ReRoom

Ausstellungsraum

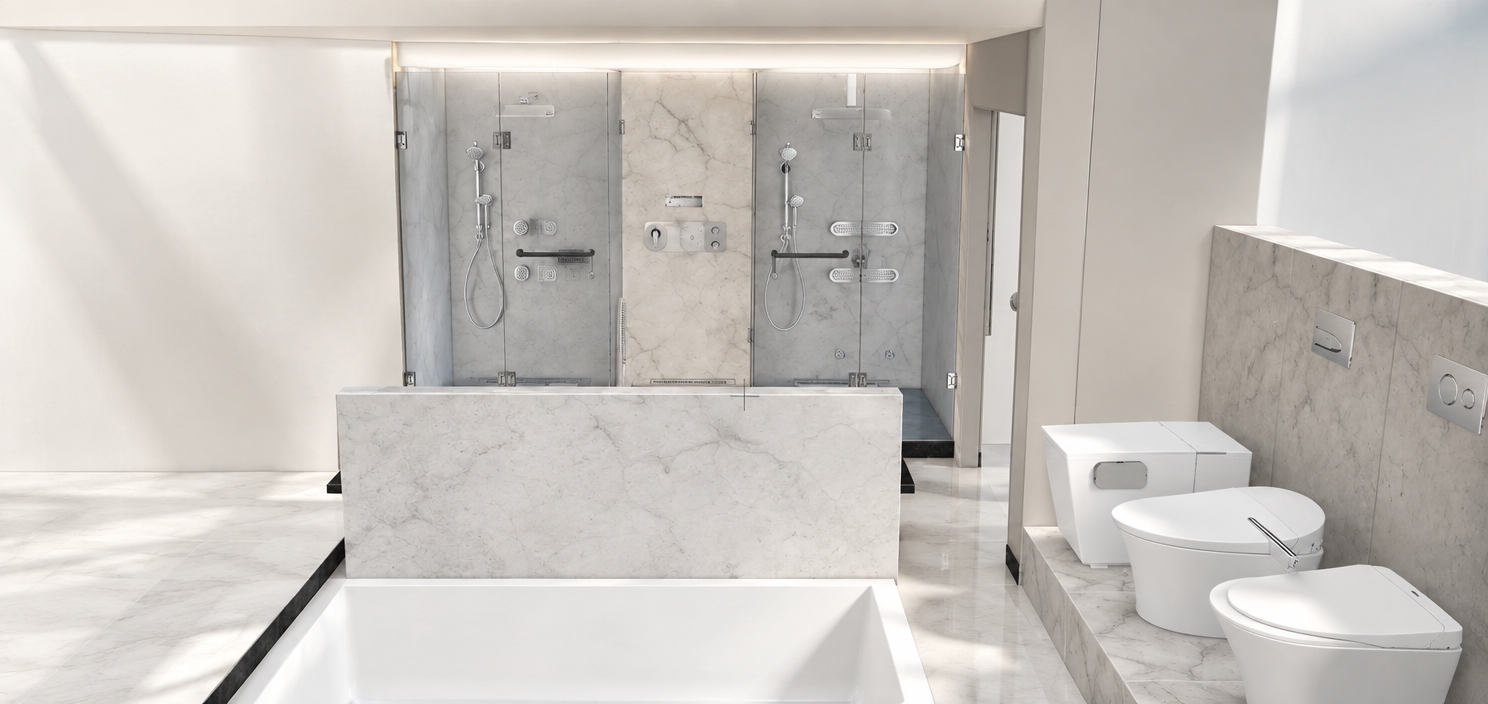
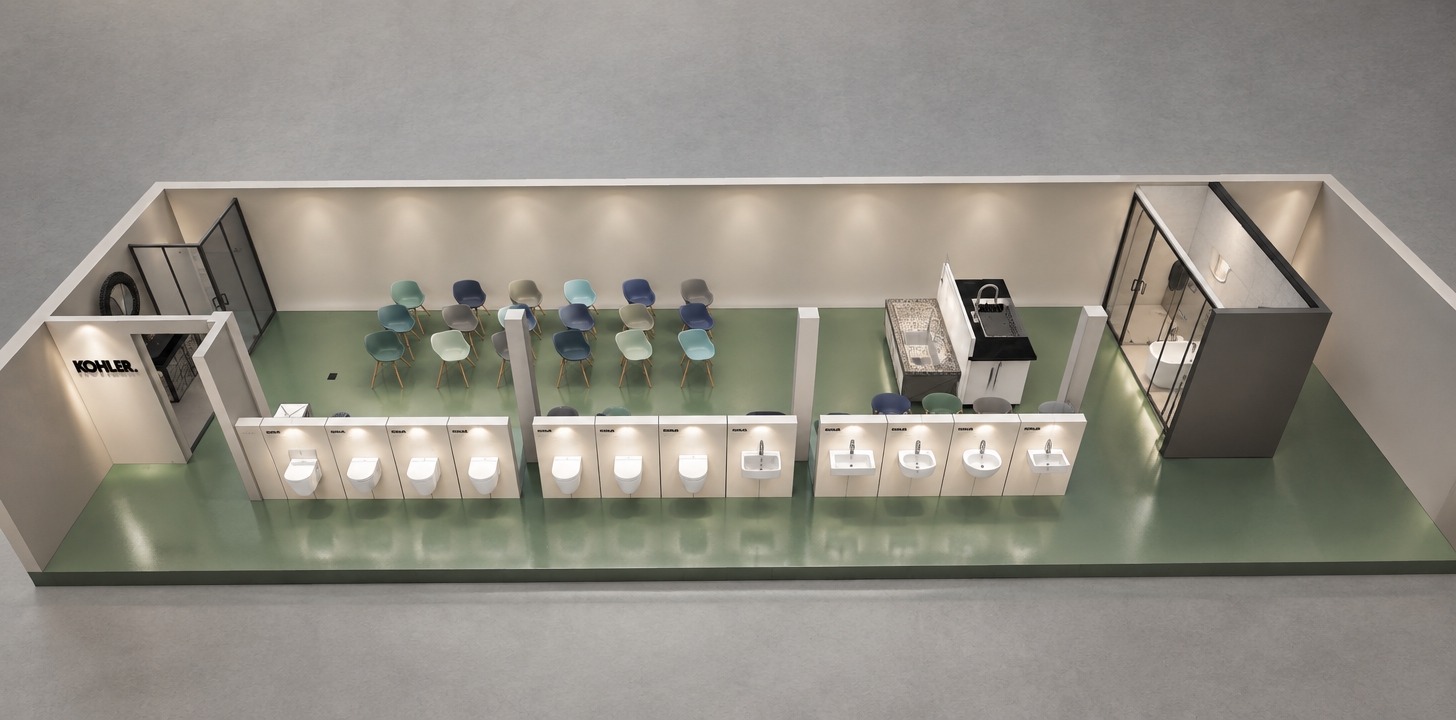
An incredibly lifelike, richly detailed, photorealistic interior perspective of a luxurious dual-shower sanctuary set in a minimalist exhibition space. The scene is illuminated by soft, diffused midday light streaming through a high aperture, creating a serene, spa-like atmosphere. Captured with a 24mm wide-angle lens, emphasizing the crisp textures of vein-matched Statuario marble and the polished chrome brilliance of the high-end plumbing fixtures.

The space is a masterclass in clean-lined symmetry. To the right, the first shower alcove showcases the K-99243 telephone shower mounted beside a pair of K-26300-G-CP Statement oblong body sprays, precision-installed at 1000mm and 1100mm heights, with a perfectly centered floor drain. In the central marble partition, the Wilro Opine Haven concealed mixer stands alongside the sleek interface of the Kohler Anthem 3 control panel and the refined Taut shower mixer. The left alcove contrasts beautifully with a technical arrangement of the K-99243 telephone shower, complemented by a sophisticated mix of K-8014-CP round and K-8002-CP square WaterTile body sprays, finished with the Statement sound body spray for a multi-sensory experience. The foreground features a low-profile, marble-clad soaking tub, while to the right, a pair of futuristic Numi toilets sits elegantly on a raised marble plinth. Every surface reflects a subtle, cool glow, highlighting the seamless integration of water technology and architectural stone in this peaceful, spring-inspired retreat.
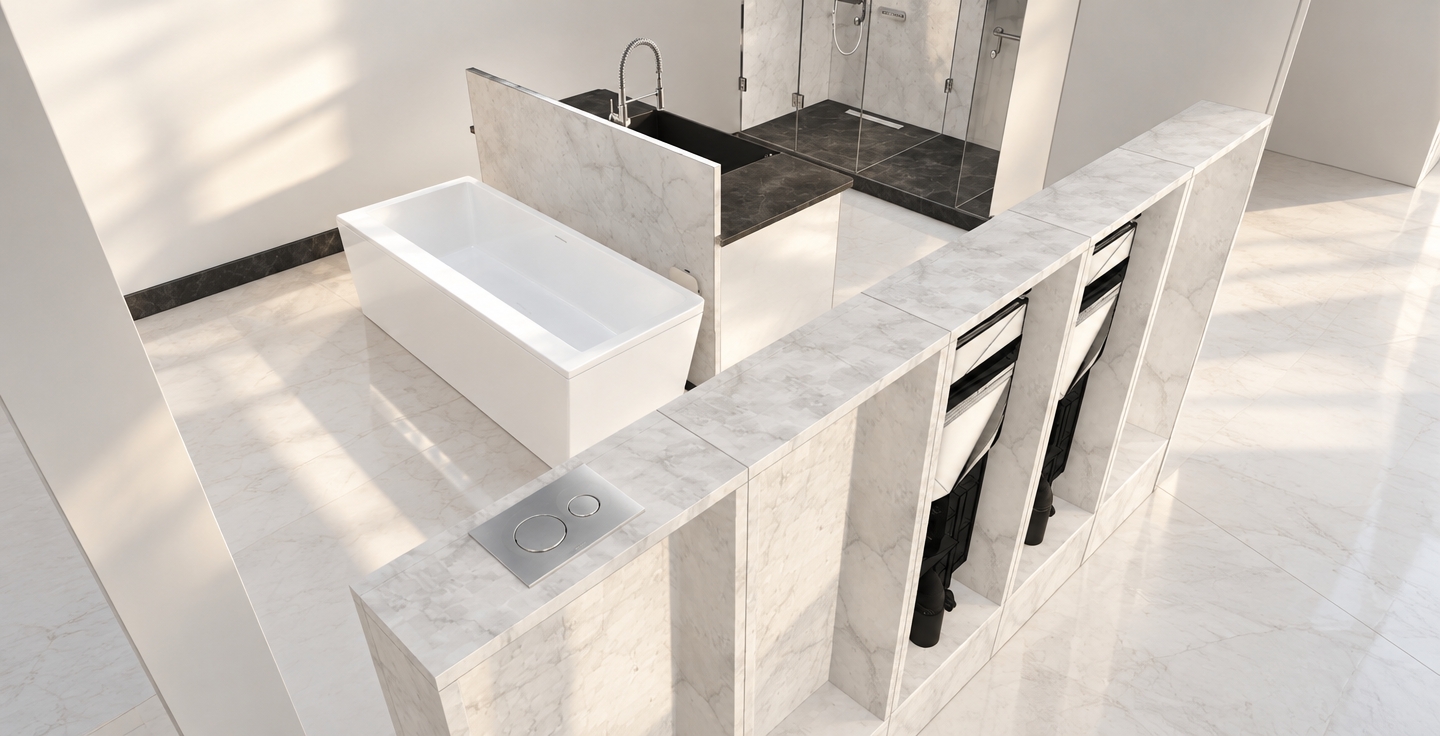
An incredibly lifelike, richly detailed, photorealistic high-angle interior shot of a bespoke bathroom exhibition space set in a minimalist haven. The scene is illuminated by the soft, diffused glow of a spring sunrise, creating a serene and airy atmosphere. Captured with a 35mm lens, emphasizing the crisp contrast between the polished marble textures and the sleek Kohler fixtures.
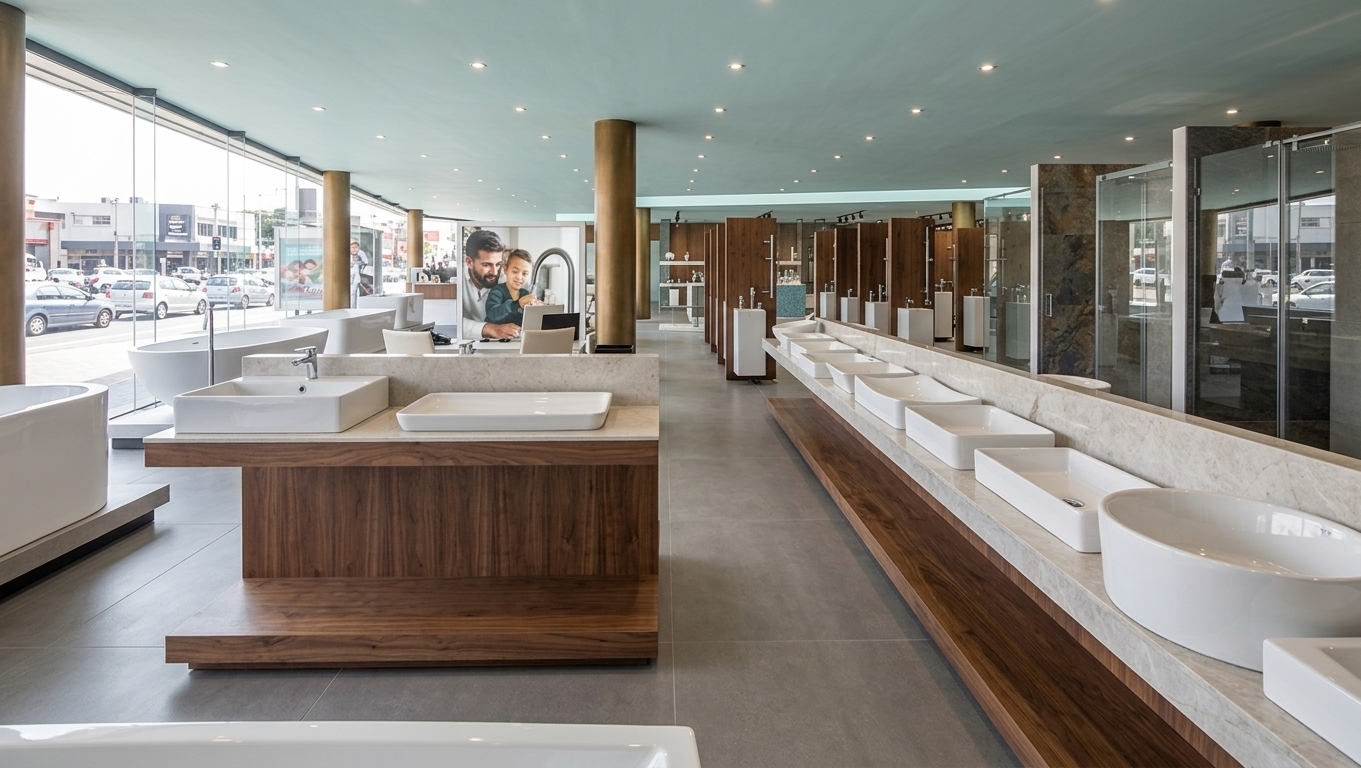
The composition centers on a sophisticated white Kohler freestanding square bathtub, positioned gracefully before a kitchen-style vanity finished in deep, dramatic stone. A prominent marble-clad partition wall stands in the foreground, serving as a functional platform that displays the backside of a sleek, concealed Kohler in-wall toilet tank system. Further into the space, a glass-enclosed Kohler shower cubicle features subtle, high-end hardware that catches the morning light. The refined, minimalist design is grounded by the cool, luminous white surfaces of the architecture, which enhance the sense of depth and luxury within this quiet, contemplative suite.
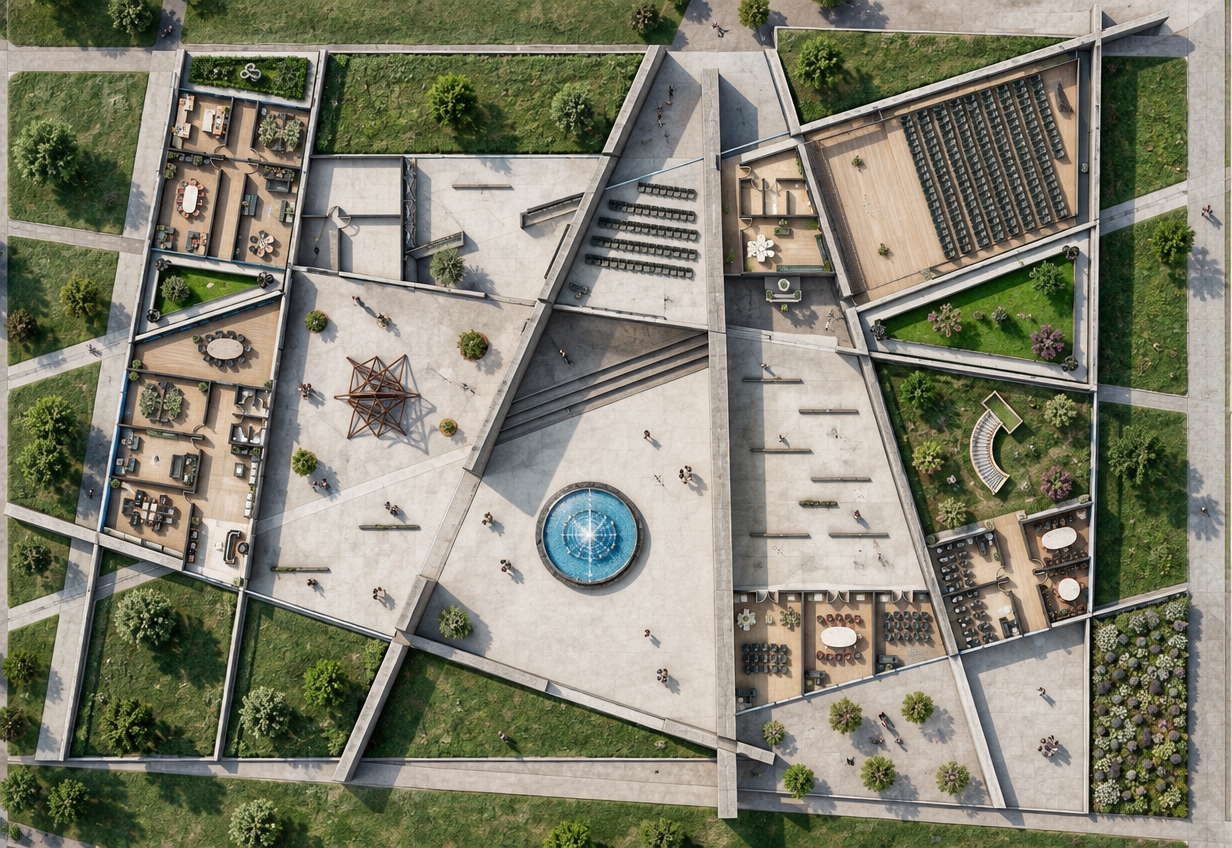
An orthographic, top-down architectural photograph of the cultural center plan, maintaining its exact geometry and layout. Bright, natural overhead sunlight casts soft, short shadows from the angular walls and structures to establish depth. Surfaces are rendered with photorealistic materials, including textured concrete pavers, lush green grass in the designated landscape pockets, and clear rippling water in the circular central fountain. Interior rooms feature authentic finishes such as timber flooring and fabric-upholstered seating. Captured with sharp edge-to-edge focus, neutral daylight color temperature, and realistic surface micro-textures.
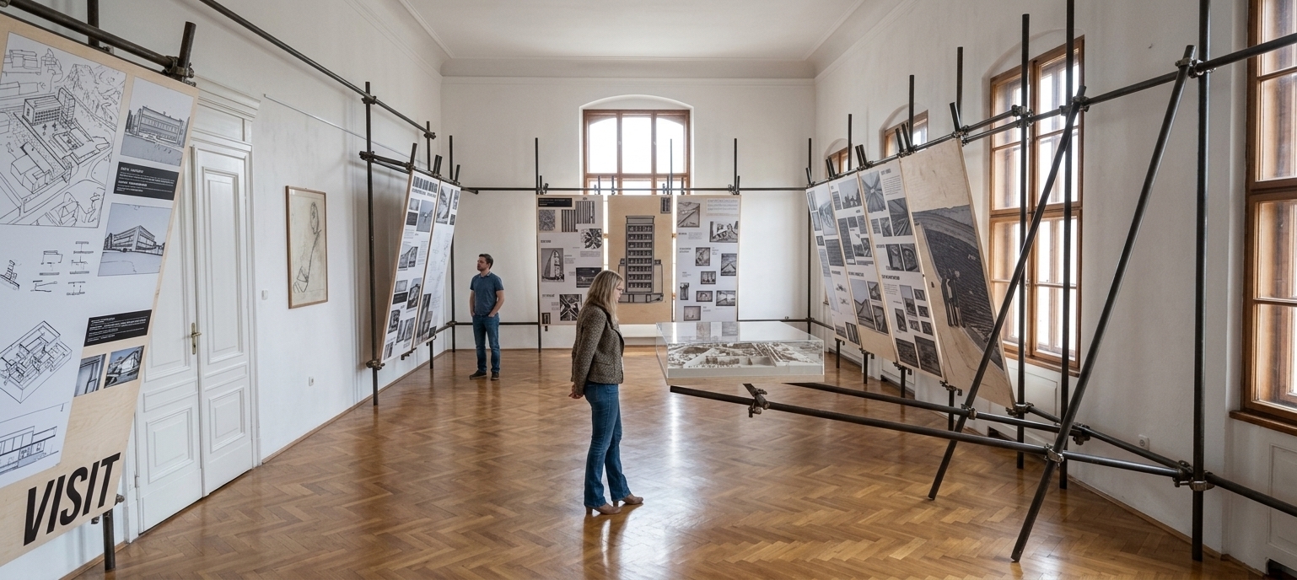
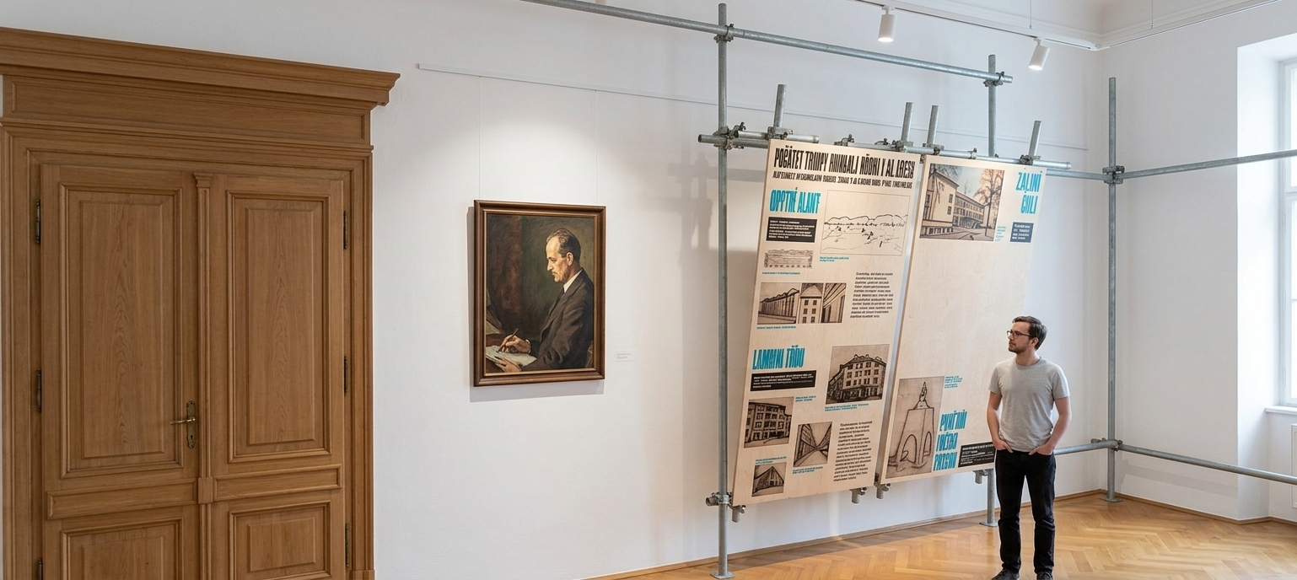
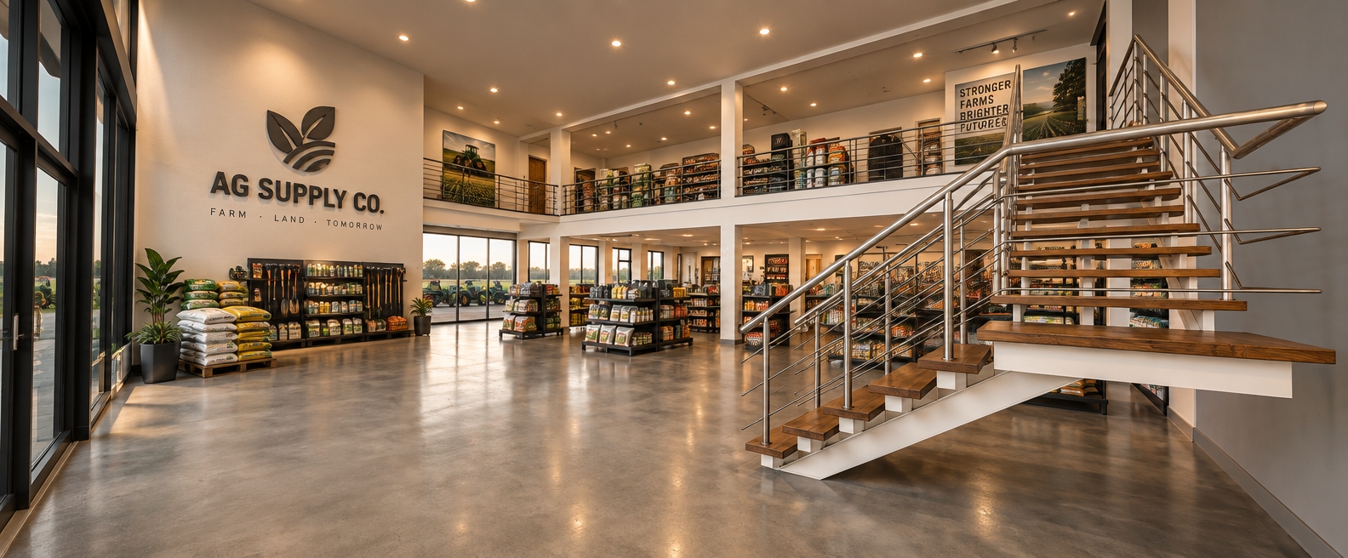
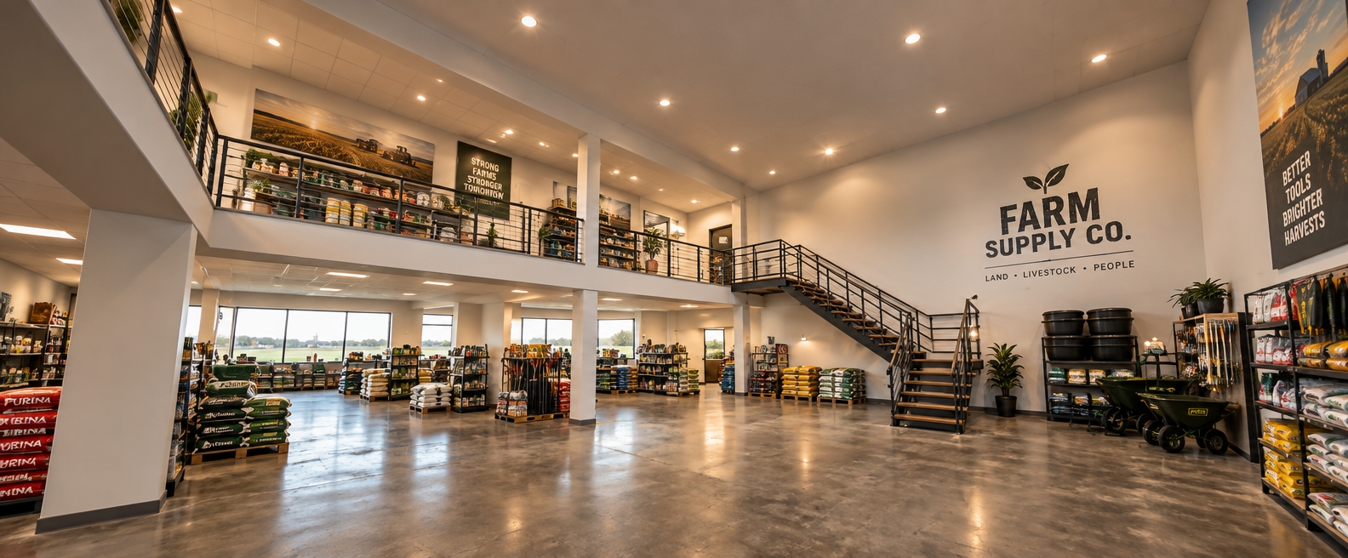
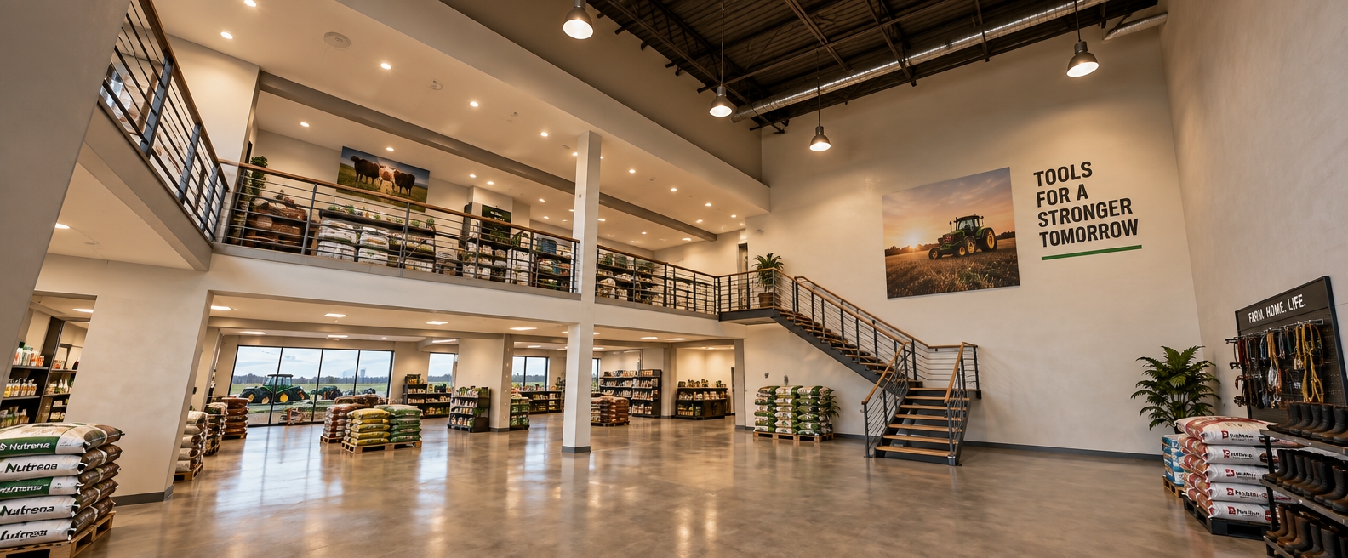
A photorealistic wide-angle architectural photograph capturing the exact two-story interior of an agricultural supply store, illuminated by inviting, warm 3000K lighting balanced with soft ambient daylight filtering through the rear glass facade. The polished gray concrete floor features realistic surface sheen, subtle imperfections, and faint reflections of the white architectural columns and upper mezzanine framework. The modern staircase on the right displays rich, natural hardwood treads with defined wood grain alongside brushed stainless steel railings that catch gentle specular highlights. The scene is rendered with crisp architectural clarity, balanced dynamic range, realistic shadow falloff under the warm retail lighting, and subtle photographic grain without altering the perspective or geometry.
A wide-angle interior photograph of an agricultural supply store maintaining the exact architectural layout, mezzanine structure, pillars, and staircase. The scene is illuminated by warm, inviting interior light casting soft ambient glows and gentle shadows across polished concrete floors with subtle surface scuffs and realistic reflections. Structural columns and drywall surfaces feature authentic matte plaster textures, while the modern metal railings and staircase display refined brushed steel and natural dark wood treads. Background windows bring in balanced daylight to complement the warm indoor color temperature, captured with realistic lens exposure, natural micro-textures, and fine photographic depth.
Architectural interior photograph of a spacious agricultural supply store maintaining the exact two-story layout, pillars, mezzanine, and staircase from the reference. The scene is illuminated by inviting, warm ambient lighting at 3000K, casting soft, diffuse shadows across a smooth, sealed concrete floor with faint surface imperfections. Structural columns and walls feature realistic matte plaster micro-textures, while the staircase has brushed steel railings and rich natural wood treads. Captured with a wide-angle architectural lens, featuring true-to-life reflections in the storefront glass, balanced warm-toned exposure, subtle corner vignetting, and natural optical depth.
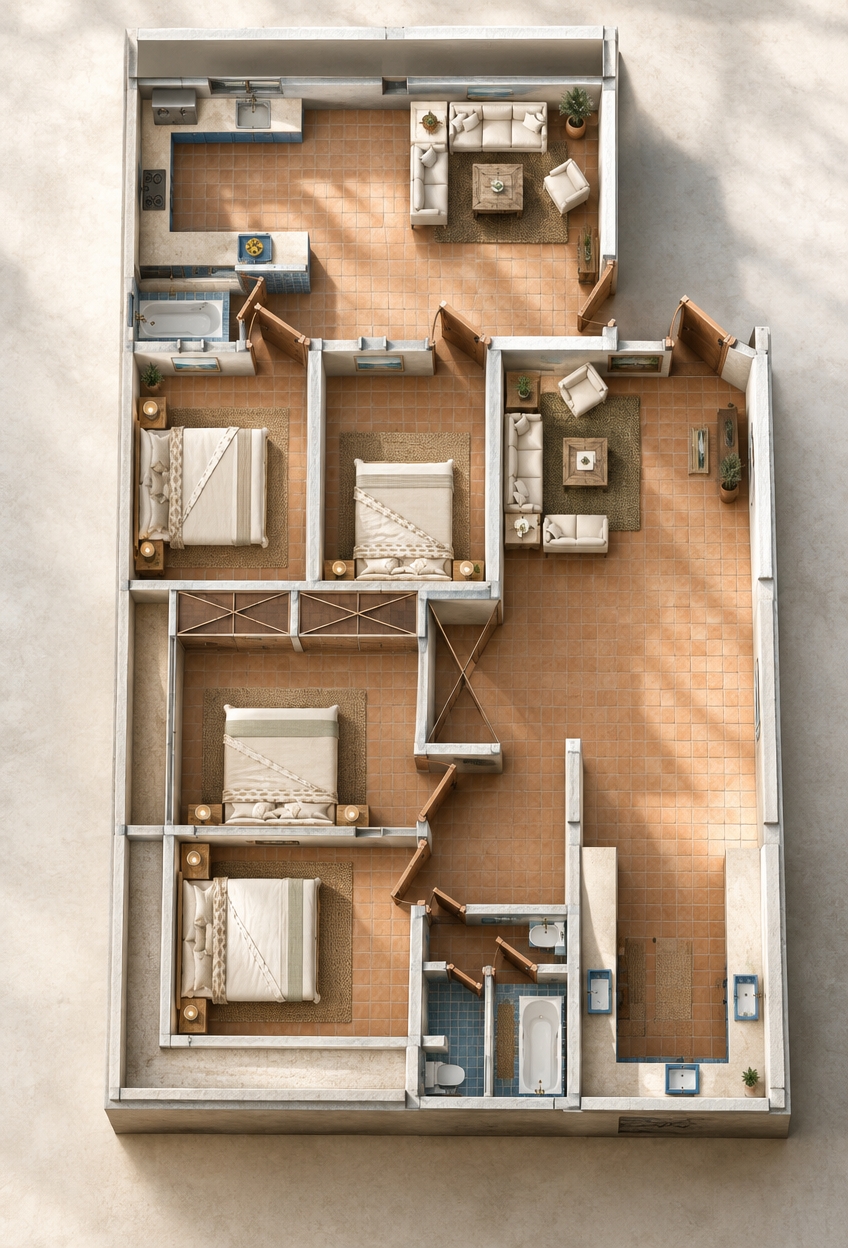
An incredibly lifelike, richly detailed, photorealistic top-down architectural bird's-eye view of a multi-suite Mediterranean retreat set in a light-filled exhibition space. The scene is illuminated by brilliant midday sunlight streaming softly from overhead, creating a relaxed, sun-drenched, and warmly inviting atmosphere. Captured with a high-resolution medium-format camera and a sharp tilt-shift lens, emphasizing the tactile textures of weathered terracotta floor tiles, textured whitewashed walls, and rough-hewn timber finishes. Throughout the thoughtfully divided layouts, intimate lounge areas feature plush, warm neutral sofas arranged over woven olive-toned jute rugs around reclaimed wood coffee tables holding glossy photography books. The bedrooms display soft linen-draped beds flanked by wrought iron lamps, while open kitchens and adjoining baths glisten with glazed Mediterranean blue ceramic tiles, stone countertops, and deep porcelain tubs. Potted olive trees, framed coastal landscape art, and delicate terracotta pottery bring an authentic, earthy serenity to this casual, rustic haven.
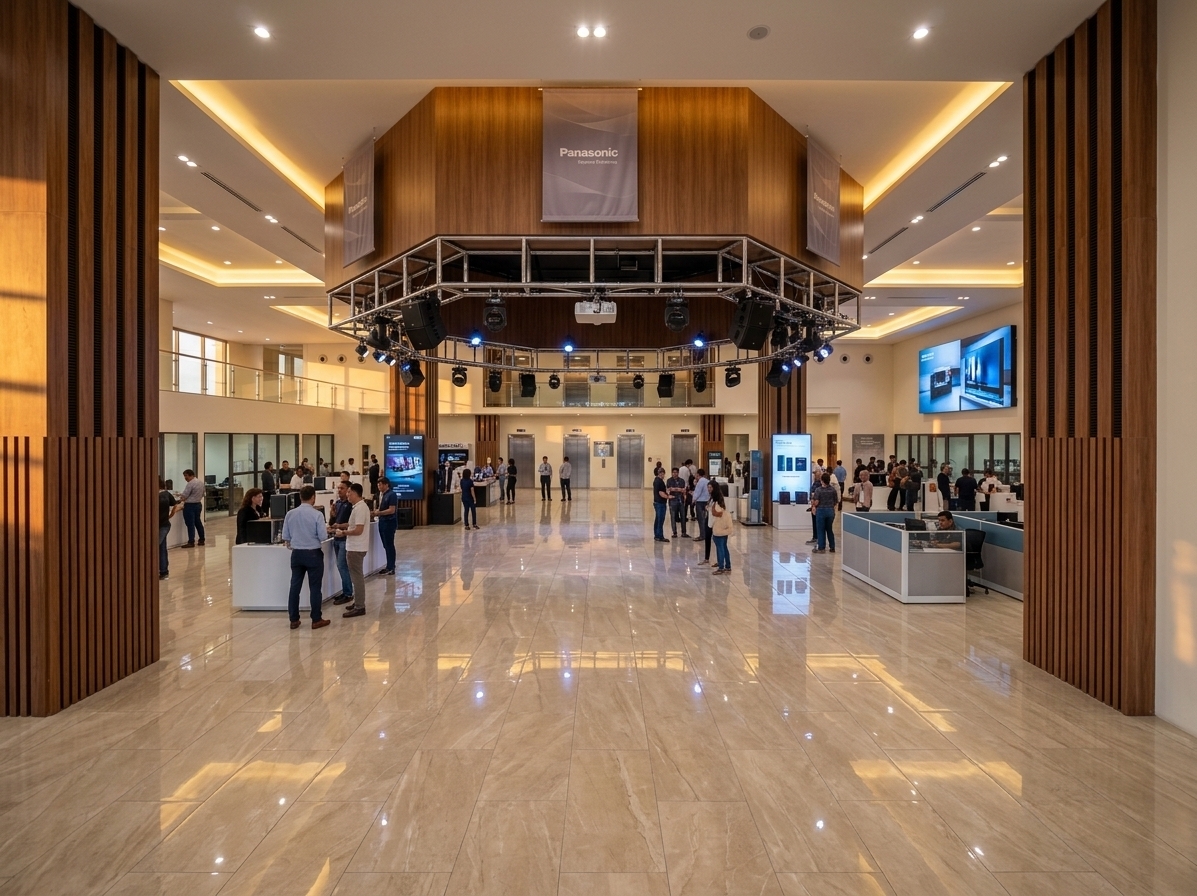
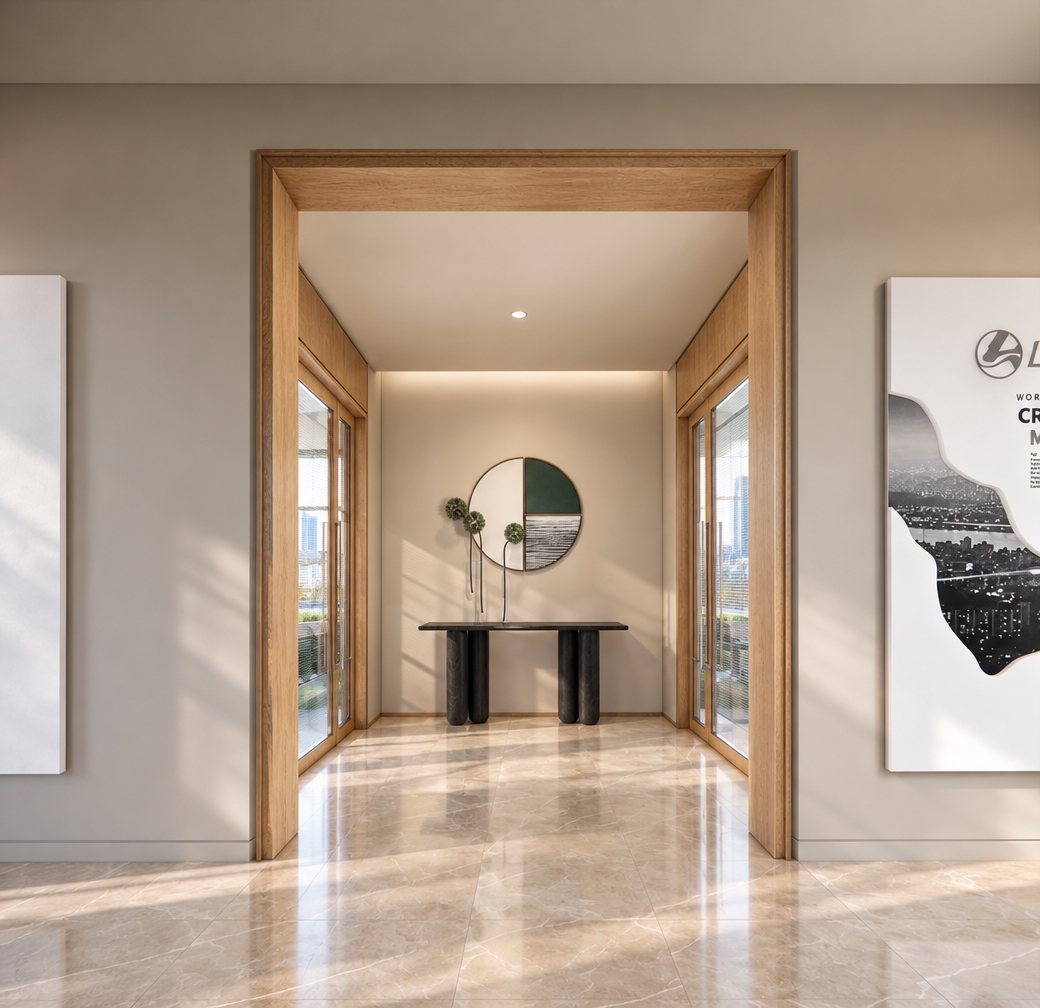
An incredibly lifelike, richly detailed, photorealistic wide-angle shot of a minimalist gallery foyer set in a high-end corporate exhibition space. The scene is illuminated by soft, diffused midday light streaming from the flanking glass-paneled corridors, creating a tranquil, sophisticated atmosphere. Captured with a 35mm lens to emphasize the clean, architectural symmetry and the tactile interplay of smooth, polished surfaces.

The composition centers on a monolithic timber-framed portal that draws the eye toward a refined console vignette, where a sculptural black table sits beneath a modern, circular mixed-media wall ornament. The flooring is composed of large-format, honed beige marble tiles with subtle, organic veining that catches a gentle, diffused glow. To either side, vertical branding panels are mounted flush against the soft greige walls, casting faint, realistic shadows that add depth to the space. Reflections in the glass of the office partitions suggest a bustling, sunlit exterior, while the precision of the joinery and the deliberate, balanced placement of decorative elements evoke a sense of contemporary elegance and professional serenity.
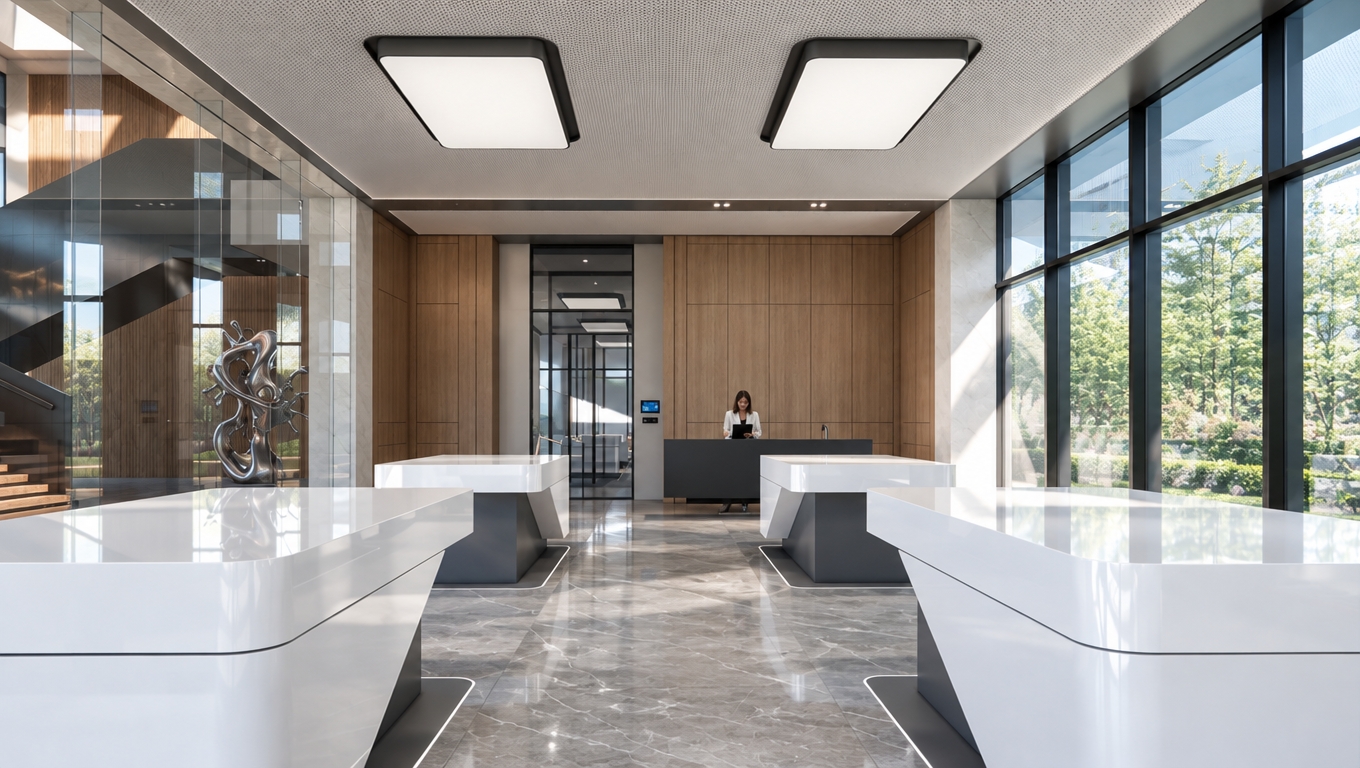
An incredibly lifelike, richly detailed, photorealistic wide-angle interior shot of a contemporary exhibition hall set in a serene, professional corporate complex during a bright spring midday. The scene is illuminated by soft, diffused daylight streaming through floor-to-ceiling glass partitions, creating a pristine, minimalist atmosphere. Captured with a 24mm tilt-shift lens, emphasizing the crisp contrast between the high-gloss white surfaces of the central podiums and the matte, warm-toned oak wall paneling.

The composition centers on a balanced, symmetrical layout, where the cool, grey marble-effect porcelain flooring grounds the space, reflecting the subtle glow of the overhead recessed lighting panels. To the left, a transparent glass enclosure reveals a glimpse of a sophisticated staircase and a sculptural metallic art piece, while the right side is dominated by a wall of high-performance tinted glazing that blurs the lush, verdant greenery of the outside gardens. The far wall, finished in seamless vertical grain wood, provides a rich, organic anchor to the minimalist aesthetic, housing a sleek, dark reception console where a professional staff member is positioned. Every element—from the fine, micro-perforated texture of the suspended ceiling tiles to the precise, sharp edges of the white display islands—exudes a sense of architectural refinement, depth, and deliberate quietude, characteristic of a high-end commercial design gallery.
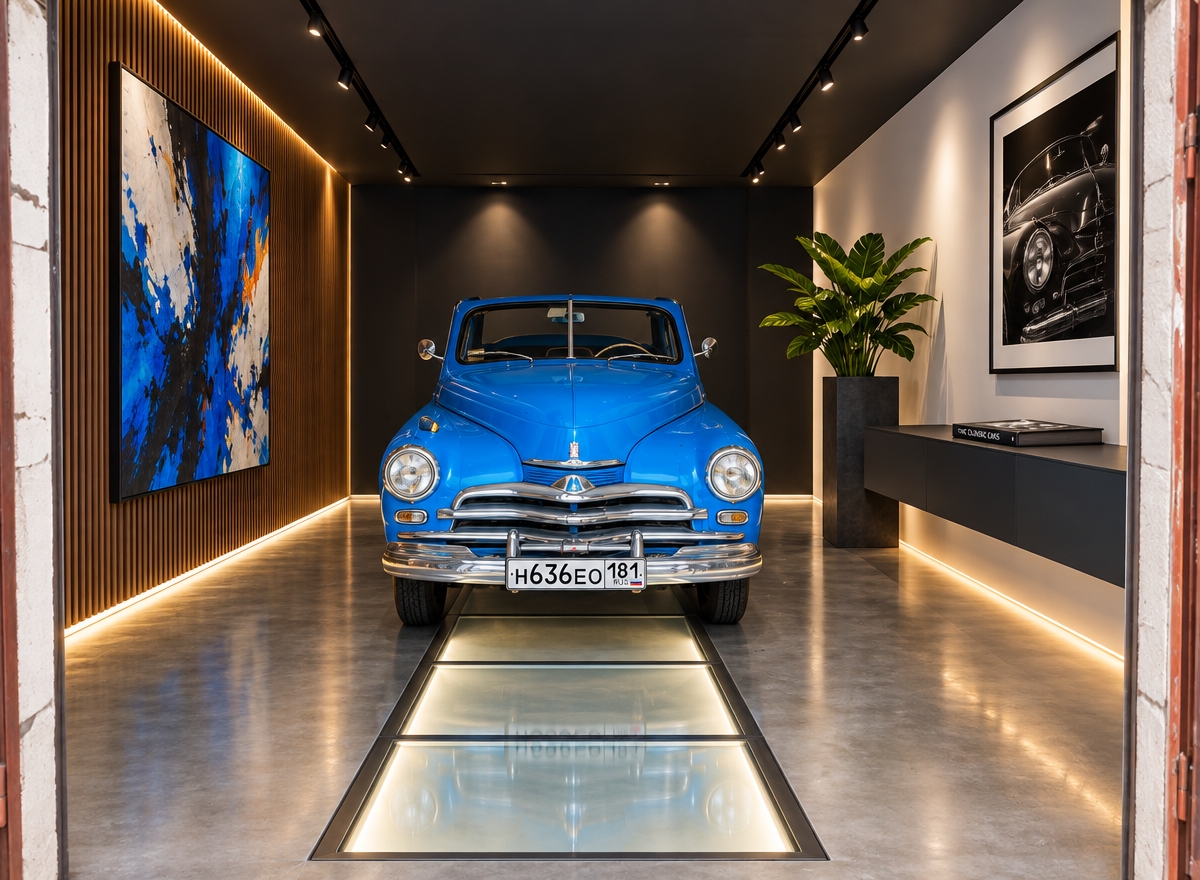
An incredibly lifelike, richly detailed, photorealistic wide-angle interior shot of a transformed automotive exhibition space set in a sleek, modern fusion urban gallery. The scene is illuminated by linear recessed track lighting and concealed floor-level ambient LEDs, creating a dynamic, sophisticated, and high-end atmosphere. Captured with a 24mm tilt-shift lens on a full-frame camera, emphasizing smooth micro-cement textures, reflective metallics, and rich wooden finishes. 

The once-drab garage is reimagined into an open-concept, industrial-inspired showroom defined by bold geometric forms and a restrained palette of matte black, gallery white, and electric blue accents. The former inspection pit is transformed into a flush architectural floor feature covered with backlit frosted glass panels, casting a dramatic upward glow beneath the collector car. Along one wall, vertical acoustic slatted-wood paneling is paired with oversized vibrant abstract art, while the opposite side features a floating steel console displaying a large-format photography book beside an architectural pedestal hosting lush, broadleaf greenery to soften the sleek urban aesthetic.
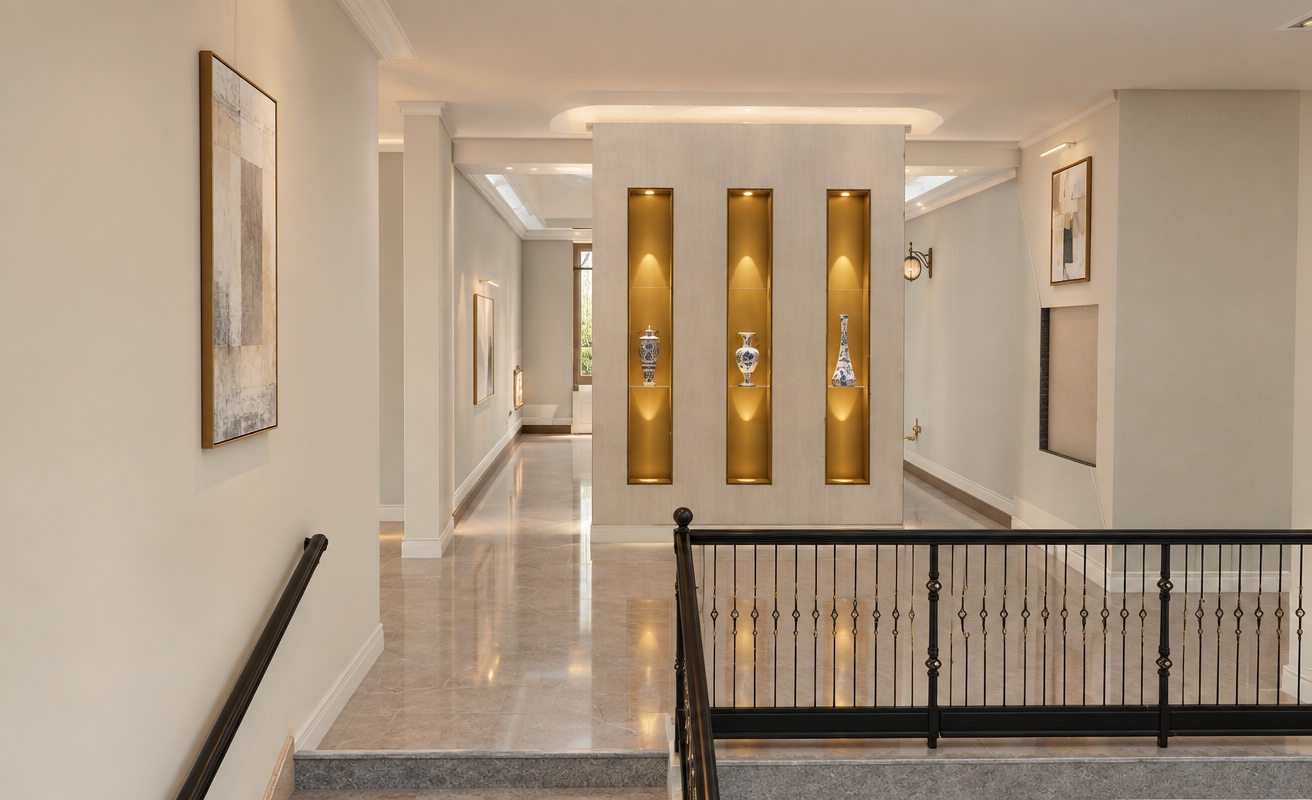
An incredibly lifelike, richly detailed, photorealistic interior perspective of a sophisticated foyer and exhibition corridor set in a modern estate during a bright spring midday. The scene is illuminated by soft, natural light filtering through hidden clerestories, creating a calm, gallery-like atmosphere. Captured with a 35mm lens, emphasizing the crisp contrast between the matte pearl-toned walls and the reflective, warm-gold alcoves that house the porcelain collection.
The space radiates contemporary elegance, characterized by its clean lines and an airy, balanced floor plan. A central partition wall, finished in a subtle, textured champagne lacquer, serves as the architectural focal point, punctuated by three recessed, vertically oriented display niches that glow with integrated, warm LED accent lighting. The flooring consists of polished light-gray stone, which casts gentle reflections of the surrounding curated decor. To the right, a wrought-iron railing with delicate, slim metal flourishes provides a refined edge to the upper landing, overlooking the lower levels. The walls are adorned with minimalist, abstract art pieces that echo the muted color palette of warm whites and soft grays, contributing to a sense of understated luxury and deliberate, quiet harmony.
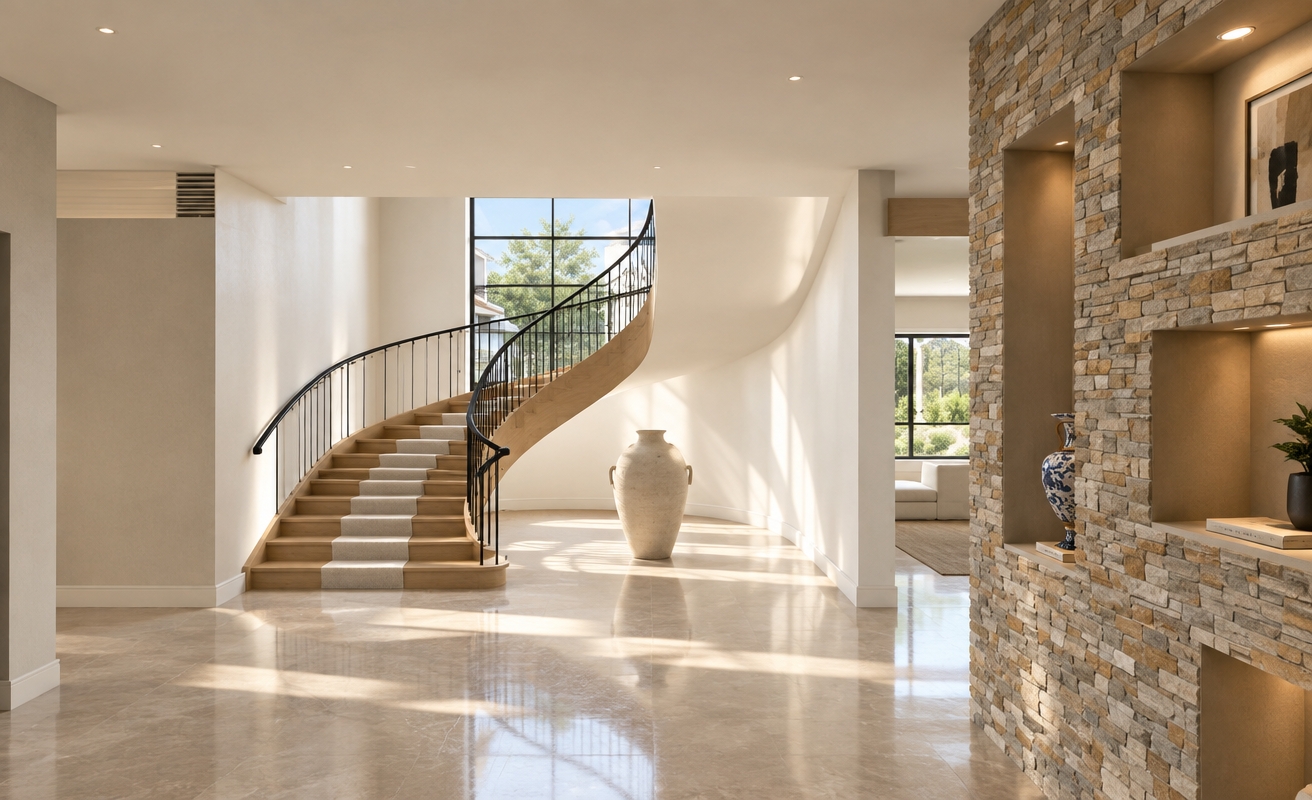
An incredibly lifelike, richly detailed, photorealistic interior perspective of a grand foyer and gallery space set in a tranquil, sun-drenched estate during a bright spring afternoon. The scene is illuminated by soft, diffused light streaming through large floor-to-ceiling windows, creating a serene, light-filled atmosphere of contemporary elegance. Captured with a 35mm lens, the focus emphasizes the intricate texture of the hand-laid dry-stack stone accent wall, which provides a sophisticated, organic contrast to the polished, cream-toned stone flooring.

The composition centers on the seamless transition between the dramatic, sweeping curved staircase—defined by its sculptural silhouette and delicate, slim black metal balustrades—and the refined living areas beyond. The palette of warm whites, pearl, and champagne flows harmoniously through the space, grounded by soft gray shadows within the recessed shelving units that house curated, abstract decor. A large, artisanal ceramic vessel stands as a minimalist anchor in the foyer, while the background reveals glimpses of a lush, budding garden through clean-lined window treatments. Every element, from the balanced proportions to the refined finishes, exudes an understated, polished sophistication worthy of a high-end architectural photography book.
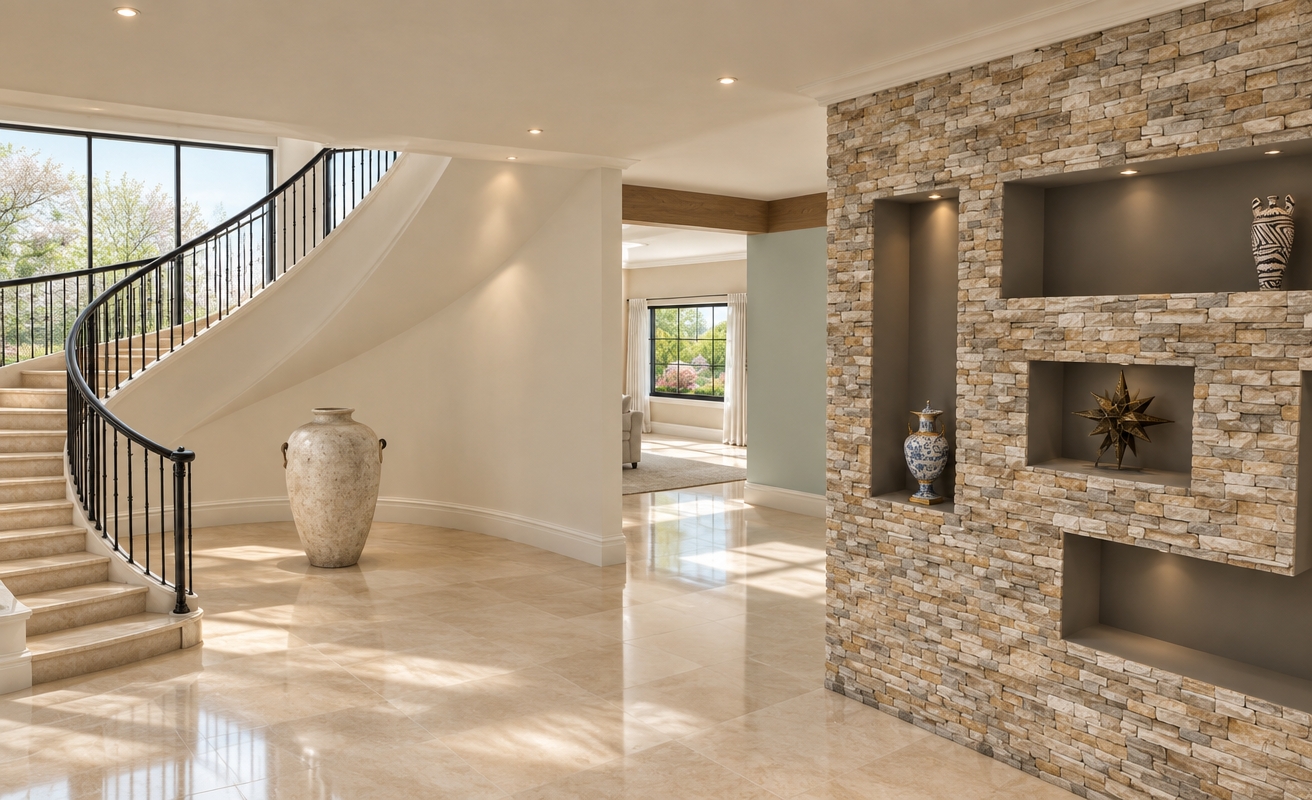
An incredibly lifelike, richly detailed, photorealistic interior shot of a grand foyer set in a sun-drenched, contemporary villa during a bright spring midday. The scene is illuminated by soft, diffused natural light pouring through expansive floor-to-ceiling windows, creating a serene and sophisticated atmosphere. Captured with a 35mm lens, emphasizing the crisp contrast between the rugged, tactile texture of the natural stone feature wall and the smooth, pearl-toned plaster surfaces.

The composition centers on a sweeping, helical staircase finished in warm white oak with a delicate, slim black metal railing that curves gracefully against the airy, high-ceilinged space. A minimalist, oversized ceramic amphora sits as a sculptural anchor in the foreground, resting on polished stone flooring that reflects the ambient light in shades of champagne and soft gray. To the right, recessed wall niches are illuminated by precise architectural lighting, housing curated decor and subtle abstract art pieces. Every element is balanced with a sense of understated luxury, from the clean-lined architecture to the tailored, polished finishes, evoking the refined aesthetic of a high-end architectural photography book.
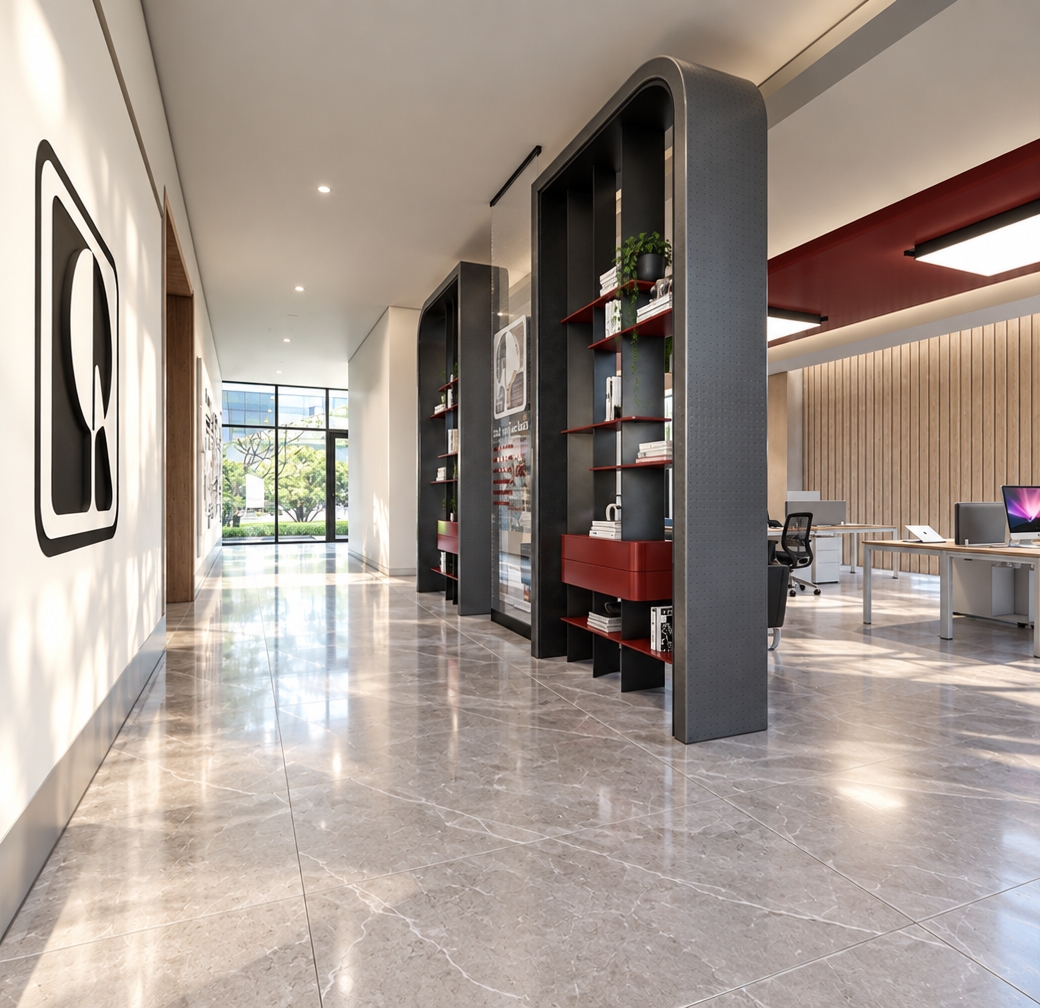
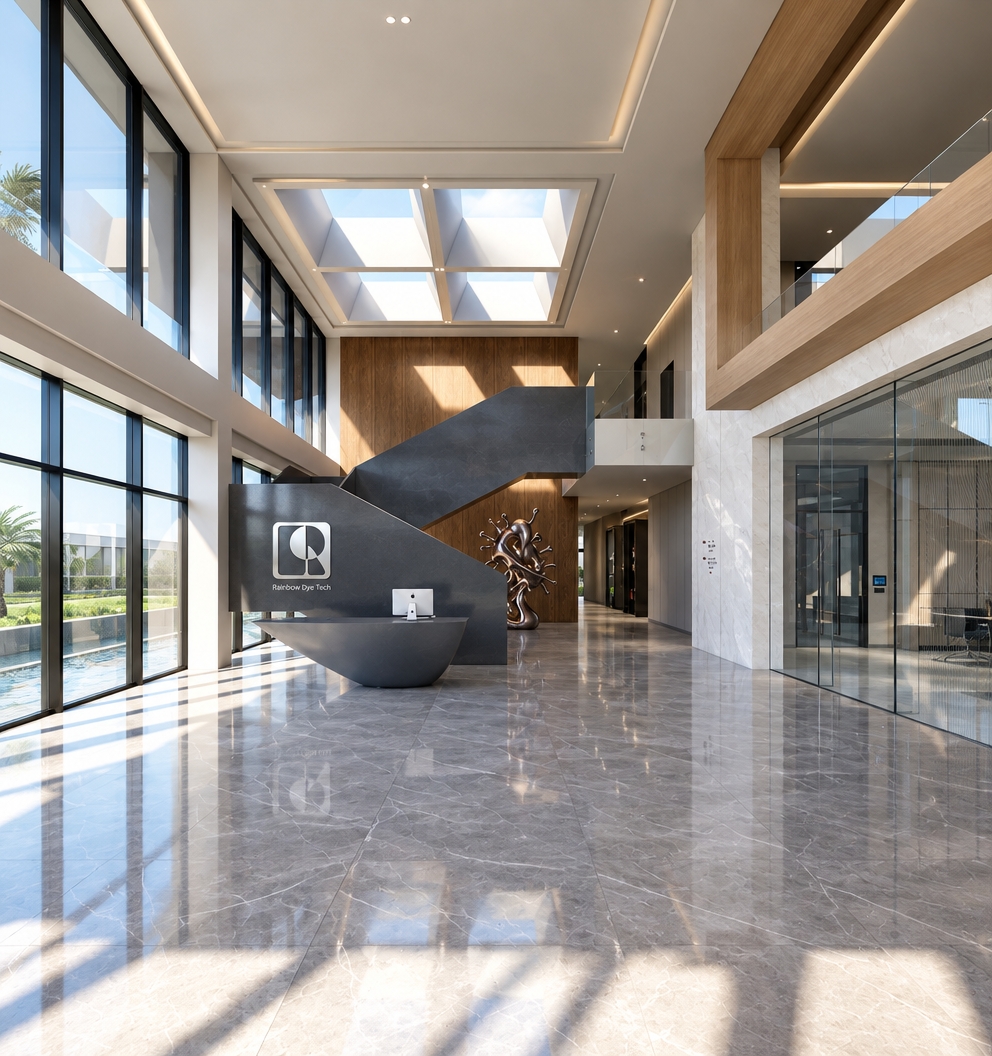
An incredibly lifelike, richly detailed, photorealistic interior perspective of a high-end corporate office lobby and workspace set in an urban headquarters during a bright spring midday. The scene is illuminated by soft, natural daylight streaming through expansive floor-to-ceiling glass panels, creating a clean, professional, and tranquil atmosphere. Captured with a wide-angle 24mm lens, the image emphasizes the smooth, cool-toned veins of the large-format marble floor tiles and the intricate, brushed-metal textures of the bespoke charcoal grey curved shelving units.

The composition highlights the elegant transition between the minimalist circulation path and the vibrant workspace, where deep crimson accents on the shelving and ceiling soffit provide a sophisticated contrast to the neutral walls. Sunlight filters from the exterior garden, casting gentle, soft-edged shadows that ground the furniture, while the subtle, polished reflections on the glass partitions and computer monitors add a layer of tangible depth. Every material—from the matte finish of the custom office desks to the crisp, modern branding graphic on the wall—is rendered with precise sharpness, conveying a sense of contemporary elegance and premium architectural quality.
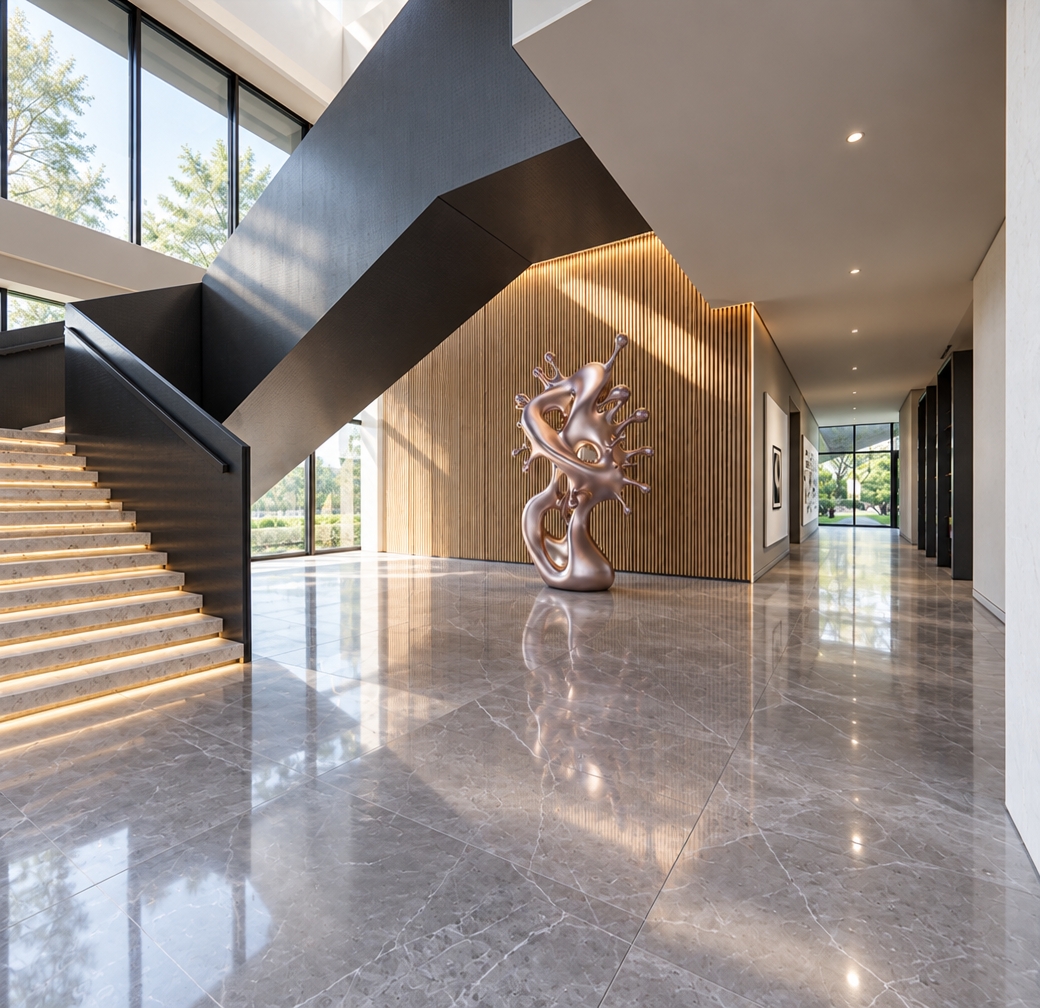
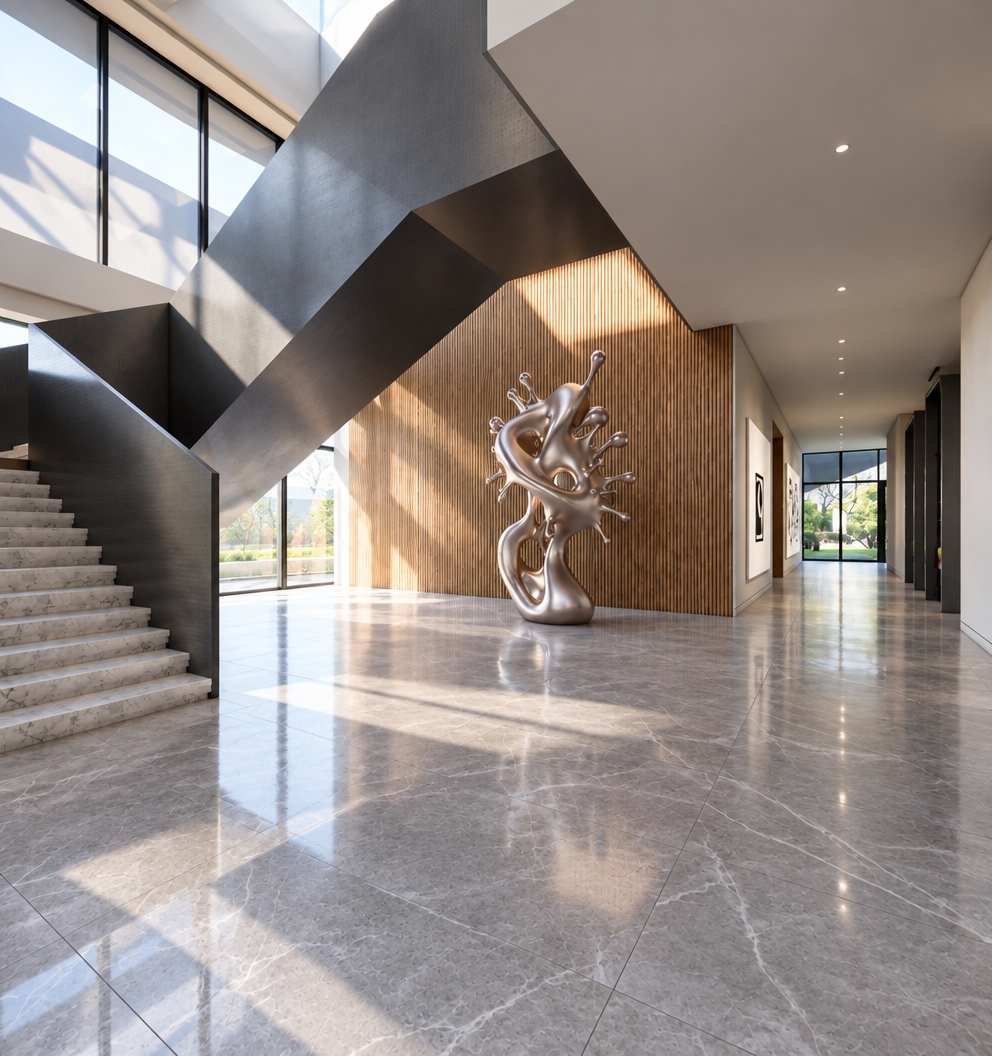
An incredibly lifelike, richly detailed, photorealistic wide-angle interior shot of a contemporary gallery atrium set in a high-end corporate or exhibition space. The scene is illuminated by soft, diffused midday spring light streaming through floor-to-ceiling glass, creating a serene, sophisticated, and airy atmosphere. Captured with a 24mm tilt-shift lens, the composition emphasizes the clean lines of the floating staircase and the striking contrast between matte charcoal metal and warm, rhythmic timber slats.

The flooring consists of large-format, cool-toned grey marble tiles, reflecting the gentle glow of the ambient light and the subtle illumination emanating from the stair treads. Central to the space is a fluid, organic sculpture in a metallic rose-gold finish, acting as a focal point against a vertical wood-slatted feature wall that glows under integrated warm cove lighting. The architectural geometry is precise, with deep, natural-looking shadows defining the edges of the cantilevered staircase and the transition into the linear corridor beyond. Through the rear glass wall, a lush, vibrant green landscape is visible, suggesting a peaceful garden setting that completes this masterful study in modern elegance and structural harmony.
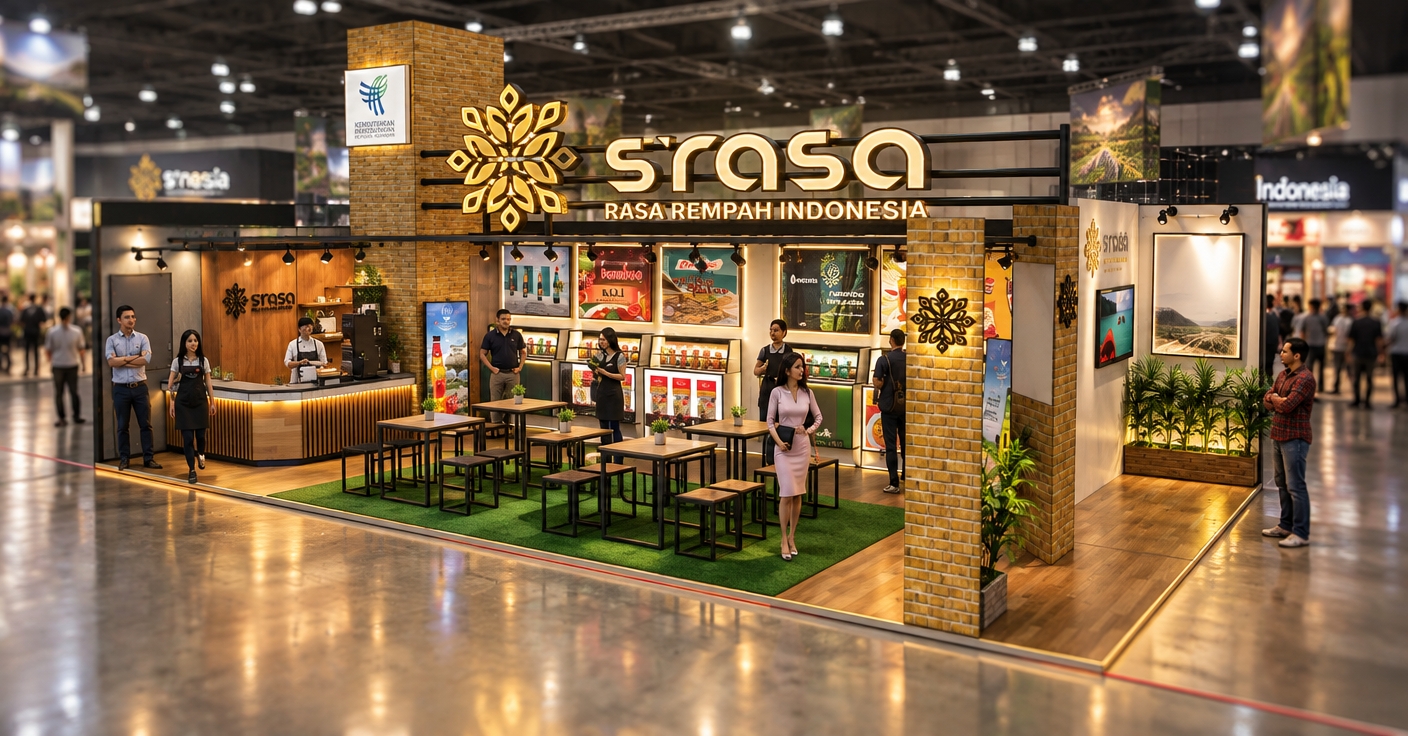
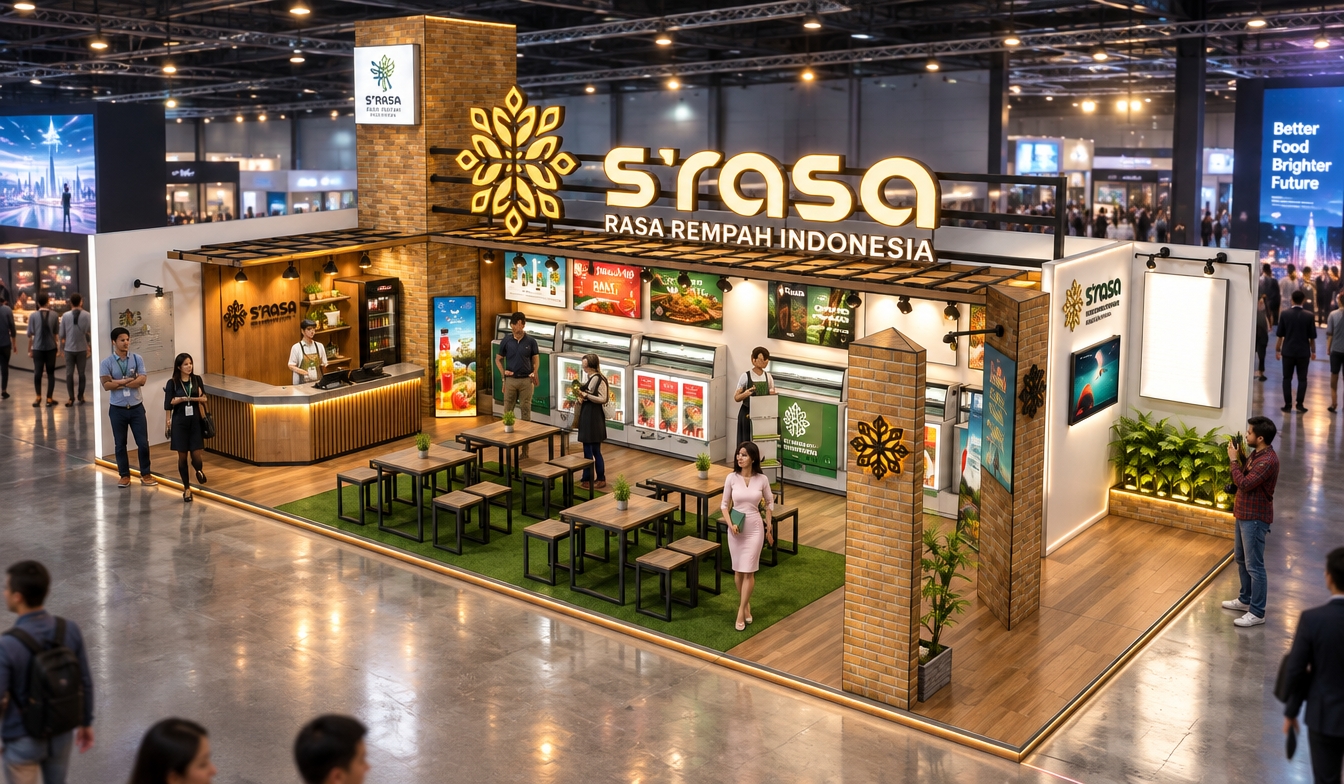
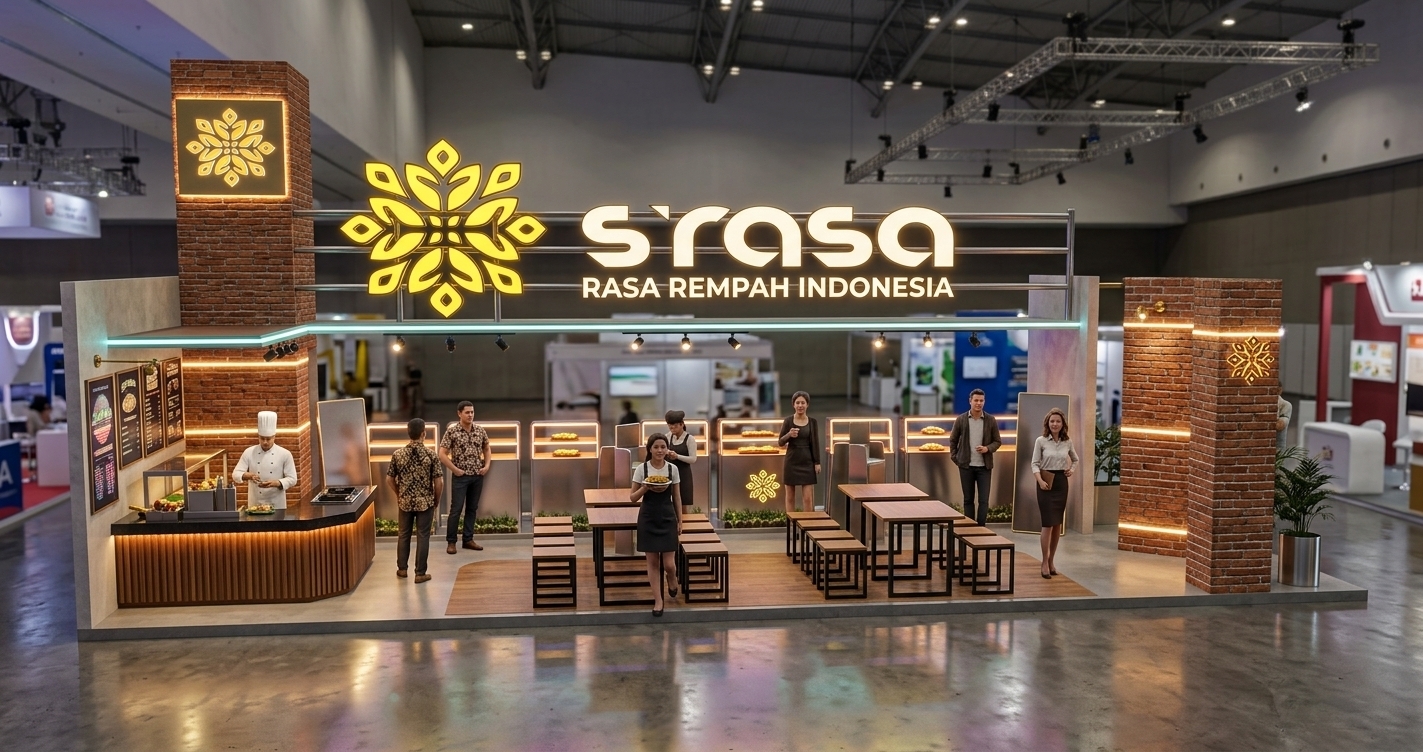
An incredibly lifelike, richly detailed, photorealistic wide-angle shot of a vibrant "S’Rasa" exhibition pavilion set in a bustling, high-end trade show floor. The scene is illuminated by warm, directional track lighting mixed with soft neon under-counter glows, creating a sophisticated yet nostalgic atmosphere. Captured with a 35mm tilt-shift lens, emphasizing the intricate textures of the honey-toned brick columns and the sleek, matte-black industrial metal framing.

The booth seamlessly blends retro-futurism with Indonesian heritage; mid-century modern café tables are paired with streamlined, geometric stools, all resting on a plush, vibrant green faux-grass carpet that contrasts beautifully against the warm oak-plank flooring. The walls are adorned with an innovative array of vintage sci-fi-inspired poster art and backlit product displays, framed by lush indoor greenery that adds a soft, organic touch to the bold, metallic accents. A central, backlit gold filigree emblem serves as the space-age focal point, casting intricate shadows across the clean lines of the service counter. The composition is balanced and inviting, with a depth of field that keeps the bustling energy of the exhibition hall softly blurred in the periphery, highlighting the sophisticated, stylized surfaces of this forward-thinking hospitality concept.
An incredibly lifelike, richly detailed, photorealistic isometric shot of a S’Rasa exhibition pavilion set in a bustling, high-tech expo hall. The scene is illuminated by warm, directional track lighting and soft neon accents, creating a vibrant, nostalgic-meets-futuristic atmosphere. Captured with a 35mm lens, emphasizing the tactile textures of weathered brick, sleek brushed metallic surfaces, and warm wood grains.

The design masterfully blends retro-futurism with traditional Indonesian charm, featuring a bold, geometric layout where mid-century inspired bistro tables and streamlined stools sit atop a lush green turf inlay. The structural pillars are clad in rustic, textured brick, contrasting beautifully with polished neon-outlined signage and high-gloss digital display panels that showcase vibrant food imagery. A wall adorned with vintage-inspired sci-fi poster art adds a layer of curated, intellectual charm, while clusters of indoor tropical plants provide organic softening to the metallic and geometric lines. The composition is perfectly balanced, with a sense of depth created by the interplay between the intimate guest seating area and the professional service counter, all framed by clean, white-washed partitions that give the space an expansive, airy feel in the heart of the modern trade environment.
An incredibly
An incredibly
An incredibly
An incredibly
An incredibly
An incredibly
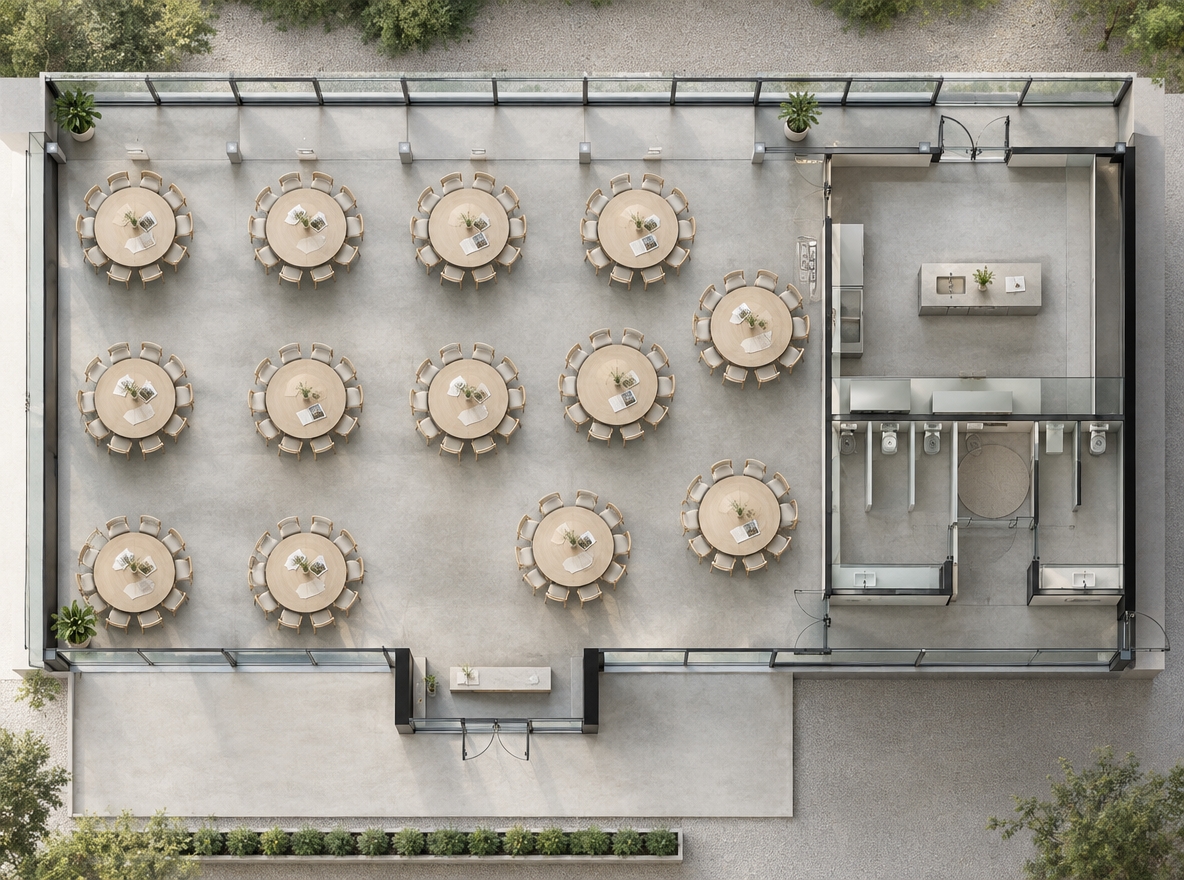
An incredibly lifelike, richly detailed, photorealistic wide-angle interior photograph of an expansive exhibition and reception hall designed as a minimalist haven set in a contemporary cultural gallery. The scene is illuminated by soft, diffused daylight pouring through expansive panoramic perimeter windows and recessed architectural lighting, creating a serene, peaceful, and refined atmosphere. Captured with a professional full-frame camera and a sharp 24mm tilt-shift lens, emphasizing the seamless polished concrete floors, clean architectural lines, and smooth matte finishes. Across the spacious open layout, pristine circular tables are surrounded by sleek, zen-inspired chairs crafted from pale ash wood and brushed steel. The uncluttered surfaces feature only elegant, open photography art books and minimalist ceramic vessels with delicate botanical sprigs. Along the white and soft-gray gallery walls, oversized abstract canvases rendered in subtle pastel washes and charcoal tones introduce thoughtful visual depth, while tall, sculptural potted indoor plants breathe vitality into the impeccably ordered, modern space. In the background, sleek frosted-glass and black-trimmed partitions neatly conceal the streamlined kitchen and private amenities, preserving the tranquil, monochromatic harmony of the interior.
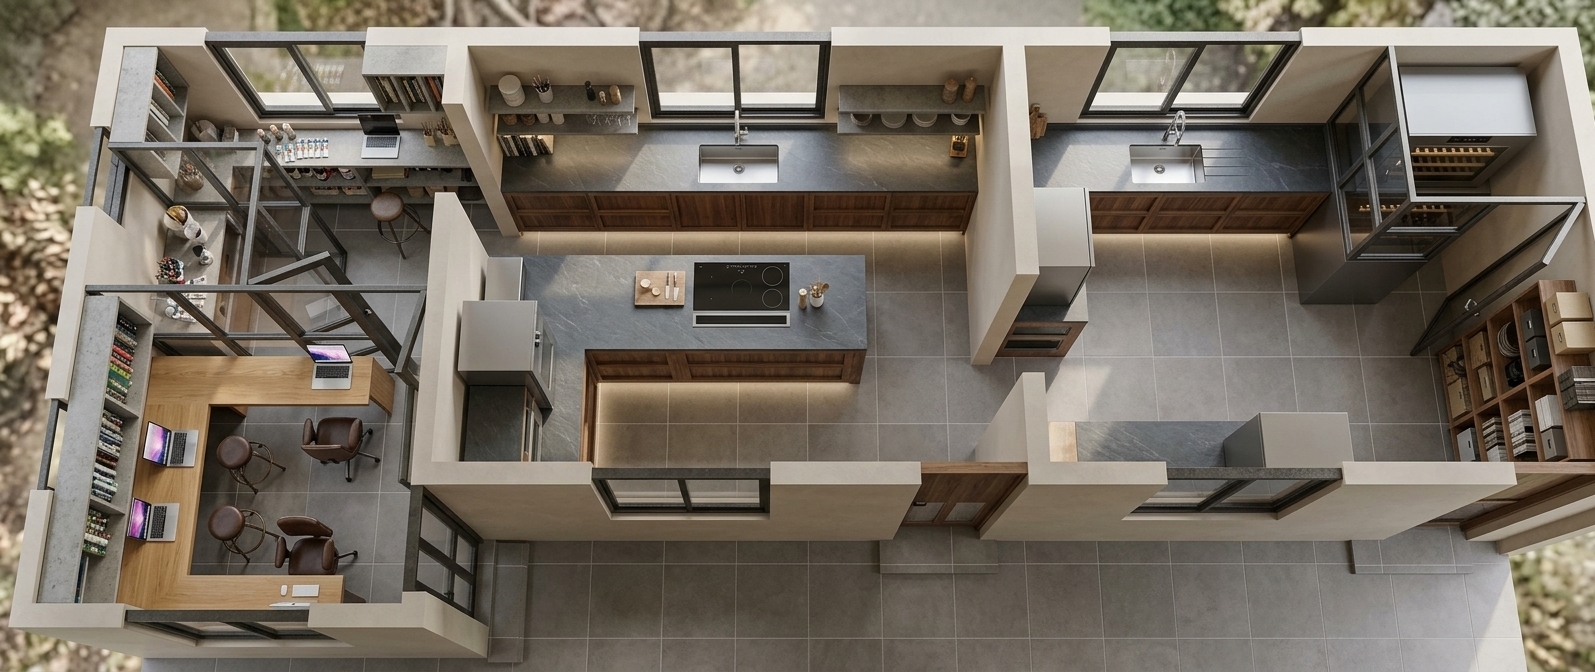
An incredibly lifelike, richly detailed, photorealistic top-down architectural interior photograph of a modern fusion early childhood daycare and preschool center set in a sun-drenched urban educational facility. The scene is illuminated by crisp, bright midday summer sunlight streaming through large south-facing windows and the open terrace, creating a cheerful, safe, and uplifting atmosphere. Captured with a high-resolution architectural camera fitted with a 24mm tilt-shift lens, emphasizing natural birch wood surfaces, matte rubberized safety flooring, and subtle pastel wall textures. 

The spacious layout effortlessly reimagines the original residential floor plan into a dynamic daycare, converting the former bedrooms into four dedicated, distinct learning spaces: Classrooms 1 through 4. Each colorful classroom is thoughtfully appointed with child-sized ergonomic tables, miniature wooden chairs, soft reading cushions, low Montessori-style shelving filled with educational toys, and designated play corners designed specifically for toddlers and young girls. The central entrance leads past updated child-accessible washing stations and a bright communal snack preparation kitchen, while the adjoining outdoor terrace serves as a secure, sunlit open-air play deck equipped with artificial turf, sensory activity tables, and light shade sails.
An incredibly
An incredibly
An incredibly
An incredibly
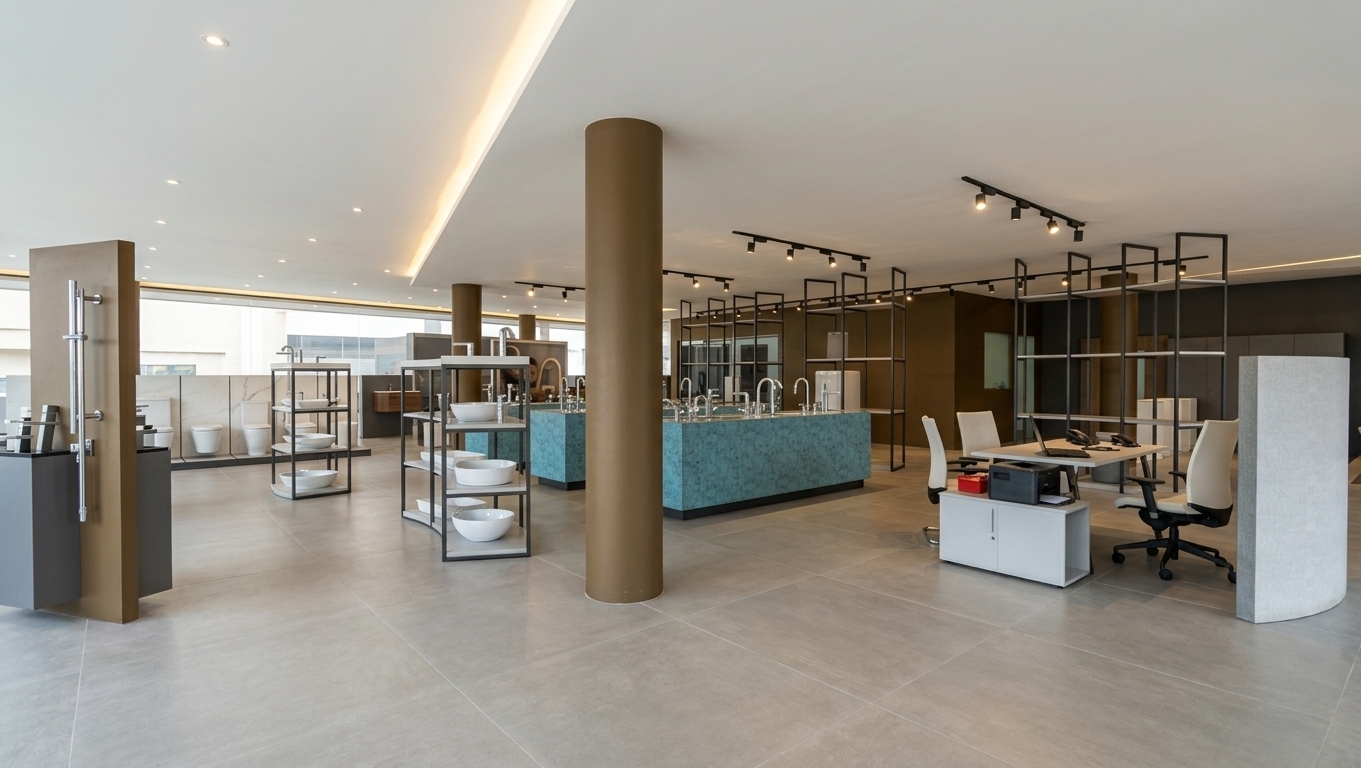
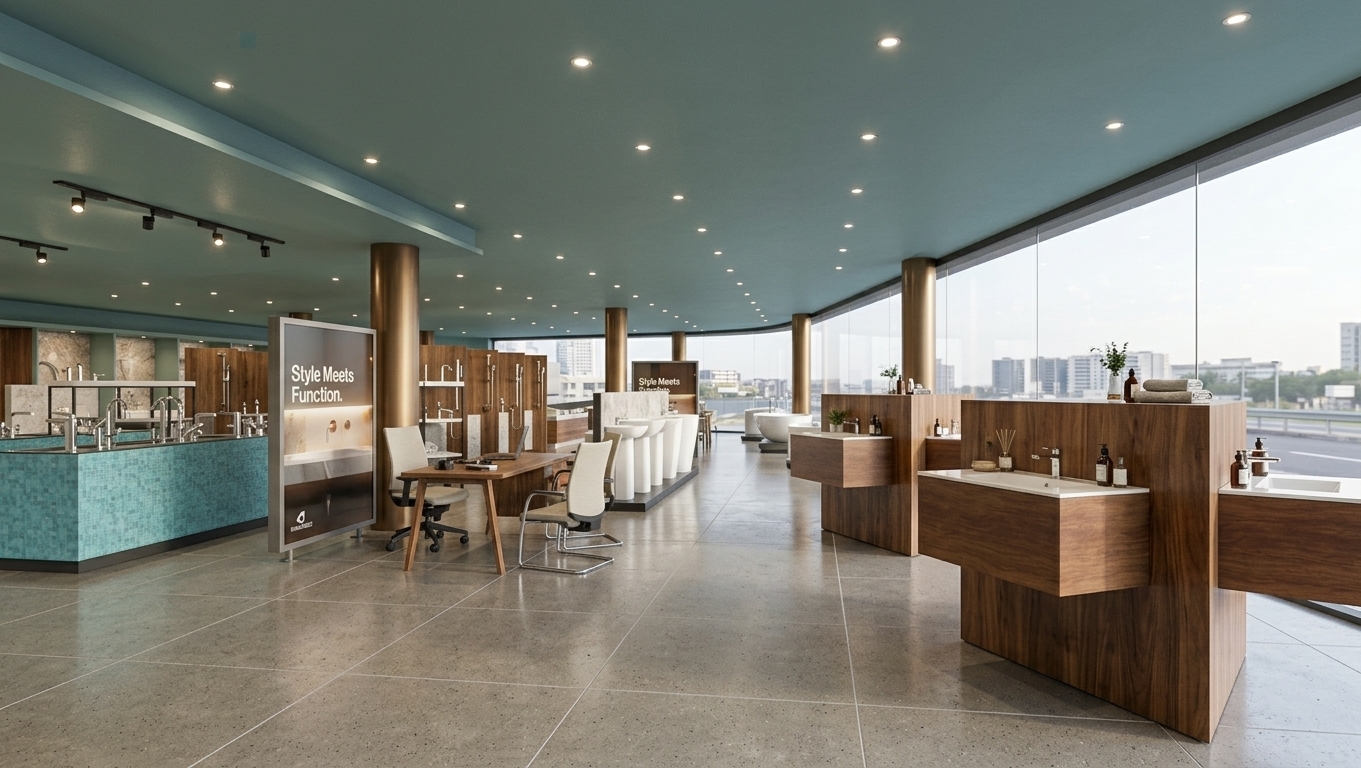
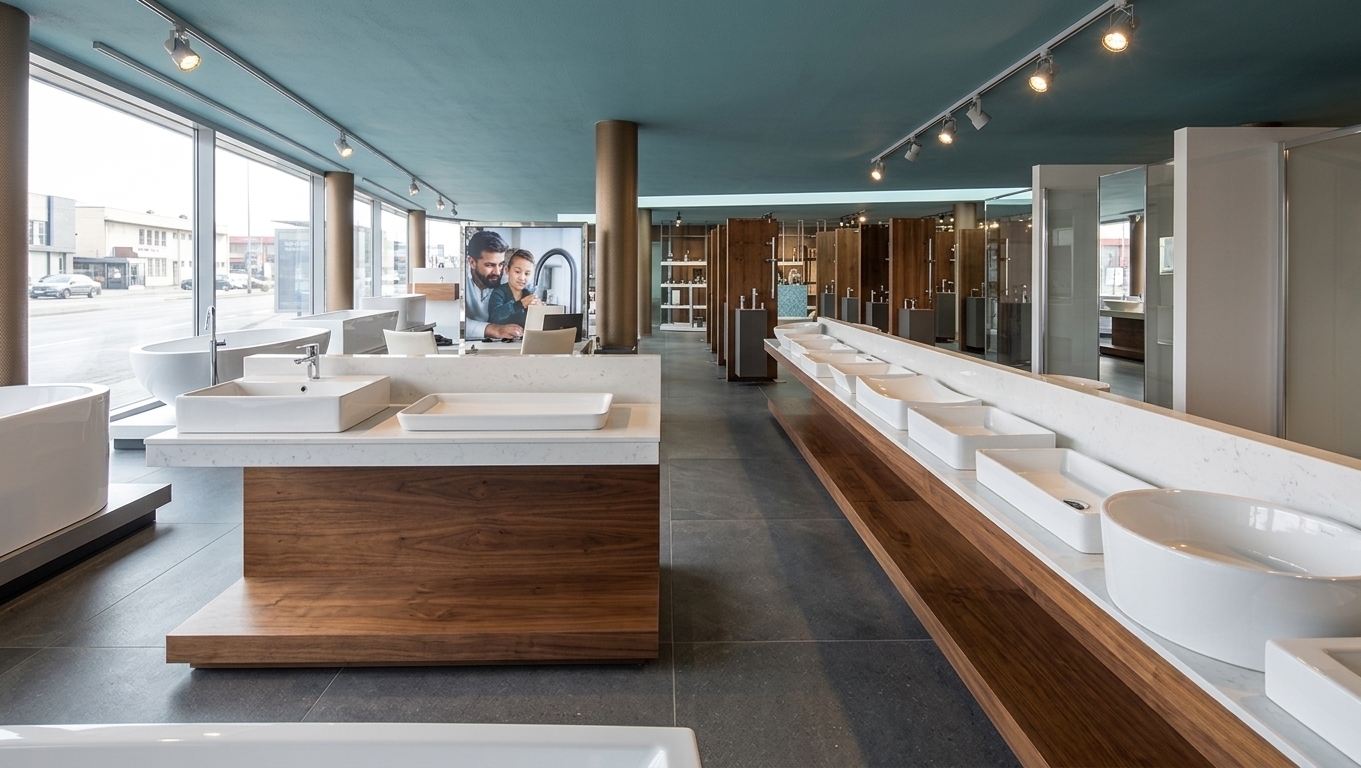
An eye-level DSLR interior photograph of the sanitary ware showroom shot with a 50mm lens, preserving the exact layout, geometry, and placement. Bright daylight blends with warm recessed track spotlights across the space, casting soft, natural shadows. The floor is composed of large semi-matte light beige stone tiles with subtle grout lines, grounding the matte bronze cylindrical columns and dark satin-steel display shelving. Ceramic sinks, toilets, and polished chrome faucets show crisp specular highlights and realistic metallic reflections. Subtle photographic micro-textures, gentle falloff, and natural depth of field give the entire interior an authentic, tangible finish.
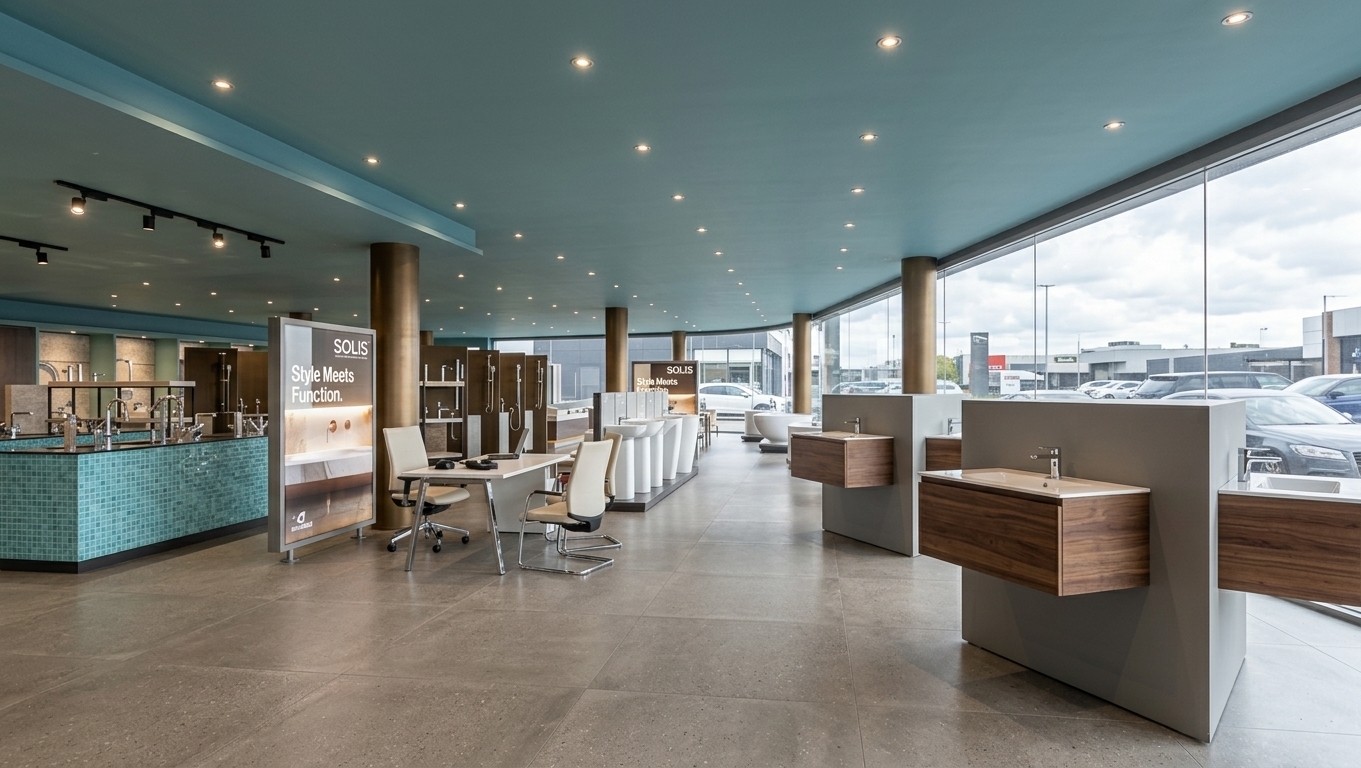
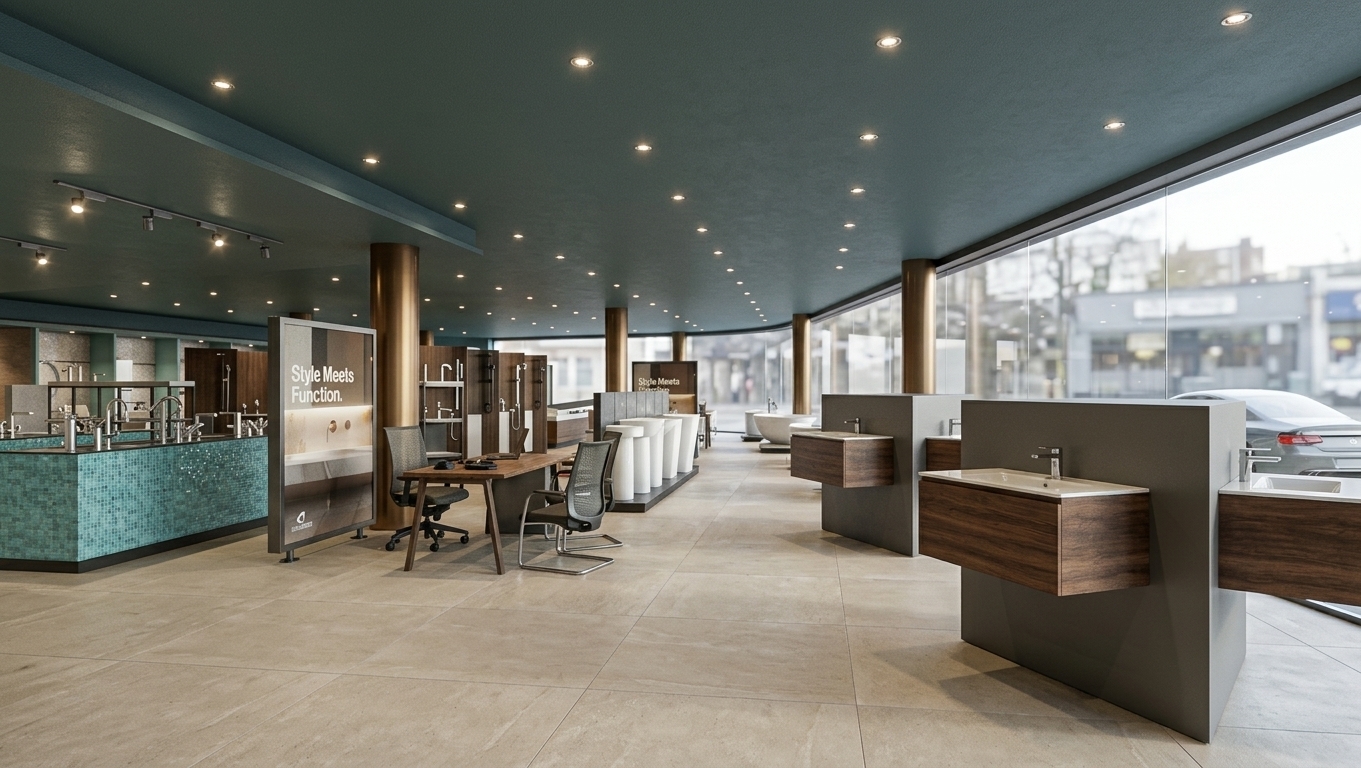
An eye-level architectural interior photograph of a modern sanitary ware showroom, captured with a 50mm lens. Crisp natural daylight pours in through the large right-side glass facade, blending with warm recessed ceiling spotlights. The space features large semi-matte beige stone floor tiles with subtle grout, matte bronze cylindrical columns, and dark grey display partitions fitted with rich warm wood vanity drawers and gleaming ceramic white basins. On the left, turquoise mosaic tiling and dark steel fixtures showcase polished chrome faucets with sharp specular highlights. Realistic materials exhibit authentic micro-textures, gentle diffuse reflections, and soft directional shadows, producing a bright and naturally lit photorealistic commercial interior.
An eye-level interior photograph of the modern sanitary ware showroom, captured with a 50mm lens for a natural perspective. The floor features large 120x120cm semi-matte light beige stone ceramic tiles with soft reflections, complemented by matte bronze round structural columns and a smooth white gypsum ceiling fitted with warm recessed spotlights. Bright daylight floods in from the expansive glass facade on the right, casting soft directional shadows across the displays. Display units feature realistic finishes, including rich wood grain on the wall-mounted vanity fixtures, glossy white ceramic sinks with gleaming chrome faucets, satin dark steel shelving, and vibrant turquoise mosaic tiles on the left counter. The composition retains its exact structure while gaining photorealistic depth through micro-surface textures, natural glass reflections, and subtle photographic lens warmth.
An eye-level interior photograph of this sanitary ware showroom captured with a 50mm lens, preserving the exact layout and perspective. Natural daylight streams through the right glass facade, balancing warm recessed ceiling spotlights to illuminate large 120x120cm semi-matte beige stone floor tiles, smooth bronze-finished columns, and sleek wood-paneled sink displays. High-gloss chrome faucets, polished white ceramic basins, turquoise mosaic tiles, and satin steel display fixtures exhibit realistic reflections, crisp specular highlights, soft ambient shadowing, and subtle, natural photographic surface textures.
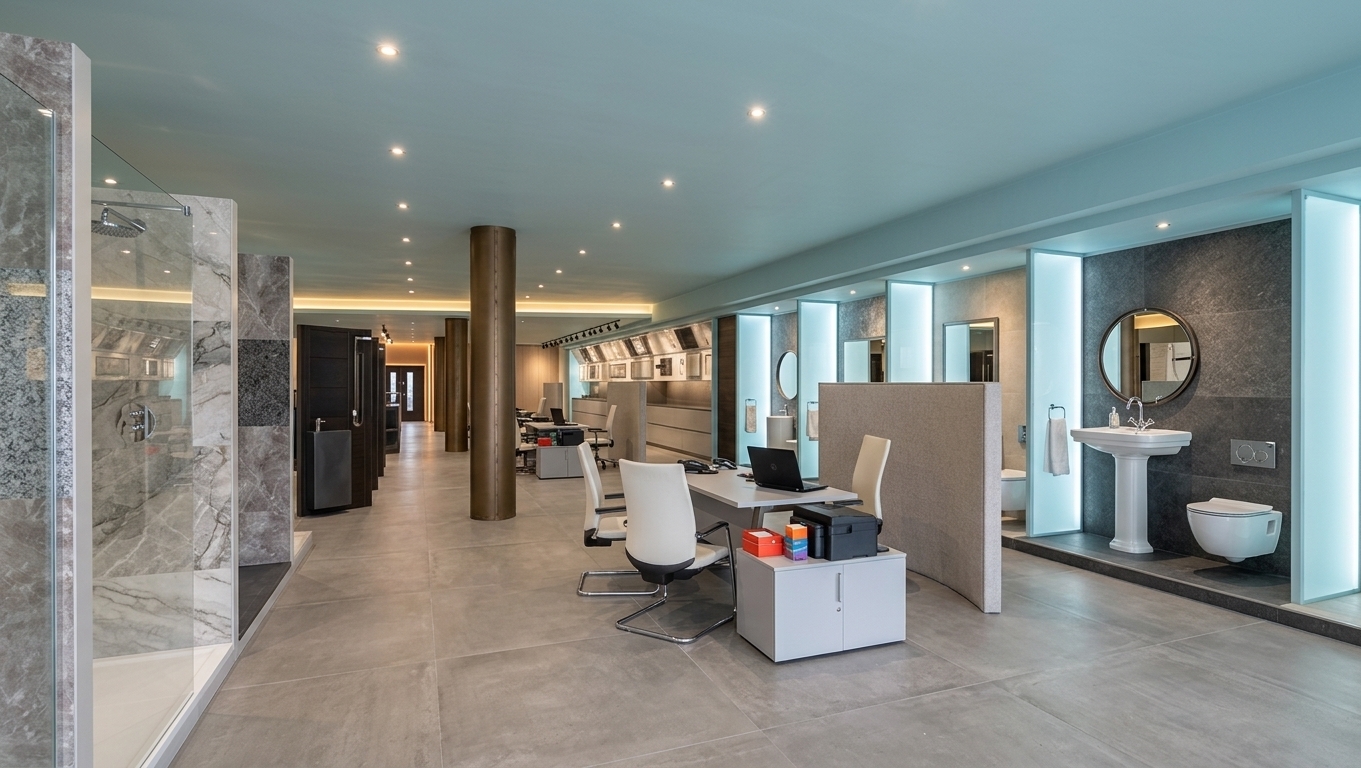
An eye-level interior photograph shot on a 50mm lens, capturing the precise showroom layout illuminated by soft street daylight from behind and warm recessed ceiling spotlights. The flat white gypsum ceiling contrasts with the matte bronze cylindrical columns and large light beige semi-matte ceramic floor tiles with fine grout lines and soft diffuse reflections. The sanitary displays feature realistic glossy porcelain, polished chrome hardware, authentic wall finishes, and clear glass, while the office desks show realistic matte textures and equipment. The image exhibits balanced photographic exposure, natural depth of field, gentle ambient occlusion, and subtle surface micro-textures throughout.
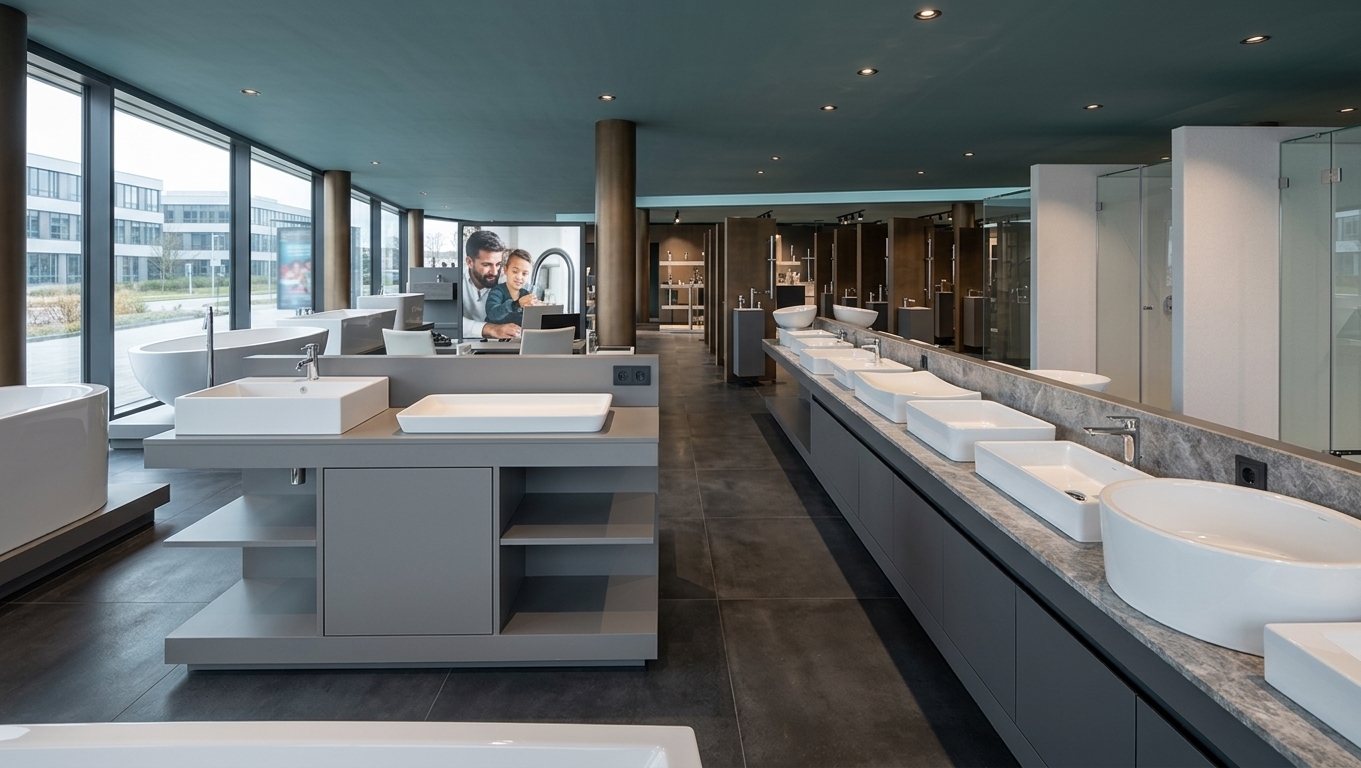
A photorealistic eye-level interior photograph of the modern sanitary ware showroom captured on a 50mm lens, strictly preserving the original geometry, composition, and perspective. Bright natural daylight streams through the expansive left glass facade, harmonizing with warm recessed ceiling spotlights to cast soft, directional shadows across the space. The porcelain sinks and bathtubs showcase smooth, glossy ceramic surfaces with authentic specular highlights and gentle reflections. Semi-matte beige-gray stone floor tiles subtly diffuse the incoming light, contrasting with the smooth matte bronze finish on the round structural columns and clean white display islands. Clear architectural glass, polished chrome fixtures, faint window reflections, and realistic material micro-textures give the scene an airy, professional photographic quality.
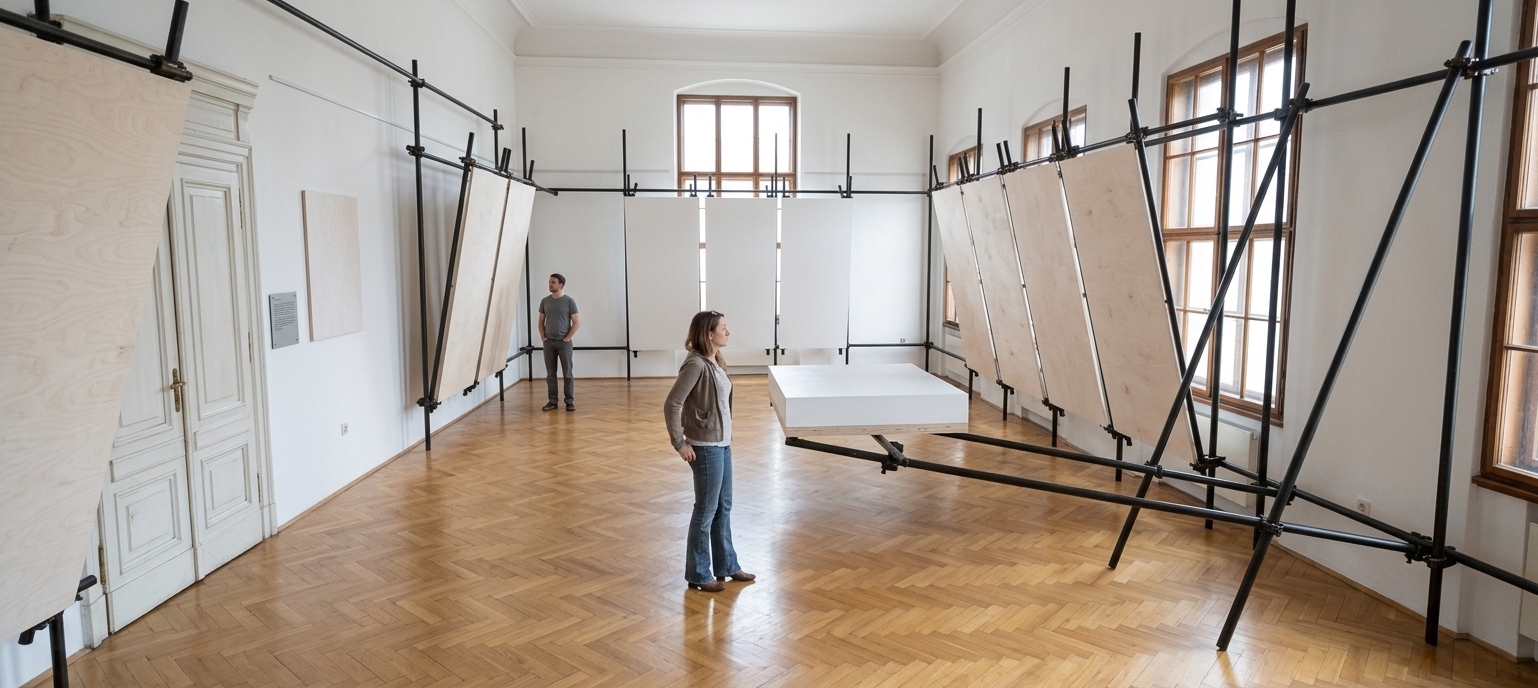
An incredibly lifelike, richly detailed, photorealistic wide-angle interior photograph of a modern architectural exhibition space set in a bright, high-ceilinged gallery room. The scene is illuminated by soft, diffused daylight pouring through tall, elegant wooden-frame arched windows, creating a serene, sophisticated, and contemplative minimalist haven. Captured with a wide-angle lens, emphasizing the rich textures of the pale birch plywood exhibition boards, the dark matte metal of the scaffolding frames, and the warm reflections on the polished wooden parquet floor. Large graphical display panels filled with vintage architectural photographs, diagrams, and bold typography are suspended securely along industrial scaffolding pipes lining the crisp white walls. In the center, museum visitors admire a detailed 3D architectural scale model enclosed under a clear glass vitrine, perfectly balancing historical room proportions with a clean, contemporary design aesthetic.
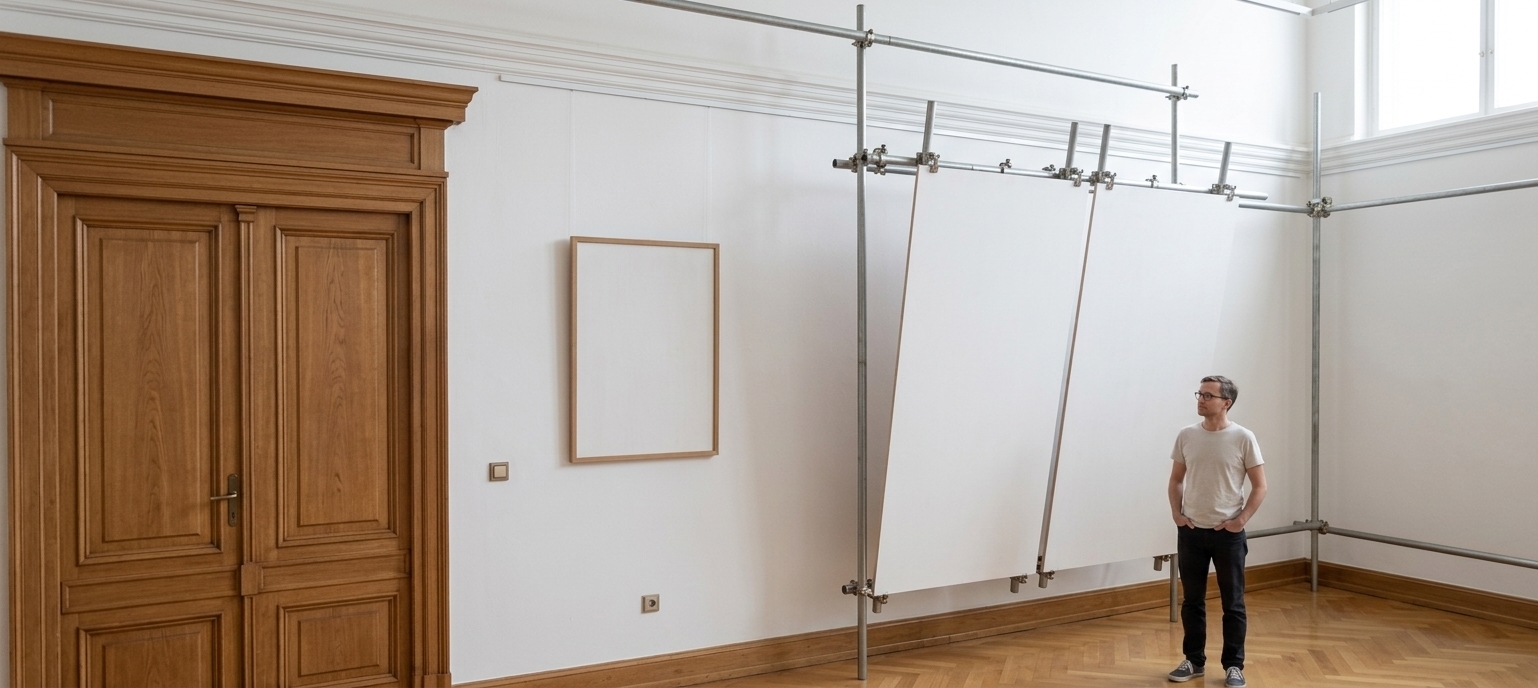
An incredibly lifelike, richly detailed, photorealistic wide-angle interior photograph of an architectural exhibition set in a bright, historic gallery space transformed into a minimalist haven. The scene is illuminated by soft, diffused gallery lighting and gentle daylight casting subtle shadows, creating an open, scholarly, and serene atmosphere. Captured with a 35mm full-frame lens, emphasizing the fine natural grain of light-toned birch plywood, the matte texture of pristine white walls, and the smooth, warm honey tones of polished wooden parquet flooring. 

To the left, a tall, elegantly molded classic wooden double door with subtle heritage craftsmanship frames the room. Centered on the blank white wall hangs a framed portrait painting capturing a focused artist at his desk with rich, textured brushstrokes. Suspended on the right from industrial-chic galvanized steel scaffolding poles and clamps, two large, pale white birch plywood panels present an architectural retrospective complete with vivid cyan typography, historic building photographs, and diagrammatic sketches. Standing attentively beside the freestanding display, a visitor with glasses casually observes the curated exhibits, anchoring the space with a realistic sense of scale, depth, and contemplative engagement.
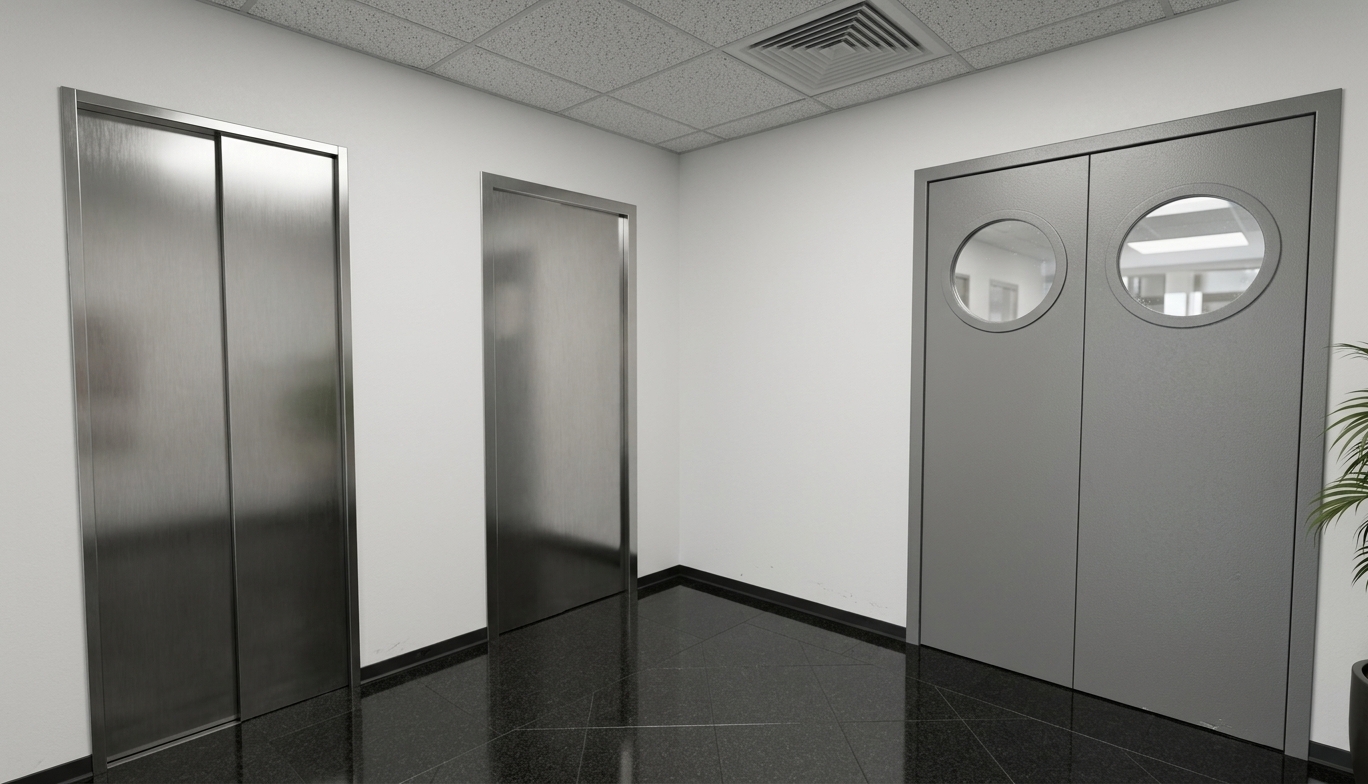
A realistic architectural photograph of the interior hallway, illuminated by bright, neutral midday spring ambient light softly diffusing across the space. The scene retains the exact composition, showcasing clean white drywall with subtle matte texture, brushed stainless steel elevator doors with realistic sheen, and painted metal doors with glass porthole inserts capturing faint reflections. The polished marble floor tiles display natural grey veining, crisp reflections, and fine grout lines bordered by dark matte tiles, while standard acoustic ceiling tiles feature delicate grid seams overhead. Natural indoor lighting creates gentle falloff in the corners, subtle contact shadows at the baseboards, fine surface micro-textures, and a clean, sharp lens focus without distortion.
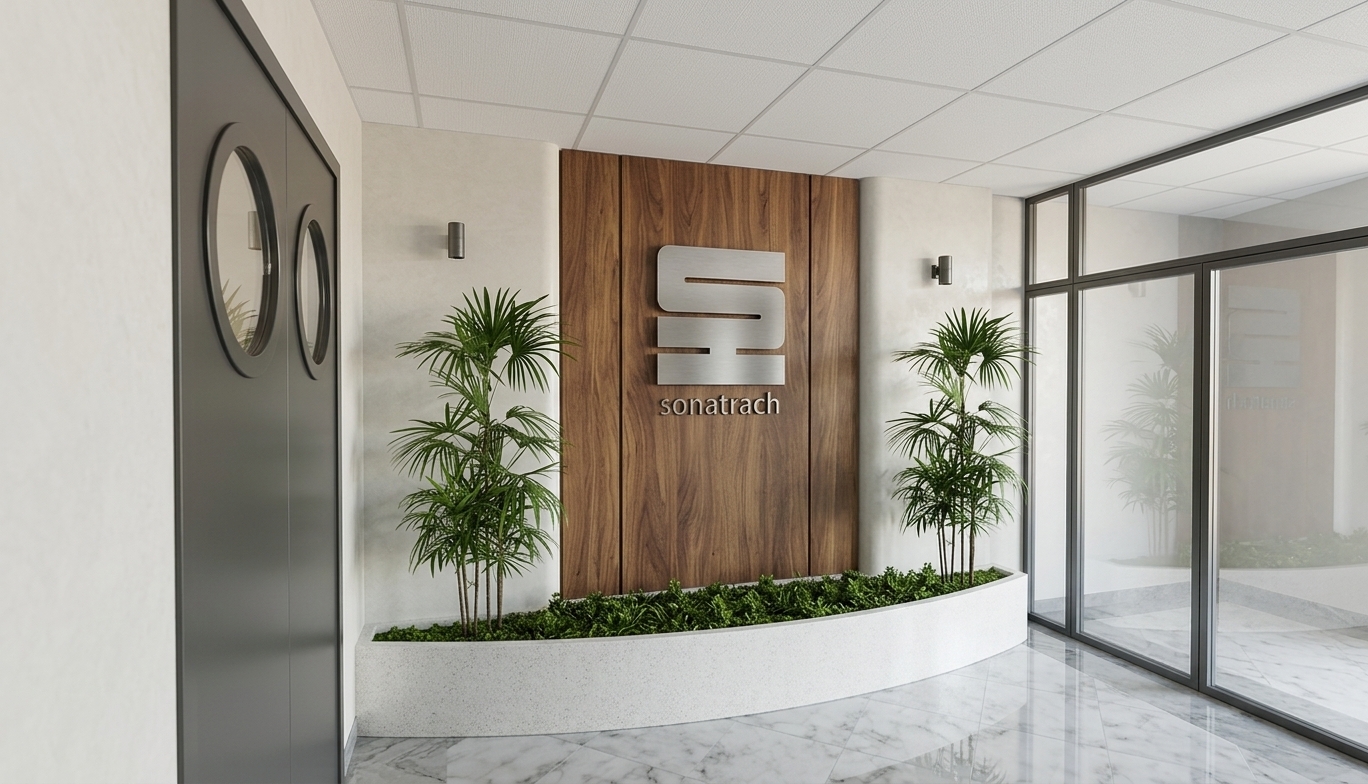
A crisp architectural photograph of the modern corporate lobby entrance captured at midday in spring with a 28mm wide-angle lens. Natural, bright daylight floods through the adjacent glass facade, balancing with soft warm ambient lighting from the wall sconces to cast subtle, realistic contact shadows beneath the curved planter box. The rich vertical wood paneling exhibits delicate natural grain and satin reflections behind the dimensional, matte golden corporate logo. Luscious green bamboo palms and low shrubs show fine leaf textures, moisture, and translucent highlights. The polished marble floor displays authentic veining, faint surface sheen, and soft reflections of the surrounding walls and matte gray ceiling tiles, maintaining crisp photographic fidelity with gentle lens vignetting and subtle depth of field.
A photorealistic eye-level photograph of a modern sanitary ware showroom captured with a 50mm lens, preserving the exact perspective and layout. Natural daylight streams through the large left-side glass facade, casting soft directional shadows balanced by warm recessed ceiling spotlights. The floor features large semi-matte beige-grey stone tiles with fine grout lines, while cylindrical columns have a matte bronze finish. White display fixtures showcase an array of glossy ceramic sinks and bathtubs with crisp specular highlights and accurate reflections. The scene exhibits realistic material physics, faint glass reflections, subtle ambient occlusion, and natural lens depth, creating an authentic, brightly lit commercial space.
Eye-level photograph of the sanitary ware showroom captured with a 50mm lens. Soft, bright daylight streams through the large left glass facade, balancing warm recessed spotlights set into the smooth white ceiling. The floor is covered in large 120x120cm semi-matte beige-grey stone tiles with subtle grout lines. Display islands feature sleek white cabinetry holding glossy ceramic sinks, bathtubs, and polished chrome faucets with crisp specular highlights. Round columns are finished in matte bronze, while background fixtures appear in satin dark steel, all rendered with natural reflections, clean depth of field, and balanced exposure.
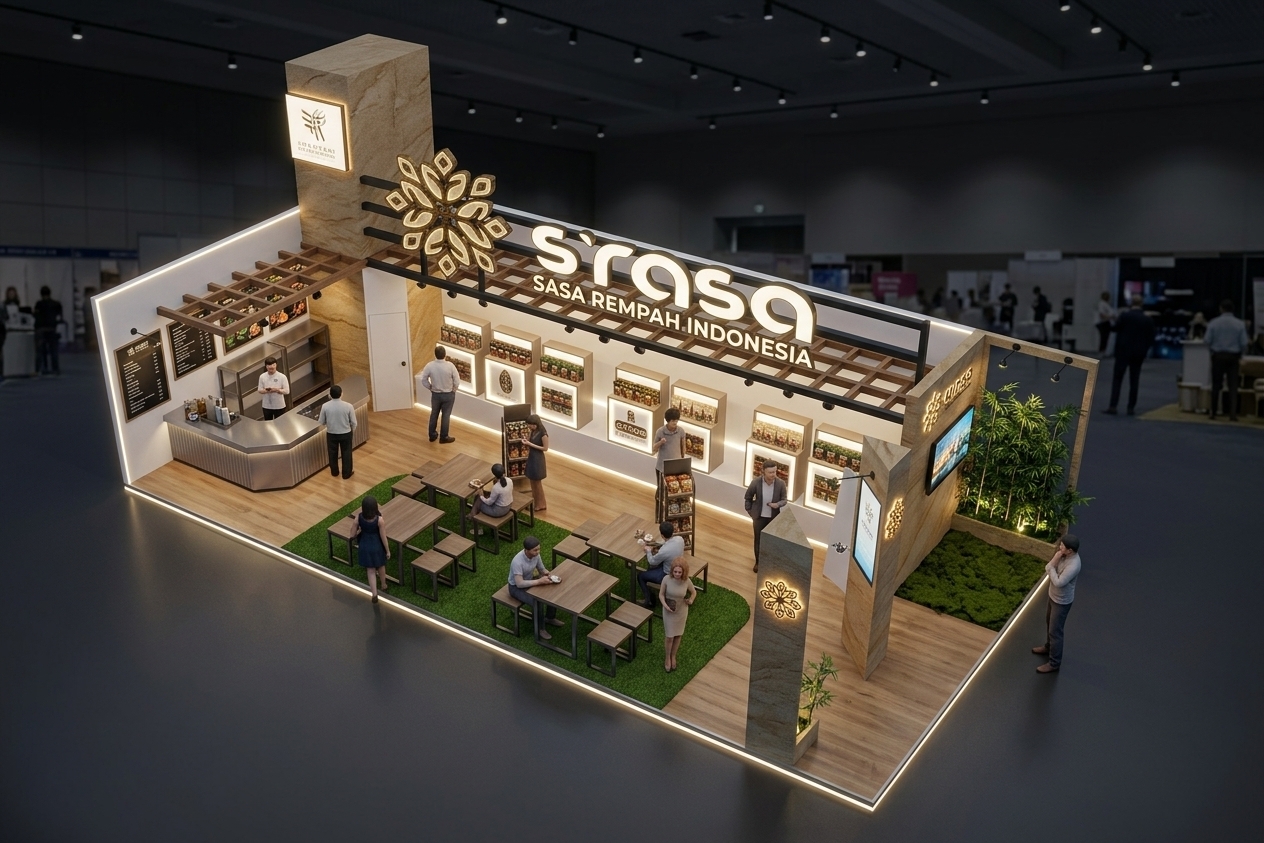
An incredibly lifelike, richly detailed, photorealistic high-angle bird's-eye architectural rendering of a contemporary trade exhibition pavilion set in an expansive convention center. The scene is illuminated by soft ambient recessed track lights paired with crisp, glowing neon edge-lighting and warm architectural spotlights, creating a tranquil, high-tech, digital zen atmosphere. Captured with a tilt-shift 35mm lens, emphasizing the tactile contrasts of textured sandstone pillars, smooth timber-laminate flooring, dark powder-coated steel pergolas, and lush green moss turf. 

The uncluttered layout seamlessly blends organic Indonesian spice culture with minimalist, futuristic design. On the left, a streamlined preparation bar features sleek brushed metal fittings and tidy open shelving beneath an overhead timber trellis. Centered in the open floor plan is a serene seating area anchored by a clean-edged turf runner, fitted with minimalist metal-and-wood dining sets where visitors naturally gather. Along the pristine white back wall, glowing illuminated display kiosks present products beneath the bold, backlit dimensional signage "s'rasa." Balancing the space on the right, towering sandstone pylons adorned with glowing brass mandala emblems frame interactive digital media screens and integrated indoor bamboo planters, delivering a refined, modern, and tranquil visitor experience.
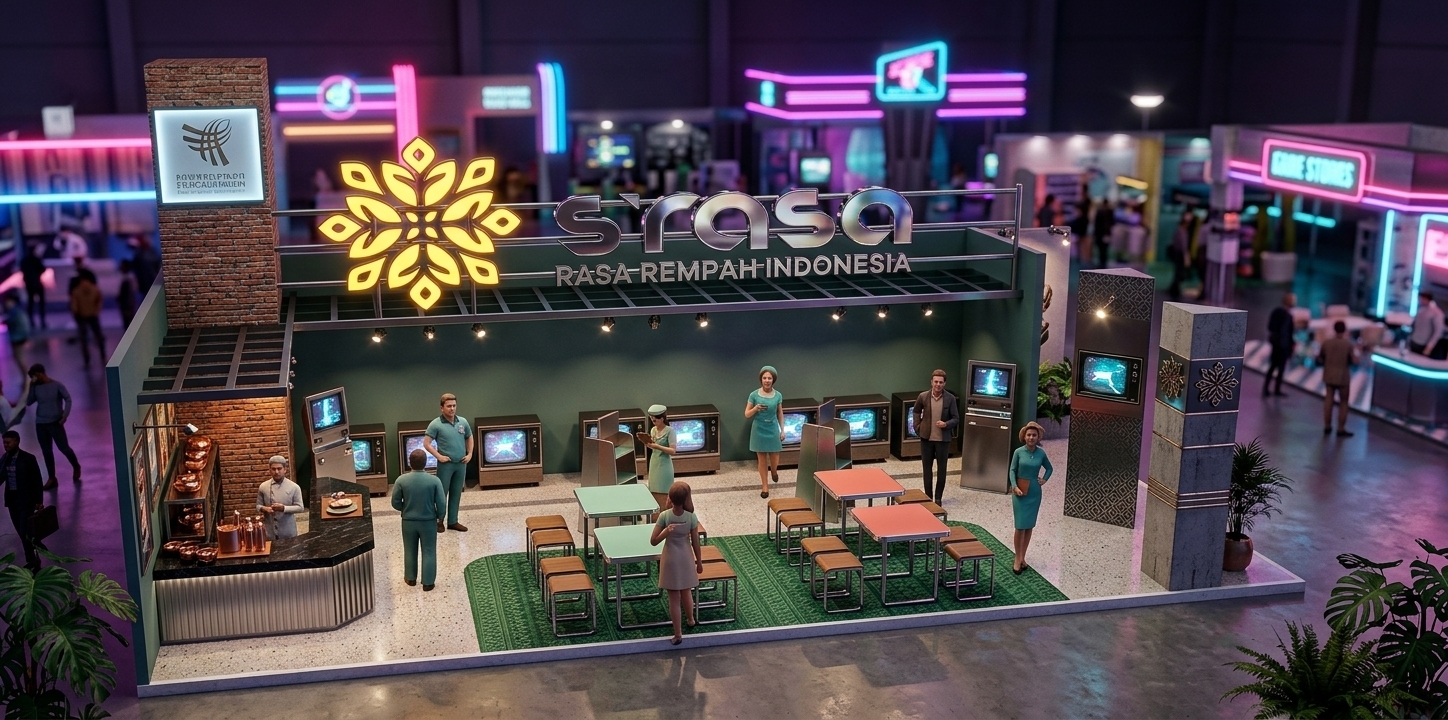
An incredibly lifelike, richly detailed, photorealistic wide-angle eye-level shot of a retro-futuristic Indonesian culinary exhibition pavilion set in a bustling, state-of-the-art international convention hall. The scene is illuminated by glowing neon contour lights, warm directional spotlights, and pastel ambient glows, creating a nostalgic, space-age, and boldly innovative atmosphere. Captured with a professional full-frame camera and a 24mm f/2.8 lens, emphasizing streamlined brushed metallic frames, glowing floral emblem lightboxes, glossy countertops, and rich textured brickwork contrasted with polished retro surfaces. The pavilion features a modern interactive open-kitchen counter with polished steel cooktops, mid-century space-age inspired communal dining tables with sleek geometric stools, vibrant retro-futuristic graphic panels, and discreetly placed stylized indoor plants, bringing a sophisticated, high-energy fusion of heritage flavors and futuristic exhibition design to life.
An incredibly lifelike, richly detailed, photorealistic wide-angle isometric view of a retro-futuristic culinary exhibition pavilion set in a vibrant trade hall. The scene is illuminated by bold neon signage, sleek under-canopy track lighting, and soft ambient ambient glows, creating an innovative, nostalgic, and space-age atmosphere. Captured with a high-end full-frame architectural lens, emphasizing the gleaming metallic fixtures, textured brick support pillars, and fluted finishes of the live cooking station. The pavilion integrates streamlined mid-century dining tables and stools set over a lush green floor runner, framed by vintage sci-fi styled graphic displays, metallic branding totems, and polished wooden louvers. Lush indoor accent plants and active figures engaged around the tasting counters infuse this geometric, pastel-and-chrome exhibition space with lively retro-futuristic energy.
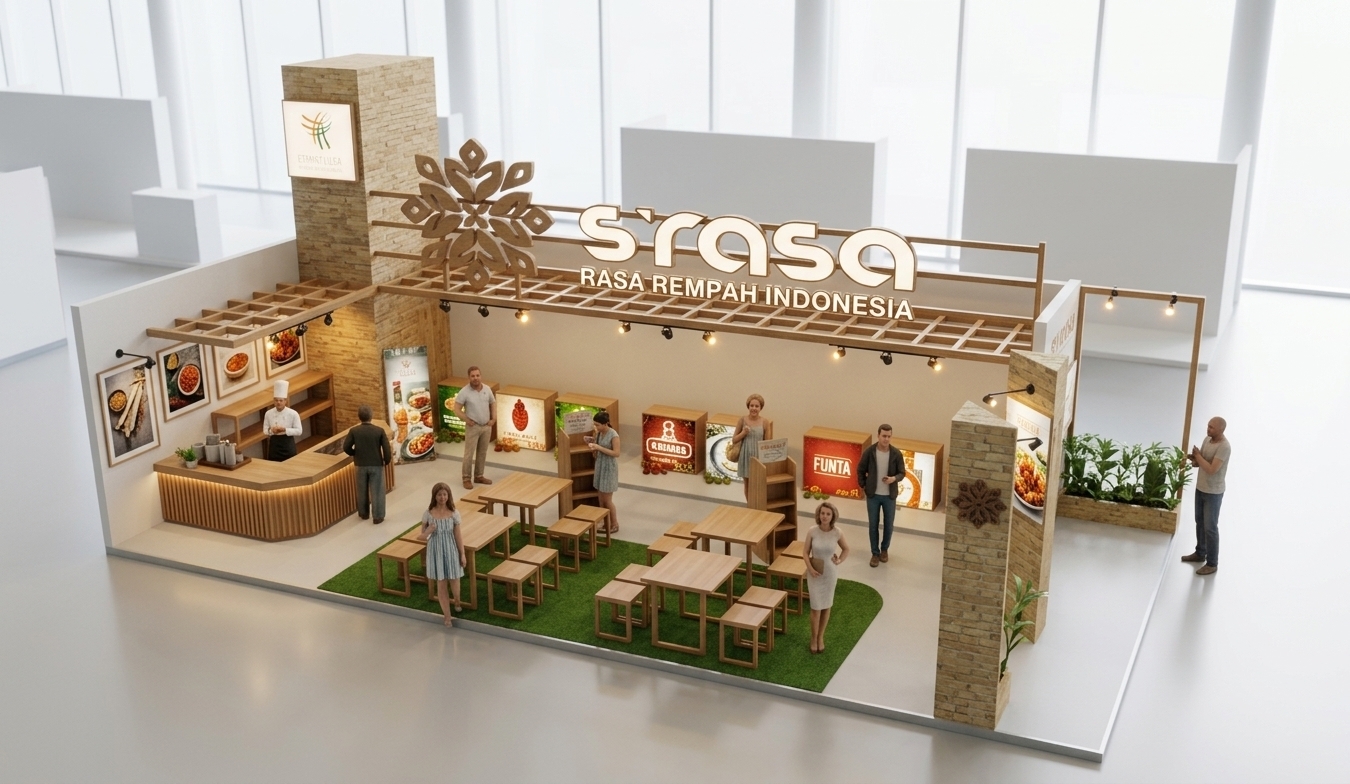
An incredibly lifelike, richly detailed, photorealistic high-angle architectural rendering shot of a contemporary culinary exhibition pavilion set in a bright, modern convention center. The scene is illuminated by warm, sun-kissed track spotlights paired with soft, diffuse ambient light, creating an airy, fresh, and inviting coastal atmosphere. Captured with a sharp 24mm architectural wide-angle lens, emphasizing the tactile textures of sandy-toned brick pillars, natural slatted timber pergolas, smooth wooden picnic tables, and lush potted greenery. The layout showcases a sleek fluted wooden service bar, bright illuminated brand displays, and an open seating area set over fresh green turf, where visitors and culinary staff mingle seamlessly within a clean, uncluttered, and breezy trade space.
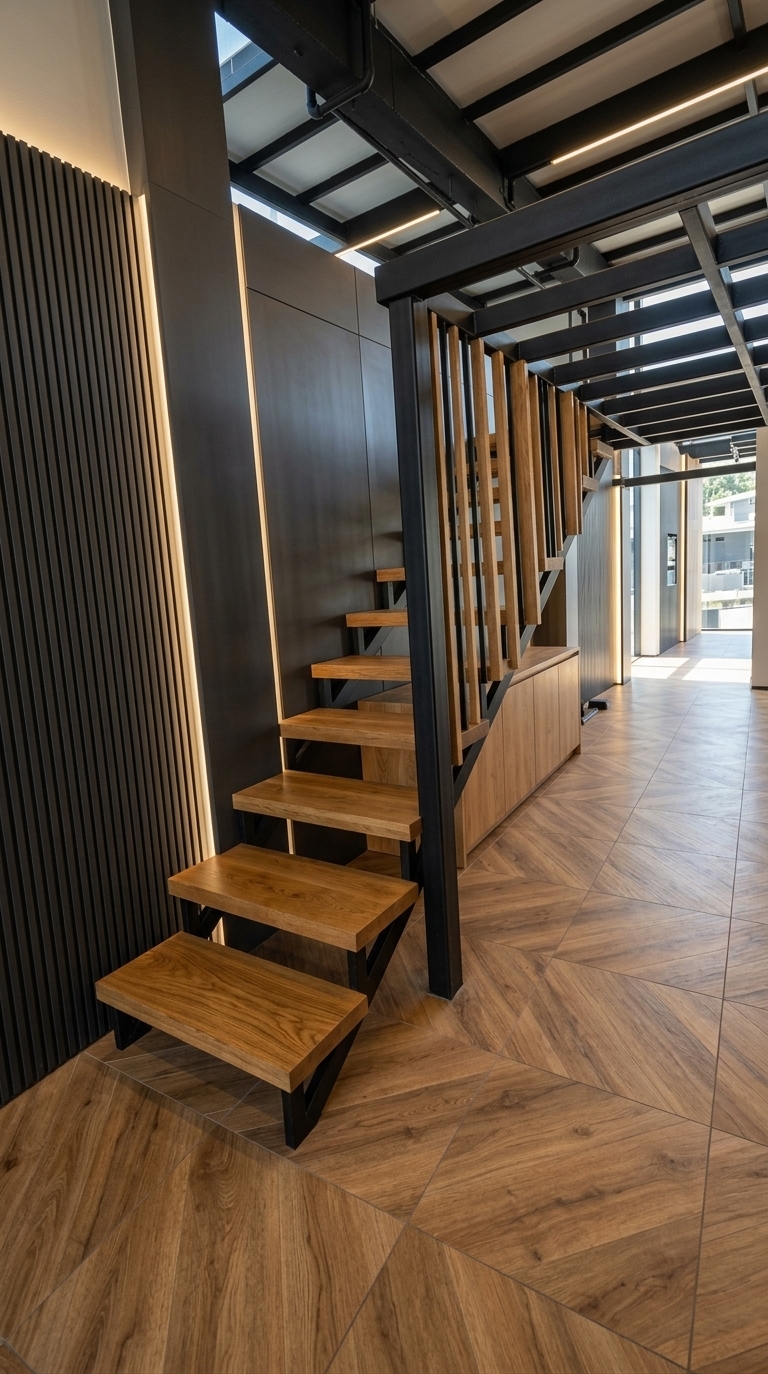
An incredibly lifelike, richly detailed, photorealistic wide-angle interior shot of a bespoke architectural staircase set in a sun-drenched, contemporary exhibition space. The scene is illuminated by brilliant midday summer sunlight washing in through large perimeter glazing and complemented by warm, recessed LED strip illumination, creating an airy, refined, and sophisticated gallery atmosphere. Captured with a full-frame camera and a 24mm tilt-shift lens, emphasizing the rich organic wood grains, matte black steel textures, and sleek architectural paneling.

The open-concept area features warm oak-toned wooden plank floor tiles laid parallel to the expansive treads of the floating staircase, grounding the room in natural elegance. Rising alongside the matte black structural steel frame, a state-of-the-art balustrade showcases an artistic array of variable-width vertical slats, creating a rhythmic and sculptural focal point. The adjacent accent wall is transformed by a dynamic composite of modern dark fluted paneling and smooth architectural wallboards, framed by integrated vertical cove lighting that casts a soft, dramatic glow across the surfaces. Seamlessly integrated under the base and lower run of the stairs, custom flush-front wooden cabinetry with matching natural grain provides sleek, minimalist storage, perfectly balancing form, proportion, and contemporary exhibition-grade elegance.
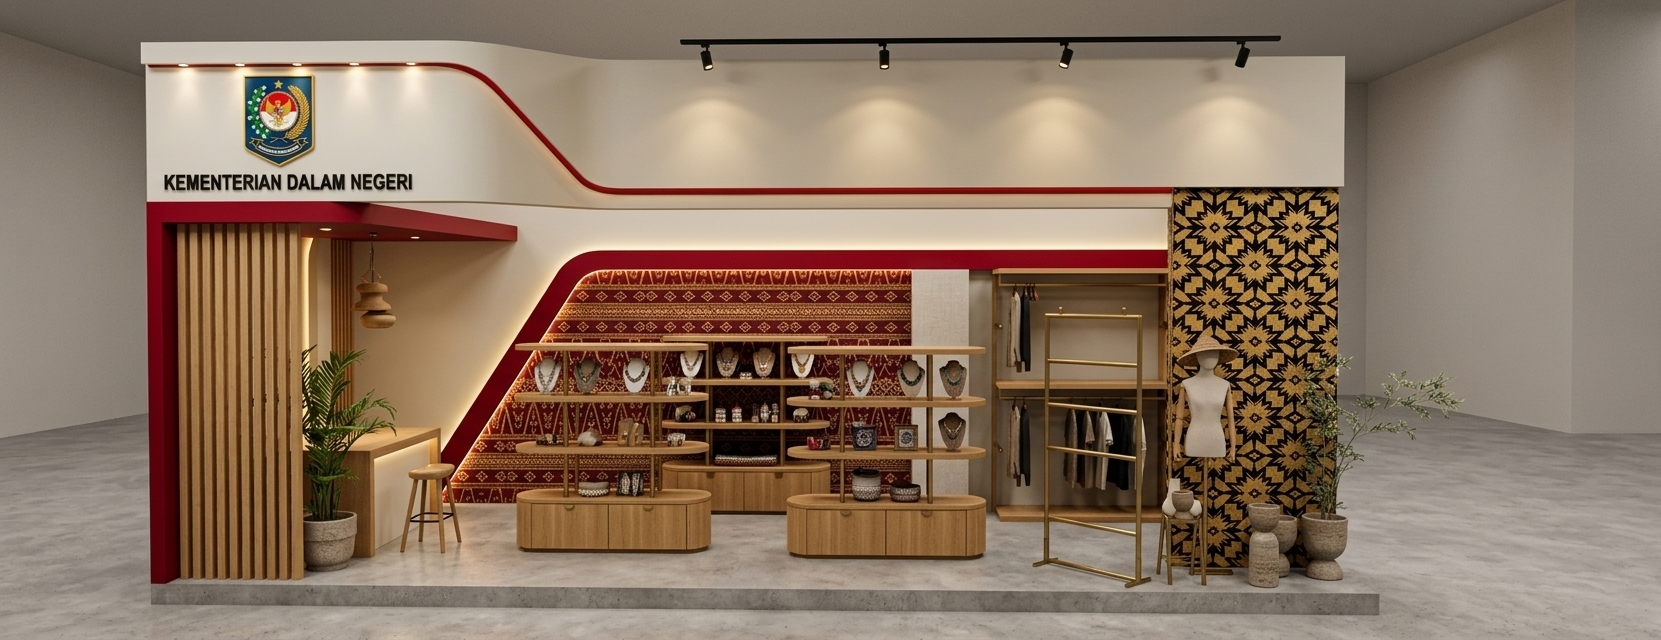
An incredibly lifelike, richly detailed, photorealistic eye-level architectural shot of a bespoke exhibition booth for the Ministry of Home Affairs (Kementerian Dalam Negeri) set in a premier convention center for the Dewan Kerajinan Nasional craft expo. The scene is illuminated by warm directional ceiling track lights, concealed LED cove strip lighting, and soft ambient exhibition glow, creating an inviting, sophisticated, and culturally rich atmosphere. Captured with a 35mm architectural wide-angle lens, emphasizing natural light wood grains, tactile linen wall finishes, fine beaded jewelry, and rich textile textures. 

On the upper left fascia, the official colorful Indonesian Ministry of Home Affairs emblem is cleanly mounted above the crisp matte-black typography reading "KEMENTERIAN DALAM NEGERI." Below it, a vertical light-oak slat partition trimmed with a bold crimson-red border frames a chic reception counter with a barstool and lush potted tropical foliage. The central showcase features a sweeping curved header highlighted with a rich red accent line, framing a vibrant traditional maroon-and-gold batik wall. In front, sleek mid-century modern tiered shelving units and rounded oak storage credenzas elegantly display an array of intricate handcrafted beadwork and artisanal accessories. To the right, a striking floor-to-ceiling pillar wrapped in a geometric black-and-gold Indonesian motif complements minimalist brass apparel racks and a styled display with a fashion mannequin, woven hat, ceramic pottery, and delicate indoor plants, perfectly uniting mid-century elegance with authentic Indonesian heritage.
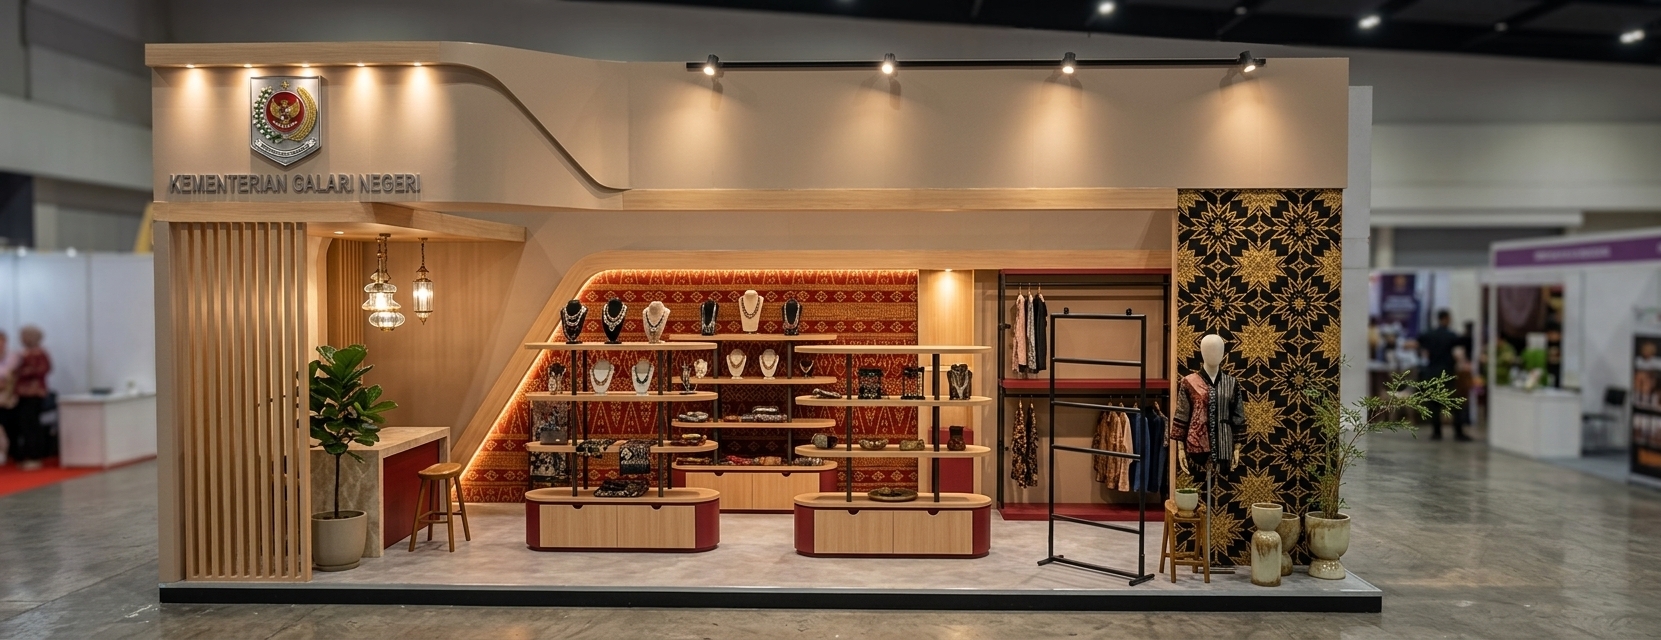
An incredibly lifelike, richly detailed, photorealistic eye-level interior photo of a sophisticated exhibition booth for the Dewan Kerajinan Nasional set in a contemporary convention center. The scene is illuminated by directional warm track spotlights and soft interior accent lighting, creating an inviting, elegant, and culturally resonant atmosphere. Captured with a professional 24mm tilt-shift architectural lens, emphasizing the fine textures of traditional Indonesian textiles, smooth curved wood joinery, and delicate beaded craftwork. 

The mid-century modern-inspired booth features clean horizontal lines and flowing curves finished in a refined palette of warm beige, natural timber, and deep crimson red. At the rear, an ornate red and gold traditional motif backdrop creates a vibrant focal point behind modular, rounded display shelves showcasing artisanal beaded displays and local handicrafts. The left side is framed by vertical natural wood louvers beside a minimalist reception counter accented with indoor foliage, while the right section features a striking black-and-gold geometric batik accent column, a styled fashion mannequin, sleek clothing rails, and sculptural ceramic decor that harmoniously fuse Indonesian cultural heritage with modern exhibition design.
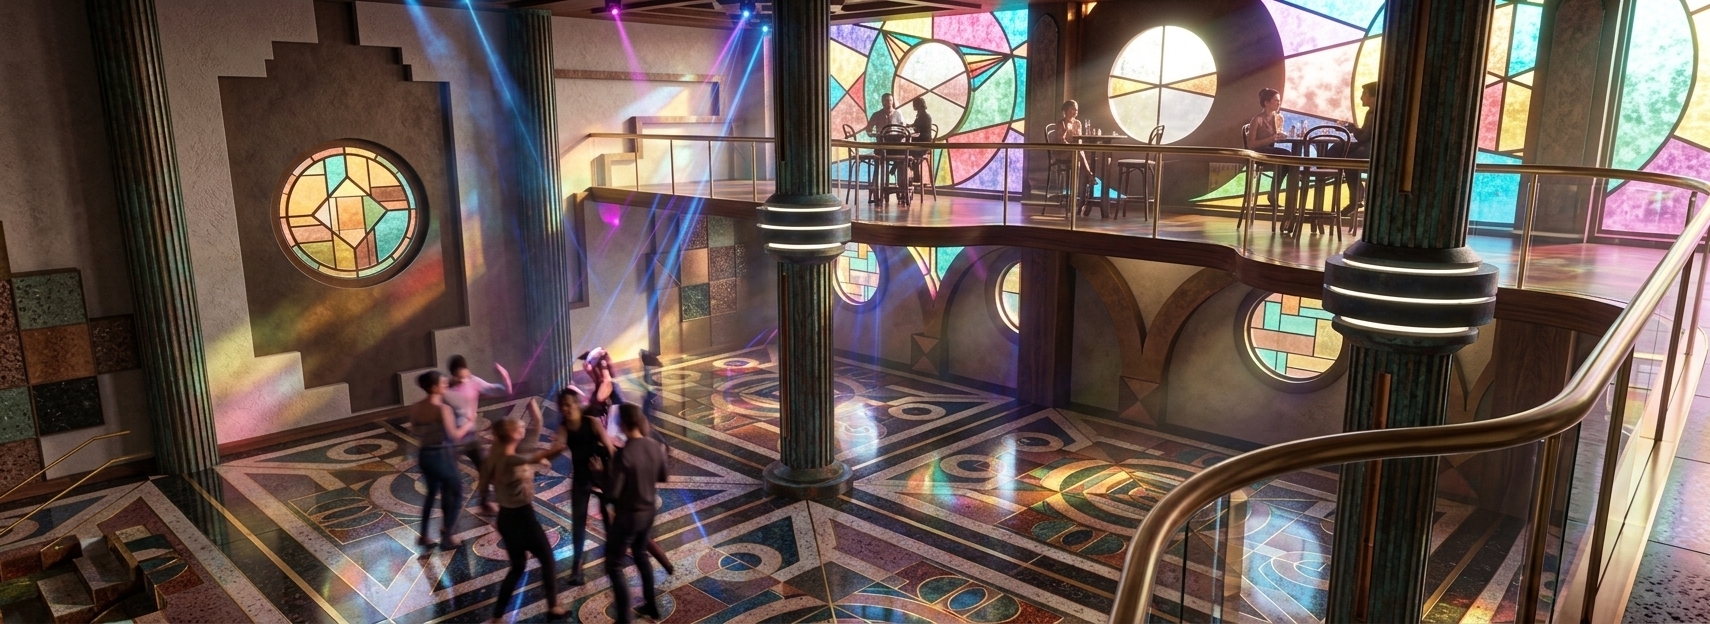
An incredibly lifelike, richly detailed, photorealistic wide-angle interior shot of a vibrant, multi-level avant-garde event and exhibition hall set in a luxurious cultural venue during a bright spring midday. The scene is illuminated by a dynamic blend of natural sunlight streaming through intricate stained-glass panels and a professional neon-noir club lighting setup, casting luminous laser beams, ambient volumetric haze, and vibrant jewel-toned spotlights across the room, creating an electric, celebratory atmosphere. Captured with a full-frame camera and an ultra-sharp 24mm wide-angle lens, emphasizing the mirror-like reflections on the polished geometric floor tiles, the rich metallic fluting of the monumental structural columns, and the textured matte finishes of the bold Art Deco wall reliefs. Lively figures of people are captured dancing on the kaleidoscopic ground floor, while the elevated wood-trimmed mezzanine above is arranged with refined cocktail tables and chairs overlooking the vibrant dance scene below.
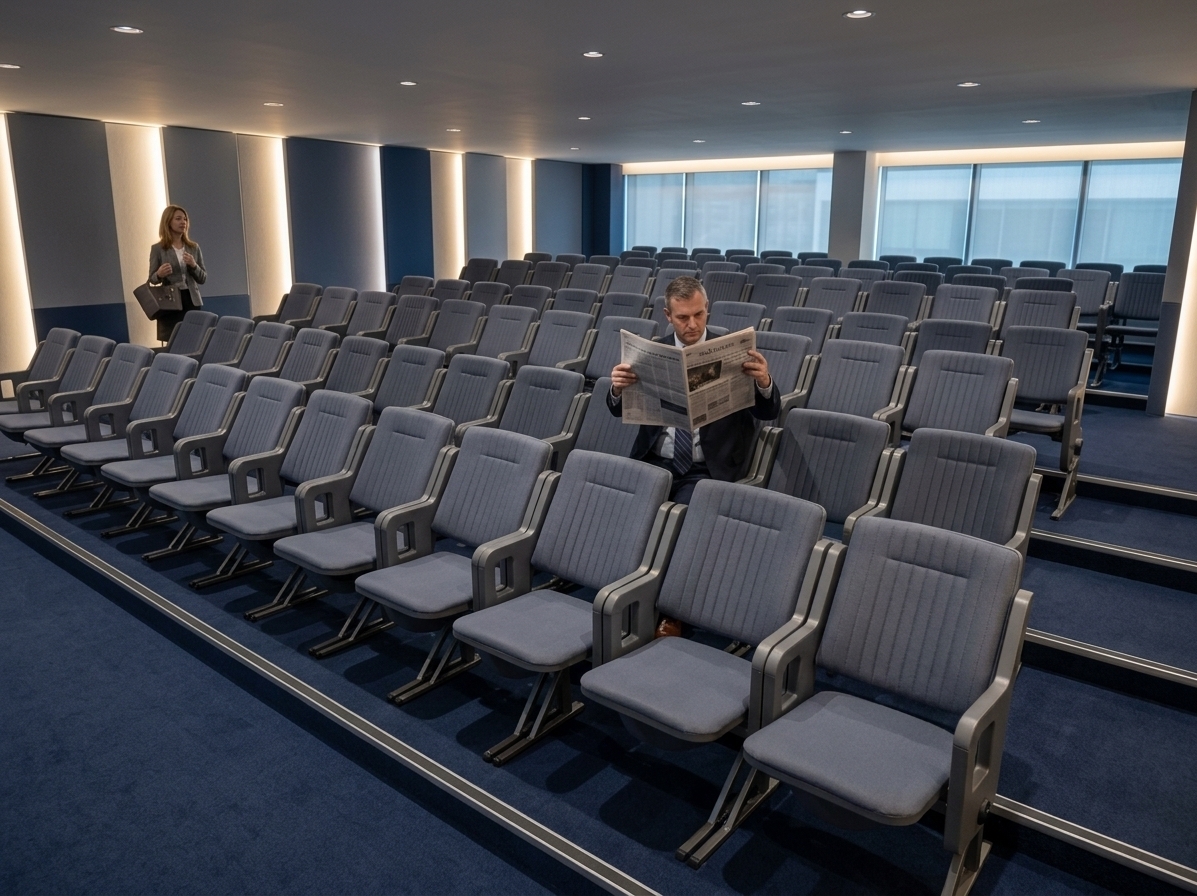
An incredibly lifelike, richly detailed, photorealistic wide-angle interior photograph of a sleek modern auditorium set in a contemporary cultural exhibition center. The scene is illuminated by warm, indirect floor-to-ceiling linear cove lighting recessed between the architectural wall panels, complemented by subtle ceiling downlights, creating a refined and elegant atmosphere. Captured with a full-frame camera and a 24mm tilt-shift lens, emphasizing the rich navy blue carpeted flooring, the rhythmic rows of slate gray upholstered auditorium seats with matte metal hardware, and the layered drywall acoustic wall panels finished in varying shades of sophisticated gray and deep blue accents. The neatly raked seating tiers and balanced perspective convey exceptional spatial depth, while soft directional lighting accentuates the clean geometric lines and contemporary elegance of the entire hall.
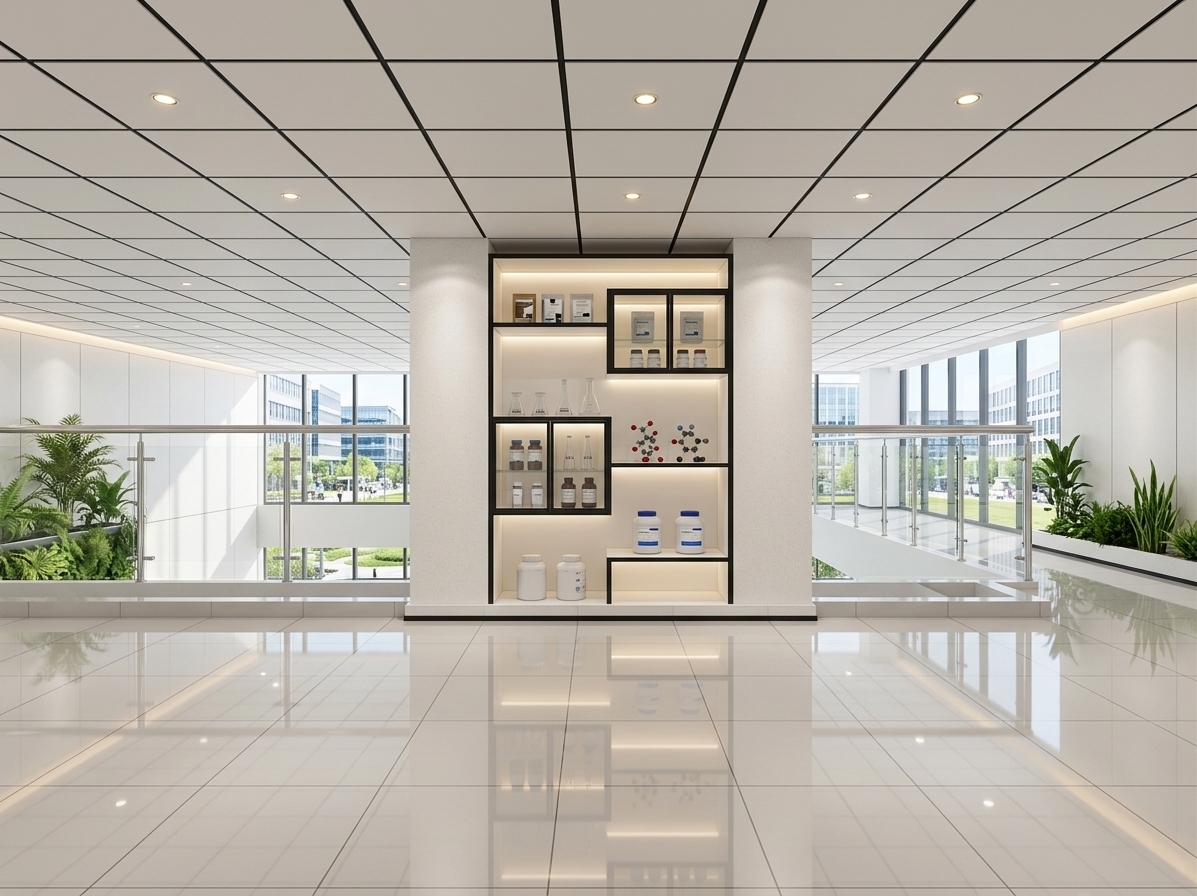
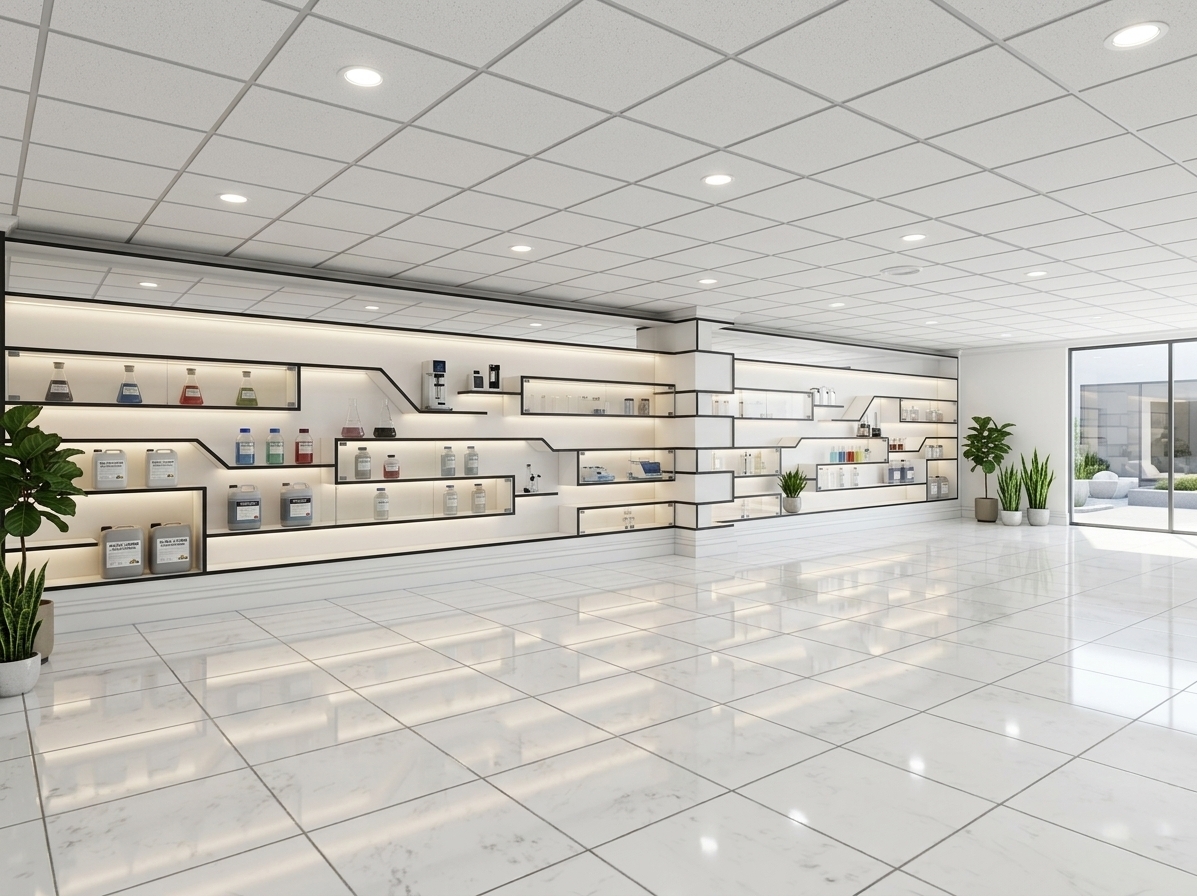
An incredibly lifelike, richly detailed, photorealistic eye-level interior shot of a sophisticated commercial chemical product exhibition showroom set in a state-of-the-art corporate facility. The scene is illuminated by radiant midday summer daylight streaming through expansive double-height curtain-wall windows behind, seamlessly blended with warm ceiling-recessed LED downlighters and integrated edge-glow lighting along the display compartments, creating a pristine, luminous, and professional atmosphere. Captured with a high-end full-frame architectural camera and a 24mm tilt-shift lens, emphasizing the ultra-smooth reflections on the glazed ceramic floor tiles, refined matte acoustic ceiling panels, and sleek black edge trims.

At the center stands a tailored geometric display bookcase built from clean white cabinetry with bold black contrast edging, featuring transparent glass cabinet doors that house premium packaged chemical samples, specialized lab-grade flasks, and refined branded product vessels. Lush, minimalist indoor planters flank the alcoves, introducing vibrant organic greenery against the crisp white molded cornice walls. In the background, a transparent glass balustrade anchored with polished chrome posts overlooks a sunlit, double-volume reception atrium below, framed by views of a bustling, modern commercial business park under a clear midday sky.
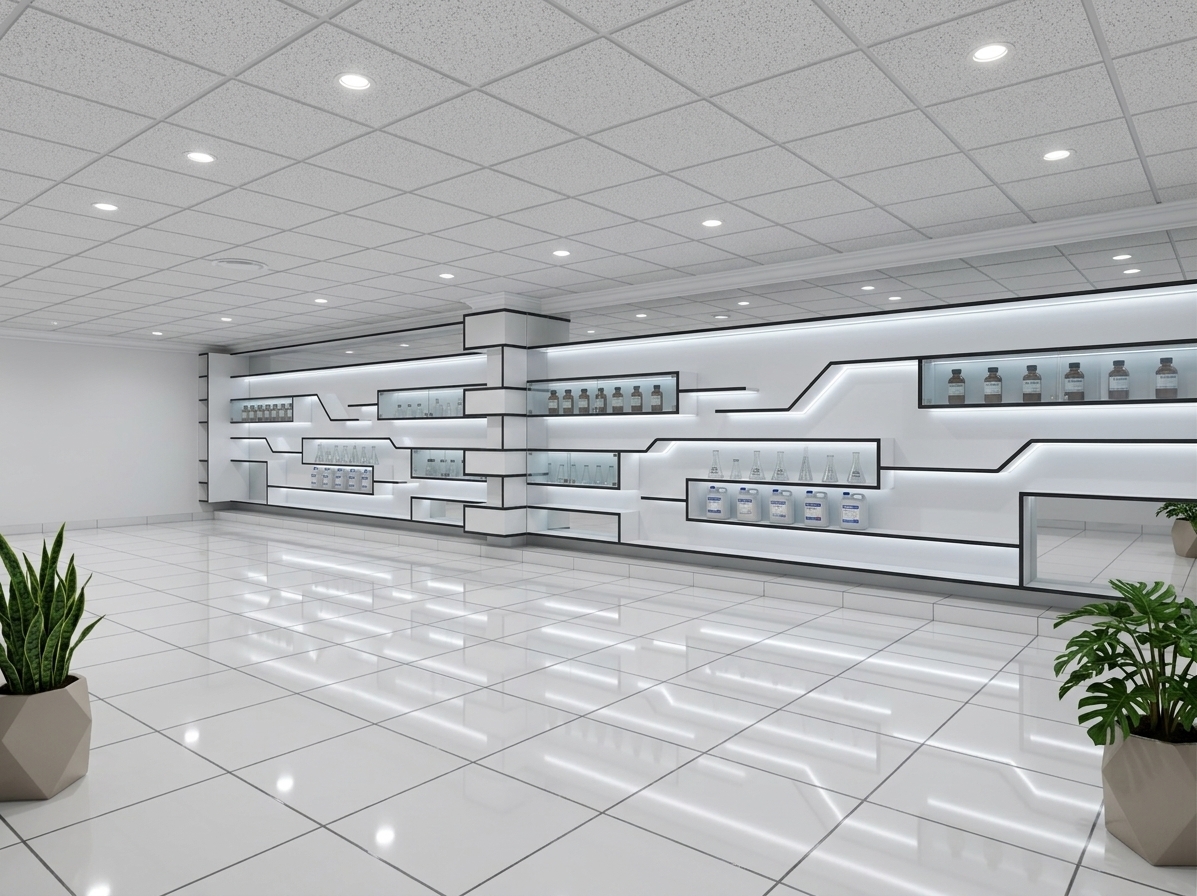
An incredibly lifelike, richly detailed, photorealistic wide-angle shot of a sleek commercial chemical factory display area set in a modern corporate exhibition space. The scene is illuminated by recessed ceiling downlighters combined with crisp, integrated LED strip lights glowing along the custom display niches, creating a bright, sophisticated, and minimalist atmosphere during a vibrant summer midday. Captured with a professional wide-angle architectural lens, emphasizing the glossy sheen of the polished glazed ceramic floor tiles, the seamless matching tile skirting, and the precision-crafted modular details. 

Spanning the main wall is an intricate, circuit-inspired white shelving structure trimmed with sharp black accent edging, featuring select compartments secured behind crystal-clear glass doors to showcase pristine rows of branded chemical bottles, scientific sample flasks, and industrial product containers. Above, a grid of textured acoustic gypsum ceiling boards is finished with a delicate white moulded cornice along the clean perimeter walls. Elegant, contemporary geometric planters containing vibrant green indoor plants flank the open floor, adding a refreshing touch of organic life to this cutting-edge, high-tech corporate showcase.
An incredibly lifelike, richly detailed, photorealistic straight-on eye-level interior shot of a sophisticated commercial chemical product showroom set in a modern industrial corporate facility during a bright summer midday. The scene is illuminated by soft, recessed ceiling downlighters paired with radiant integrated LED strip lighting tucked neatly into display alcoves, creating a crisp, pristine, and luminous minimalist atmosphere. Captured with a professional 24mm architectural wide-angle lens, emphasizing the high-gloss sheen of the polished ceramic floor tiles with matching skirting, the subtle micro-perforated texture of the acoustic gypsum ceiling tiles, and the stark graphic contrast of the display architecture. 

The feature wall is masterfully detailed with sweeping, circuit-inspired shelving constructed from matte white particle board bordered by sharp black edge banding, featuring dedicated sections enclosed in clear tempered glass. Arranged gracefully across the illuminated shelves are pristine chemical factory samples—amber glass reagent bottles, clear graduated laboratory flasks, and sleek branded product containers. Enhancing the clean, technical aesthetic, tall geometric white planters with lush indoor foliage bring vibrant natural balance, while a refined moulded white cornice provides a polished transition between the smooth white walls and the structured ceiling grid.
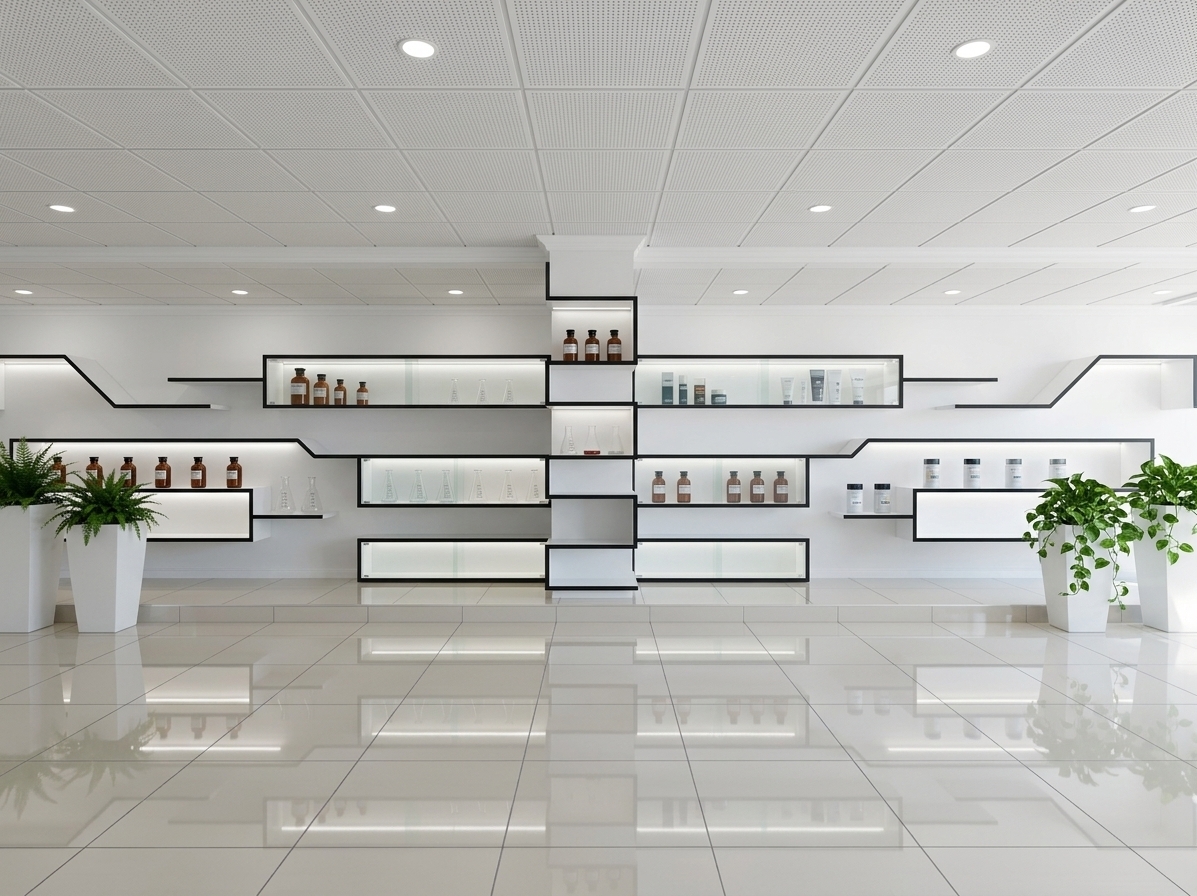
An incredibly lifelike, richly detailed, photorealistic wide-angle interior shot of a sophisticated commercial chemical product showroom set in a modern exhibition space. The scene is illuminated by bright, evenly distributed recessed LED downlighters in the acoustic gypsum ceiling and integrated under-shelf backlighting, creating a clean, pristine, and luminous midday atmosphere. Captured with an architectural wide-angle lens, emphasizing the reflective high-gloss finish of the ceramic floor tiles, the subtle textures of the white walls trimmed with moulded cornices, and the sharp graphic contrast of the black-edged modular shelving. The custom white display unit incorporates illuminated niches and sleek glass doors housing impeccably arranged industrial chemical samples, flasks, and branded containers. Lush, architectural potted greenery sits tastefully within the space, introducing natural vibrancy to this impeccably balanced minimalist haven.
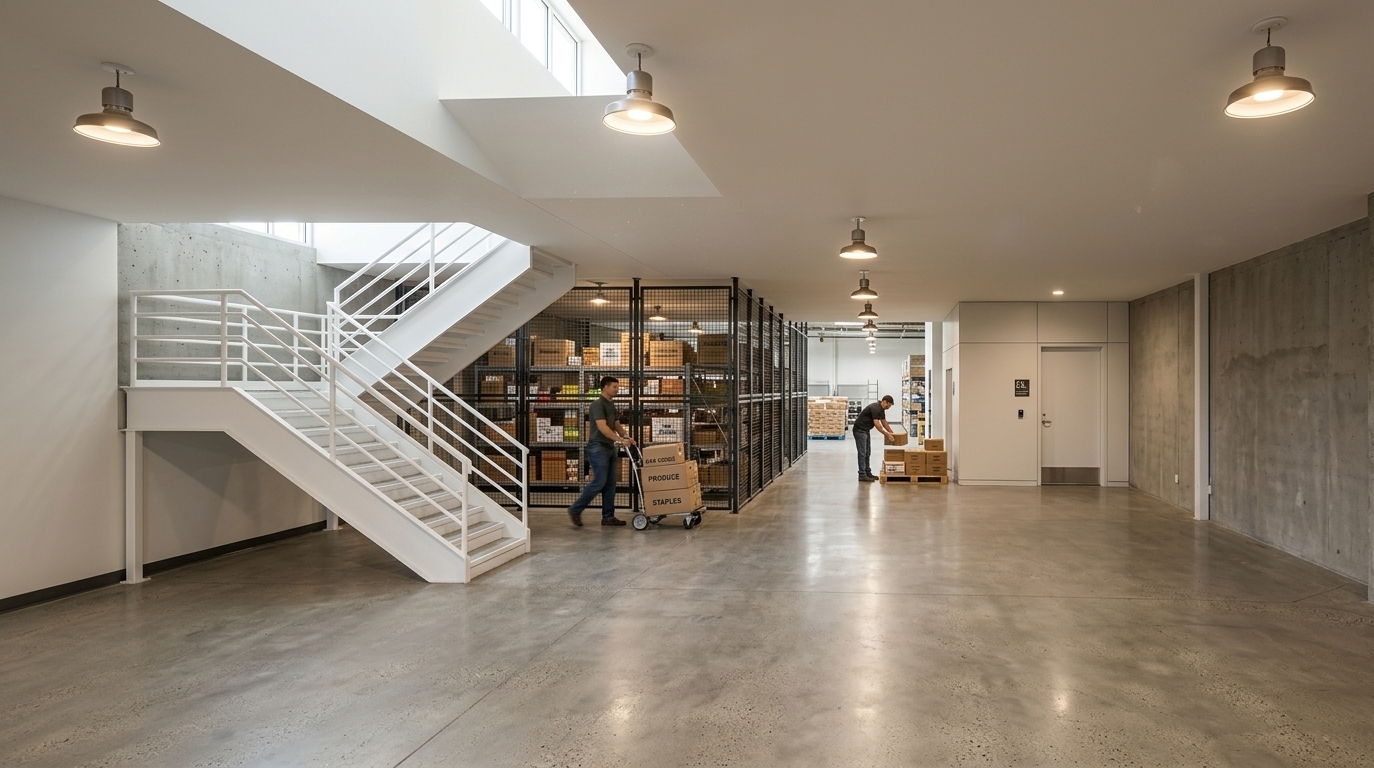
An incredibly lifelike, richly detailed, photorealistic wide-angle interior shot of a grocery storage and distribution loft set in a contemporary industrial exhibition space. The scene is illuminated by bright, natural summer midday sunlight filtering from high above, balanced by warm industrial overhead pendant fixtures, creating a vibrant, productive, and airy atmosphere. Captured with a full-frame architectural camera and a 24mm tilt-shift lens, emphasizing the matte polished concrete floors, the crisp white powder-coated metal switchback staircase with solid safety balustrades on the left, and the heavy-duty black steel mesh security cages and metal grilles lining the back perimeter. Throughout the expansive hall, active warehouse staff in utility workwear are seen transporting and stacking corrugated grocery boxes onto wooden pallets and rolling heavy hand trucks, while rich material reflections, realistic atmospheric dust motes in sunbeams, and precise geometric shadows deliver exceptional depth and practical urban utility to this industrial loft interior.
An incredibly lifelike, richly detailed, photorealistic wide-angle interior shot of an exhibition space under preparation set in a bright, airy gallery room. The scene is illuminated by soft, diffused natural daylight streaming through unseen high windows, creating a calm, minimalist haven atmosphere. Captured with a 24mm tilt-shift lens on a full-frame camera, emphasizing the crisp architectural lines, warm wood grains, and industrial metal fixtures. The polished honey-toned parquet floor stretches across the gallery, reflecting subtle ambient light and complementing the pristine matte white walls. On the left, classical wooden doors with elegant molded panels add historic charm, while a contemporary installation of brushed steel scaffolding tubes supports large, pristine white birch plywood boards clamped in place and angled slightly back, currently blank and awaiting curated displays. A casually dressed man with glasses stands beside the freestanding display structure with hands in his pockets, grounding the expansive, serene space in human scale.
An incredibly lifelike, richly detailed, photorealistic wide-angle interior photograph of an evolving exhibition space set in a grand gallery with soaring white walls. The scene is illuminated by soft, natural daylight streaming through tall, arched wooden windows, creating a bright, serene, and minimalist atmosphere. Captured with a professional 24mm tilt-shift lens, emphasizing the fine, pale grain of blank white birch plywood boards securely mounted onto sleek, dark industrial scaffolding tubes, as well as the warm honey tones of a polished parquet floor below. In the center, a woman in casual attire pauses to assess the layout, while a man stands quietly in the background near the rear panels. Suspended cleanly from the scaffolding frame, a cantilevered low white plinth juts out into the open room, enhancing the uncluttered, architectural precision of this pristine, expectant sanctuary.
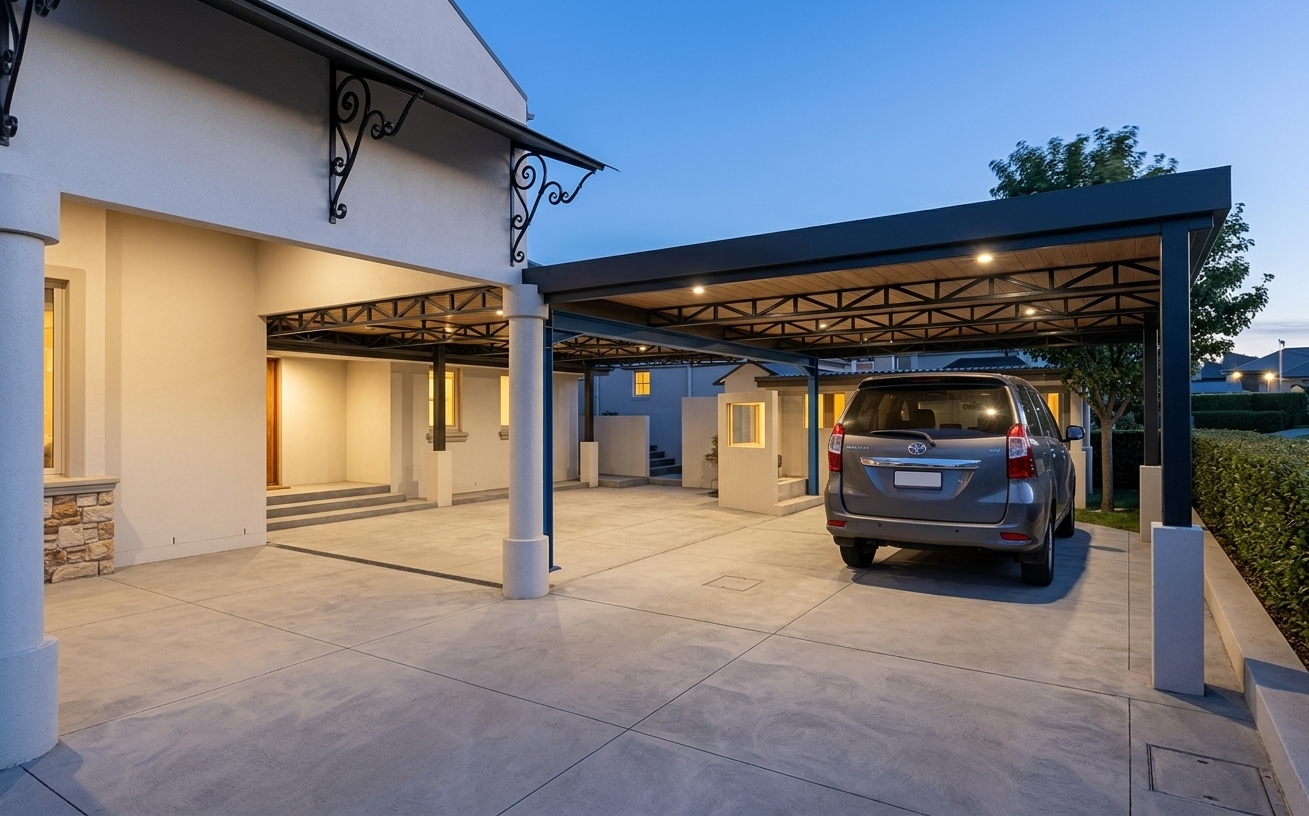
An incredibly lifelike, richly detailed, photorealistic wide-angle exterior architectural shot of a modern luxury residential carport and grand driveway set in an upscale suburban estate. The scene is illuminated by the cool, serene gradient of the evening "blue hour" balanced against warm, golden light spilling from integrated ceiling downlights and ambient fixtures, creating an inviting, tranquil, and sophisticated atmosphere. Captured with a professional full-frame camera and a 24mm tilt-shift lens, emphasizing crisp structural lines, polished automotive reflections, and contrasting material textures. The dynamic cantilevered carport features a sleek, flat-panel dark fascia perimeter, beneath which an exposed high-density steel truss and gutter framework merges flawlessly with warm wood-look acoustic ceiling paneling and flush-mounted warm-white LED spotlights. Supporting the canopy are immaculate, textured white columns alongside a clean, structurally integrated industrial-blue steel support beam. Resting gracefully on the right is a refined grey SUV, its glossy metallic clearcoat mirroring the ambient twilight and warm overhead luminaires. Below, the spacious driveway is laid with high-grade, large-format brushed concrete paving blocks, while the adjacent residential facade showcases smooth off-white stucco, subtle architectural stonework, and delicate black wrought-iron decorative brackets mounted above. In the background, lush, manicured foliage and soft neighboring textures complete this crystalline, mid-century-modern-infused visualization with exquisite depth and razor-sharp clarity.
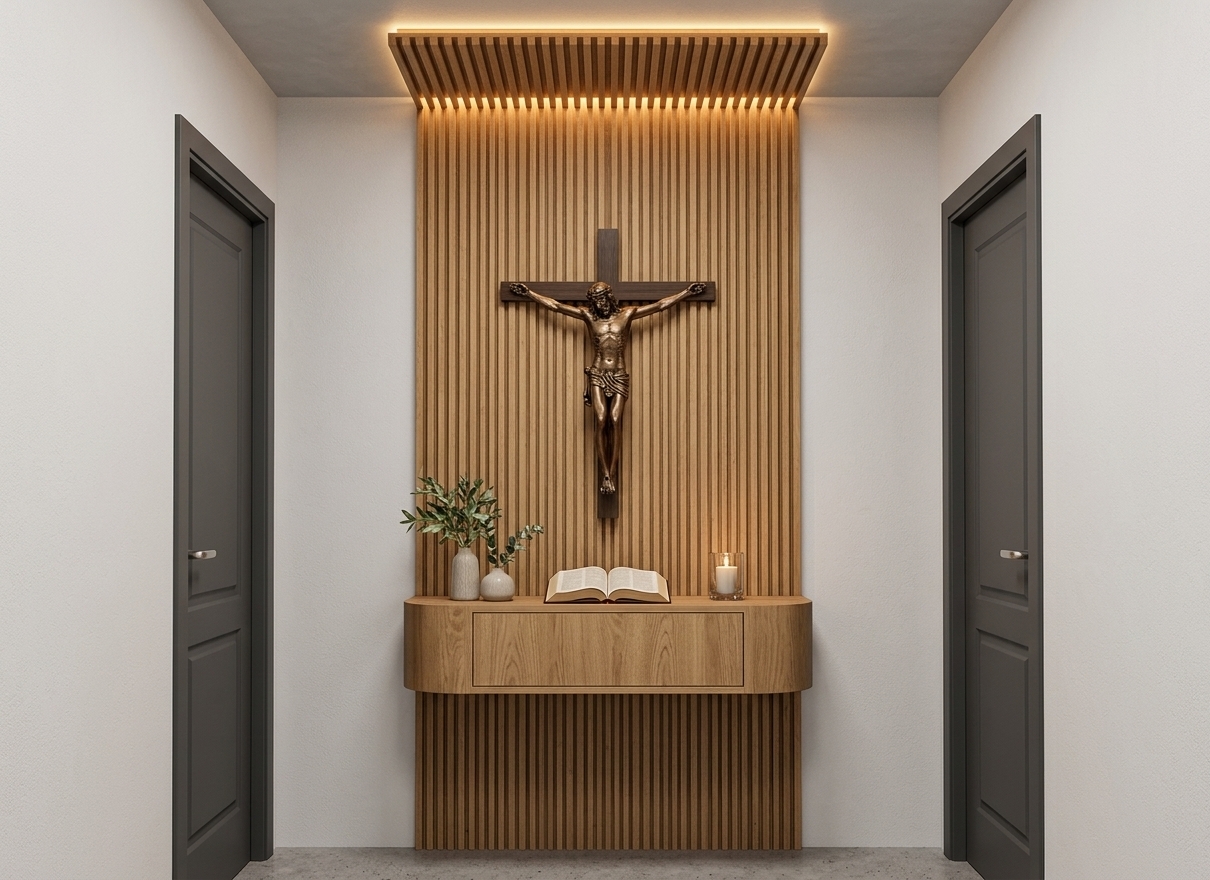
A crisp, eye-level architectural photograph capturing the minimalist home altar with precise preservation of the existing layout and geometry. The surrounding walls are rendered in a matte sand-white textured paint, perfectly framing the central feature wall of light oak vertical wood slats that transitions into the ceiling canopy. Warm, concealed LED strip lights softly illuminate from behind both vertical outer edges of the fluted paneling, casting a gentle ambient glow that accentuates the timber's dimensional relief and natural grain. The centered crucifix features realistically colored, detailed materials with subtle bronze and natural wood tones, mounted above the floating light oak console table. Balanced ambient lighting reveals fine micro-textures across the matte-finished doors, smooth wood surfaces, and small tabletop decorative pieces with natural depth, crisp focus, and authentic photographic warmth.
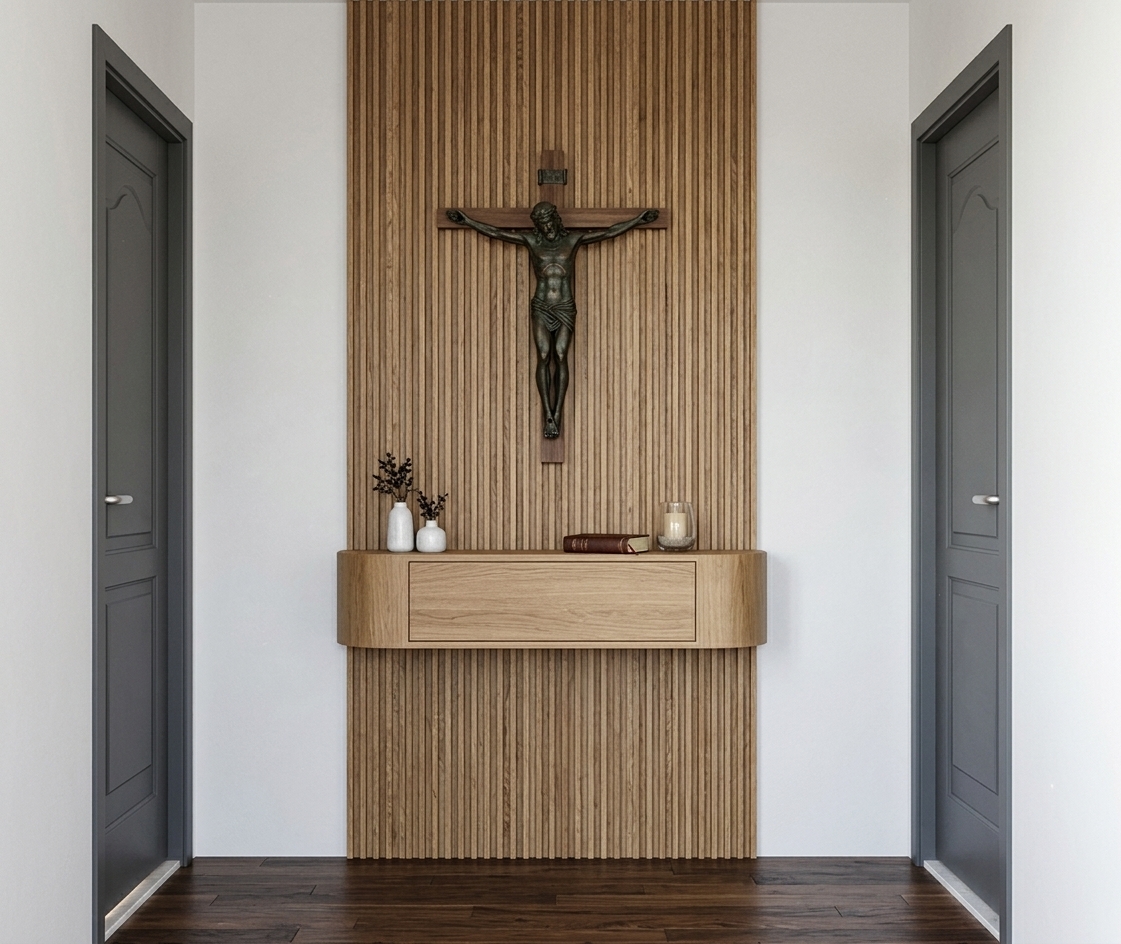
A straight-on architectural photograph of the symmetrical prayer alcove, bathed in bright, soft midday summer sunlight. The vertical fluted oak paneling reveals rich tactile grain and realistic micro-shadows behind the sculpted dark crucifix. On the floating curved oak shelf, realistic material details emerge across the small ceramic vases, leather-bound book, and clear glass votive candle with subtle caustic reflections. The dark hardwood floor features a gentle satin sheen, flanked by grey-painted open panel doors with natural contact shadows. Captured with a sharp 50mm lens, warm natural light balance, true-to-life ambient reflections, and subtle photographic grain.
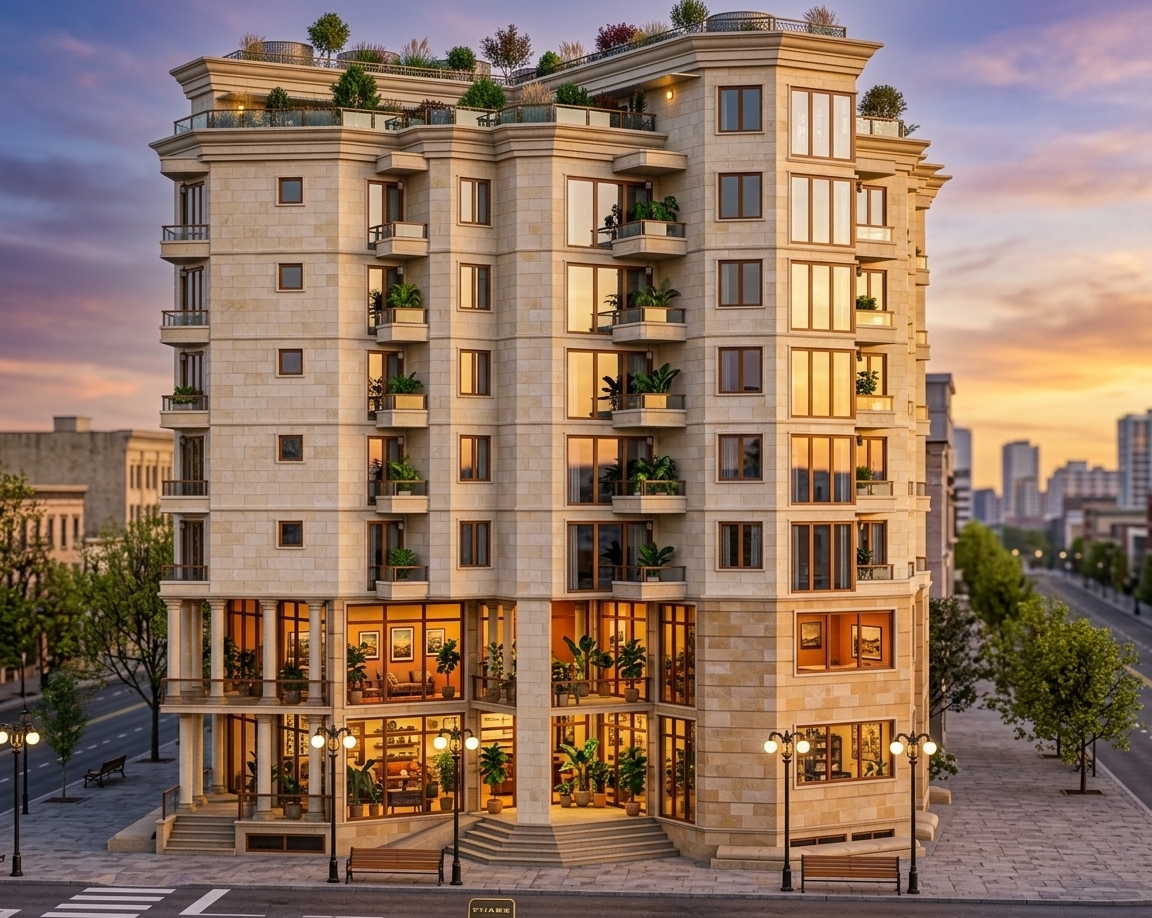
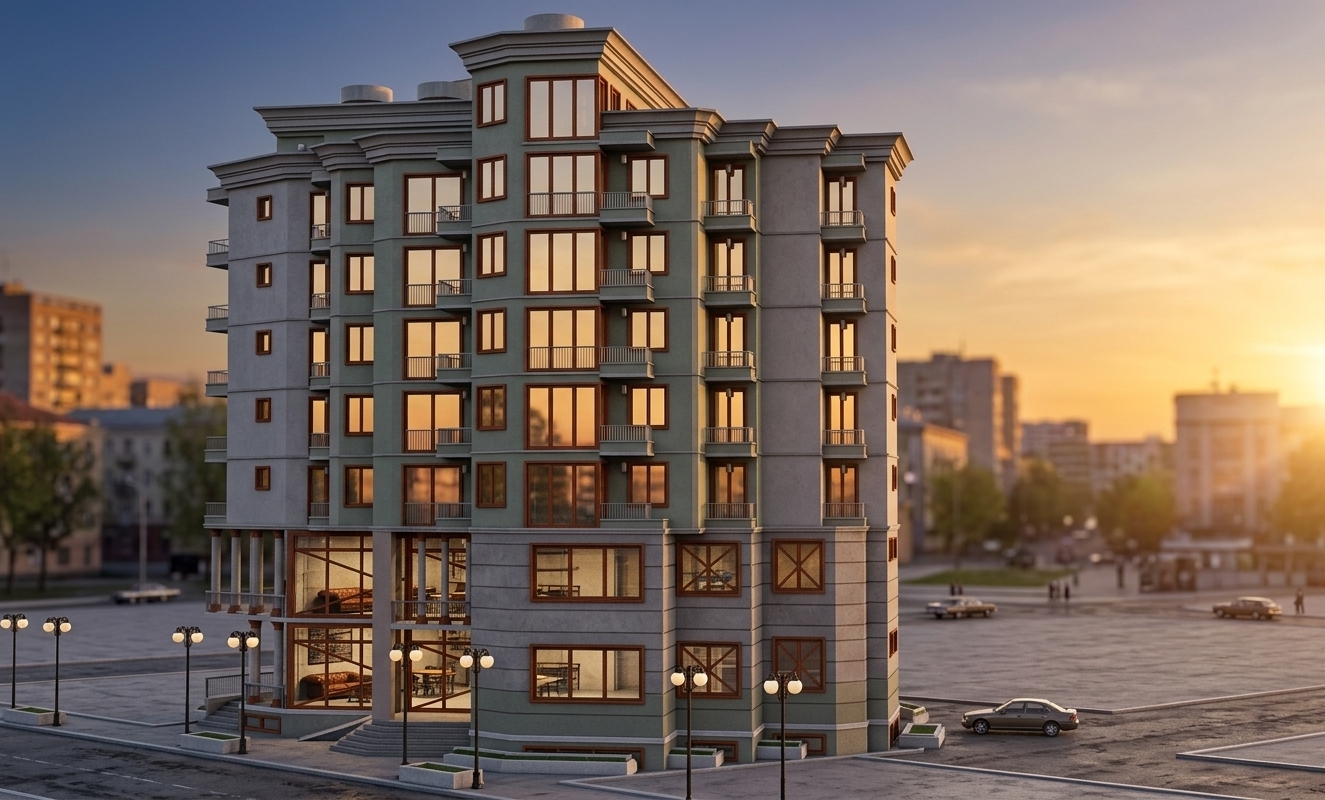
An incredibly lifelike, richly detailed, photorealistic low-angle exterior architectural shot of a modern-classical mixed-use building set in a vibrant urban boulevard in mid-spring. The scene is illuminated by the radiant golden hues of a dramatic sunset, casting long, soft shadows and creating a worldly, cultured, and adventurous atmosphere. Captured with a 35mm tilt-shift architectural lens at f/8, emphasizing the crisp stone molding, rich timber-toned window mullions, and polished glass reflections. 

Through the soaring double-height storefront windows, the ground-floor "Traveler's Trove" exhibition space glows warmly, revealing an eclectic interior styled in shades of earthy terracotta and ochre with vibrant global accents, walls adorned with framed travel-inspired art and photography books, lush potted indoor plants, and a layered curation of vintage and modern furniture. Above, the multi-story residential facade features elegant recessed balconies with glass railings, framed bay windows catching the evening light, and lush rooftop terrace greenery standing gracefully against the twilight sky.
An incredibly lifelike, richly detailed, photorealistic eye-level three-quarter architectural shot of a modern mid-rise residential and gallery building set in a dynamic urban streetscape during a serene spring evening. The scene is illuminated by the golden, radiant glow of the setting sun casting long, soft shadows against the muted gray and sage-green facades, creating an inviting, sophisticated metropolitan atmosphere. Captured with a professional 24mm tilt-shift lens, emphasizing the crisp edges of cantilevered balconies, warm rust-toned window mullions, and polished architectural details. The lower levels open into a spacious double-height exhibition space through grand glass expanses, revealing glimpses of an industrial loft aesthetic with exposed beams, polished concrete flooring, vintage leather seating, and metal-and-reclaimed-wood furnishings inside, while elegant vintage streetlamps and tidy sidewalks seamlessly integrate the structure into its city surroundings.
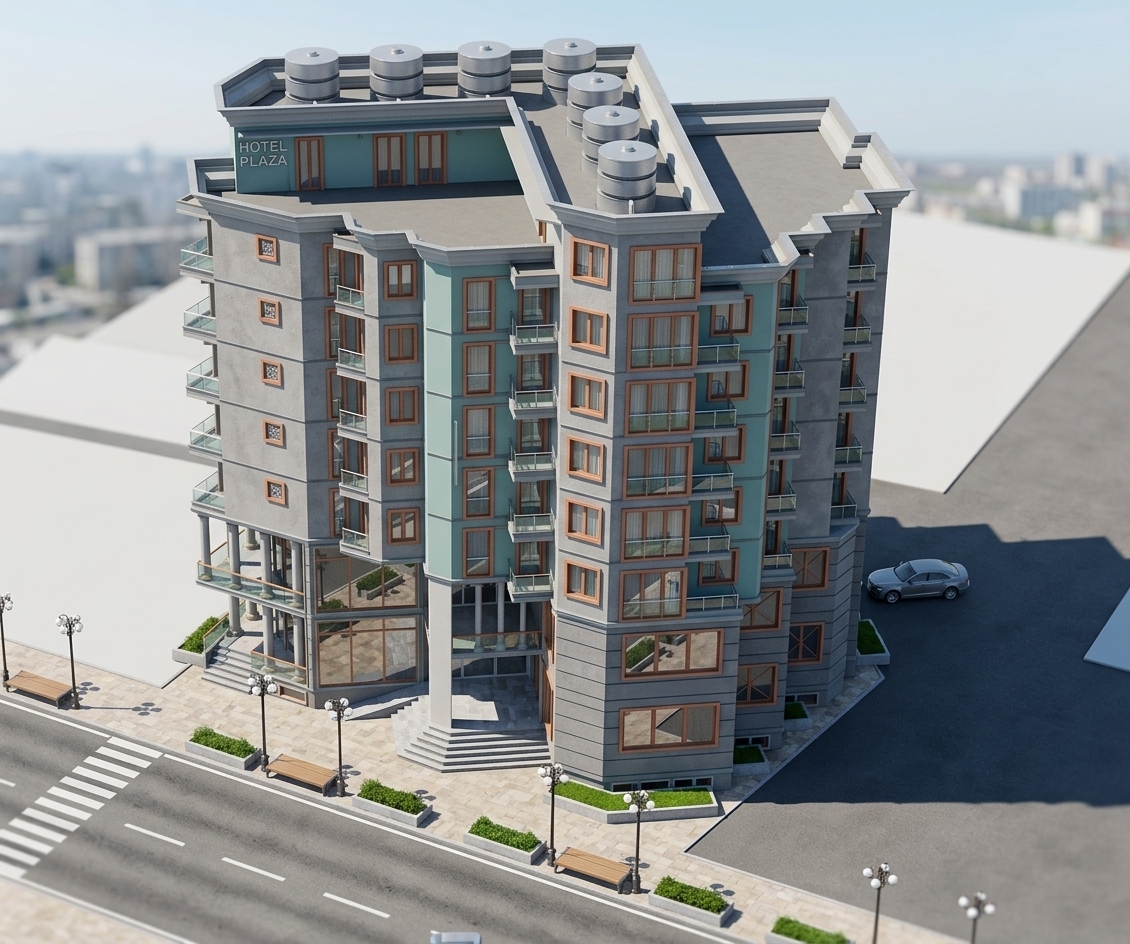
An incredibly lifelike, richly detailed, photorealistic elevated bird's-eye exterior shot of a modern, multi-story mixed-use corner building set in a clean, contemporary urban district during mid-spring. The scene is illuminated by bright, natural midday sunlight casting sharp, realistic shadows across the articulated gray stucco and soft teal paneled facades, creating a vibrant and sophisticated atmosphere. Captured with a high-end architectural tilt-shift lens, emphasizing the crisp geometric window casings in warm terracotta tones, the transparent glass railings on the stepped balconies, and the glossy reflections on the expansive ground-floor exhibition and retail storefronts. Elegant streetlamps, minimalist green landscaping planters, and polished asphalt crosswalks flank the wide plaza entrance, completing a seamless, high-end commercial and residential visualization.
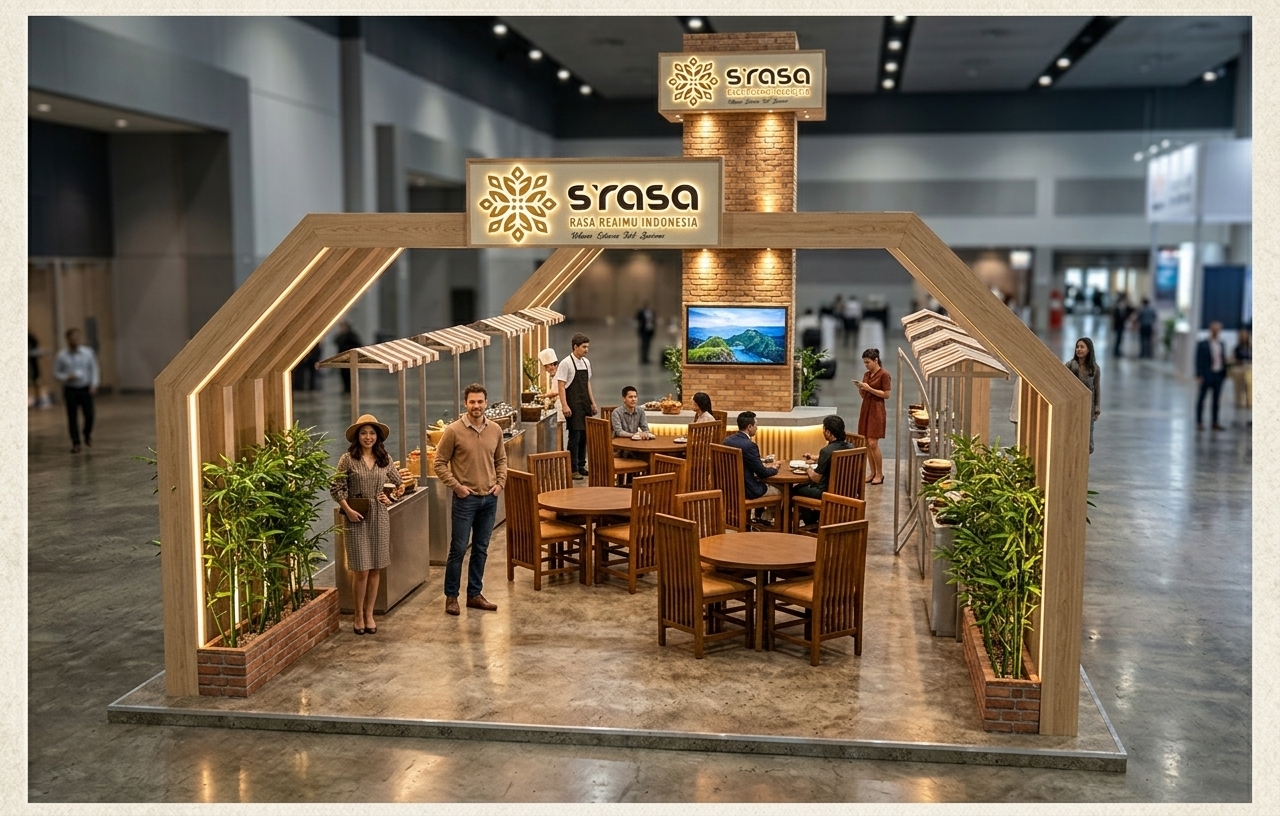
An incredibly lifelike, richly detailed, photorealistic wide-angle isometric shot of an exhibition dining pavilion infused with retro-futuristic elegance, set in a spacious, modern convention hall. The scene is illuminated by sleek ambient overhead spotlights, warm under-counter LEDs, and striking neon signage accents, creating a nostalgic yet visionary, space-age atmosphere. Captured with a professional 35mm architectural tilt-shift lens, emphasizing the fine grain of light natural timber beams, exposed brickwork, and sleek metallic finishes contrasted against smooth pastel tones. 

The pavilion's geometric, pitched portal frame encloses an inviting dining setup featuring mid-century streamlined wooden tables and chairs arranged across a polished concrete floor. Lush, vibrant indoor bamboo planters line the perimeter, grounding the space in natural texture. A prominent central brick tower displays glowing backlit brand signage alongside a crystal-clear widescreen monitor showcasing scenic visuals, while side service counters with retro-striped canopies and stylishly dressed patrons evoke a chic, innovative blend of Indonesian culinary heritage and vintage sci-fi design.
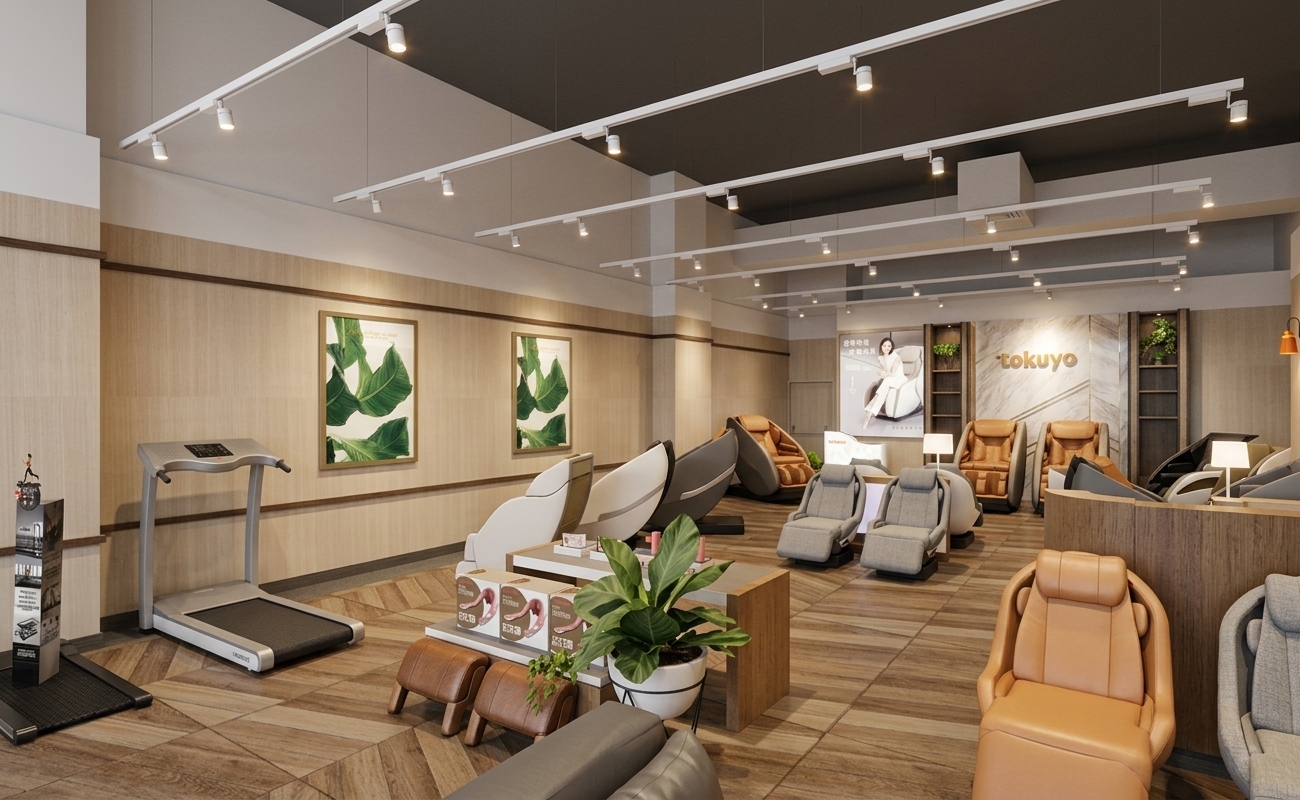
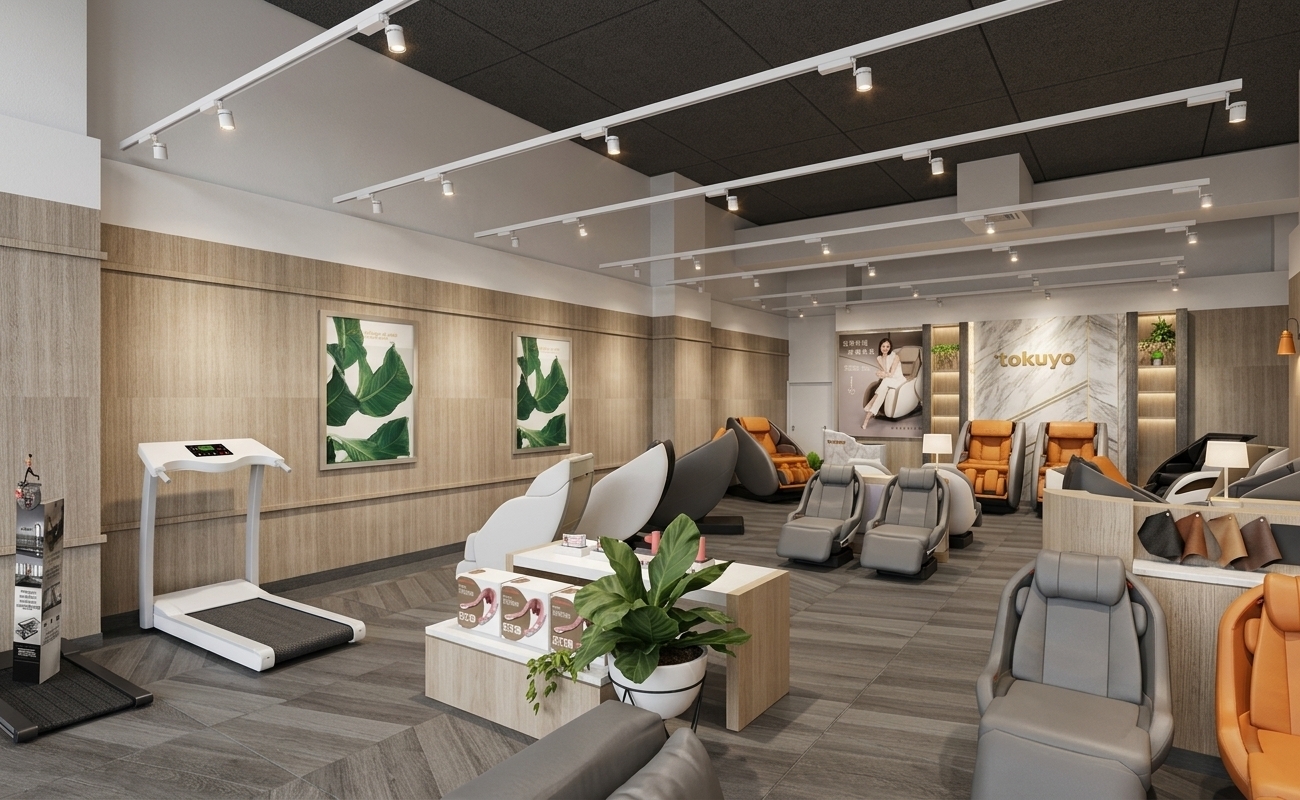
The photo captures a meticulously designed contemporary exhibition space, exuding an air of inviting and sophisticated elegance. The interior features walls clad with light, warm-toned wood paneling on the lower half, topped by pristine white surfaces that rise to a high, flat ceiling equipped with an extensive, modern track lighting system, casting bright, directional illumination across the showroom. The floor is covered in wood-look plank flooring, laid in a rich, warm tone that provides a grounded base for the displays. The space is thoughtfully arranged with various wellness products, including several ergonomically designed massage chairs in sleek grey and vibrant orange upholstery, showcased on dark, minimalist platforms, alongside a modern silver treadmill. Display units crafted from light wood with crisp white tops hold branded product boxes and potted green plants, adding organic texture. A prominent feature wall at the rear elevates the design with a striking white marble-patterned panel emblazoned with the "tokuyo" logo, flanked by dark wood shelving units presenting more greenery, and large, elegant posters depicting lifestyle imagery. The overall composition emphasizes clean lines, harmonious material choices, and functional yet refined displays, creating an atmosphere that is both professional and luxuriously inviting for an upscale retail or showroom environment.
The photo captures a brightly lit, expansive interior designed as a modern exhibition space, conveying a minimalist haven for wellness and relaxation products. The architectural style leans towards contemporary retail design, characterized by clean lines, functional layouts, and a neutral color palette that emphasizes the displayed items. The walls are finished in a light, warm beige paneling, accented by horizontal wooden trim that adds a subtle texture and visual division. One prominent feature wall at the rear showcases a luxurious white and grey marbled paneling with the "Tokuyo" brand logo in gold, complemented by a vertical wooden shelving unit adorned with lush green plants, introducing natural elements into the refined setting. The flooring consists of dark, wood-look tiles arranged in an elegant pattern, providing a sophisticated contrast to the lighter walls. Overhead, a grid of white track lighting fixtures provides uniform illumination throughout the space, ensuring every product is well-highlighted. The central area is occupied by an array of contemporary massage chairs in shades of charcoal grey, pristine white, and warm orange, strategically positioned for viewing and demonstration. Further left, a sleek, silver and black treadmill suggests a broader focus on fitness alongside relaxation. Wooden display stands featuring boxed products and additional greenery are interspersed among the seating arrangements, enhancing the inviting atmosphere. The overall composition is meticulously organized, leading the eye through distinct zones, each presenting a different product type, while the consistent use of modern finishes and careful lighting contributes to an atmosphere of calm sophistication, characteristic of a high-end wellness showroom.
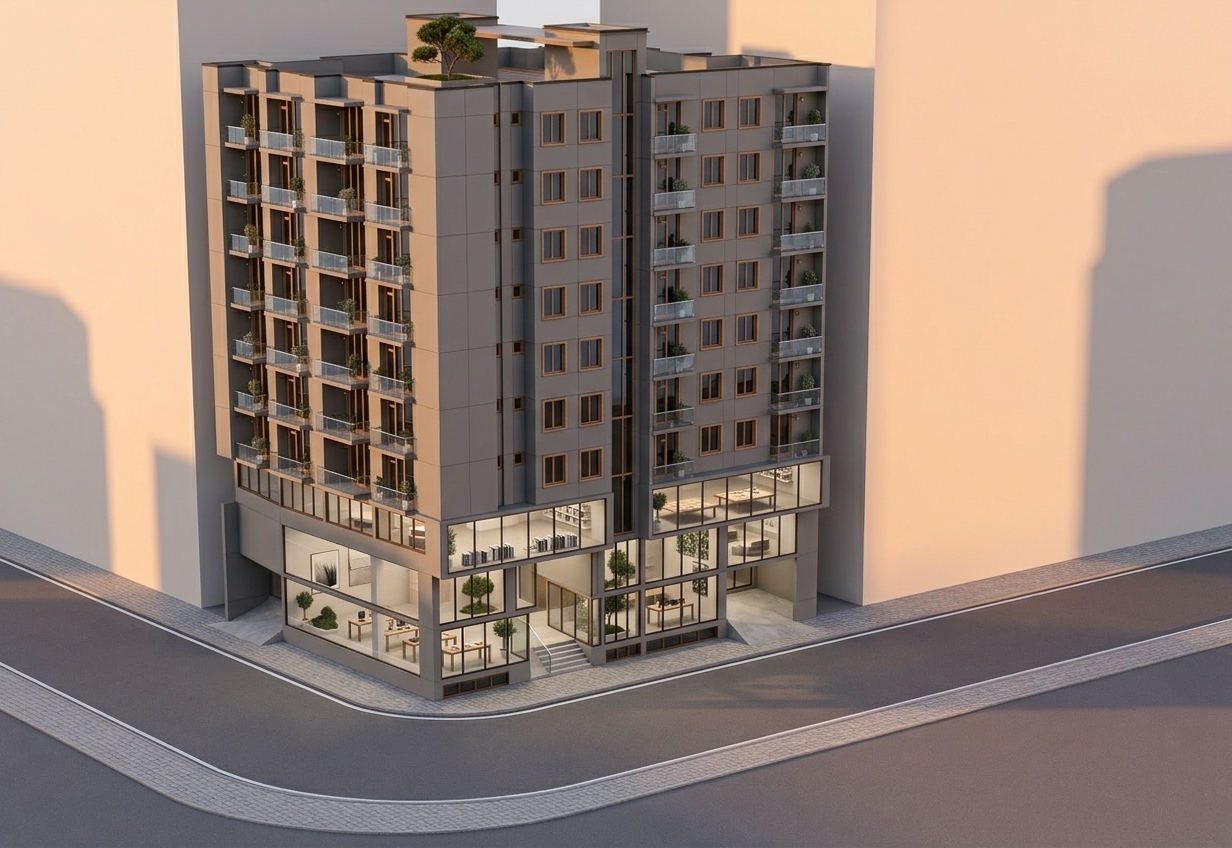
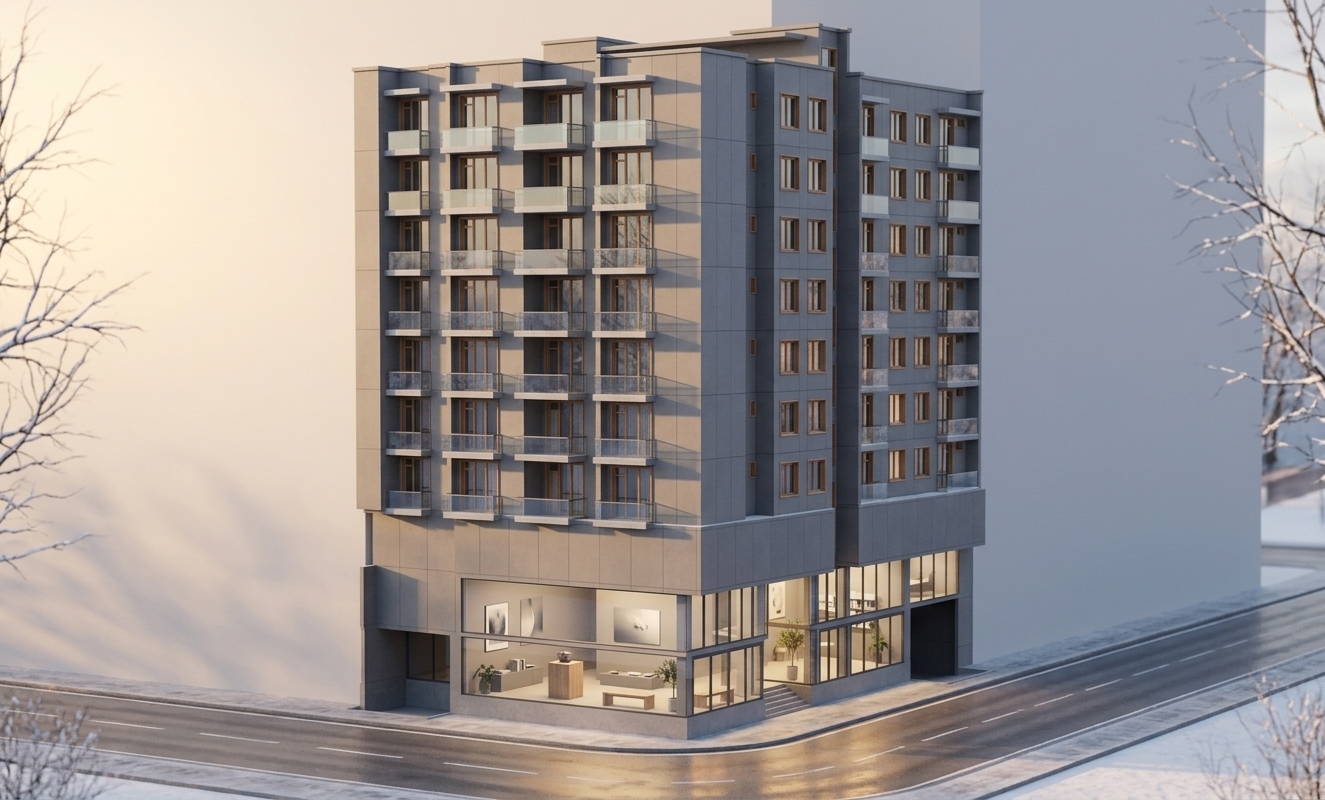
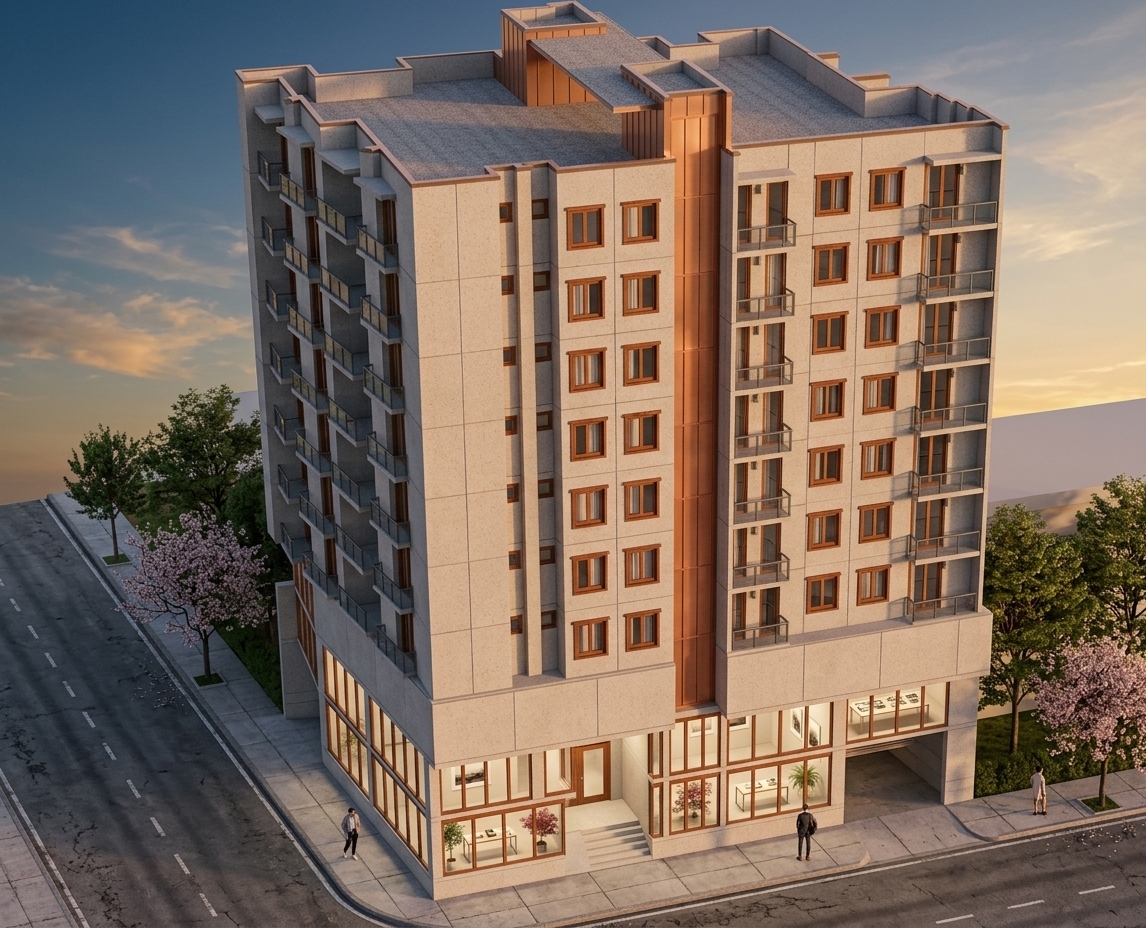
An incredibly lifelike, richly detailed, photorealistic elevated exterior shot of a contemporary mixed-use mid-rise building set at a tranquil urban street corner during a crisp winter sunset. The scene is illuminated by soft, low-angled golden sunset rays casting elongated shadows across refined surfaces and glowing against tinted glazing, creating a serene, modern, and inviting atmosphere. Captured with a high-end architectural tilt-shift lens, emphasizing the sleek textures of smooth gray composite panels, warm timber-trimmed window framing, and polished glass balustrades. Through the double-height ground-floor curtain walls, a streamlined exhibition space and minimalist haven is visible, thoughtfully styled with zen-inspired furnishings, sleek wood-and-metal display tables, curated photography books, subtle abstract wall art, and sculpted indoor greenery against a soft palette of muted whites, cool grays, and delicate pastels. Above, symmetrical tiers of residential balconies rise gracefully toward a minimalist rooftop terrace, seamlessly anchoring the building to the neatly paved curved roadway below.
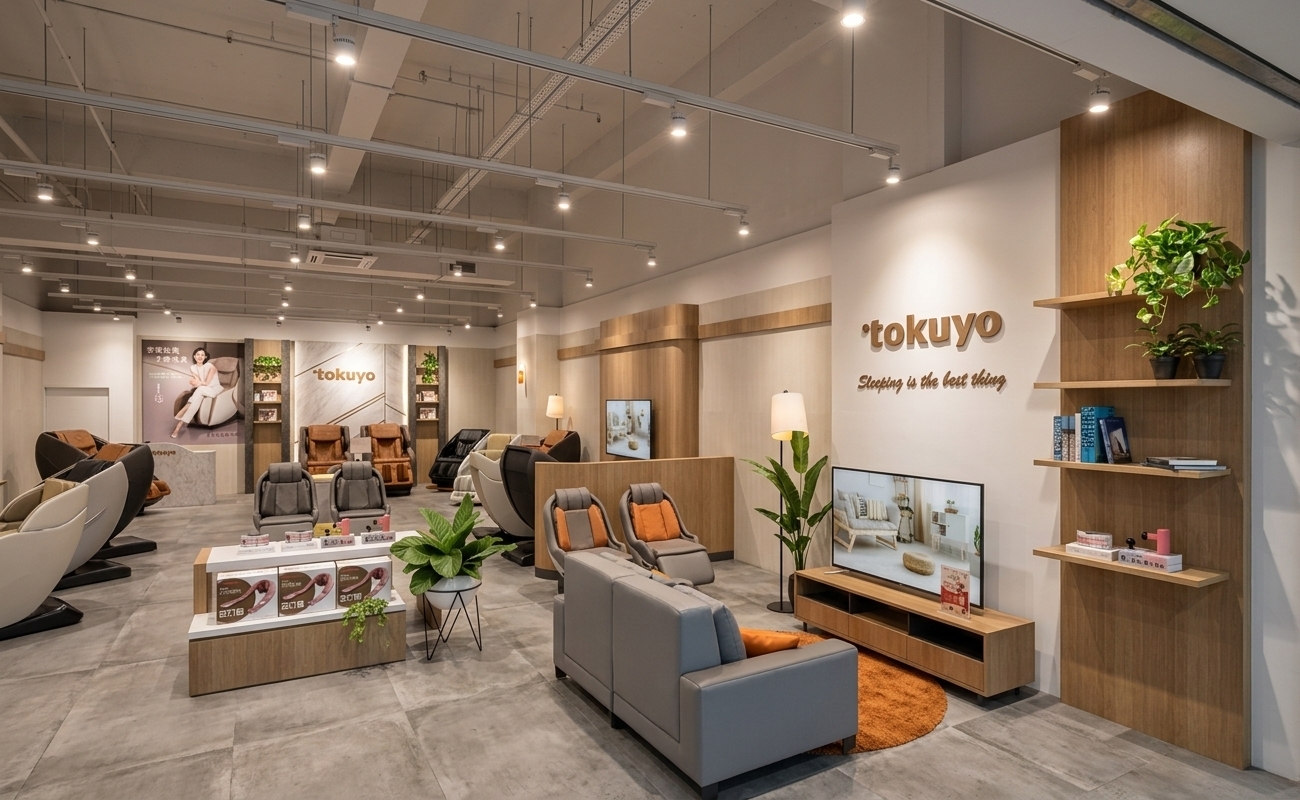
The photo unveils a meticulously designed, contemporary exhibition space, exuding an air of sophisticated contemporary elegance through its clean lines and harmonious material palette. The expansive interior features a dynamic open-plan layout, with various zones dedicated to showcasing high-end wellness products, primarily luxurious massage chairs from the "Tokuyo" brand. The primary materials include smooth, light natural wood paneling and shelving, which beautifully complement the pristine white and light grey walls, creating a serene and inviting backdrop. The flooring, a rich dark grey with subtle variations, anchors the space, while overhead, a comprehensive system of white track lighting provides bright, even illumination, strategically highlighting product displays and creating a vibrant, inviting atmosphere. Accent lighting from stylish floor lamps adds a touch of warmth and intimacy to lounge areas.

The composition guides the viewer through different interactive displays, with an array of massage chairs in sleek designs and varied upholstery colors—from muted greys to vibrant orange accents—positioned for experiential engagement. Large-format graphics featuring lifestyle imagery and brand messaging are seamlessly integrated into the wall design, one particularly prominent showing a woman in repose, underscoring the brand's focus on comfort and well-being. A central seating arrangement with a light grey sofa and a striking circular orange rug defines a comfortable lounge area, enhanced by a modern media console and a large flat-screen display. Throughout the space, potted green plants introduce organic textures and a refreshing touch of nature, softening the architectural precision. The overall impression is one of a polished, functional, and inviting retail or showroom environment, designed for discerning clients to explore and experience the products in a refined setting.
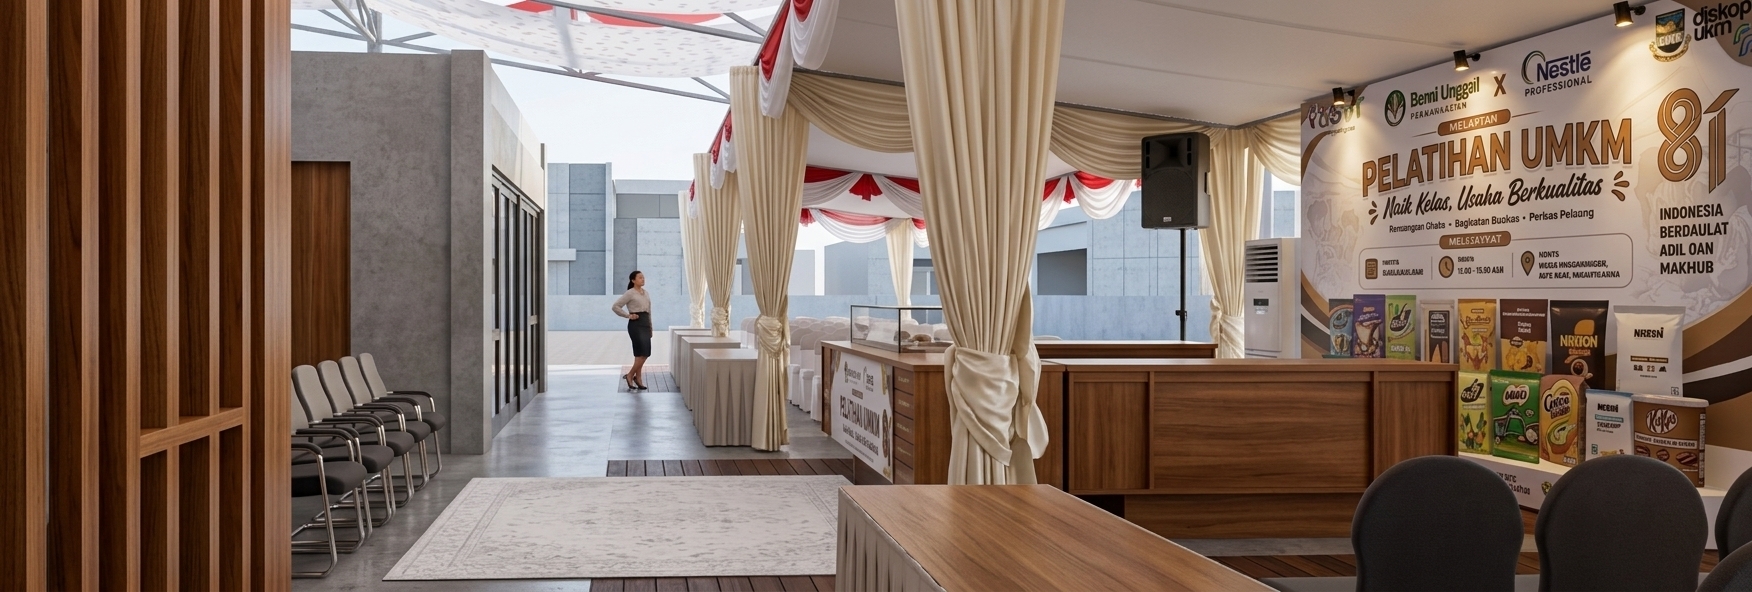
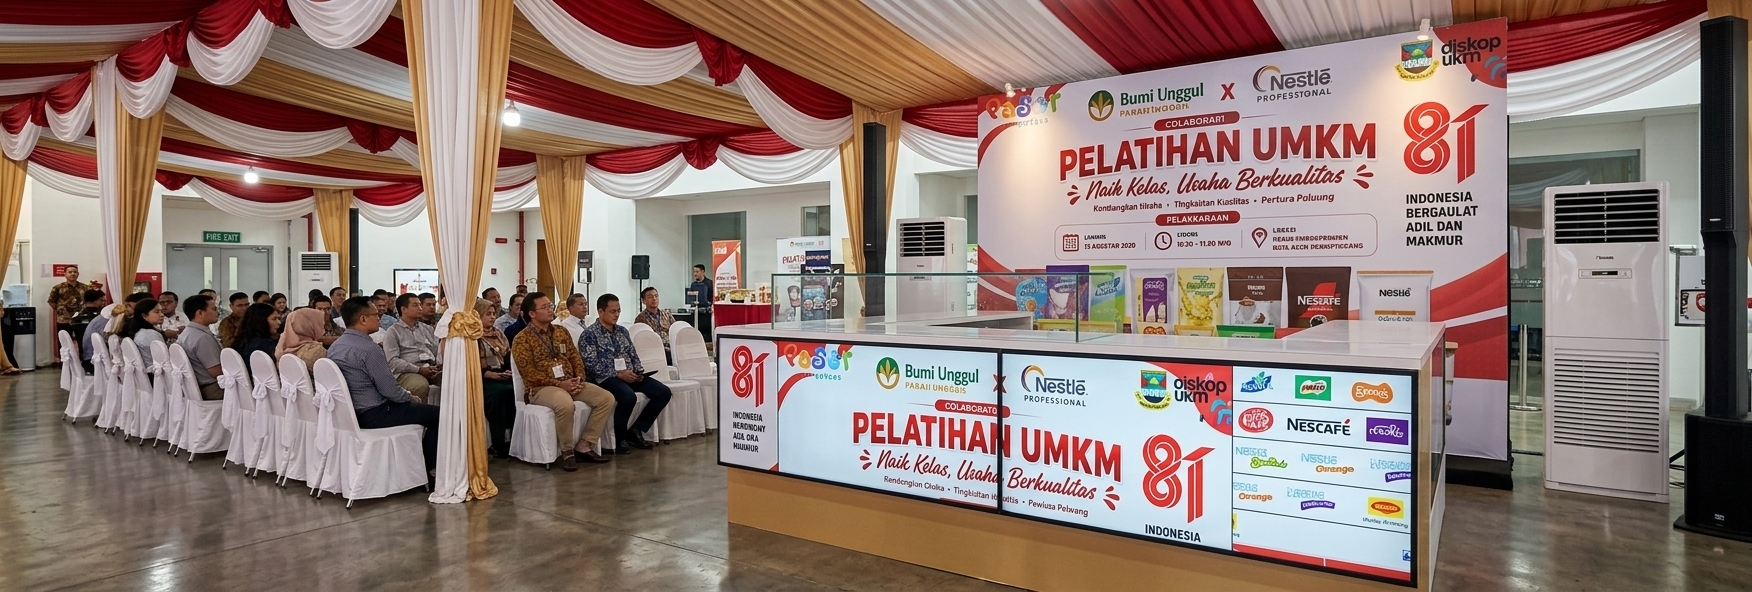
An incredibly lifelike, richly detailed, photorealistic wide-angle architectural view of a semi-outdoor event pavilion and exhibition hall set in a modern civic venue. The scene is illuminated by soft, diffused natural daylight balanced with focused ambient spotlights on the presentation stage, creating an inviting, dynamic, and professional atmosphere. Captured with a 24mm tilt-shift architectural lens, emphasizing the fluid folds of pleated satin drapery, the rich natural grain of the wooden reception counters, and the crisp graphics of the branded presentation backdrop. Elegant rows of neatly arranged modern white seating face the stage, flanked by clean-lined minimalist partition booths on the left and festive red-and-white ceiling swags above, guiding the viewer's eye down the polished walkway in a beautifully composed, cinematic perspective.
An incredibly lifelike, richly detailed, photorealistic wide-angle interior rendering of a corporate training and exhibition event hall set beneath an elegantly draped canopy. The scene is illuminated by soft ambient interior glow balanced with dramatic, warm spotlights focused directly on the stage area, creating a vibrant, professional, and engaging atmosphere. Captured with a full-frame architectural camera and a 24mm tilt-shift lens, emphasizing the rich drape textures of the red-and-white ceiling swags, crisp fabric chair covers, and the satin finish of the graphic presentation panels.

In the foreground, a sleek presentation and reception counter with high-resolution branding and glass display screens anchors the perspective. Rows of neatly arranged banquet chairs with tailored white covers extend across the polished event floor, occupied by an attentive audience engaged toward the main presentation. At the focal point, a large, vibrant backdrop billboard is crisply detailed with partner logos and event typography, flanked by professional audio towers and minimalist vertical air conditioning units. A balanced depth of field, subtle floor reflections, and naturalistic shadow gradients give the visualization exceptional realism and depth.
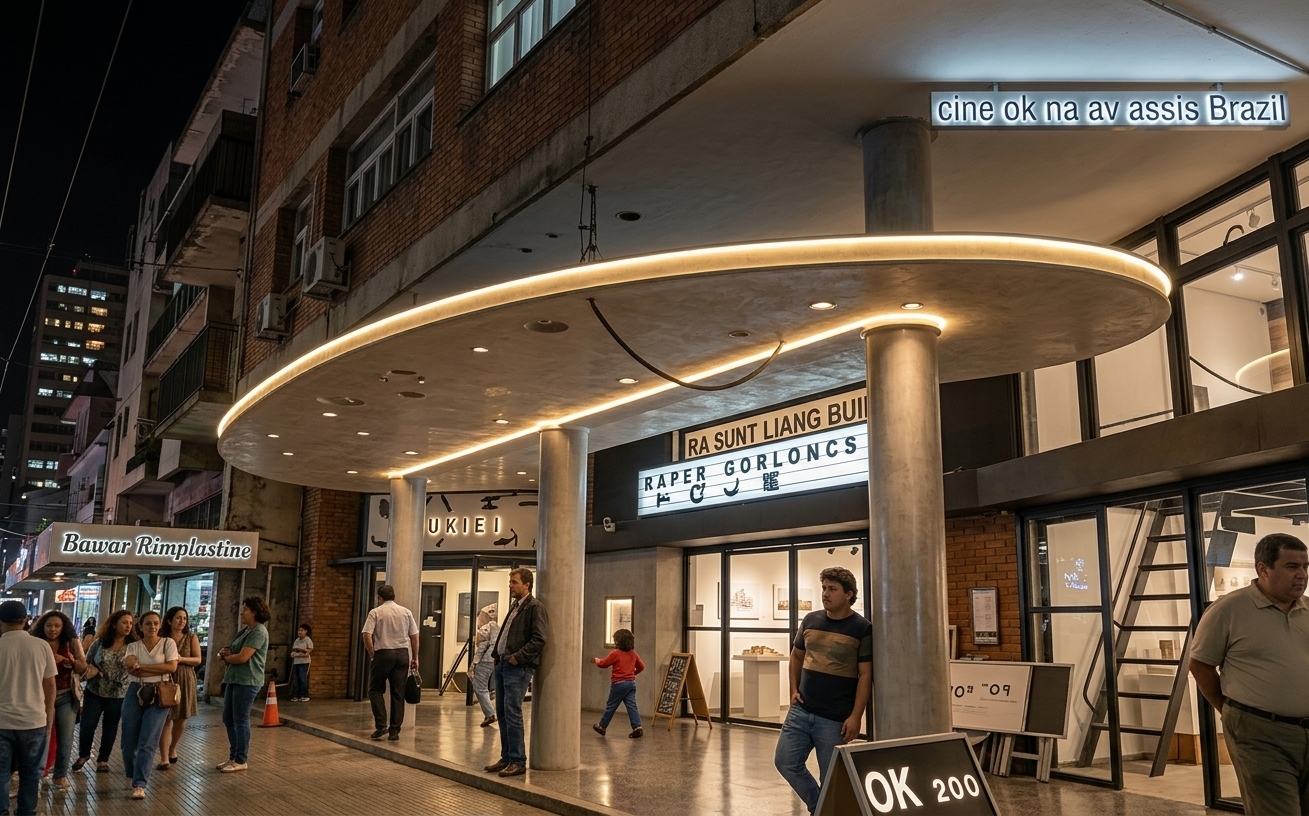
An incredibly lifelike, richly detailed, photorealistic wide-angle architectural photo of a reimagined mid-century cinema transformed into a sleek exhibition space and minimalist haven set in a vibrant urban streetscape at night. The scene is illuminated by dramatic architectural uplighting, warm recessed glow beneath the dramatic cantilevered circular canopy, and soft interior gallery illumination, creating an inviting, sophisticated, and cinematic atmosphere. Captured with a medium-format camera and a 24mm tilt-shift lens, emphasizing the sculptural cylindrical columns, polished microcement textures, expansive glass curtain walls framed by dark steel, and the gleaming reflective pavement of the bustling sidewalk below.
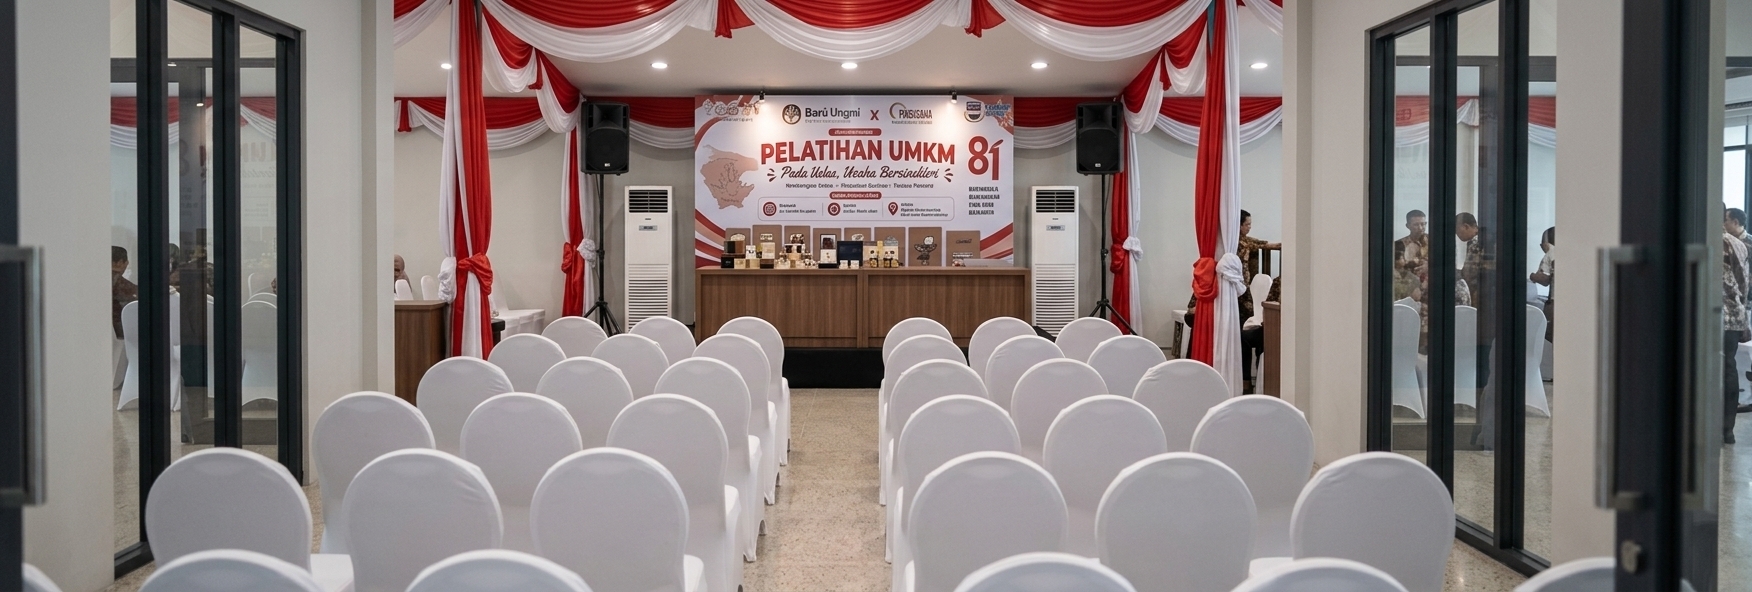
An incredibly lifelike, richly detailed, photorealistic wide-angle interior shot of a formal event and seminar hall set in a contemporary multipurpose venue. The scene is illuminated by soft, diffuse ambient interior lighting seamlessly blended with crisp stage spotlights that accentuate the presentation platform, creating a professional, celebratory, and engaging atmosphere. Captured with a wide-angle 24mm architectural lens at eye level with refined depth of field, emphasizing the delicate silk textures of the draped red-and-white ceiling swags, the smooth matte fabric slipcovers on the curved banquet seating, and the rich wood-grain paneling of the main presentation counter. Framed symmetrically through sleek charcoal door jambs, the perspective leads past neatly arranged rows of pristine white chairs toward the brightly lit stage, equipped with high-fidelity PA speakers, modern standing AC units, and a sharp, high-resolution backdrop banner complete with an elegant product display arrangement.
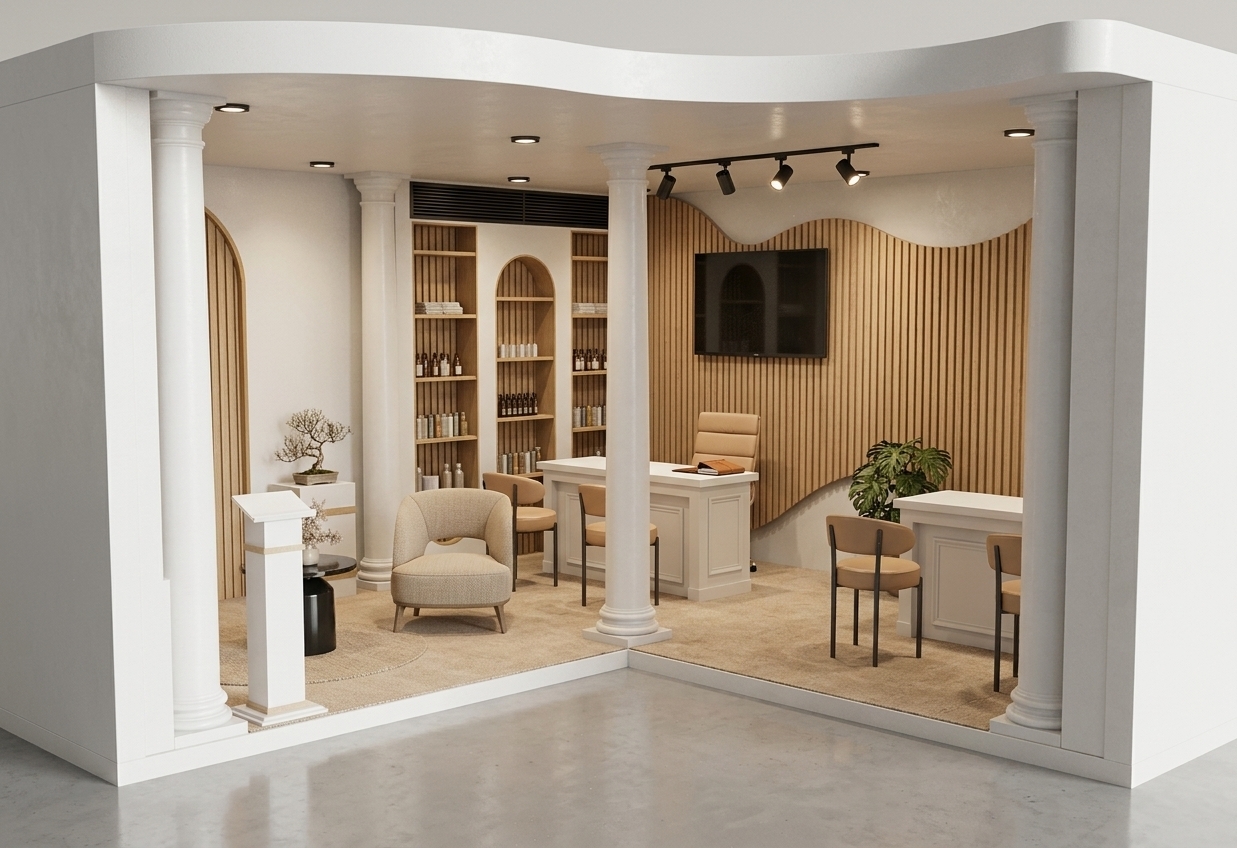
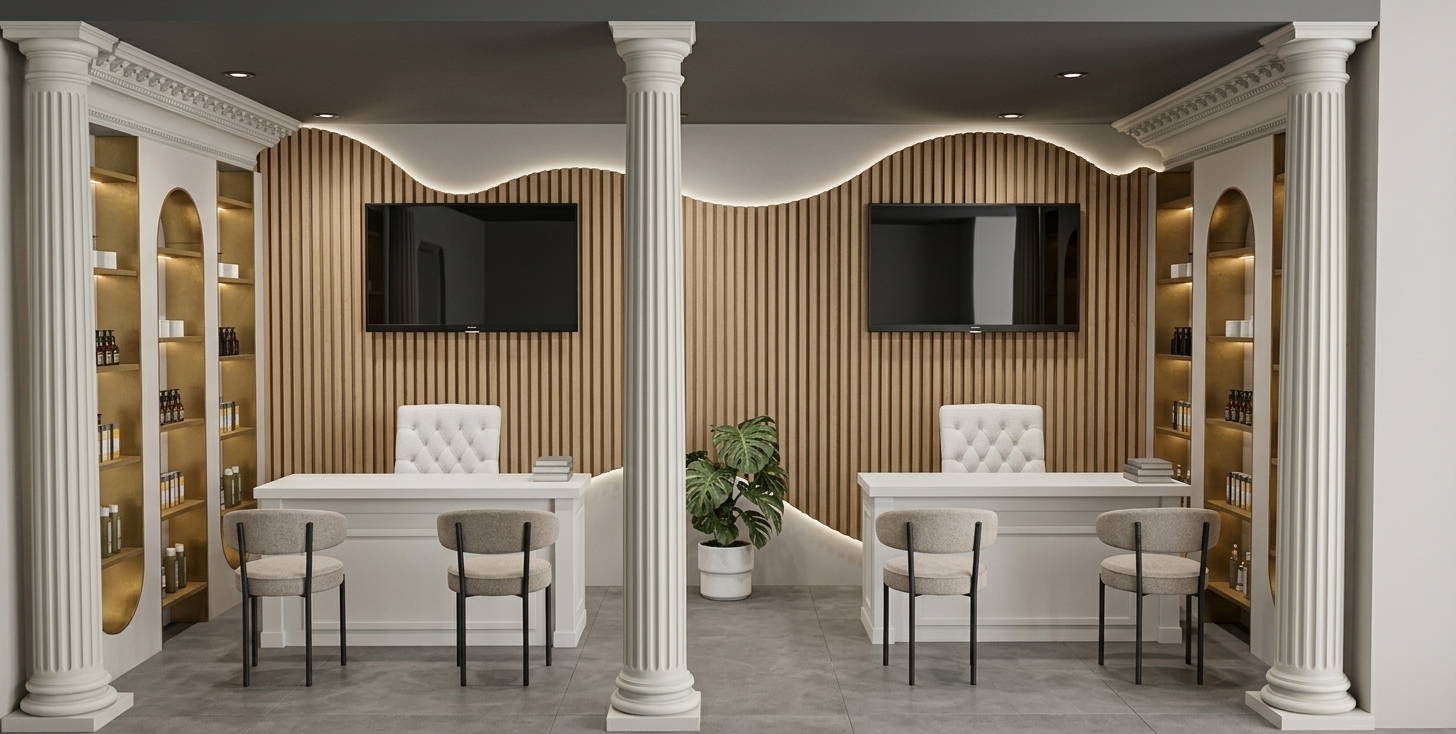
A clean architectural photograph of the contemporary Mediterranean-Greek exhibition booth, preserving the exact layout, geometry, and composition from the image. The floor is rendered in light matte travertine stone with authentic subtle veining and soft light diffusion. The classical columns and structure feature smooth off-white plaster, paired with natural light-wood vertical slats on the curved backdrop. Desks display a clean semi-matte white finish with delicate molding, alongside realistic neutral linen upholstery on the seating. Warm, recessed ceiling spotlights cast soft, ambient shadows and natural highlights throughout the space, creating a polished, beautifully balanced photorealistic interior with crisp material textures and true-to-life exposure.
A photorealistic, eye-level interior architectural photograph of the contemporary Greek-themed exhibition stand, precisely maintaining the existing layout, geometry, and composition. The scene features smooth white neoclassical fluted columns with subtle plaster texture, standing before warm vertical wood-slat feature walls with realistic timber grain and natural wavy silhouettes. Two clean white reception desks exhibit matte painted finishes with soft edge highlights, paired with textured fabric upholstery on the contemporary chairs. Symmetrical arched alcoves on the flanks cast a warm, golden ambient backlighting across the displayed bottles and shelves. The flat screens display subtle glass reflections under recessed warm LED ceiling spotlights, while soft ground shadows fall on the neutral floor, captured with a sharp 35mm architectural lens, balanced exposure, and natural depth.
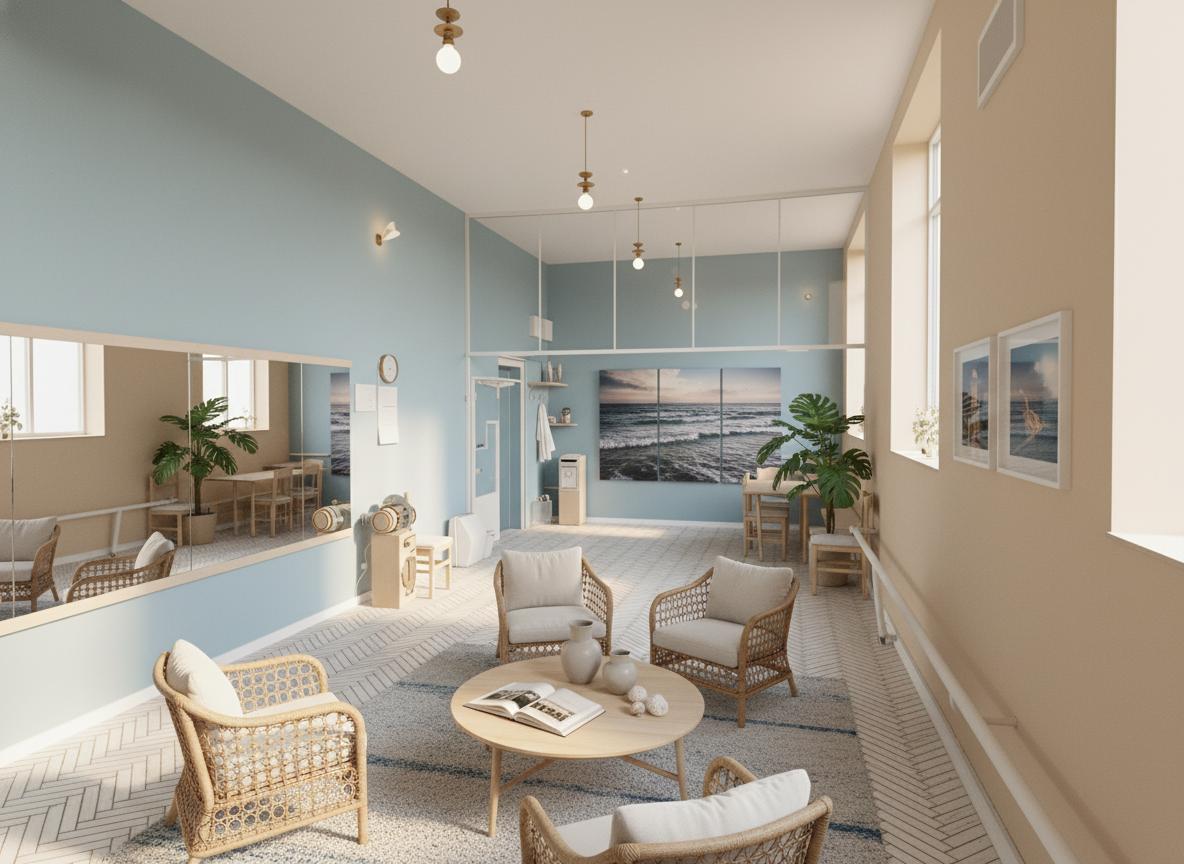
An incredibly lifelike, richly detailed, photorealistic interior photo of an exhibition space set in a coastal environment. The scene is illuminated by soft midday sunlight streaming through large windows, creating an airy, light, and fresh atmosphere, hinting at a gentle coastal breeze. Captured with a wide-angle lens, emphasizing the clean, uncluttered surfaces and the interplay of light and shadow. The original sparse room is transformed into a serene haven inspired by a nautical, beachy aesthetic. Walls are painted in soft shades of blue and sandy neutrals, a stark contrast to the previous blush tone. The parquet flooring remains, but is subtly enhanced with a light whitewash to amplify the airy feel. Dominating one wall is a large-scale seascape wall art, its blues and greens mirroring the imagined distant ocean. The large mirrors are retained, reflecting the light and creating a sense of even greater space, but the utilitarian tables and chairs are replaced with a curated selection of wicker and light-grained wooden furniture, including comfortable armchairs and a low coffee table, perfect for guests browsing a photography book. Minimalist shelving displays a few carefully chosen coastal decor items – perhaps some smooth, sea-worn pottery and a collection of shells – and a couple of potted green plants add life and color. The overall impression is one of relaxed, casual elegance, an inviting space that feels both open and intimately connected to the imagined sun-kissed, breezy seascape just beyond the windows.
An incredibly lifelike, richly detailed, photorealistic exterior architectural perspective of a contemporary multi-story mixed-use building set in a quiet, crisp winter urban corner. The scene is illuminated by the low golden glow of a winter sunset casting long, elegant shadows and warm reflections across the cool pavement, creating a serene, tranquil, and refined atmosphere. Captured with a professional 24mm tilt-shift architectural lens, emphasizing the smooth gray facade panels, warm wood-toned window frames, and sleek glass balcony railings. Through the double-height ground-floor curtain wall, the illuminated exhibition space reveals a minimalist haven adorned with monochromatic gray and subtle pastel finishes, zen-inspired wooden and metal furniture, carefully curated abstract wall art, curated photography books on clutter-free surfaces, and delicate indoor plants that introduce subtle natural vitality to the streamlined, modern interior.
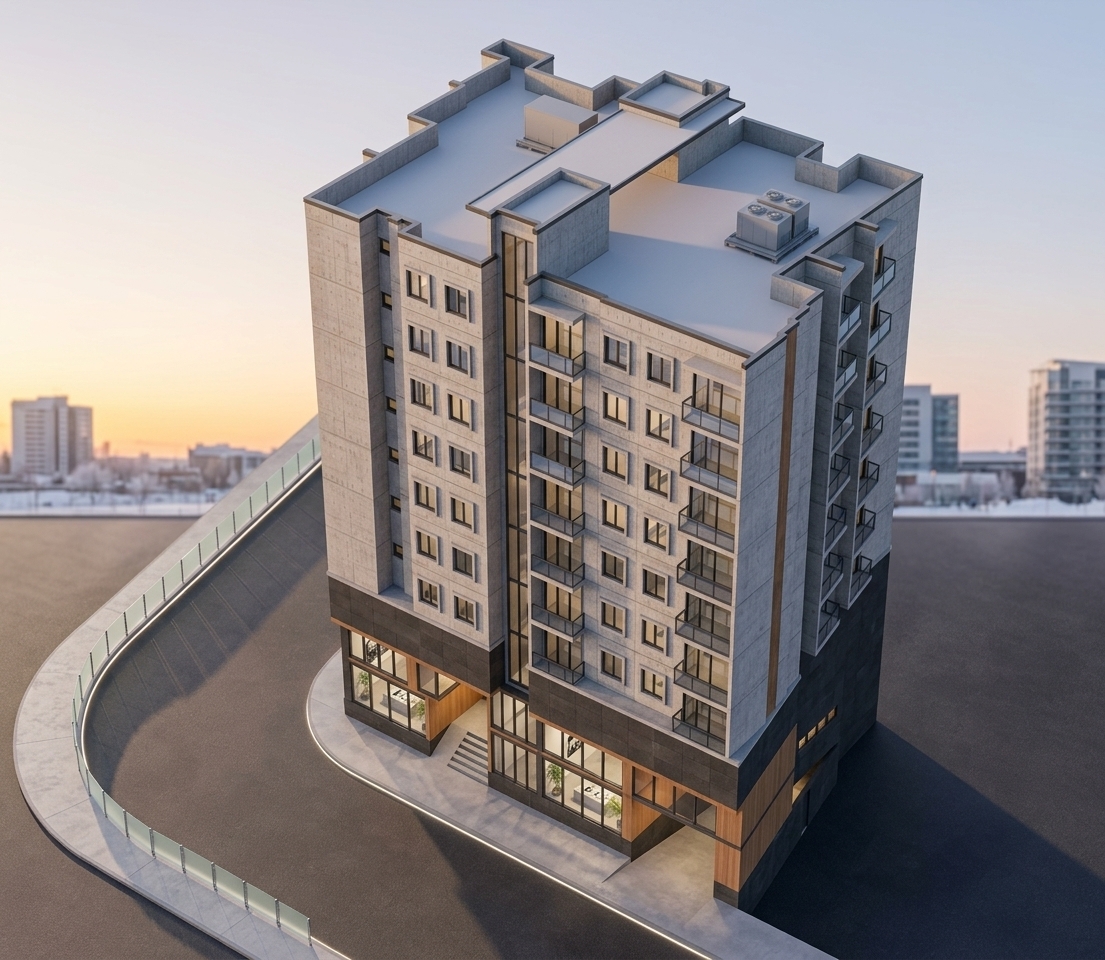
An incredibly lifelike, richly detailed, photorealistic elevated architectural shot of a contemporary multi-story mixed-use building and exhibition haven set in a quiet, crisp winter cityscape. The scene is illuminated by the soft, glowing amber and pastel hues of a setting winter sun, creating a serene, elegant, and contemplative atmosphere with long, gentle shadows stretching across the pavement. Captured with a professional tilt-shift lens, emphasizing the clean-lined concrete facade, dark charcoal plinth, smooth warm timber accents, and glass-paneled balconies. Through the illuminated, floor-to-ceiling storefront windows on the ground floor, a streamlined, uncluttered exhibition gallery is revealed, complete with monochromatic abstract wall art, sleek low-profile display furniture holding open photography books, polished micro-cement floors, and minimalist potted indoor plants that exude a calm, Zen-inspired sophistication.
An incredibly lifelike, richly detailed, photorealistic elevated architectural perspective of a contemporary mixed-use mid-rise building set in a quiet, upscale urban neighborhood in spring. The scene is illuminated by the soft, warm glow of a golden-hour sunset, casting long, delicate shadows and reflecting soft peach tones across the expansive glass surfaces, creating a serene and elegant atmosphere. Captured with a 24mm tilt-shift architectural lens, emphasizing the crisp concrete exterior panels, rich timber window frames, and sleek glass balcony railings. At the base, expansive double-height windows showcase a minimalist exhibition space styled as a serene haven—revealing uncluttered gallery interiors with zen-inspired furnishings, abstract wall art, sleek metal and light wood display tables adorned with curated photography books, and graceful indoor potted plants set against a calm palette of whites, grays, and subtle pastel hues.
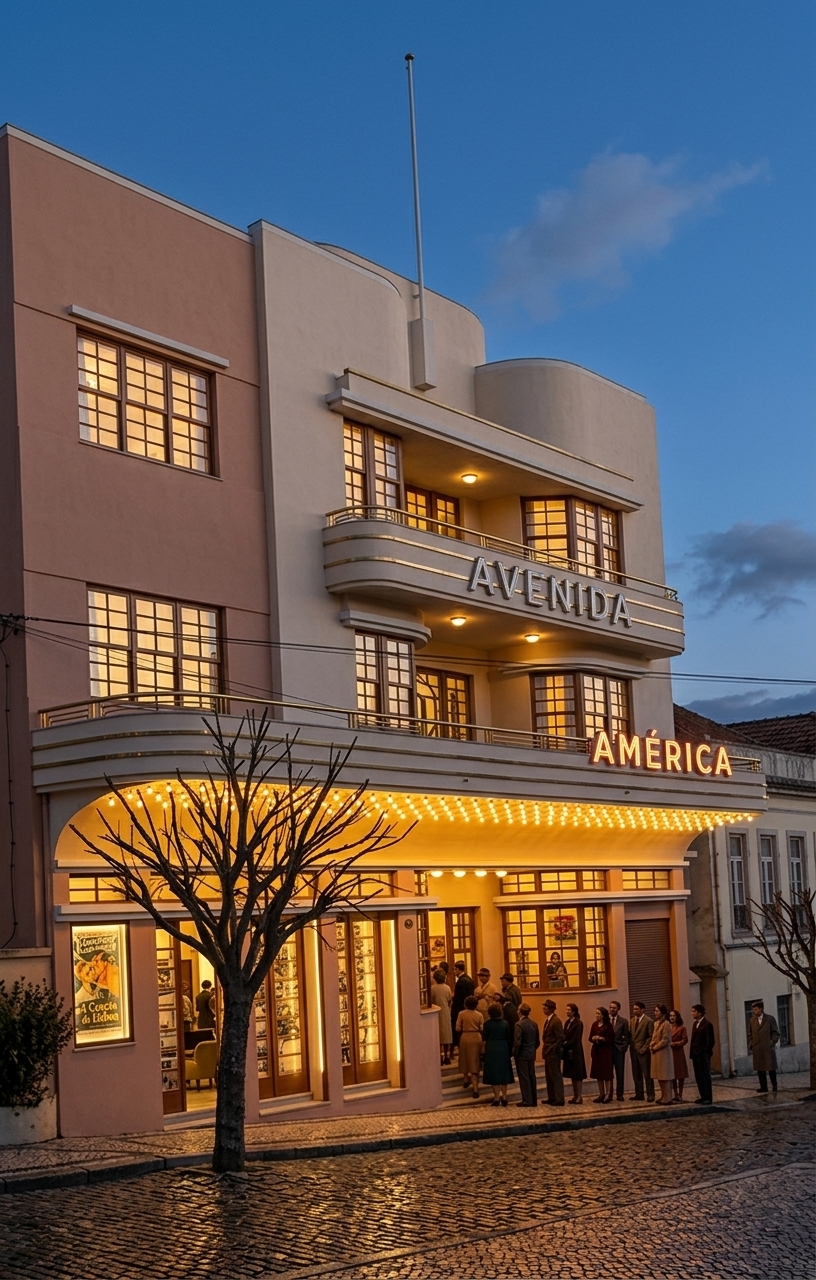
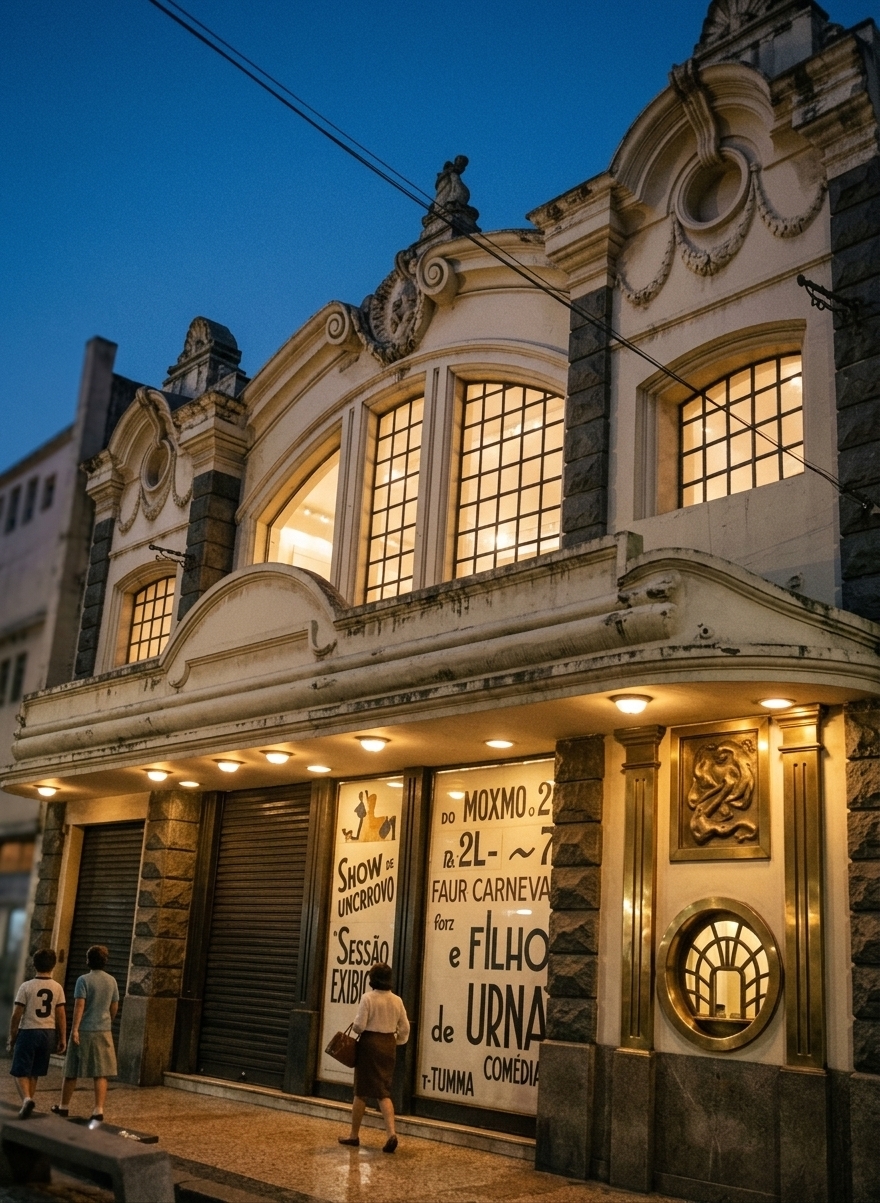
An incredibly lifelike, richly detailed, photorealistic architectural street-level shot of a restored Streamline Moderne cinema transformed into a vibrant cultural exhibition space set in a historic town at twilight. The scene is illuminated by glowing golden incandescent canopy bulbs and luminous signage contrasting against the deep blue dusk sky, creating a nostalgic, elegant, and cinematic atmosphere. Captured with a 35mm tilt-shift architectural lens, emphasizing smooth pastel-toned stucco finishes, rounded Art Deco balconies with polished brass railings, and bold neon lettering that brightly reads **"AMÉRICA"** along the upper tier. Framed, backlit display cases mounted on the ground-floor facade exhibit classic movie posters in Portuguese, while large multi-paned windows reveal a warm, minimalist exhibition haven inside, all framed above a charming, reflective cobblestone street where patrons gather in the evening light.
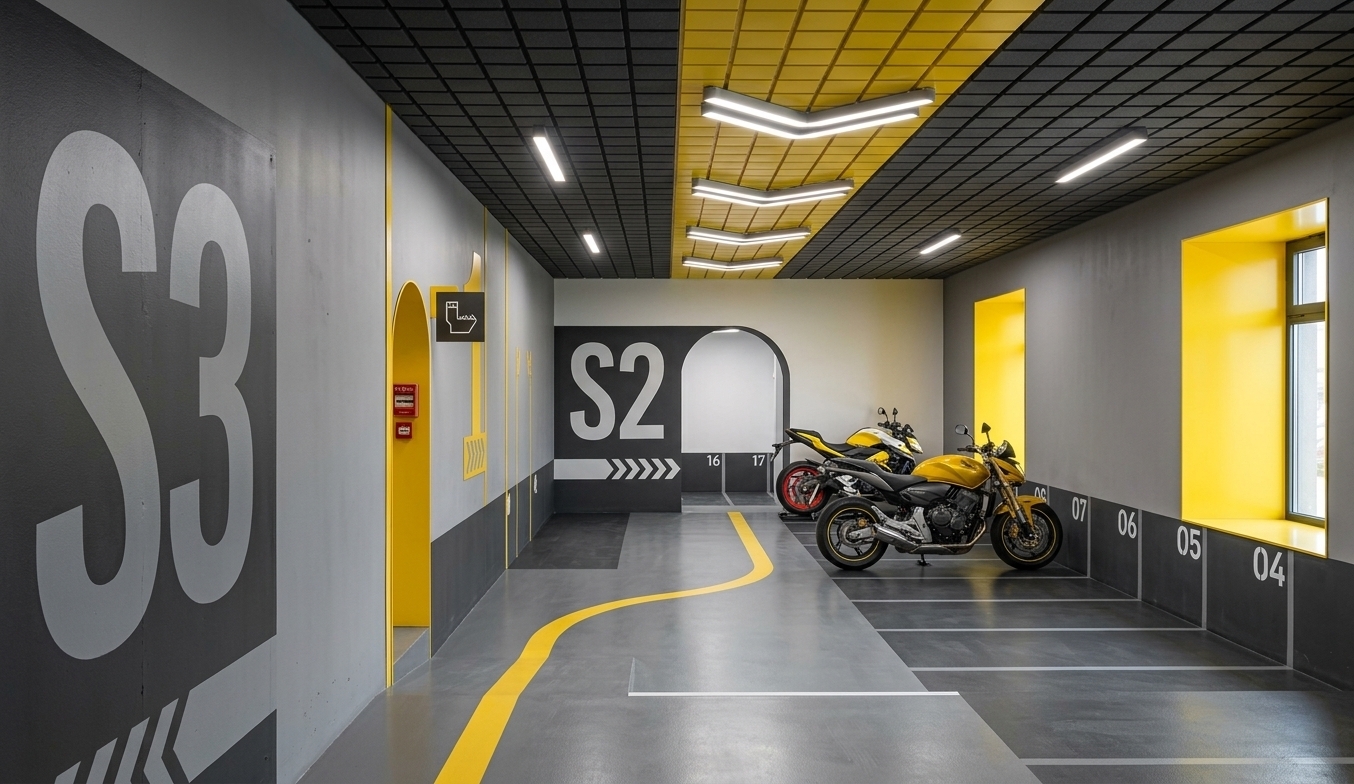
A crisp architectural photograph of this indoor motorcycle garage under bright summer midday light. Natural daylight subtly enters the space, blending with the 4000K overhead LED fixtures along the yellow acoustic ceiling to cast realistic shadows and accurate ambient occlusion. Surfaces exhibit authentic material physics: smooth epoxy floor finishes showing faint tire scuffs, realistic metallic paint and chrome reflections on the parked motorcycles, and eggshell-finish painted walls with crisp signage. Captured with a sharp architectural wide-angle lens, natural contrast, micro-textures, and subtle optical imperfections.
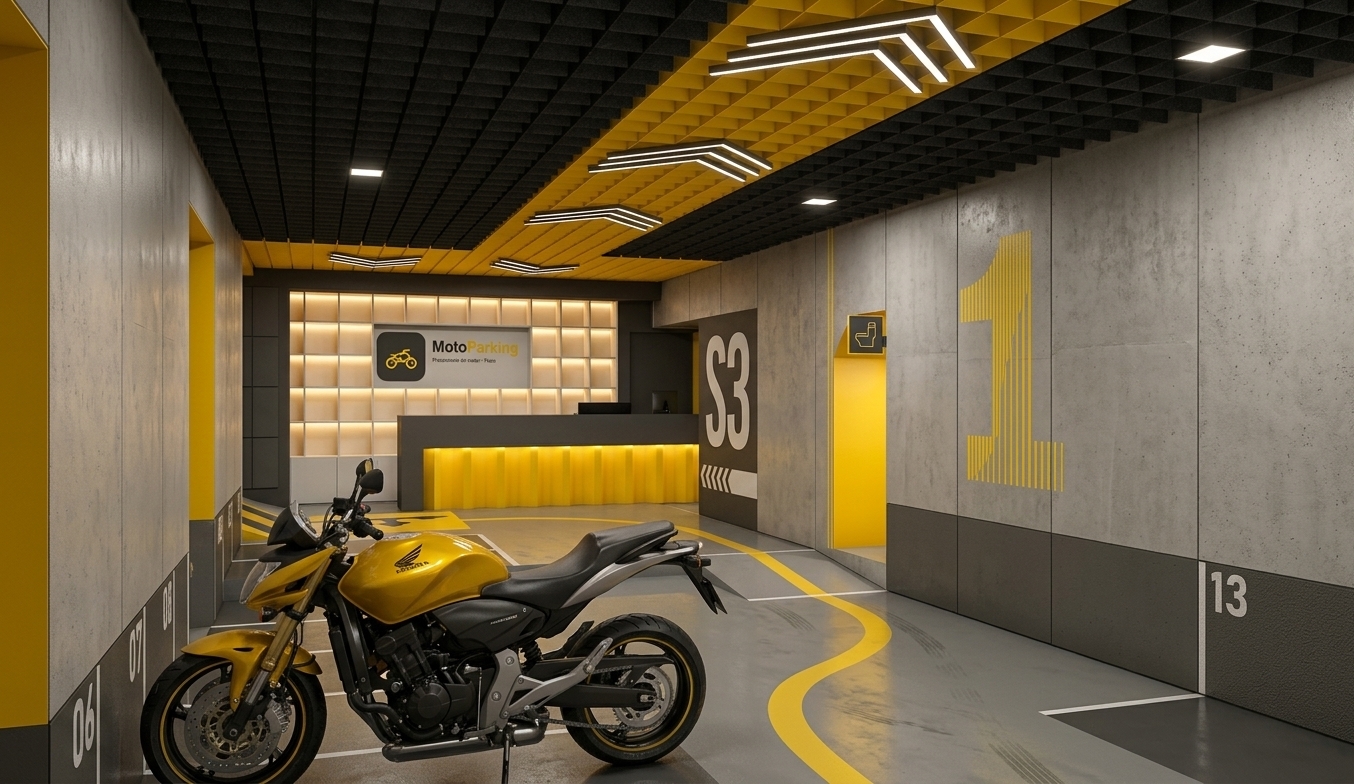
A wide-angle interior photograph of the modern yellow and grey motorcycle parking reception, bathed in clean, bright midday summer overhead lighting. Realistic material textures are highlighted, showing a glossy clear-coat finish and fine metallic reflections on the yellow sport motorcycle, subtle scuffs on the smooth epoxy concrete floor, and realistic matte finishes across the grey wall panels and textured acoustic ceiling baffles. Balanced cool white fluorescent and warm accent illumination cast soft, authentic contact shadows beneath the motorcycle and along the corridor edges, captured with sharp focus, natural dynamic range, and slight lens vignetting.
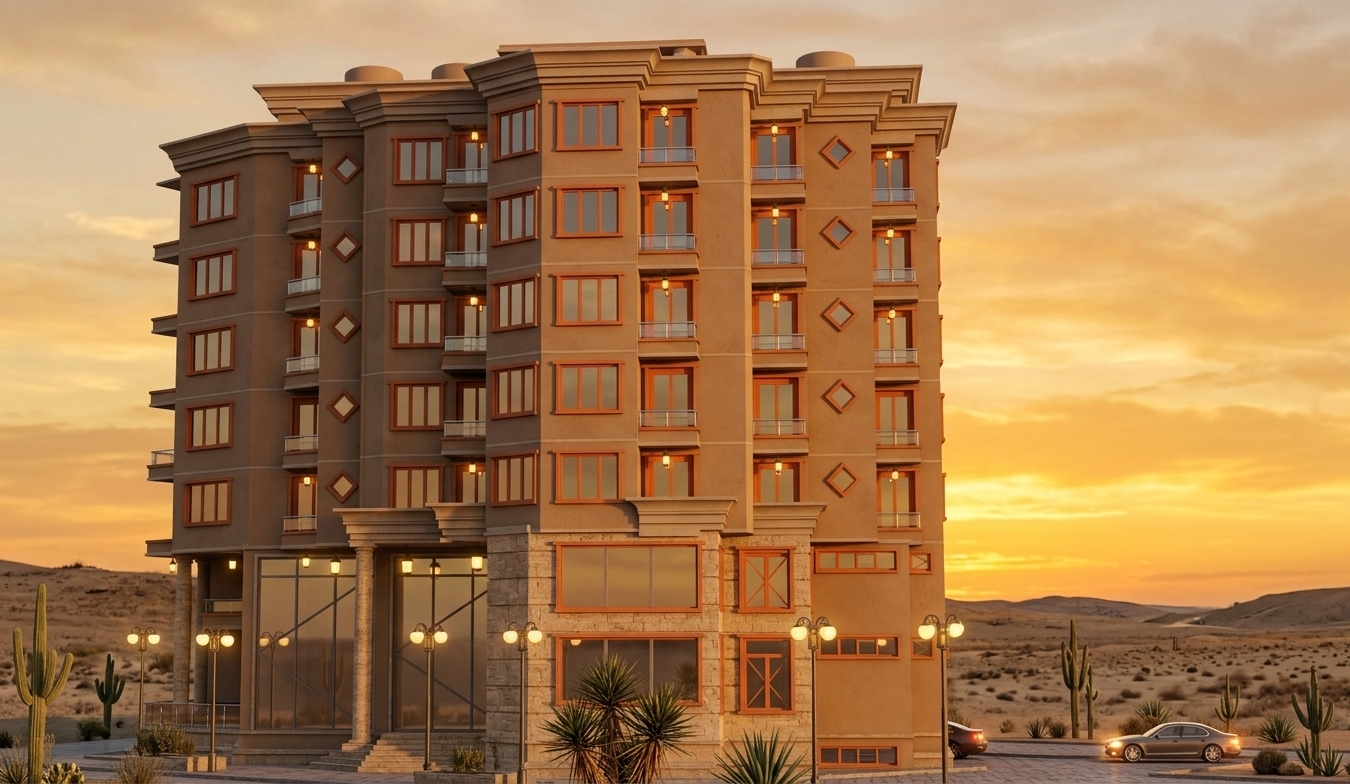
An incredibly lifelike, richly detailed, photorealistic low-angle exterior architectural perspective of a contemporary multi-tiered retreat and exhibition facility set in an expansive, arid Southwestern desert during a crisp winter evening. The scene is illuminated by the radiant, low-angled golden glow of a winter sunset, creating a tranquil, sun-drenched, and warm atmosphere. Captured with a professional tilt-shift architectural lens, emphasizing smooth earth-toned plaster surfaces, terracotta-trimmed fenestration, sleek glazed balconies, and clean geometric lines. The multifaceted building showcases dynamic articulated bays with symmetrical orange-framed window arrays, subtle diamond wall accents, and warm ambient lantern lighting along each terrace. At the base, grand double-height exhibition storefronts flanked by classical entryway columns seamlessly connect the interior gallery spaces with stone-paved plazas, classic street lanterns, and sparse native desert cacti.
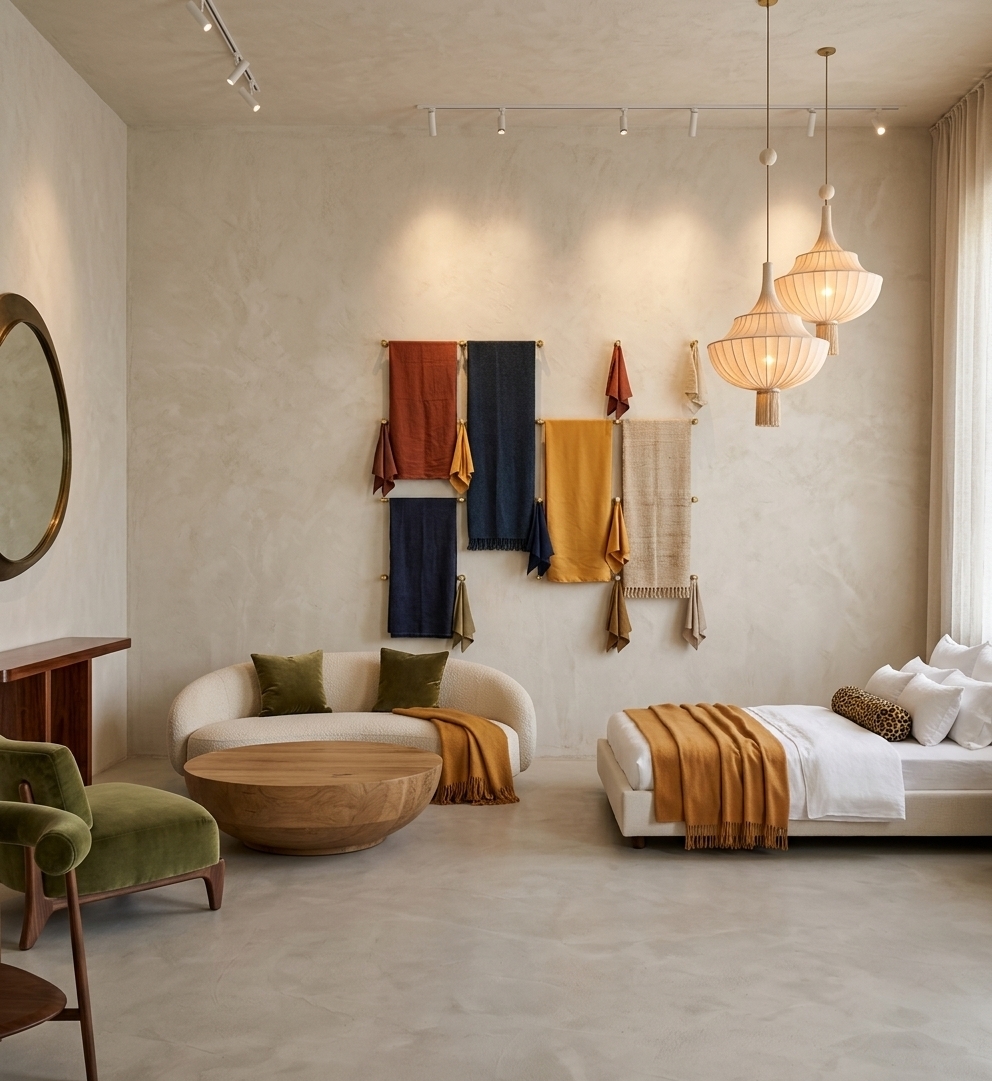
An incredibly lifelike, richly detailed, photorealistic wide-angle interior shot of a luxurious boutique exhibition showroom set in a contemporary desert sanctuary with Moroccan mystique. The scene is illuminated by the soft, warm ambient glow of suspended pleated silk pendant lanterns and delicate track spotlights, complemented by diffused natural light sweeping through floor-to-ceiling sheer drapery, creating an ethereal, tranquil, and tactile atmosphere. Captured with a professional 35mm tilt-shift architectural lens, emphasizing raw lime-wash plaster textures, plush velvet draping, and fine wood grain, the focal wall showcases an expanded, beautifully composed gallery of varied, generously sized textile swatches—featuring rich terracotta, indigo, saffron linen, and raw-woven wools artfully suspended from brass wall pegs. Across the seamless micro-cement floor, an elegant low-profile bed dressed in crisp linens and an amber throw balances a cozy lounge area composed of a curved cream bouclé sofa with olive velvet cushions, a massive sculptural oak coffee table, and moss-green accent armchairs, creating a deeply harmonious and sophisticated interior narrative.
An incredibly lifelike, richly detailed, photorealistic wide-angle interior shot of an elevated experiential design exhibition space set in a contemporary lifestyle gallery. The scene is illuminated by soft, indirect cove lighting and diffused warm LED track spotlights, creating a serene, inviting, and uncluttered atmosphere. Captured with a 24mm tilt-shift lens on a high-resolution camera, emphasizing the smooth textures of honed microcement flooring, fluted white-oak millwork, brushed steel countertops, and the gentle drape of woven upholstery. Transformed into a minimalist haven, the streamlined, functional layout flows seamlessly across curated open zones featuring sleek metal and pale wood furniture in a harmonious palette of soft whites, muted grays, and subtle pastels. Clutter-free surfaces showcase minimal decor, including an open photography book on a low-profile coffee table, delicate ceramic vessels, and framed monochromatic abstract wall art, while lush indoor plants and architectural ferns add organic vitality to this perfectly balanced, zen-inspired modern sanctuary.
An incredibly lifelike, richly detailed, photorealistic wide-angle interior shot of a sophisticated lifestyle exhibition space set in a contemporary experiential retail showroom. The scene is illuminated by warm, concealed cove lighting tracing organic ceiling contours and soft integrated LED strip lights beneath raised platforms, creating a serene, inviting, and elegantly modern atmosphere. Captured with a professional wide-angle lens with crisp depth and balanced exposure, emphasizing the fine vertical fluting of the light oak reception counter, smooth microcement flooring, brushed stainless-steel appliances, and tactile neutral upholstery. The layout seamlessly presents three curated lifestyle vignettes—kitchen, water, and air zones—framed by graceful, rounded portals. Uncluttered surfaces, Zen-inspired minimalist furniture, subtle abstract artwork, and curated indoor potted plants complete this refined, functional haven of modern home living.
An incredibly lifelike, richly detailed, photorealistic wide-angle interior shot of a serene, minimalist exhibition haven set in a contemporary smart-living concept gallery. The scene is illuminated by soft, recessed architectural cove lighting and warm, diffused ambient downlights, creating a tranquil, uncluttered, and Zen-inspired atmosphere. Captured with a full-frame camera and a 24mm tilt-shift lens, emphasizing the seamless poured micro-cement flooring, smooth blonde wood arches, matte stainless steel appliances, and fine linen textures. 

The reimagined space forms an elegant open-concept sanctuary partitioned by gentle curved wooden portals framing three distinct functional vignettes. In the foreground, a streamlined light-oak dining suite and a low-profile linen sofa cluster around a circular travertine coffee table adorned with minimalist ceramic planters and an open photography book. A subtle palette of muted greige, chalk white, and soft pastel undertones unifies the sleek metal kitchen consoles, minimalist water station plinths, and air-purification displays. Abstract framed canvas art, hidden edge lighting, and thoughtfully placed indoor ficus and bonsai plants impart an understated elegance, seamlessly marrying high-end smart home technology with serene, functional domestic design.
An incredibly lifelike, richly detailed, photorealistic wide-angle shot of a reimagined minimalist exhibition space set in a high-end experiential home showroom. The scene is illuminated by recessed linear LEDs and gentle, concealed cove lighting in soft daylight tones, creating a serene, uncluttered, and Zen-inspired atmosphere. Captured with a 24mm f/2.8 architectural lens, emphasizing smooth micro-cement flooring, light natural oak millwork, and refined matte finishes. The space is thoughtfully divided into streamlined living zones using softly curved portals in a calm monochromatic palette of off-white, light gray, and muted pastel undertones. Functional, low-profile furniture crafted from sleek wood and brushed metal defines each area, paired with uncluttered surfaces displaying a single open photography book, subtle ceramic vessels, and architectural potted plants. Abstract geometric wall art complements seamless smart-home displays, harmonizing cutting-edge functionality with elegant, peaceful minimalism.
An incredibly lifelike, richly detailed, photorealistic wide-angle interior view of an experiential home living exhibition gallery set in a refined, modern architectural showroom. The scene is illuminated by soft ambient ceiling cove lighting, flush-mounted micro-spots, and subtle warm-toned under-cabinet LEDs, creating a serene, inviting, and sophisticated atmosphere. Captured with a 24mm tilt-shift architectural lens at f/8, emphasizing ultra-smooth micro-cement flooring, light natural oak millwork, brushed metallic appliance finishes, and matte curved display portals. 

Reimagined as a tranquil, uncluttered minimalist haven, the space features smoothly sculpted zoning arches finished in neutral warm gray and blonde wood, framing streamlined kitchen, hydration, and climate-control living environments. Sleek, low-profile wooden and metal furniture—including a tailored oat-colored linen sofa, circular travertine coffee tables styled with curated photography books, and an elegant Scandinavian-inspired dining set—grounds the layout with functional grace. Monochromatic walls are subtly elevated with large-scale framed abstract art in muted earth and pastel tones, while thoughtfully placed indoor bonsai and sculptural potted plants breathe organic vitality into this harmonious, state-of-the-art smart home concept.
An incredibly lifelike, richly detailed, photorealistic wide-angle interior shot of a sophisticated lifestyle showroom exhibition space set in a high-end modern design pavilion. The scene is illuminated by gentle concealed cove lighting, warm halo backlights, and precise recessed spotlights, creating an airy, refined, and tranquil atmosphere. Captured with a high-resolution full-frame camera and a 24mm tilt-shift architectural lens, emphasizing the seamless polished stone surfaces, subtle champagne metal trims, and tailored micro-textures of the finishes. 

Reimagined with contemporary elegance and understated sophistication, the open-concept gallery flows across elevated zones defined by shades of warm white, pearl, soft gray, and brushed champagne. On the left, a minimalist open kitchen features sleek matte cabinetry, integrated black-glass appliances, and honed marble countertops softened by delicate cascading greenery. The central island showcases refined water purification technology atop a sculpted stone display plinth, beneath an organic, rounded floating ceiling fixture. To the right, a luxurious living concept unfolds with tailored upholstered seating, slender metallic-framed tables styled with curated photography books, and textured abstract wall art flanking a sleek smart entertainment setup. Fluid curved walls, refined vertical slatted dividers, and lush indoor planters harmonize the entire layout, presenting a balanced, light-filled vision of elevated modern living.
An incredibly lifelike, richly detailed, photorealistic wide-angle interior shot of a sophisticated lifestyle exhibition pavilion set in a contemporary cultural center. The scene is illuminated by soft, multi-tiered ceiling cove lighting and warm, diffused ambient spotlights, creating a serene, uncluttered, and zen-inspired atmosphere. Captured with a full-frame architectural camera with a 24mm wide-angle lens, emphasizing smooth matte microcement textures, brushed stainless steel appliances, seamless light oak platforms, and lush indoor greenery. 

The reimagined space is a modern minimalist haven composed of three fluidly interconnected lifestyle zones featuring streamlined, built-in smart appliances, curated abstract wall art, and floating display shelves holding refined photography books. A harmonious palette of soft whites, pale grays, and subtle pastel beige tones is complemented by sleek metal fixtures, clean-lined ergonomic furnishings, and gently curved, LED-illuminated podiums that effortlessly elevate the functional living scenarios into an elegant gallery experience.
Architectural photograph of the modern appliance showroom during bright midday, with crisp natural daylight streaming through the expansive exterior windows and balancing with the overhead recessed spotlights and glowing Samsung sign. The terrazzo bar counter exhibits realistic speckled stone micro-texture and soft specular highlights, contrasting with the vibrant red chairs, matte grey cabinetry, and reflective stainless steel kitchen appliances. Accurate ambient occlusion and natural exposure balance the bright midday sun with the dark open-plenum ceiling, rendering true-to-life surface reflections and sharp optical clarity.
An incredibly lifelike, richly detailed, photorealistic low-angle exterior architectural photo of a restored 1960s cinema facade adapted into an ambient cultural exhibition space, set in a historic urban streetscape. The scene is illuminated by the warm, nostalgic glow of recessed canopy lighting, soft vintage neon accents, and diffused interior exhibition lights beaming through the gridded arched upper windows, creating an atmospheric, digital-zen nocturnal ambiance. Captured with a 35mm f/1.8 prime lens, emphasizing the tactile textures of the weathered ornate stucco moldings, rusticated stone quoins, heavy curvilinear pediments, and the smooth reflective surfaces of the illuminated retro poster displays and circular art-deco ticket booth on the polished terrazzo pavement below.
An incredibly lifelike, richly detailed, photorealistic wide-angle interior perspective of a grand corporate exhibition and sales hall set in a modern commercial atrium during spring. The scene is illuminated by a striking interplay of golden sunset ambient light filtering through perimeter openings and focused LED spotlights combined with warm LED strip lighting in drywall ceiling recesses, creating a vibrant yet balanced digital zen atmosphere. Captured with a 24mm architectural tilt-shift lens, emphasizing the polished mirror-finish of large-format 0.80x1.60m veined beige porcelain floor tiles, rich acoustic wood column paneling, and an intricate suspended metallic truss.

Prominent architectural columns wrapped in sound-absorbing wooden acoustic panels ground the expansive double-height volume. Hanging at the core of the hall, a large octagonal suspended metal truss supports professional audio, video, and stage lighting hardware alongside subtle suspended banners. The space buzzes with activity as over a hundred people inhabit the hall—visitors interacting with audio-visual product displays and glowing LED screens, while clients are served at sleek customer service cubicles furnished with modern desks. In the refined depth of the composition, polished elevator doors, staircase module entrances, and glass-fronted offices are fully furnished and actively in use, completing this sophisticated, state-of-the-art commercial environment.
An incredibly lifelike, richly detailed, photorealistic wide-angle interior photo of a sprawling sales and exhibition space set on an elevated floor of a modern building overlooking a spring urban cityscape of mid-rise architecture. The scene is illuminated by the rich, warm golden glow of a setting sun filtering through floor-to-ceiling glass facades, harmonizing with recessed ceiling coves and vertical LED accents to create a sophisticated, high-tech, and inviting atmosphere. Captured with a full-frame camera using a 16mm ultra-wide tilt-shift lens, emphasizing the glossy, mirror-like reflections on the beige marble floor tiles, rich timber slats, and crisp digital imagery. Incorporating a cyber eclectic fusion aesthetic, the towering structural pillars are elegantly wrapped in warm wood strips lined with glowing vertical LED channels. Numerous interactive exhibition tables and additional sleek display kiosks are strategically placed throughout the hall, buzzing with a lively crowd of prospective clients and attendants. Overhead, an intricate truss system holds vibrant digital banners and spotlights, enhancing the dynamic, multi-layered visual depth against the glowing evening horizon outside.
A professional wide-angle interior architectural photograph of the EVINO SCREEN showroom display, captured at eye-level with a 24mm tilt-shift lens ensuring perfectly straight vertical lines and accurate perspective. The central black pedestal featuring the "EVINO SCREEN" logo is sharply in focus, displaying an aluminum glass window profile sample with clear light reflections and crisp edge details. The overhead linear ceiling light casts a clean, diffused illumination across the polished gray concrete floor, which exhibits subtle micro-textures, faint surface scuffs, and soft ambient reflections. The wall-mounted product component display board has its left edge naturally shortened by 600mm to seamlessly blend into the surrounding matte dark wall background, and the row of spotlights above the component display board is turned off, allowing gentle, realistic ambient store light to fall naturally across the white graphic panels without direct top-down glare. Warm low-level accent lighting softly glows along the base of the wall display and beneath the pedestal. The scene maintains an authentic photographic visual quality, complete with subtle surface wear, mild corner vignetting, realistic specular highlights on the aluminum and glass samples, and faint photographic grain in the deeper shadow areas of the matte black ceiling.
A high-end architectural photograph of the balcony display area from the exact camera angle, perspective, and composition as the input image, rendered with soft and completely natural ambient lighting. The warm horizontal linear LED strip light above the product display wall is completely removed and turned off, allowing the off-white wall, mounted dark aluminum components, and typography to be lit evenly and naturally by gentle interior ambient light without localized bright glows. All surfaces exhibit realistic micro-textures: fine matte powder-coating on the black hardware and frame profiles, tactile woven cord wrapping on the armchairs, matte dark ceramic finish on the low coffee table with the tea set, and natural leaf sheen on the potted plants. The glass railing in the foreground displays realistic subtle reflections, delicate light refraction, and faint micro-smudges along the pane. Photographed on a professional full-frame camera with a wide-angle lens, the scene features soft, realistic shadow falloff under the furniture, natural depth of field, and faint film grain, making the entire display look like a genuine photograph rather than a digital render.