ReRoom

Hotellobby

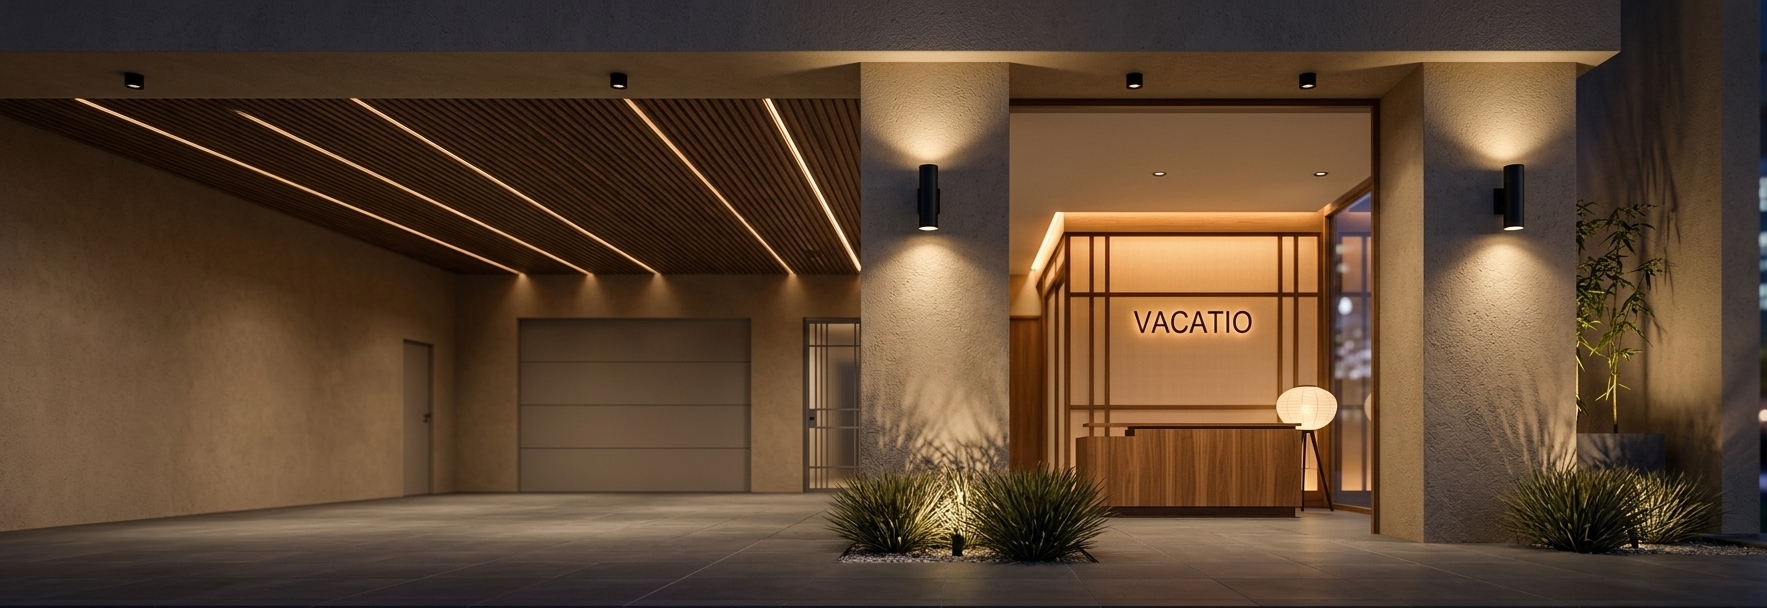
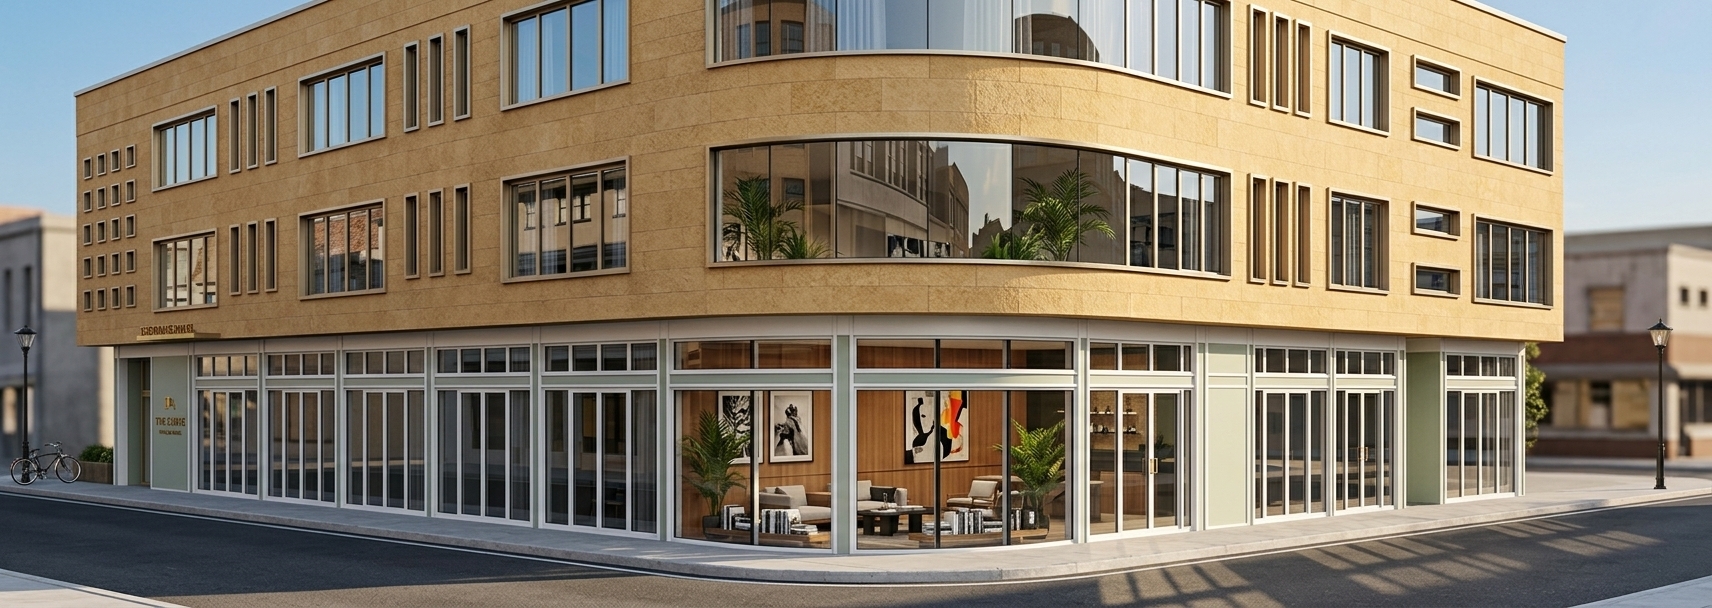
An incredibly lifelike, richly detailed, photorealistic wide-angle exterior shot of a modern luxury apartment building set in a pristine tropical resort environment during a warm summer twilight. The scene is illuminated by a combination of soft evening dusk and warm, integrated LED uplighting, creating a highly sophisticated and serene upscale atmosphere. Captured with a professional tilt-shift architectural lens, emphasizing the sharp structural geometry, the rough texture of the grey-stone accent columns, and the polished grain of the warm wooden doors. The minimalist two-story facade consists of clean white stucco modules housing glowing balconies with frameless glass railings and large, black-framed sliding doors that offer a peek into cozy, hotel-lobby-style interiors. Lush tropical landscaping adorns the building’s base, featuring manicured greenery, sculptural agaves, and slender palm trees subtly bathed in ambient accent lighting. In the foreground, the dark, freshly paved asphalt parking area exhibits realistic soft shadows and crisp white lane markings, completing the composition of this cinematic, ultra-realistic architectural haven.
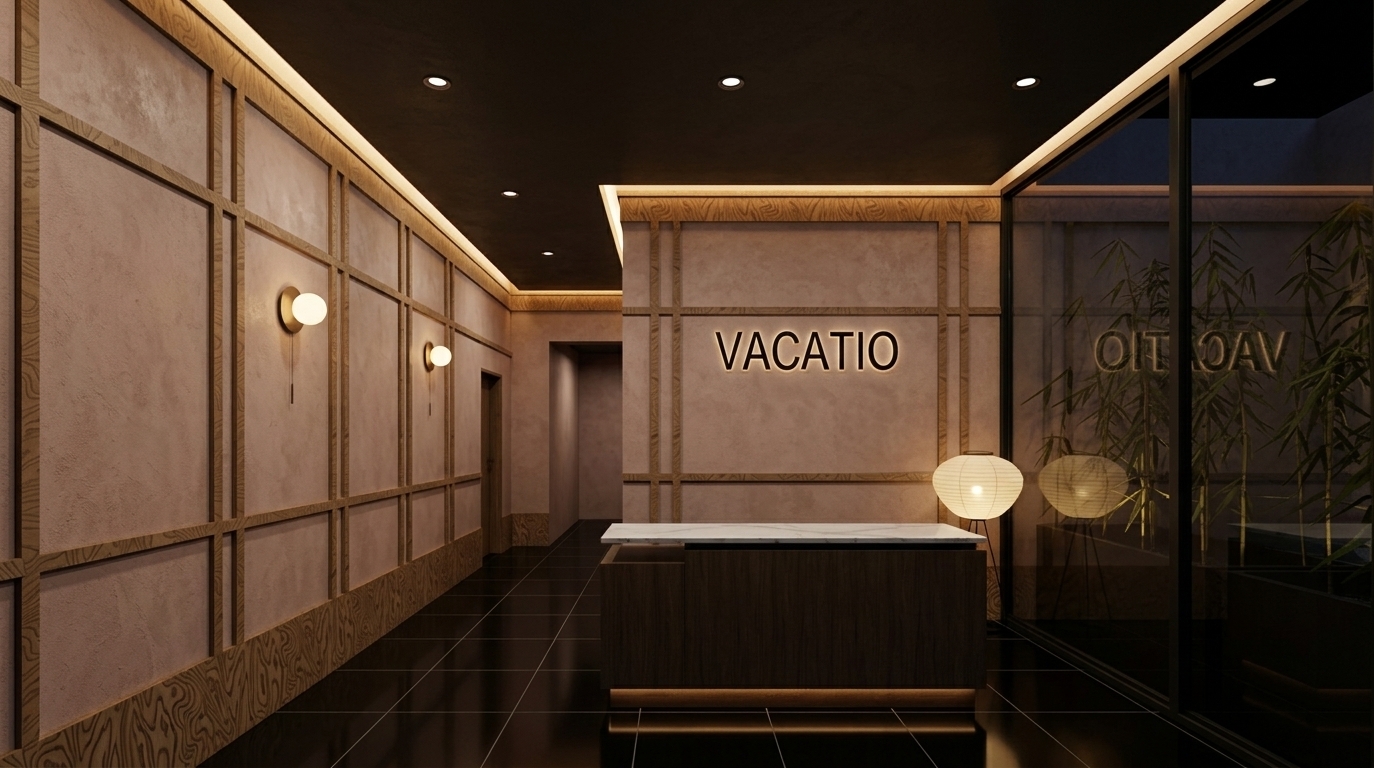
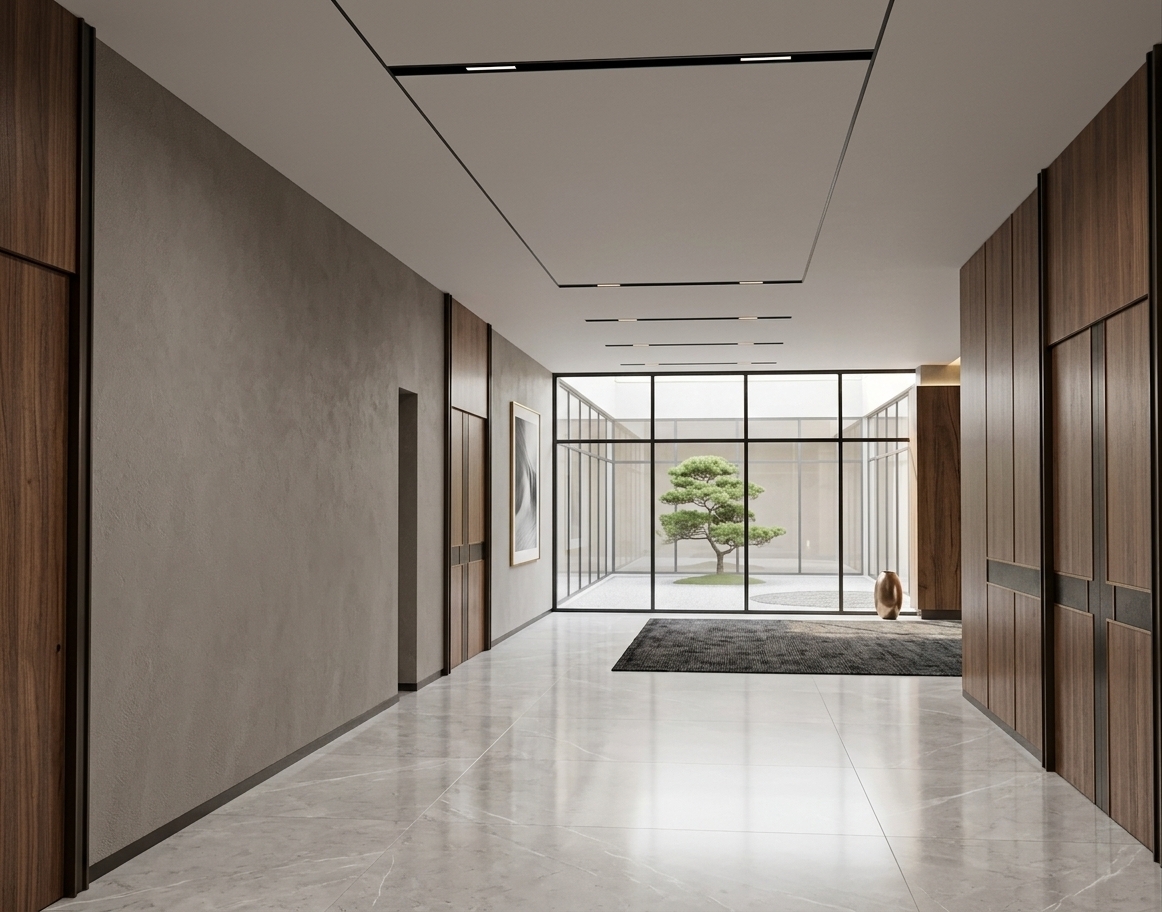
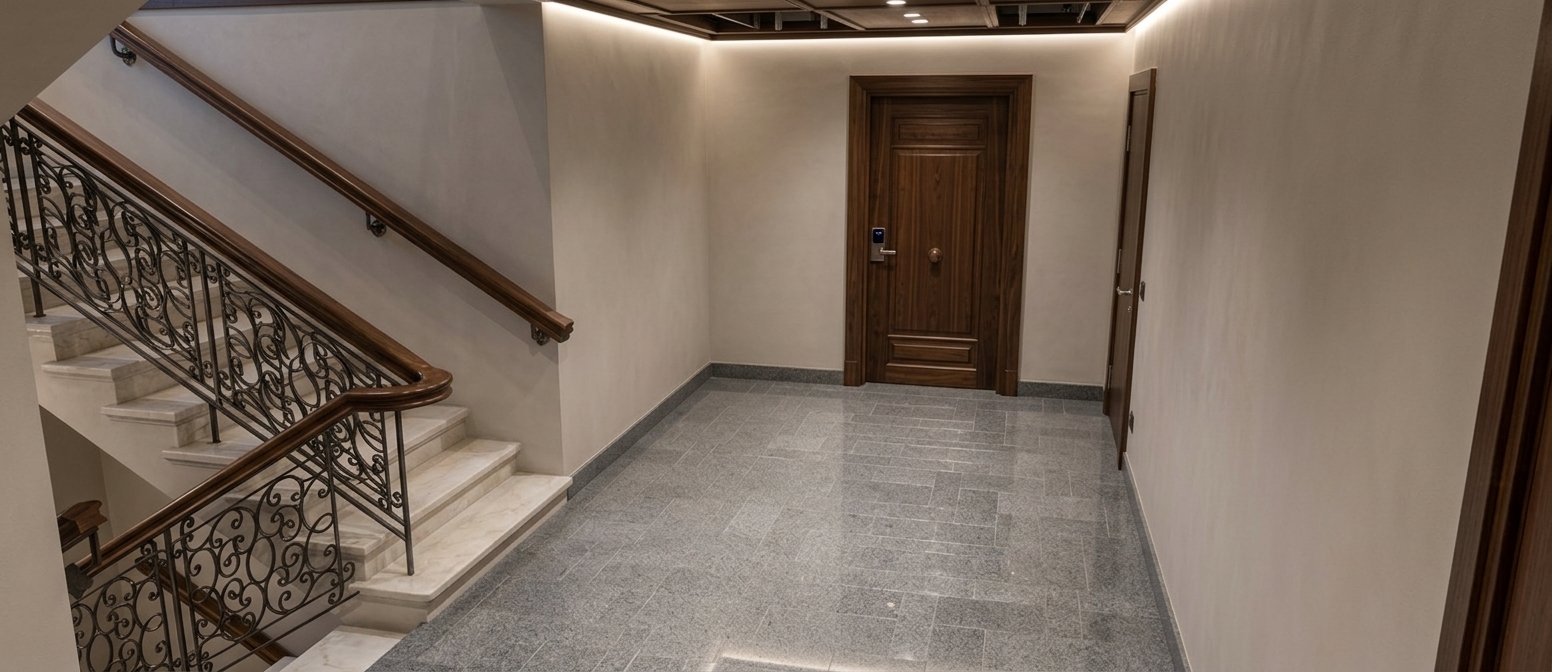
An incredibly lifelike, richly detailed, photorealistic eye-level interior perspective shot of a reimagined Japanese Zen-inspired boutique hotel corridor set in a luxurious, serene lobby hallway. The scene is illuminated by soft, warm architectural wash lighting from recessed ceiling coves and elegant brushed-brass sconces that cast subtle, artistic pools of light along the walls, creating a tranquil, sophisticated, and deeply calming atmosphere. Captured with a Hasselblad H6D-100c camera and a 24mm wide-angle lens, emphasizing the exquisite textures of seamless, cream-colored honed travertine stone floors and delicate, warm grey Venetian plaster walls. On the right-hand side, a sleek floating console table crafted from dark-charcoal-stained white oak holds a sublime, minimalist ceramic vase featuring a single delicate branch, positioned directly beneath an oversized, framed piece of abstract Japanese ink-wash art that softly glows under dedicated, dimmable spot lighting. Further down the corridor, the staircase is transformed into a floating architectural feature of solid oak treads and matte black steel, elegantly anchored at the base by a low-profile, black-stone-filled planter nurturing a single, sculptural Bonsai tree. Every element, from the seamless transitions of high-end finishes to the delicate balance of clean geometric lines and natural organic materials, works in perfect harmony to evoke an aura of refined, understated opulence typical of a world-class luxury retreat.
An incredibly lifelike, richly detailed, photorealistic eye-level interior photo of a luxurious, Scandinavian sanctuary-inspired hotel lobby corridor set in an upscale boutique hotel. The scene is illuminated by warm, indirect architectural lighting and sleek, minimalist brass wall sconces that cast a velvety, golden glow downward, creating an inviting, serene, and sophisticated atmosphere. Captured with a high-end 35mm f/2.8 lens, emphasizing the rich textures of vertical light-oak wood panels, honed travertine floor tiles, and matte plaster walls, the hallway preserves its original structure while elevating every surface with opulent materials. Along the right-hand wall of elegant, floor-to-ceiling fluted oak wood slats, a stunning entrance table crafted from honed dark espresso travertine presents a surface for a curated display of a minimalist ceramic vase and a large piece of abstract, textured Scandinavian oil-on-canvas art in a slim black oak frame. The left wall is rendered in a smooth, chalky hand-applied plaster finish in a warm beige-grey tone, establishing a perfect plaster-to-wood balance. Underfoot, the floor is reimagined with seamless, large-format matte cream limestone tiles with exceptionally thin grout lines that visually expand the space, leading the eye toward the end of the corridor where a sleek, modern floating staircase of steel and oak is flanked by a sculptural olive tree potted in an organic, hand-thrown clay vessel.
An incredibly lifelike, richly detailed, photorealistic wide-angle interior shot of a sophisticated hotel lobby corridor leading to a modernist staircase, set in a luxurious contemporary boutique hotel. The scene is illuminated by warm, diffused architectural lighting emitting from recessed modern ceiling grazers and sleek, brushed-bronze cylindrical wall sconces, creating a welcoming and serene atmosphere. Captured with a 24mm f/2.8 lens, emphasizing the rich textures of a polished dark oak console table, premium Venetian plaster walls, and the luxurious sheen of seamless cream travertine floor tiles. While maintaining the original structure of the long corridor, the space is elevated with high-end finishes, replacing the textured walls with a smooth, warm-grey micro-cement finish and swapping the basic tiles for large-format, polished stone. Nestled elegantly on the right wall between the glowing sconces is a minimalist console table topped with a curation of artisanal ceramic vessels and a piece of abstract, texture-heavy contemporary canvas art framed in dark walnut. At the end of the corridor, the staircase is reimagined with floating white oak treads and a frameless glass balustrade, while a sculptural Fiddle Leaf Fig in a fluted charcoal concrete planter stands tall, replacing the dated greenery and adding an organic touch of life to this impeccably balanced, symmetrically refined modern passageway.
An incredibly lifelike, richly detailed, photorealistic wide-angle interior shot of a sophisticated hotel lobby reception area, with a glimpse of an upscale restaurant in the background, set in a modern fusion boutique hotel. The scene is illuminated by the warm, golden glow of a low-angled sunset streaming through expansive windows in the dining room, creating a serene, inviting, and luxurious atmosphere. Captured with a 24mm f/2.8 professional camera, emphasizing the crisp geometry of the architecture, the smooth finish of the polished concrete walls, and the subtle textures of the minimalist wooden furniture. In the foreground, a sleek, minimalist reception desk with a smooth matte-white surface and slender, polished chrome legs stands elegantly on a light gray seamless microcement floor, accompanied by two modern, high-back ergonomic mesh desk chairs tucked neatly behind it. A single delicate black pendant cord suspends a minimalist light fixture from the high ceiling, casting a soft accent light over the reception area. To the left, a large, structural-walled opening frames a captivating view into the adjacent restaurant, where neat rows of contemporary blonde wood dining chairs and matching square tables are perfectly aligned. This background dining space is flooded with the rich, orange-amber light of the setting sun, which slices diagonally across the room, casting long, sharp shadows and bringing out the rich grain of the wood. The transition from the calm, shaded tones of the lobby reception to the radiant, sundrenched warmth of the restaurant creates a dramatic depth of field and a striking sense of three-dimensional space, capturing a quiet, peaceful moment just before the evening rush.
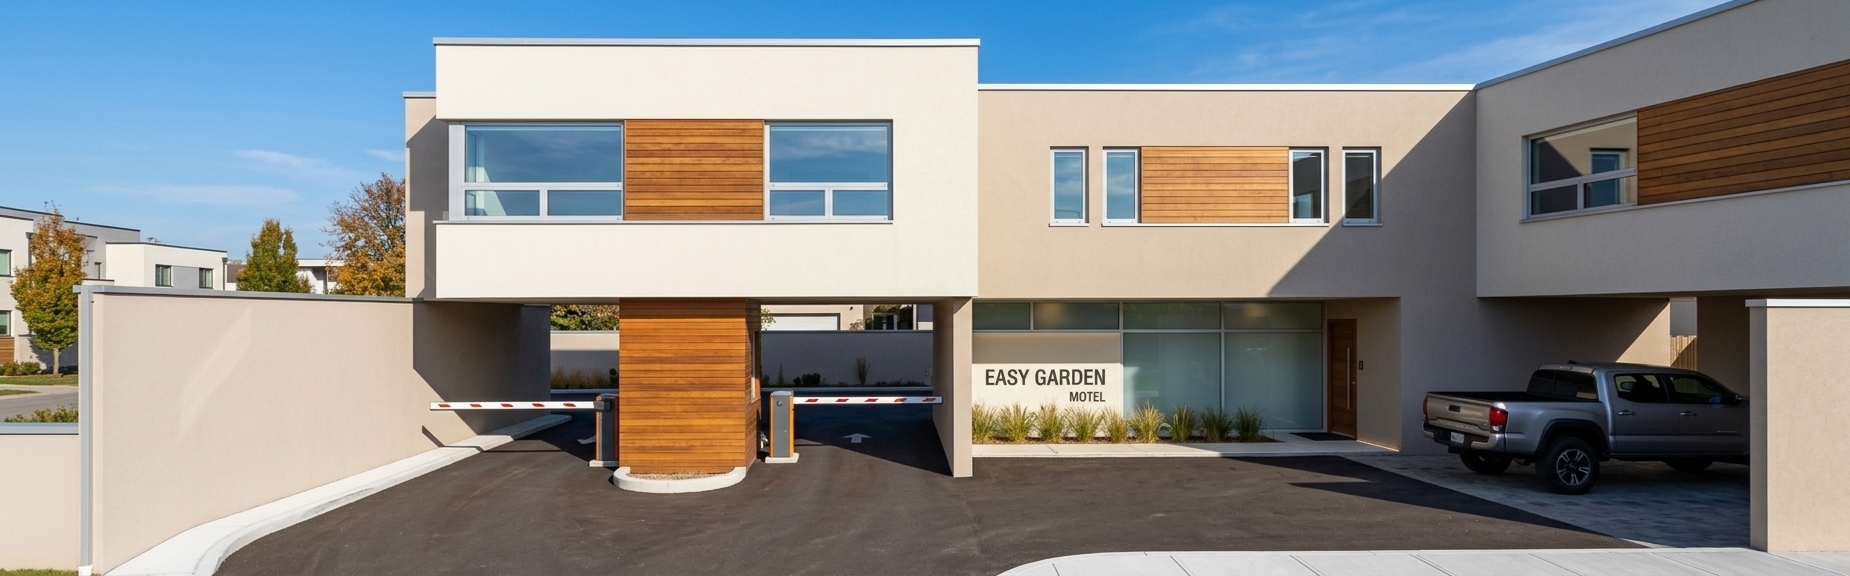
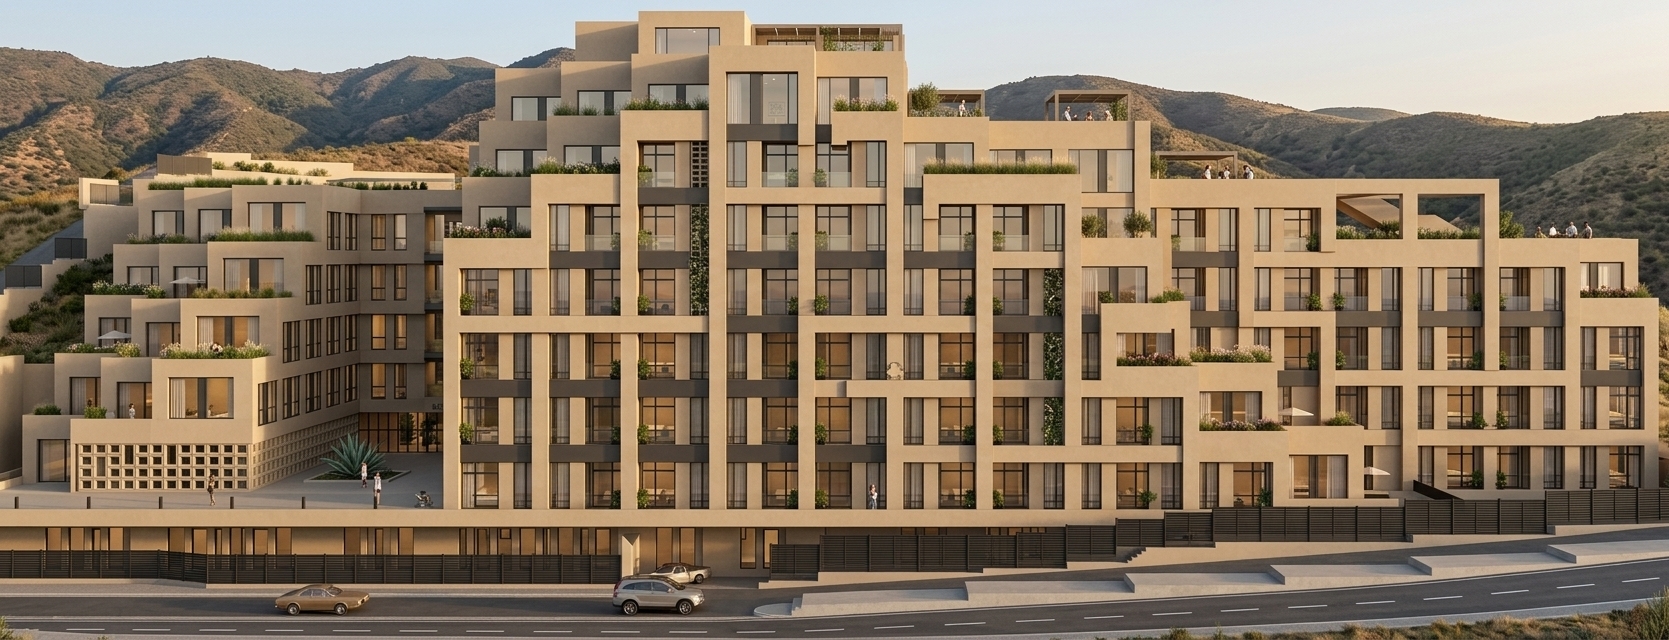
A professional architectural photograph of the modern minimalist building facade, captured from a perfectly straight-on, eye-level perspective using a tilt-shift lens to maintain flawless vertical alignments. The scene is bathed in the bright, direct light of a high midday spring sun, casting crisp, short shadows beneath the balconies, door frames, and window overhangs. The exterior walls are rendered in a finely textured, off-white stucco with subtle, natural variations in surface finish and faint weathering. Double-paned glass windows with slim, dark matte-grey aluminum frames reflect the soft blue gradients of a clear spring sky. The central concrete entrance stairs show realistic micro-textures, with minor scuffs and fine dust along the corners. The metal railings on the balconies have a soft satin-black finish that catches sharp specular highlights, while the interior spaces visible through the glass have realistic depth and soft, diffused ambient light. The overall image has a clean, crisp atmosphere with natural micro-contrast, a gentle depth of field, and a hint of organic lens characteristics that ground the shot in reality.
An incredibly lifelike, richly detailed, photorealistic wide-angle interior photograph of a boutique hotel lobby set in a sun-drenched coastal retreat. The scene is illuminated by warm, sun-kissed natural afternoon light layered with soft, recessed white LED ceiling strips, creating an airy, fresh, and deeply inviting atmosphere. Captured with a professional 24mm wide-angle lens, emphasizing the fine grain of the vertical wooden screens, the smooth matte finish of the sandy-neutral floor tiles, and the plush textures of beachy furnishings, the space feels beautifully open and casual. To the right, a reception desk clad in a weathered grey oak finish stands against a dark, wood-paneled feature wall accented with illuminated branding, while a plush, tufted lounge sofa in soft sea-foam blue with comfortable pillows sits nearby. The spacious floor plan draws the eye toward a central potted tree in a light concrete planter, serving as an organic divider next to vertical-slat timber partition screens on the left that subtly enclose relaxing lounge alcoves. Clean, uncluttered surfaces and minimalist coastal decor, paired with soft grey plaster walls that hint at modern seascape art, elevate the nautical design, transforming this stylish layout into a tranquil, beach-inspired sanctuary.
An incredibly lifelike, richly detailed, photorealistic interior photo of a luxurious, reimagined hotel corridor and staircase set in a high-end coastal resort lobby at night. The scene is illuminated by soft, warm, indirect LED cove lighting hidden along the ceiling trim and elegant brushed-brass wall sconces that cast a golden, inviting glow down the walls, creating a serene, cozy, and sophisticated atmosphere. Captured with a Hasselblad H6D-100c and a 24mm prime lens, emphasizing the rich, organic textures of the materials and the delicate interplay of light and shadow, every element feels tactile and refined. Retaining the original narrow corridor layout and staircase structure, the space is elevated with premium vertical-fluted warm oak paneling on one side and smooth, hand-applied Venetian plaster in a soft sand hue on the other. Underfoot, the basic tiles are replaced with exquisite, large-format honed Calacatta marble tiles featuring delicate warm gold veins that seamlessly transition up the steps. Each solid white oak stair tread is subtly backlit with an under-tread warm LED strip, casting soft illumination onto the steps and leading the eye upward past a sleek, custom-designed brushed-bronze handrail. At the top landing, a beautifully curated, oversized architectural plant in a handmade artisanal ceramic pot thrives under a warm spotlight, while a large, open-air window just out of view lets in a gentle, cool coastal breeze that subtly rustles a sheer linen curtain, carrying the fresh scent of the night sea into this impeccably balanced, welcoming sanctuary.
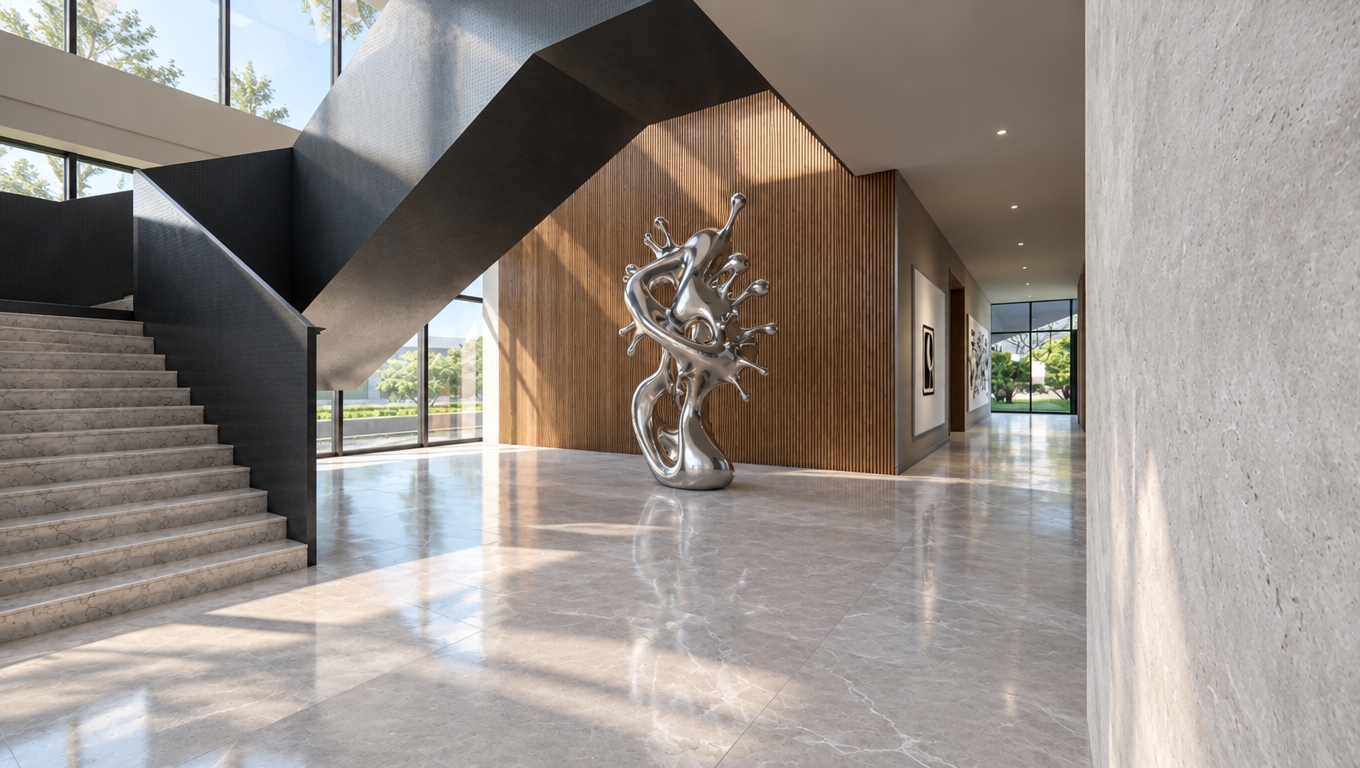
An incredibly lifelike, richly detailed, photorealistic eye-level interior shot of a luxurious transition corridor and staircase set in a high-end contemporary boutique hotel lobby at night. The scene is illuminated by soft, golden light emitted from sleek, cylindrical polished-brass sconces mounted on the left wall and subtle, integrated warm-LED wash lighting beneath the stair treads, creating an intimate, sophisticated, and welcoming mood atmosphere. Captured with a 35mm prime lens, emphasizing the exquisite textures of honed Crema Marfil marble floor tiles, grain details of the polished travertine-plastered walls, and the sleek satin finish of a minimalist hand-burnished brass handrail on the left. Keeping the original structural layout, the hallway's floor seamlessly leads to a short, elegant flight of marble stairs that ascends to a mid-level landing. On the right, the wall features a clean-lined, flush wood-veneer panel in dark rift-sawn-oak that adds a layer of rich warmth. At the top of the steps, a tall, sculptural matte-black ceramic planter containing a lush, deep-green snake plant is drama-lit from below, while a secondary staircase in the dimly lit background climbs further upward, completing a composition that masterfully balances architectural depth and refined, modern luxury.
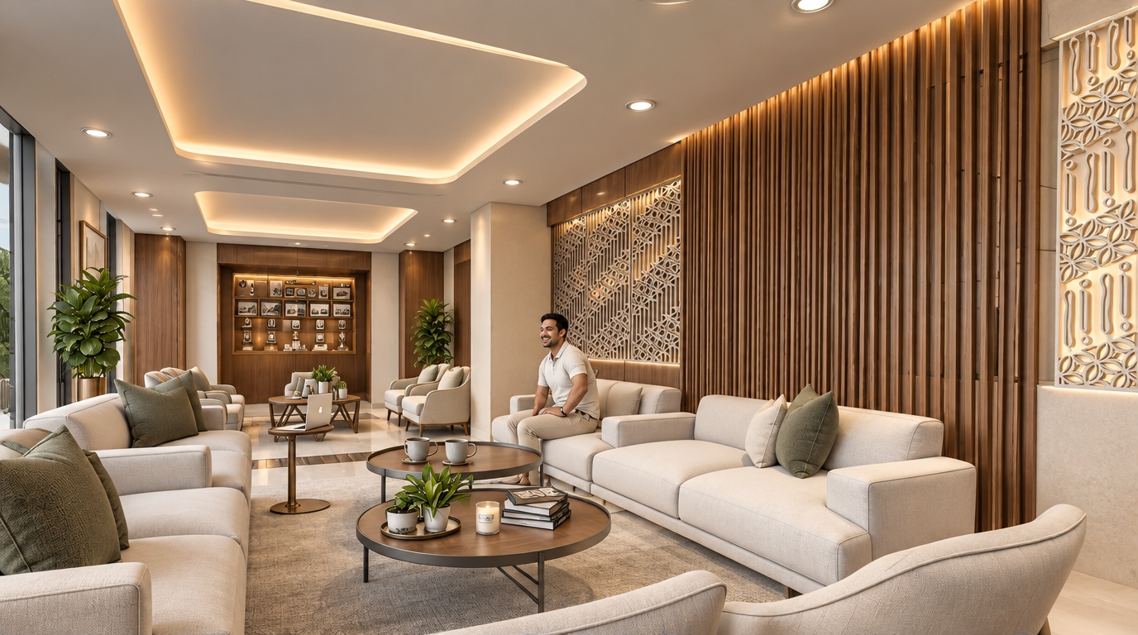
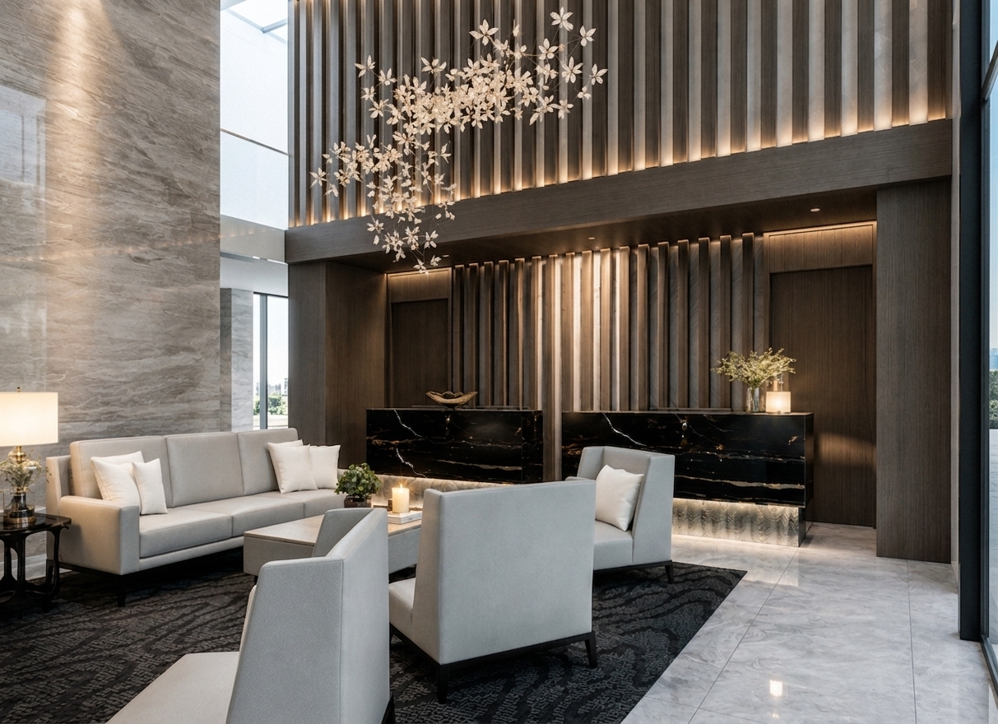
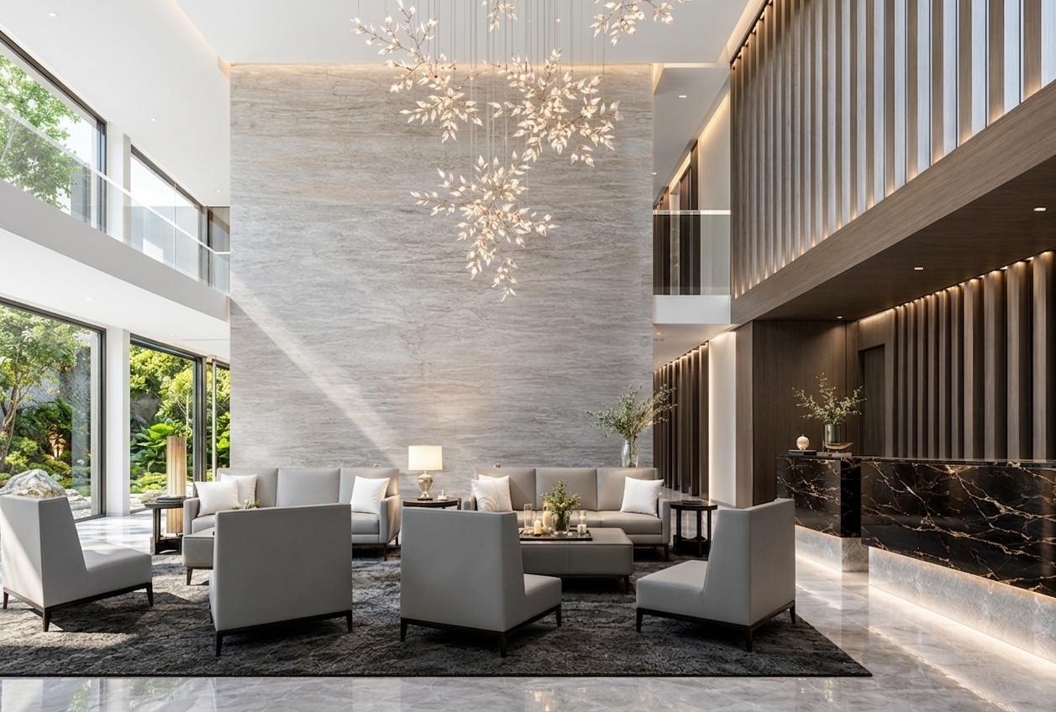
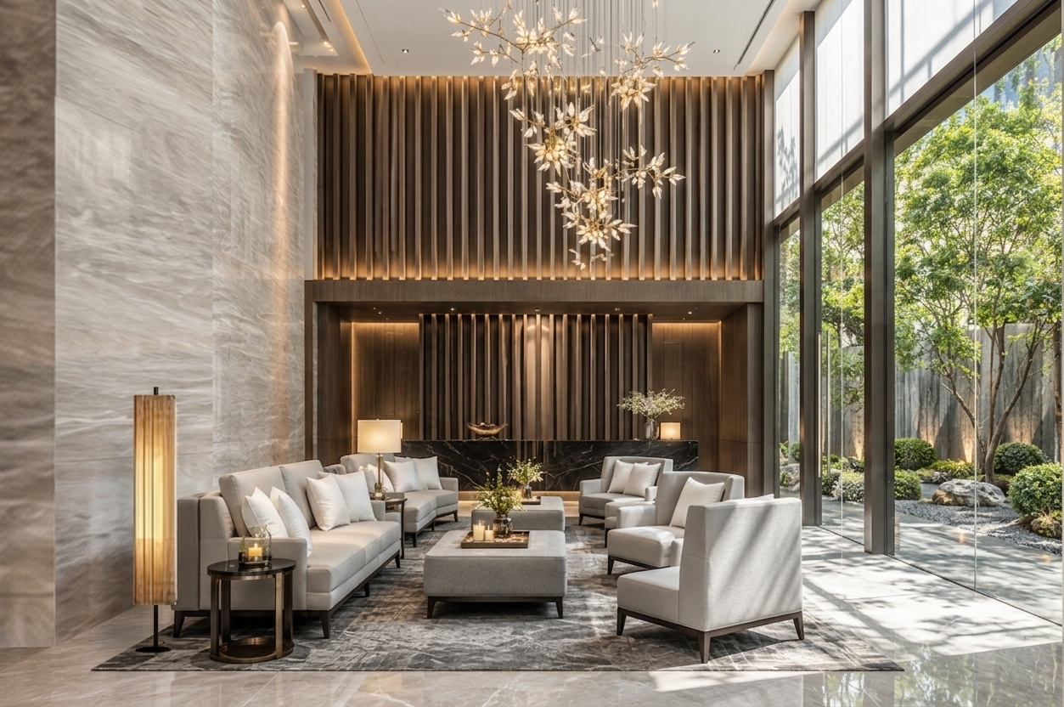
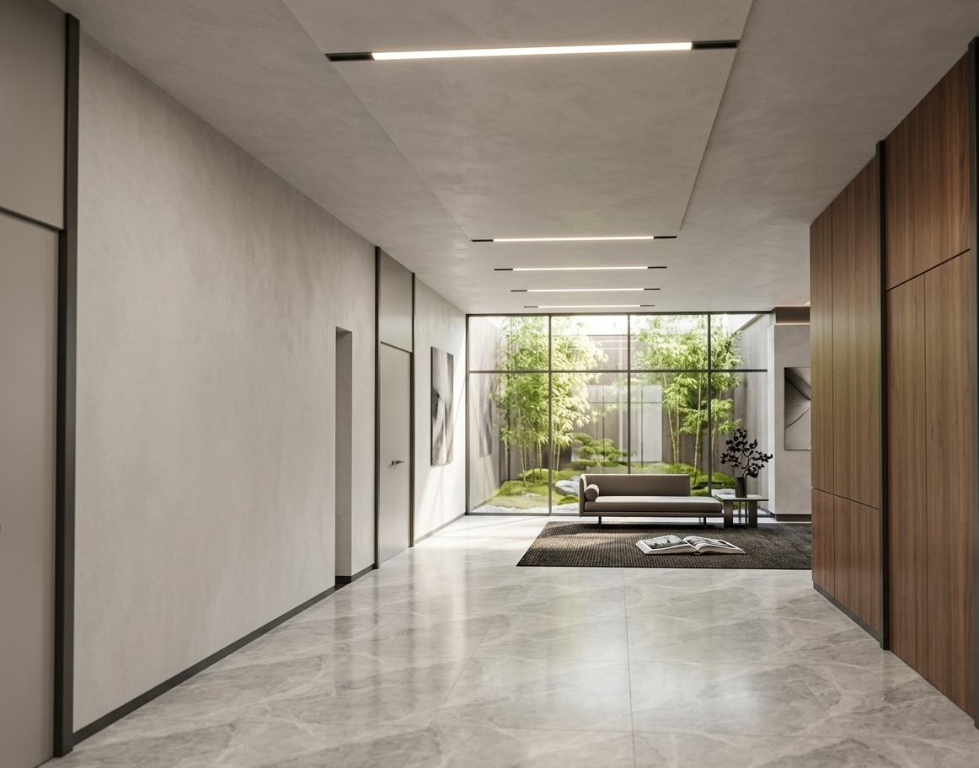
An incredibly lifelike, richly detailed, photorealistic wide-angle interior photograph of a minimalist haven hotel lobby set in a serene, luxurious urban retreat. The scene is illuminated by soft, natural daylight streaming through expansive floor-to-ceiling glass windows and warm, sophisticated indirect LED cove lighting, creating an elegant and peaceful atmosphere. Captured with a professional medium format camera with a 24mm tilt-shift lens, emphasizing the high-gloss tiled floor reflections, the organic textures of fluted wood and marble, and the plush velvet upholstery.

This streamlined and uncluttered space, designed as a modern Zen-inspired sanctuary, features a sophisticated monochromatic color palette of whites, deep grays, and subtle pastel green accents. On the left, an elegant, organically curved sofa upholstered in a rich, dark gray velvet sits adjacent to the massive glass window, offering a view of lush, vibrant green outdoor plants that breathe life into the interior. The vast floor is laid with oversized, light gray porcelain tiles polished to a mirror-like finish, beautifully catching the reflections of the furniture and the overhead architectural lighting.

Further into the lobby, a second, more structured seating area beckons. It comprises two sleek, low-profile sofas in charcoal gray, adorned with minimalist moss-green accent pillows that tie into the outdoor scenery. These are arranged around a low-slung, circular brushed metal and stone coffee table with clutter-free surfaces, embodying pure functionality and simple elegance.

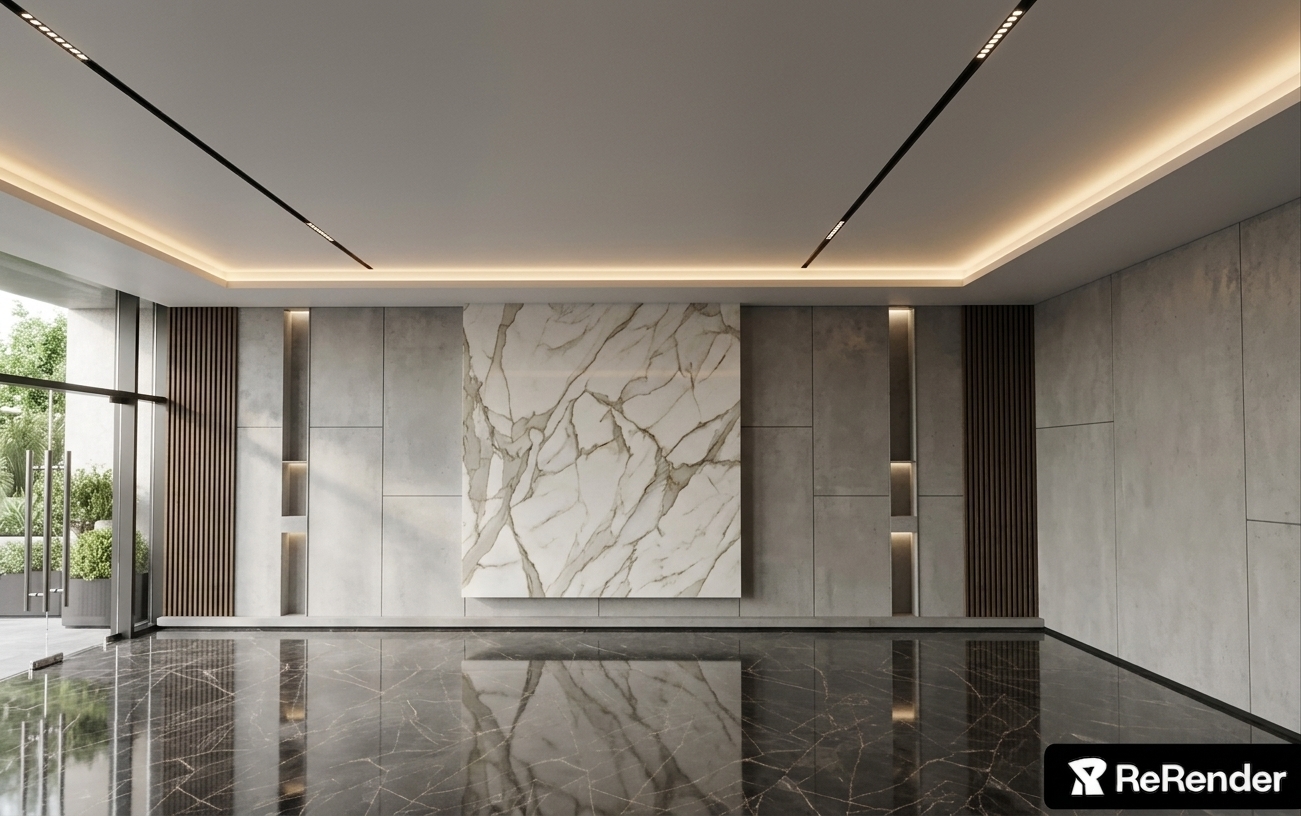
The back wall serves as a stunning focal point, reminiscent of abstract wall art; it pairs bookmatched, charcoal-gray polished marble panels with a warmth-infused fluted wooden column, offset by a brilliant white marble accent wall. The clean-lined white ceiling features a recessed architectural tray with hidden warm cove lighting, complemented by minimalist black cylindrical spotlights and integrated air-conditioning diffusers. Perfect for a premium architectural photography book, this composition celebrates clean lines, balanced spatial relationships, and a profound sense of calm.
An incredibly lifelike, richly detailed, photorealistic wide-angle interior photograph of a sophisticated reception area set in a contemporary hotel lobby designed as a minimalist haven. The scene is illuminated by recessed LED ceiling tracks, soft cove lighting, and targeted downlights that shimmer across the polished floor, creating a serene, elegant, and uncluttered atmosphere. Captured with a professional 24mm architectural lens, emphasizing the rich veining of the book-matched marble panels, the tactile fluted wooden slats of the reception desk, and the sprawling grey-and-white porcelain-tiled floor. This functional space showcases monochromatic design with shades of white, charcoal gray, and subtle pastels, anchored by a streamlined reception desk topped with a single sleek computer monitor on its clutter-free surface. Suspended above, a fluid, sculptural gold metal pendant light injects a touch of modern artistry, complementing the natural, abstract wall art formed by the marble wall panels. Sleek glass doors with black metal frames lead into light-filled corridors, where a glimpse of indoor plants adds a touch of organic life, while a simple, Zen-inspired gray lounge sofa sits on the periphery, perfecting the clean, minimal decor of this pristine sanctuary ideal for an architectural photography book.
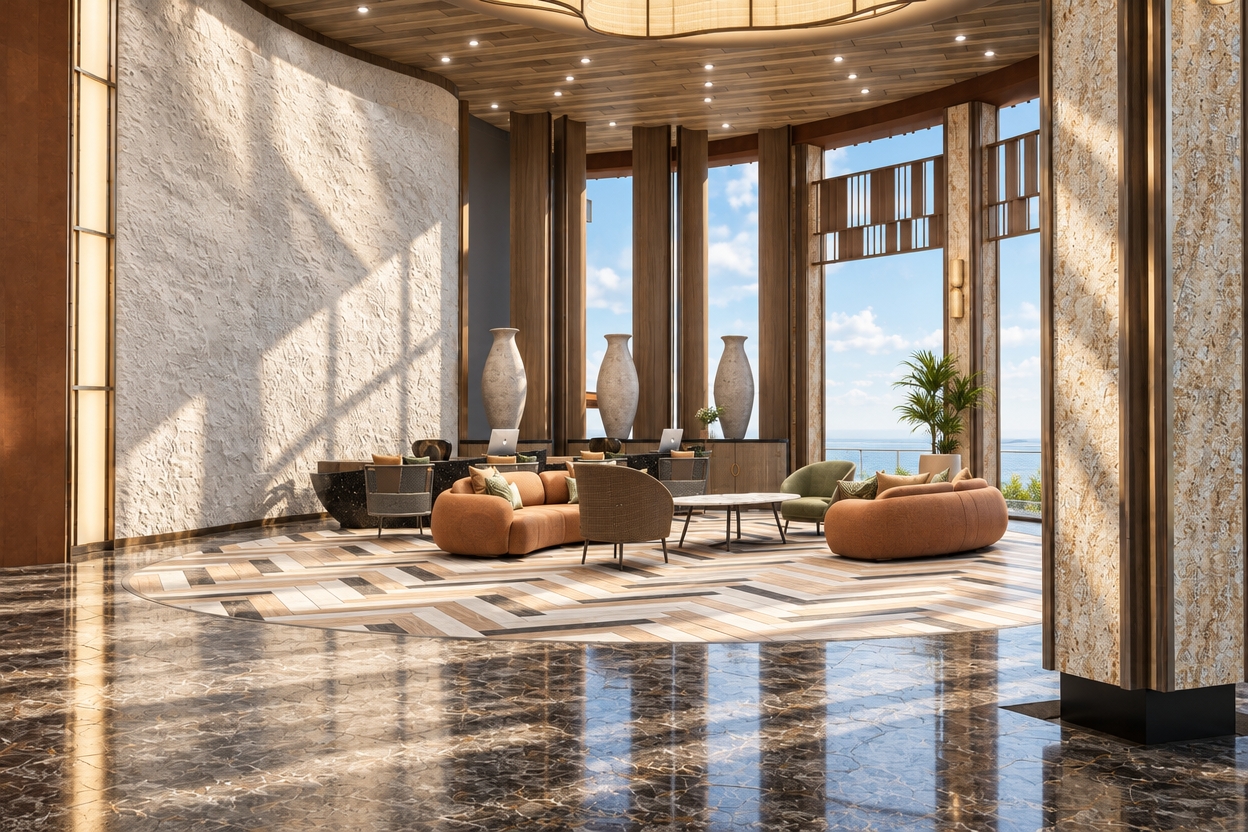
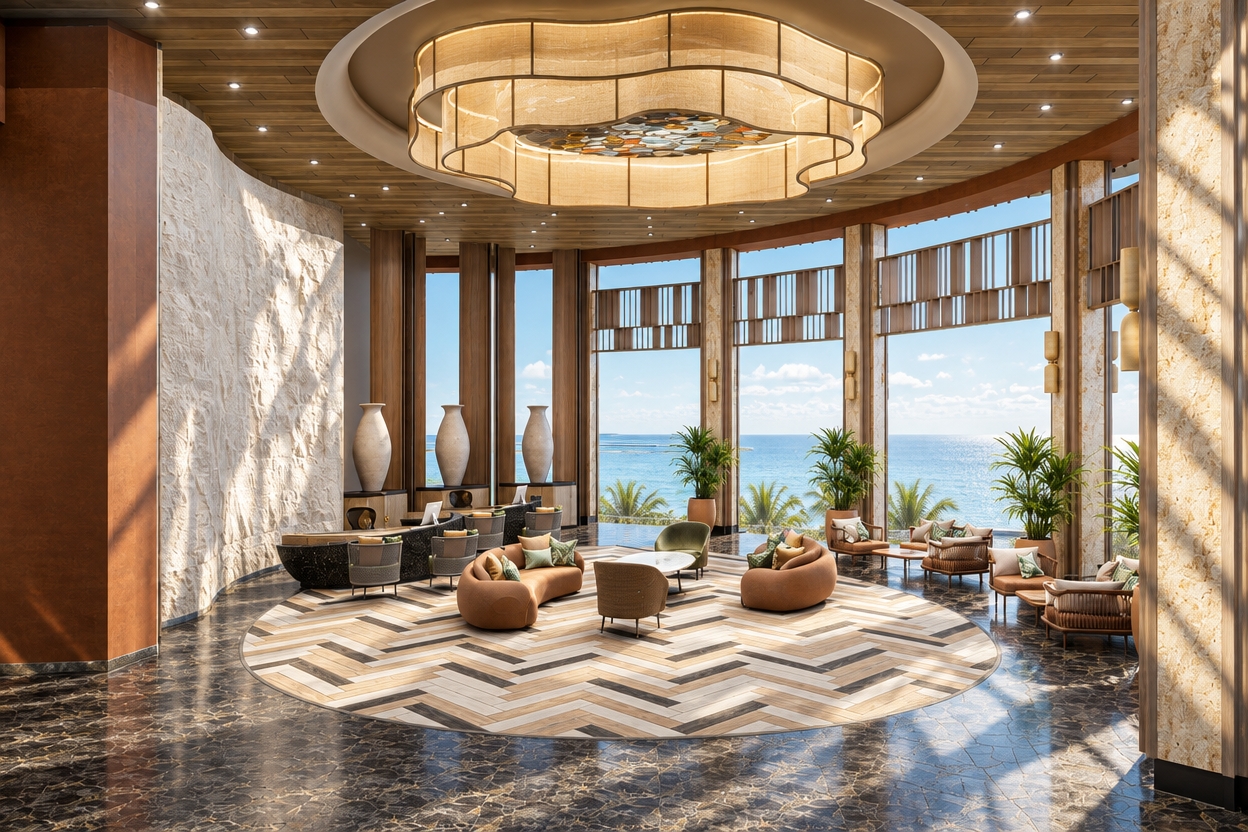
An incredibly lifelike, richly detailed, photorealistic wide-angle interior photograph of an elegant hotel lobby set in a modern Japanese Zen-inspired luxury retreat. The scene is illuminated by discreet, warm LED interior lights glowing softly along the architectural contours and diffuse afternoon sun spilling from the garden outside, creating a tranquil, balanced, and sophisticated atmosphere. Captured with a 24mm tilt-shift lens, emphasizing the fine grain of the light oak timber flooring, the sleek satin-finished steel of the floating staircase, and the lush greenery visible through the curved glass facade, the composition seamlessly guides the eye upwards through the open-tread stairs and outward. To the right, the floating staircase is defined by warm, under-tread LED strip lighting that casts a soft wash over the oak steps, while the showing walls in the background feature beautiful minimalist Japanese gallery art decorations. On the left, a grand, sweeping curved glass wall frames a picturesque, tranquil Zen garden outside, where a sculptural maple tree and manicured gravel pathways are visible, reflecting natural light and organic shadows back onto the polished interior to create a harmonious sanctuary.
An incredibly lifelike, richly detailed, photorealistic wide-angle interior photo of a sleek hotel lobby waiting area set in a boutique mid-century modern hotel. The scene is illuminated by soft, recessed linear LED fixtures nested between timber ceiling slats and warm, indirect accent lights, creating an inviting and sophisticated atmosphere. Captured with a professional 24mm tilt-shift lens, emphasizing the crisp linear textures of the wooden feature wall and the rich, organic grains of the teak and walnut furniture, this image looks as if it were selected for a high-end photography book. The focal point of the space is a striking accent wall crafted from beautifully finished vertical teak wood slats that seamlessly transition onto the ceiling, adding depth and architectural rhythm. Two iconic, low-slung mid-century armchairs upholstered in deep plum fabric with solid walnut armrests flank a minimalist, black steel-framed side table with a polished, clutter-free wood surface. To the left, a vibrant, glossy-leafed indoor plant in a terracotta pot brings a touch of organic life near the black-framed glass partition. Through this glass pane, a glimpse of an adjacent, well-appointed meeting room reveals a framed piece of abstract wall art showcasing retro geometric forms in shades of warm earth tones, burnt oranges, and muted blues, perfectly embodying a functional, simple, and timeless aesthetic.
An incredibly lifelike, richly detailed, photorealistic wide-angle interior photo of a modern hotel lobby and minimalist haven set in a serene urban oasis. The scene is illuminated by glowing lines of indirect recessed LED ceiling lights, sleek low-hanging black pendant lamps, and soft ambient under-glow, creating a tranquil, sophisticated, and Zen-inspired atmosphere. Captured with a professional 24mm wide-angle architectural lens, emphasizing the tactile micro-cement texturing on the concrete-gray walls, the polished grain of the vertical wooden slat partition screens, and the light reflection on the large-format warm beige porcelain floor tiles. To the right, a stylish reception desk finished in rich charcoal wood and black marble veneer stands adjacent to a plush, tufted gray velvet armchair adorned with cozy accent pillows, reflecting shades of clean white, deep gray, and subtle pastels. Streamlined layout, functional wooden furniture, clutter-free surfaces, and minimal decor define the space, punctuated only by a slender green indoor tree in a square concrete planter that brings a breath of nature inside, perfectly completing this elegant and uncluttered sanctuary of modern design.
An incredibly lifelike, richly detailed, photorealistic wide-angle interior photo of a sophisticated hotel lobby set in a spacious, repurposed industrial loft. The scene is illuminated by glowing geometric recessed LED ceiling channels and warm, direct spotlights from low-hanging matte black pendant lights, creating a moody, ultra-modern, and welcoming atmosphere. Captured with a professional 24mm tilt-shift lens, emphasizing the tactile plaster of the raw concrete walls, the natural grain of vertical timber partitions, and the sleek finish of the polished concrete flooring, the composition masterfully balances industrial grit with modern luxury. To the left, sleek ergonomic loungers sit partitioned by towering screens of rugged, reclaimed wood slats that divide the voluminous urban space. In the center, a minimalist square concrete planter cradles a delicate green tree, bridging the gap between nature and architecture. The reception desk on the right features a commanding black marble and charred wood design, set against a matte black feature wall that supports an integrated, minimalist large wall clock and glowing backlit branding. A plush, tufted vintage leather sofa in a deep charcoal gray Anchors the foreground, while the high ceiling boasts a creative interplay between smooth modern plasterwork and the implied strength of exposed architectural beams overhead, capturing a perfectly curated balance of raw materials, rust-toned accents, and high-end design.
An incredibly lifelike, richly detailed, photorealistic wide-angle exterior perspective of a luxury boutique hotel with a glowing lobby set in a landscaped contemporary plaza on a warm summer night. The scene is illuminated by a dramatic juxtaposition of cool cobalt-blue moonlight and the warm, golden internal radiance of exotic Moroccan lamps spilling through the glass facade, creating a mysterious yet highly inviting and sophisticated atmosphere. Captured with a professional medium format camera with a 24mm tilt-shift lens, ensuring distortion-free vertical lines, emphasizing the sleek textures of the white and lime-green stucco facade, the reflective sheen of the expansive glass columns, and the rich patterns of the hand-laid stone driveway, the composition highlights the striking entrance portico which frames the hotel lobby's interior, humming with Moroccan mystique through ornate brass pendant lights, intricate geometric partition screens, and glowing sconces. Slender, warm uplights are strategically placed along the exterior walls, casting soft shadows that accentuate the building's stepped heights and clean modern lines, while softly lit shrubbery and manicured green lawns skirt the edge of the courtyard, and the dark, smooth asphalt of the adjacent drive recedes under the clear, starlit summer sky, completing this high-technology architectural visualization that perfectly merges contemporary design with exotic nocturnal allure.
An incredibly lifelike, richly detailed, photorealistic wide-angle interior view of a luxury hotel lobby wellness spa set in a tranquil coastal resort. The scene is illuminated by warm, diffused architectural cove lighting and a cool, tranquil blue light filtering from the far window, creating an airy, beachy, and relaxed atmosphere. Captured with a professional medium-format camera and a 24mm tilt-shift lens, emphasizing the subtle textures of the large-format sandy-neutral tiled floor, smooth plaster columns, and light-toned vertical wooden dividing screens. On the right, modern shampoo stations are nestled against a textured gray, herringbone-patterned accent wall, flanked by light oak wood partitions and minimalist coastal decor. Further down the open path, elegant wicker accessory baskets and lush potted plants frame the tranquil spa layout, leading the eye toward a massage table dressed in crisp white linens. Shades of blue, white, and sandy beige dominate the spacious palette, evoking a fresh, sun-kissed maritime breeze, while the uncluttered surfaces and balanced perspective make this scene look ready for the pages of a high-end photography book on modern seaside architecture.
An incredibly lifelike, richly detailed, photorealistic straight-on interior photo of a quiet boutique spa and wellness salon suite within a luxury hotel lobby, set in a serene, contemporary-elegant environment. The scene is illuminated by soft recess lighting and directional warm white spotlights, creating an airy, sophisticated, and balanced atmosphere. Captured with a high-end architectural camera using a 35mm lens, emphasizing the fine textures of the natural wood dividers, polished stone, and smooth wall finishes, the design exudes a clean-lined, understated luxury worthy of a premium photography book. Symmetrical vertical timber-slat partitions frame the entrance to the inner styling bays, where tailored upholstered leather chairs are paired with black sculptural pendant lights hanging from slim metal rods. The neutral, refined palette of pearl, champagne, warm white, and soft gray is grounded by polished stone tile flooring that softly reflects the light-filled space. A central stone-clad planter rising from the floor holds a delicate architectural tree, positioned before a muted graphite feature wall displaying elegant brand typography that acts as a piece of abstract wall art, presenting a masterclass in curated decor and timeless, contemporary elegance.
An incredibly lifelike, richly detailed, photorealistic wide-angle interior shot of a sophisticated hotel lobby lounge styled as a minimalist haven. The scene is illuminated by soft, natural afternoon sunlight filtering through sheer linen drapes alongside warm, indirect LED under-cabinet lighting, creating a serene, luxurious, and peaceful atmosphere. Captured with a professional medium-format camera and a 24mm tilt-shift lens, emphasizing the dramatic veining of the marble, the tactile texture of the furniture fabrics, and the play of light and shadow across the seamless microcement floor. The majestic focal centerpiece remains the slab of heavily veined, neutral-toned arabescato marble hosting the sleek, black television screen above a low-profile, matte charcoal floating media console, which now glows softly from a hidden LED strip underneath. To transform the space into an inviting sanctuary, a plush, textured cream wool area rug anchors a sophisticated seating arrangement consisting of two curvilinear, low-slung lounge chairs upholstered in a luxurious ivory bouclé fabric, paired with a minimalist, raw-edged dark walnut coffee table holding a single sculptural ceramic vase with dried olive branches and curated design monographs. On the left, opulent floor-to-ceiling draperies in a warm taupe wool drape elegantly, casting soft, elongated shadows that stretch across the immaculate light gray floor toward the deep, clean vertical perspective of the hallway on the right, cultivating an ultimate sense of quiet, understated opulence.
An elegant, high-end photograph of a modern office reception area at night, captured with a professional wide-angle lens. The scene is illuminated by warm, ambient interior lighting, with the sleek cylindrical pendant light above the desk glowing softly and casting a warm pool of light over the polished gray marble countertop. The white fluted front of the reception desk is detailed with clean vertical lines and a subtle matte finish, while its gold metallic base and accents gleam with a soft, brushed-brass luster. The main white back wall features the dimensional logo and lettering of Vastudeep Associates sharply defined, while the adjacent textured gray concrete accent wall displays framed architectural photographs under gentle, directional spotlighting. The grid-patterned wooden ceiling panels show natural grain textures, catching soft reflections from the quiet nighttime illumination. On the light-gray fabric sofas, realistic fabric textures and gentle creases in the cushions are visible in the low-light ambiance. Looking through the clean glass partition in the background, the empty office beyond is dimly lit, reflecting the quiet of a late evening. The entire composition is captured with crisp focus, rich contrast, natural shadow fall-off, and a clean, sophisticated atmosphere, preserving the precise layout, camera angle, and perspective of the original scene.
An incredibly lifelike, richly detailed, photorealistic interior photo of a luxurious walk-in closet suite designed as a minimalist haven, situated within a high-end, boutique hotel lobby private suite. The scene is illuminated by bright, warm morning sunlight streaming in from the right, casting soft volumetric patterns of light across the space and creating a serene, inviting, and sophisticated atmosphere. Captured with a 35mm architectural lens, emphasizing the fine vertical wood grain of the expansive oak-paneled wardrobes, the matte charcoal-grey finish of the display island, and the soft reflections playing on the frosted glass closet doors, the image showcases an impeccable balance of textures. Adding to the warmth of the space, the modern storage units are styled with curated designer clothes—including soft cashmere sweaters, silk blouses, and structured linen blazers hanging neatly inside—while elegant leather handbags, luxury watches, and minimalist accessories are beautifully arranged on the open shelves of the central island, bringing a lived-in luxury and human warmth to this impeccably clean architectural layout.
An incredibly lifelike, richly detailed, photorealistic wide-angle interior shot of a luxury minimalist dressing suite set in a high-end boutique hotel lobby residence. The scene is illuminated by a harmonious blend of warm, integrated LED strip lighting, understated recessed ceiling spotlights, and a soft, artistic neon wave pendant light, creating a serene and sophisticated atmosphere. Captured with a professional 35mm lens, emphasizing the rich contrast of natural wood grain, tinted glass reflections, and matte grey finishes, this minimalist haven features smoke-grey glass-fronted closets on the left that reveal a collection of meticulously arranged, high-end designer coats and fine cashmere garments. Behind a central island, a massive feature wall of natural vertical-grain oak wood paneling stands adjacent to open, backlit shelving that beautifully showcases luxury monogrammed leather travel trunks, designer handbags, and neatly folded apparel. In the foreground, a sleek, freestanding island in a smooth matte-grey finish is topped with a polished stone slab, featuring an open niche that displays a vintage-inspired wooden turntable encased in a clear acrylic cover. Directly above, the sculptural, undulating white neon tube light snakes gracefully, casting a gentle ambient glow across the seamless, pristine white flooring and clean white walls, completing this ultra-premium, tranquil design sanctuary.
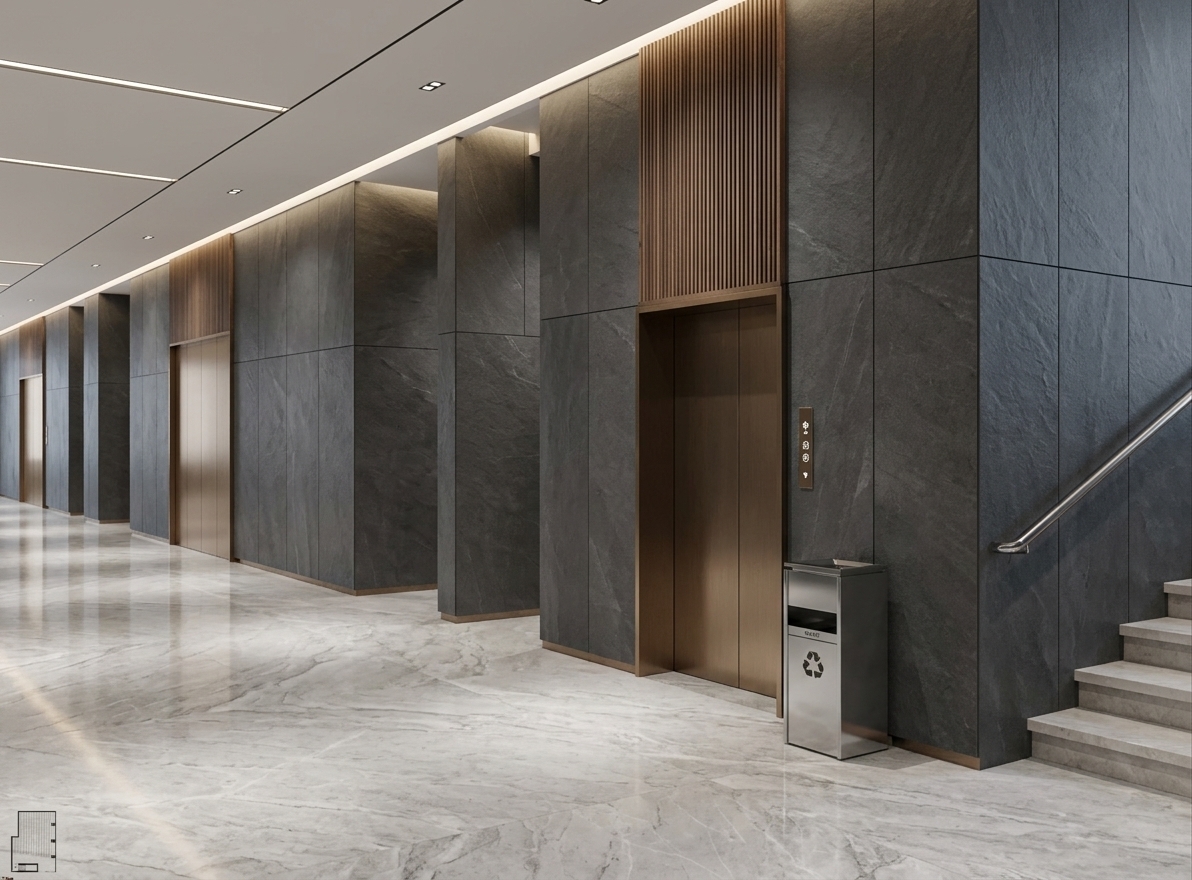
An incredibly lifelike, richly detailed, photorealistic wide-angle interior shot of a reimagined mid-century modern hotel lobby foyer set in a luxurious boutique hotel at night. The scene is illuminated by the warm, golden glow of the existing spherical filigree pendant lamp and the soft, focused spotlights over the paintings, creating a cozy, intimate, and sophisticated evening atmosphere. Captured with a 24mm f/2.8 lens on a full-frame camera, emphasizing the rich wood grains, textured plaster, and polished stone finishes. The structural layout remains unchanged, keeping the dark wood staircase and its white spindle balustrade on the left completely intact, as well as the vibrant, framed abstract artworks on the right-hand wall. Elevating the space, the areas above both stainless steel elevator doors are now clad to the ceiling with luxurious, fluted American walnut panels that add vertical grandeur. Beneath the vibrant paintings, a sophisticated, low-slung mid-century modern bench wrapped in rich camel-colored leather with tapered walnut legs and polished brass accents provides elegant foyer seating. The floor is upgraded to polished cream terrazzo with subtle, glistening flecks of aggregate that reflect the soft ambient light, tying together the warm wooden undertones and the deep slate-gray plaster walls for a seamless, high-end hospitality experience.
An incredibly lifelike, richly detailed, photorealistic wide-angle interior shot of a reimagined boutique hotel lobby foyer set in a luxurious minimalist haven at night. The scene is illuminated by a warm, layered architectural glow from a central sparkling crystal-mesh globe pendant and soft, recessed ceiling spotlights, creating an atmospheric, serene, and sophisticated atmosphere. Captured with a high-end 24mm tilt-shift lens, emphasizing the rich textures of polished stone, warm wood grains, and plush upholstery, the space retains its original architectural bones. The dark-stepped staircase on the left with its distinctive white vertical railing remains unchanged, leading the eye upward, while the right wall beautifully displays the original vibrant, gold-framed abstract paintings. Directly beneath these artworks, a sleek, minimalist low-profile bench upholstered in a premium cream bouclé fabric with satin brass legs has been added, offering elegant foyer seating. The two steel elevators at the rear are now integrated into a grand design statement, featuring seamless, high-end walnut wood cladding that stretches from directly above the door frames all the way up to the ceiling. The floor is upgraded to large-format, honed ivory travertine tiles with subtle, elegant veining, reflecting the warm, ambient light and transforming the entire hallway into an ultra-luxurious, harmonious, and inviting entrance.
An incredibly lifelike, richly detailed, photorealistic medium-wide shot of a reimagined hotel lobby foyer set in a luxury coastal boutique retreat. The scene is illuminated by warm, soft recessed spotlighting and the shimmering, golden glow of a contemporary crystal sphere pendant, creating a refined and welcoming coastal breeze atmosphere. Captured with a Hasselblad H6D-100c, 24mm lens, emphasizing the rich wood grains, luxurious fabrics, and polished stone tile textures, the design maintains its original layout with the dark floating staircase and white vertical baluster railing left intact on the left. The tiled floor is transformed into large-format, honed cream travertine that lends a seamless, high-end warmth underfoot. Over the stainless steel elevators, exquisite floor-to-ceiling cladding in vertical fluted white oak panels elongates the walls, creating a grand sense of volume. Underneath the preserved series of colorful abstract paintings on the right wall, a sleek, minimalist foyer bench—upholstered in a textured sand-colored bouclé fabric with a brushed brass frame—adds sophisticated seating. The surrounding walls are finished in a smooth plaster texture of soft greige, reflecting the subtle external natural light and completing a balanced, elegant spatial composition that feels deeply tied to a high-end seaside environment.
An incredibly lifelike, richly detailed, photorealistic wide-angle interior shot of a sophisticated hotel lobby foyer set in a high-end contemporary boutique hotel. The scene is illuminated by warm, layered lighting from a glittering spherical crystal pendant, discreet recessed spotlights, and soft ambient up-lighting, creating a welcoming and luxurious atmosphere. Captured with a 24mm f/2.8 lens on a full-frame camera, emphasizing the tactile textures of polished stone, rich wood paneling, and brushed metal finishes. While keeping the original architectural layout, the dark wooden stairs and white-spindled balustrade on the left remain identical as they run along the wall. Straight ahead, the original brushed-steel elevator doors are elevated by gorgeous vertical paneling of warm-veined Calacatta marble cladding that stretches from above each lift all the way to the ceiling, bordered by subtle, brass-trimmed inset channels. Underneath the original vibrant abstract paintings on the right wall, a sleek, floor-anchored console table of dark-stained oak and brushed bronze adds a functional touch of style to the path, accompanied by a small decorative key tray. The tiled floor is transformed into large-format, polished cream-toned limestone tiles that mirror the warm, glowing light from above, while the walls are finished in a refined, hand-applied Venetian plaster in a soft taupe, seamlessly elevating this transitional corridor into an expression of warm, contemporary elegance.
An incredibly lifelike, richly detailed, photorealistic wide-angle interior shot of a reimagined lobby and staircase area set in a luxury boutique hotel lobby with a serene Japanese Zen aesthetic. The scene is illuminated by soft, warm ambient light from recessed ceiling LEDs, integrated uplighting, and the glowing textures of the existing decorative pendant, creating a tranquil, sophisticated, and welcoming atmosphere. Captured with a 24mm tilt-shift lens, emphasizing the fine grain of premium timber cladding, smooth textured plaster, and the satin finish of the existing metal components. While retaining the original structure of the dark-stepped staircase, white spindle railing, and the vibrant abstract paintings on the right, the space is elevated into a high-end sanctuary. Beneath the existing artworks, a low, minimalist solid-oak foyer console table in a refined Japanese Zen style sits gracefully, decorated with a singular hand-crafted ceramic vase holding a delicate, dry botanical branch. The wall above each elevator door is dramatically enhanced with premium vertical timber slat cladding rising from the head of the brushed-steel frames directly to the ceiling, adding architectural height and natural warmth to the corridor. The floor is modernized with large-format, honed limestone tiles that flow seamlessly down the hallway, balancing the clean-lined asymmetry of the layout with natural, organic textures.
An incredibly lifelike, richly detailed, photorealistic wide-angle interior shot of a sophisticated hotel lobby foyer set in a high-end luxury boutique hotel. The scene is illuminated by warm, layered lighting from elegant brass sconces and a shimmering crystal-globe pendant, creating a warm, elegant, and ambient atmosphere. Captured with a Hasselblad H6D-100c and a 24mm lens, emphasizing the rich textures of book-matched walnut, polished marble, and brushed brass, the design seamlessly preserves the space's original layout. On the left, the structural staircase remains unchanged, elevated with polished deep ebony steps and crisp, matte-white vertical railing slats. The vibrant abstract artworks on the right wall are preserved in their exact positions, now beautifully anchored by a low-profile premium console table beneath them featuring a dark-stained oak frame, a rich Emperador marble top, and slender brass legs styled with a minimalist vase of white orchids. Above each of the twin stainless-steel lifts in the background, exquisite vertical walnut wood cladding extends seamlessly to the high ceiling, integrated with recessed warm LED accent lights that highlight the wood grain. The floor is reimagined with large-format cream porcelain tiles with soft gold veining, reflecting the glow from the ceiling, while the walls feature a luxurious greige Venetian plaster finish, culminating in a harmonious, high-end modern fusion aesthetic.
An incredibly lifelike, richly detailed, photorealistic wide-angle interior perspective shot of a reimagined, elegant mid-century modern hotel lift lobby set in a boutique luxury hotel. The scene is illuminated by warm, recessed ambient LED strip lighting along the ceiling coves, a soft golden wash from brass cone sconces, and the glowing amber light of the central textured globe pendant, creating a sophisticated, welcoming, and cozy atmosphere. Captured with a professional 24mm tilt-shift architectural lens, emphasizing the rich textures of the preserved dark wooden steps, the satin finish of the white banister railing, and the vibrant textured brushstrokes of the existing abstract artwork. The cold grey walls are elevated with warm, vertical-grain walnut wood paneling flanking the stainless steel elevator doors, which are now framed in refined brushed brass. The outdated floor tiles are replaced with seamless, polished cream terrazzo with subtle amber flecks, reflecting the warm overhead light. Although the structural bones, staircase, railing, and the large scale of the colorful paintings on the right remain meticulously unchanged, the space is transformed into a high-end, cohesive mid-century modern environment through the integration of rich noble woods, brass accents, and a luxurious palette of warm earthy tones.
An incredibly lifelike, richly detailed, photorealistic wide-angle interior shot of a sophisticated contemporary reception area set in a high-end maritime terminal lobby during a bright spring midday. The scene is illuminated by a harmonious blend of abundant natural daylight streaming from large windows and warm, indirect LED light strips paired with sleek overhead LED pendant lamps, creating a bright, welcoming, and luxurious atmosphere. Captured with a professional 35mm lens, emphasizing the contrasting textures of the highly polished gray porcelain tile flooring, the smooth matte finish of the light ivory-white walls, and the exquisite grain of the light-colored wood laminate cladded reception desk, this space exudes contemporary elegance. The reception counter itself is a masterpiece of modern geometry, featuring clean lines, brushed stainless steel accents, and integrated under-counter LED strips that cast a soft wash of light. On the pristine ivory wall behind the desk, the 'conferry' logo stands out as elegant, dimensional corporeal lettering that adds a corporate yet sophisticated identity to the space. Lush potted greenery sits thoughtfully in the corners, complementing the balanced proportions, human-scale ergonomics, and seamless reflections of the luxurious layout.
An incredibly lifelike, richly detailed, photorealistic wide-angle interior shot of a sophisticated guest information reception area set in a contemporary hotel-lobby-style marine terminal. The scene is illuminated by brilliant midday summer sunlight filtering through expansive windows, complemented by warm, soft indirect LED strip lighting, creating a bright, welcoming, and contemporary elegance atmosphere. Captured with a 35mm lens, emphasizing the smooth, polished texture of the large-format grey porcelain tile flooring and the natural warmth of the light wood grain, the space exudes luxury and order. The central focus is the masterfully designed reception desk, elegantly clad in a premium light wood laminate and integrated glass panels that glow softly due to concealed indirect LED lights. Directly above this functional counter, stylish designer LED pendant lamps cast a focused downlight over the workspace where a traveler with a chic suitcase interacts with a receptionist. Behind the desk, the clean, light ivory white walls provide an elegant canvas for the prominent "Conferry" logo, rendered in dimensional corporeal lettering that casts subtle, artistic drop shadows. Large architectural columns frame the open layout, while vibrant green potted plants bask in the natural light, seamlessly connecting the refined interior with the bright, elevated summer energy outside.
An incredibly lifelike, richly detailed, photorealistic high-angle interior shot of a secluded lightwell lounge area in a luxury hotel lobby set in a tranquil urban wellness retreat. The scene is illuminated by soft, diffuse daylight filtering down from an unseen overhead skylight, creating a serene and contemplative atmosphere. Captured with a Hasselblad H6D-100c with a 24mm wide-angle lens, emphasizing the rich, organic grain of the warm teak wood decking and the smooth, matte texture of the monolithic plaster walls, this minimalist haven epitomizes streamlined elegance and functional modern design. The composition looks down onto a multi-level architectural layout; an upper platform features a beautiful, uncluttered wooden deck of rich reddish-brown teak planks, accented by a sleek metal side table holding a heavy photography book. On the pristine, monochromatic white and charcoal-gray walls, minimalist recessed ventilation grilles are transformed into elegant architectural niches, complemented by a piece of subtle, abstract wall art in soft pastel tones. Below, a floating geometric white partition panel cantilevers over a slate-gray tiled passage, guided by clean lines and Zen-inspired sensibilities. The entire space remains delightfully clutter-free, enhanced by a single delicate, potted indoor plant that brings a touch of natural harmony to this masterfully simple and elegant architectural sanctuary.
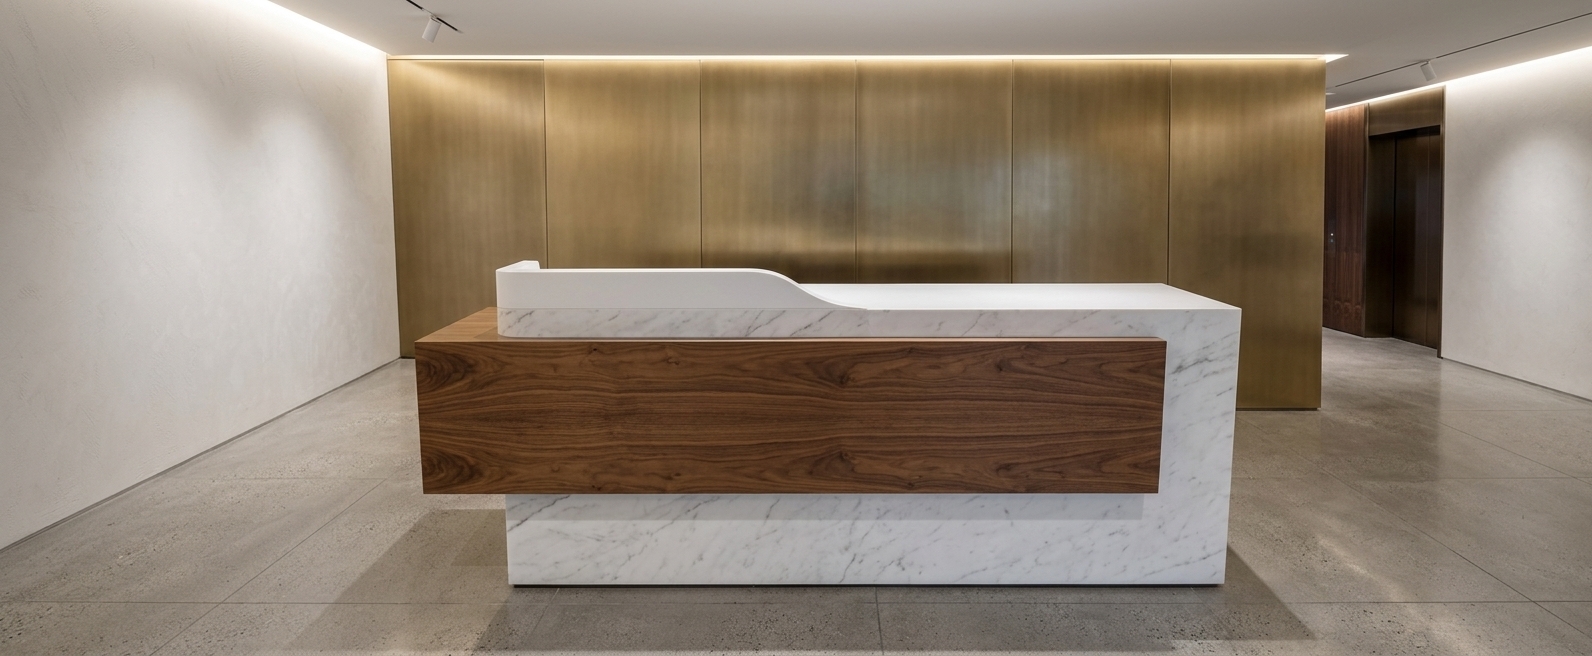
An incredibly lifelike, richly detailed, photorealistic warm eye-level interior photo of a grand reception area set in a luxury hotel lobby defined by contemporary elegance. The scene is illuminated by the soft, low-angled golden light of an early sunrise streaming in from side windows, combined with warm, integrated LED cove lighting that creates a highly sophisticated and serene atmosphere. Captured with a professional 35mm architectural lens, emphasizing the exquisite textures of polished stone, rich grain veneers, and brushed metal details. The central focus is a stunning bespoke reception desk crafted from a solid block of white Calacatta marble with dramatic grey veining, perfectly paired with a rich dark wood lower section that is highlighted by a glowing, curvilinear LED strip. Behind it, a magnificent starburst-patterned wood panel serves as a grand feature wall, flanked by elegant white marble slabs. To the right, a luxurious dark-veined marble pillar frames a sleek walnut-and-brass console hosting a brilliant bouquet of red roses, while the highly polished, reflective stone floors mirror the warm morning glow and the intricate geometric patterns of the background screens. Above, a detailed wrought-bronze decorative balustrade on the mezzanine adds a touch of classical opulence, harmonizing with the modern clean lines to establish an elite sense of luxury.
An incredibly lifelike, richly detailed, photorealistic wide-angle interior shot of a sophisticated, reimagined double-height modern fusion loft space set in a luxury residential hotel lobby suite. The scene is illuminated by warm, diffused natural light filtering through expansive double-height windows and accented by recessed golden LEDs, creating a serene, upscale, and inviting atmosphere. Captured with a 35mm f/1.8 lens, emphasizing the plush bronze velvet upholstery, smooth sand-toned gypsum walls, and rich walnut wood grains, this masterfully redesigned apartment achieves a highly logical, spacious distribution. The ground floor opens into a grand social area where a large, L-shaped modular sofa upholstered in shimmering bronze-toned velvet serves as a luxurious focal point, complimented beautifully by a spacious dining area that features a stunning six-person dining table with a thick walnut wood top and architectural black metal legs. Replacing the rustic industrial finishes of the original layout, clean-lined gypsum walls in a soft, warm sand tone structurally define the rooms, rising to the upper level to completely enclose and separate two spacious, private master bedrooms. This clever partition guarantees acoustic privacy and clean proportions, while minimalist decorative elements, structural symmetry, and a seamless flow of premium materials elevate the home into a sanctuary of modern fusion luxury.
An incredibly lifelike, richly detailed, photorealistic wide-angle interior shot of a state-of-the-art commercial ticket office set in a high-end, modern fusion hotel lobby-style terminal. The scene is illuminated by radiant midday autumn sun filtering through expansive windows paired with crisp, integrated ceiling LED panels and warm, indirect LED light strips outlining the sleek soffits and contemporary furniture, creating a welcoming, sophisticated, and highly efficient atmosphere. Captured with a professional 35mm lens, emphasizing the ultra-polished sheen of the crema marfil porcelain tile flooring, the smooth matte white background wall, and the vibrant digital displays above the service counters. The newly imagined space features a continuous, minimalist reception counter crafted from white quartz and rich, warm wood accents, where high-definition digital screens are seamlessly embedded above each station, displaying crisp commercial information and logos for Conferry, Bus Margarita, Aeropostal, and Conviasa. The floor plan is uncluttered, replacing old stanchions with elegant, low-profile barrier posts and minimalist contemporary seating clusters upholstered in muted autumn-toned fabrics, while the flawless cream ivory floor reflects the subtle illumination of the hidden LED strips, lending a luxurious, spacious feel that elevates this sleek transit hub into a premium customer experience.
An incredibly lifelike, richly detailed, photorealistic wide-angle architectural shot of a sleek contemporary commercial travel office and reception area set in a luxury hotel lobby during a crisp autumn midday. The scene is illuminated by a sophisticated mix of natural midday light filtering from an adjacent atrium and warm, seamless indirect LED lighting recessed into the curved ceiling coves and beneath the custom counters, creating a highly polished, professional, and welcoming atmosphere. Captured with a 24mm tilt-shift lens, emphasizing the flawless mirror-like reflections of the polished black granite floor and the crisp, matte textures of the metallic wall paneling, the composition prominently features a long, elegant service counter with structured glass ticketing windows. Directly above this counter, a sweeping, gently curved bulkhead integrates a series of large, high-definition digital display screens actively presenting vibrant commercial logos and travel information. Minimalist contemporary furniture is strategically positioned around the perimeter, harmonizing with the clean architectural lines and human-scale proportions of the space to deliver a sense of modern, functional elegance.
An incredibly lifelike, richly detailed, photorealistic wide-angle interior shot of a luxury padel club retail and lounge space set in a high-end hotel lobby. The scene is illuminated by a mix of warm under-cabinet LED strips, dramatic accent spotlights, and the soft, organic glow of branching molecular glass-globe chandeliers, creating a sleek, vibrant, "techno wonderland" atmosphere. Captured with a 24mm wide-angle lens, emphasizing the rich textures of the continuous vertical walnut wood-slat feature wall and the smooth contrast between dark hardwood planks under the lounge and matte-gray porcelain floor tiles in the reception zone. On the left, an inviting lounge area boasts stylish mid-century-inspired armchairs upholstered in deep steel-blue textured tweed fabric, arranged over abstract-patterned low-profile rugs, leading toward a polished coffee and juice bar in the background featuring sleek espresso apparatuses, mini fridges, and minimalist black leather barstools. To the right, the reception desk—seamlessly clad in the same elegant wood slats—features a modern silver computer monitor and is flanked by a white surfboard and lush potted green plants. An adjacent, highly organized retail rack showcases beautifully crafted carbon-fiber padel rackets with electric blue accents, neat rows of fluorescent yellow padel balls, and sporting helmets under crisp spotlighting, seamlessly blending high-design hospitality with athletic luxury.
An incredibly lifelike, richly detailed, photorealistic wide-angle interior shot of a contemporary apartment building entrance hall with hotel lobby-like sophistication, set in a high-end residential development during a fresh spring afternoon. The scene is illuminated by the warm, golden-hour glow of a low spring sunset streaming in from glazed entrance doors, blending seamlessly with soft indirect LED strip lighting and recessed ceiling spotlights to create a welcoming, serene, and cinematic atmosphere. Captured with a professional 24mm tilt-shift architectural lens, emphasizing the tactile differences between the large-format, light-colored polished concrete floor tiles and the rich, dark charcoal oak treads of the grand staircase, the image showcases immaculate geometric precision. The staircase features a sleek, frameless glass balustrade with thin, minimalist black metal handrails, reflecting the soft ambient light. To the left, a modern built-in elevator with refined, brushed metallic doors is flush-mounted into the smooth white wall, while a clean linear array of suspended, wall-mounted mailboxes in a matte dark bronze finish anchors the left wall. The calm, neutral color palette, coupled with soft shadows and precise architectural lines, imbues the entire entry space with a sense of quiet luxury, minimalist elegance, and welcoming warmth.
An incredibly lifelike, richly detailed, photorealistic wide-angle interior photo of a sophisticated reception lobby set in a serene minimalist haven. The scene is illuminated by soft, diffused ceiling spot lamps and the warm, ethereal halo of a backlit circular mirror, creating a highly professional, calming, and upscale atmosphere. Captured with a professional 24mm tilt-shift lens, emphasizing the smooth textures of the satin-finished surfaces, the polished glass partition, and the matte grey porcelain tiled floor. On the left side, a sleek black-framed glass wall looks into a pristine, modern operating theater or administrative suite, bordered by a lush potted green plant. At the center of the space, a custom curved reception desk is elegantly rendered in light cream, soft beige, and subtle grey shades, showcasing the word "Reception" in a graceful script. Behind the workspace, a solid, flat dark blue cupboard partition wall rises, illuminated by thin overhead pendant lights. To the left of the desk, two mid-century waiting chairs with heather-grey fabric and natural wooden legs rest beneath a calming, pastel-colored mural depicting medical professionals and an inspirational quote under a sleek flat-screen display monitor. On the right, a pair of vibrant sky-blue double doors acts as a bold architectural focal point, completing this impeccably balanced, modern hotel-lobby-style healthcare space.
An incredibly lifelike, richly detailed, photorealistic interior photo of a grand hotel lobby set in a contemporary, high-end hospitality environment. The scene is illuminated by the warm, golden glow of a late afternoon sunset filtering through unseen windows, balanced by bright, sophisticated interior accent lighting that creates an atmosphere of sheer luxury and contemporary elegance. Captured with a professional wide-angle lens, the composition highlights a magnificent reception desk that has been elevated with integrated warm-white LED light strips tracing its flowing, sculptural white marble fascia and deep mahogany base, casting a soft luminescence onto the highly polished brown marble flooring below. To the right, a dramatic columns-of-texture feature wall crafted from staggered geometric stone blocks is illuminated from behind with soft, golden backlighting, amplifying its structural depth. In the background, behind the glowing desk, a rich dark wood screen and pristine book-matched marble panels rise toward a modern slatted ceiling, while a sleek black linear pendant light hangs precisely above. To the far left, a glimpse into a secondary lounge area reveals an artful installation of vertical golden light rods, reflecting beautifully along with the rest of the lobby's opulent golden and cream color palette on the mirror-like floor, establishing a deeply immersive and prestigious spatial experience.
A professional, wide-angle architectural photograph captures this modern luxury office lobby bathed in the bright, intense light of a midday summer sun streaming through the overhead atrium. The towering vertical wooden slat wall is richly textured with detailed wood grains, illuminated by strong highlights and natural, soft shadows from the warm sunlight above. In the center, the cast concrete reception desk exhibits fine pores and micro-aggregate textures, holding a glowing green star emblem that casts a subtle, vibrant luminescence onto the highly polished black marble floor. The glossy marble floor features crisp, mirror-like reflections of the entire lobby, detailed with realistic micro-scratches, faint dust motes, and natural white marble veining. The glass enclosures and outdoor scenery in the background are rendered with physical accuracy, displaying faint reflections and subtle imperfections. Captured with a professional camera lens, the shot has a gentle warmth, natural depth of field, subtle corner vignetting, and a trace of film grain that breathes life and realism into the scene.
An architectural photograph of a modern, contemporary apartment lobby for studio units, captured from a centered, eye-level perspective looking straight down the corridor towards a central staircase. The walls are finished in a soft, matte cream-white plaster with a subtle texture that catches the warm interior light. On either side of the hallway, elegant doors crafted from semi-matte black powder-coated steel frames and glass panes stand open, allowing a warm, inviting glow from within the rooms to spill across the floor, diffused by soft interior sheer curtains. The floor is paved with large-format light-gray ceramic tiles with thin, neat grout lines, exhibiting a soft satin sheen that gently reflects the overhead lights. Suspended down the length of the ceiling are simple minimalist pendant bulbs emitting a cozy, warm ambient light. In the center of the frame, the staircase features smooth concrete treads and sleek black steel railings that ascend to the level above, where matching black steel guardrails are visible along the upper floor atrium. The image has the crisp, realistic quality of a professional interior design photograph, with natural light falloff, soft atmospheric shadows, and a clean, inviting color palette.
A professional wide-angle architectural photograph captures this modern contemporary apartment lobby and central atrium stairwell under warm, inviting interior illumination. The clean, straight lines of the geometry are preserved with perfect vertical alignment, as if shot with a tilt-shift lens. Smooth white plaster walls create a bright backdrop, catching soft, natural diffuse shadows from the overhead minimalist gold pendant lights. The floor is laid with realistic matte light-grey ceramic tiles showing subtle grout lines and faint, natural wear. Dark steel-framed doors with tall glass panes open into individual apartments, revealing delicate white sheer curtains visible within. The central staircase and its surrounding balustrades feature brushed stainless steel railings that catch clean, linear highlights. Subtle, photorealistic imperfections such as microscopic dust in the air, gentle reflections and minor smudges on the glass panels, and a very soft vignette at the corners ground the image in a convincing, lived-in reality.
An incredibly lifelike, richly detailed, photorealistic wide-angle interior photograph of a spacious hospital reception and patient waiting lounge designed with a luxurious modern-fusion hotel lobby aesthetic, set in a state-of-the-art wellness facility during a bright spring midday. The scene is illuminated by brilliant natural daylight pouring through expansive, towering floor-to-ceiling glass windows and complemented by warm, recessed LED linear strips and sleek brass spot fixtures tracing the high ceiling, creating an inviting, bright, and deeply reassuring atmosphere. Captured with a professional 24mm architectural tilt-shift lens, the image emphasizes the expansive scale of the space, the clean vertical lines of the massive, warm-gray plastered column in the foreground, and a rich mix of premium materials. Plush, high-end waiting furniture—including curved modular sofas in tactile cream bouclé, organic-shaped lounge armchairs in soft sage fabric, and low-profile walnut nesting tables—is tastefully arranged in welcoming groupings across the seamless, polished light gray marble-veined floor. To the left, the updated reception desk stands as a focal point with its rich, warm walnut timber paneling and a glowing, cantilevered white quartz countertop. Lush, oversized planters with fiddle-leaf figs and vibrant ferns frame the seating zones, adding a fresh burst of spring greenery that harmonizes beautifully with the dark, sophisticated acoustic wood-slat ceiling overhead.
An incredibly lifelike, richly detailed, photorealistic interior photo of a designer petshop set in a boutique hotel lobby-inspired minimalist haven. The scene is illuminated by glowing yellow LED light strips concealed behind large circular wall features, creating a warm, premium, and welcoming atmosphere. Captured with a professional wide-angle lens, emphasizing the organic textures of the light beige plaster walls, the vertical grain of the fluted wooden reception desk, and the satin finishes of the modern product displays. This elegant space showcases a curved central desk with a dark countertop resting on a seamless white epoxy floor. To the left, a custom wooden shelving unit holds neatly stacked colorful pet food brands alongside a yellow DentaStix display stand. To the center and right, branding logos for 'GourPet' and 'GourPet Vet' are tastefully mounted on the walls, with the veterinary zone highlighting playful bone-shaped wall shelves holding care products, a sleek neutral-toned door, and a secondary matching kiosk, all contributing to a sophisticated, pet-oriented wellness retreat.
An incredibly lifelike, richly detailed, photorealistic interior photo of a boutique petshop design set in a sophisticated modern fusion hotel lobby environment. The scene is illuminated by ambient yellow LED light strips tracing the elegant curved timber paneling on the walls, creating a warm, inviting, and upscale atmosphere. Captured with a professional wide-angle lens, emphasizing the tactile vertical-grooved pattern of the central wooden reception desk, the clean lines of the custom product shelving, and the seamless reflection on the white floor. To the left, a structured grey shelving unit (estantería) under the "GourPet Market" logo displays neat rows of premium pet food, flanked by a vibrant, high-contrast promotional display stand. In the center, a stylized dog-and-cat logo sits on a textured beige plaster wall. To the right, the "GourPet Vet" zone features decorative bone-shaped floating shelves showcasing clinical products against a warm oak backdrop, a sleek minimalist door, and a secondary rounded service counter, all blending high-end retail with functional hospitality design.
An incredibly lifelike, richly detailed, photorealistic wide-angle architectural interior shot of a bespoke pet shop reception area designed with the contemporary elegance of a luxury hotel lobby, set in a modern pet care boutique. The scene is illuminated by soft, warm yellow LED strip lighting that beautifully highlights the organic curves of an undulating light-oak wood panel along the upper wall, creating a clean, serene, and welcoming atmosphere. Captured with a professional 24mm tilt-shift lens, emphasizing the smooth matte finish of the seamless light grey concrete floor, the natural grain of the wooden structures, and the sleek reflections on the black-framed glass sliding doors that lead to the back rooms. On the left, a rounded, minimalist reception desk with high-end laminate finish is flanked by a playful cat silhouette graphic on the wall, while to the right, a custom-built low wooden bench features carved-out dog and cat face silhouettes, placed next to a modern metal and cardboard product shelving display filled with vibrant yellow pet treatment boxes. This balanced, clean composition elevates a standard petshop design into an architectural masterpiece that feels open, sterile yet warm, and decidedly upscale.
An incredibly lifelike, richly detailed, photorealistic wide-angle interior photo of a sophisticated pet shop reception area styled like a upscale modern fusion hotel lobby. The scene is illuminated by soft, glowing yellow LED light strips recessed within elegant geometric brass accents on the accent wall, creating a warm, premium, and highly welcoming atmosphere. Captured with a professional 24mm tilt-shift lens, emphasizing the fine vertical wood slats of the curved central reception desk, the tactile sand-textured beige walls, and a sleek matte-grey estantería (shelving unit) neatly stocked with premium pet food. To the left of the counter, a bright, modern product display column stands in perfect alignment with the retail shelves, while the brand’s minimalist, polished logo is centered on the wall. To the right, whimsical floating shelves shaped like cartoon bones hold pet care products next to a minimalist grey entryway and a secondary curved greeting podium, all resting on a flawless, highly reflective white floor that mirrors the room's warm, inviting illumination.
An incredibly lifelike, richly detailed, photorealistic top-down architectural overhead shot of a serene hotel lobby seminar space set in a minimalist modern haven. The scene is illuminated by bright, clear midday spring sunlight streaming from expansive side glazing, creating a calm and peaceful atmosphere with crisp, elongated geometric shadows casting across the floor. Captured with a medium-format Hasselblad camera and 35mm perspective control lens, emphasizing the fine grain of light oak finishes, smooth porcelain floor tiles, and matte plaster walls, this space is a masterclass in uncluttered, Zen-inspired functionality. The streamlined layout features rows of elegant, sleek wooden workstations paired with minimalist seating, a clean timber stage up front, and a stark, cast-concrete staircase at the lower left. Softening the monochromatic spatial palette of whites, cool grays, and subtle pastel undertones are delicate indoor plants in simple ceramic pots, while a curated photography book rests on a central, clutter-free desk. This highly functional, simple space achieves a perfect sense of balance and human scale, elevated by discreet abstract wall art, sleek metal accents, and pristine, uncluttered surfaces that embody sophisticated elegance.
An incredibly lifelike, richly detailed, photorealistic wide-angle interior photo of a hotel lobby set in a contemporary minimalist haven. The scene is illuminated by bright, natural midday light diffusing evenly across the space, creating a serene and deeply calming atmosphere. Captured with a high-end 35mm prime lens, emphasizing the fine textures of the pale oak herringbone floors, the clean tactile grain of natural wood, and sleek metallic accents. To the left, a streamlined reception counter clad in ribbed walnut paneling with a pristine, clutter-free white quartz top functions as an elegant check-in hub, positioned in front of a vertical open-slat screen that subtly reveals a soft, abstract pastel wall art piece. Centered in the layout is an additional sleek service desk with matching wood trim and a backlit sign, while the right side of the lobby features a sweeping service counter backed by towering, uncluttered wooden display shelves beautifully curated with premium photography books, minimal stoneware decor, and delicate indoor plants. In the foreground, chic, zen-inspired white upholstered tub chairs with slender wooden legs are arranged around a low-profile circular metal-framed coffee table, completing a functional, streamlined layout that feels modern, monochromatic, and elegantly simple.
An incredibly lifelike, richly detailed, photorealistic medium-wide interior photo of a sleek check-in and information zone set in a contemporary hotel lobby displaying unparalleled contemporary elegance during a crisp autumn midday. The scene is illuminated by soft, diffuse natural light filtering through nearby floor-to-ceiling windows, seamlessly blended with warm indirect linear LED strip lights and minimalist pendant fixtures suspended directly over the counter, creating a sophisticated and welcoming atmosphere. Captured with a 24mm architectural tilt-shift lens, emphasizing the flawless gloss of the flooring and the sleek brushed textures of the counter, the layout features a expansive floor of large-format gray porcelain tiles with subtle, polished reflections. The background features pristine, light greige walls showcasing the "conferry" corporate logo rendered in sharp, three-dimensional dimensional lettering that casts delicate shadows. The custom-designed information desk acts as the focal point, masterfully clad in a premium brushed metallic laminate and tempered glass panels, accentuated by glowing indirect LED under-lighting that makes the entire structure appear to float effortlessly. This harmonious composition balances high-end functional design with comforting human scale, framed by structural columns and a hint of warm-toned autumn foliage peeking from the periphery, resulting in a luxurious, expertly resolved reception experience.
An incredibly lifelike, richly detailed, photorealistic wide-angle interior photo of a grand hotel lobby set in a luxurious, high-end urban environment. The scene is illuminated by dramatic, warm, and layered architectural lighting, with glowing vertical LED columns, elegant glowing task lamps on the counter, and recessed spotlights creating a sophisticated and welcoming atmosphere. Captured with a professional high-resolution camera and a 35mm lens, emphasizing the rich contrast between highly polished smooth surfaces, deep-grained woods, and reflective stone. The space showcases a stunning modern fusion style that is sleek, clean, and dynamic, featuring a bold, open-concept layout with contemporary geometric finishes. At the center is a striking modular reception desk clad in a split design of white marble with dramatic charcoal veining and dark polished walnut wood, topped with minimalist gold decor. Behind it, the main wood-paneled wall proudly features the polished brass lettering "Shapphire Sky Boutique Hotel" below an elegant, abstract gold wave wall art sculpture. This focal wall is flanked by vertical black-slatted pillars embedded with linear strip lights and white marble pilasters. To the right, a beautifully curved wooden console table rests against a chevron-patterned wood wall, holding a stylish photography book and minimal yet impactful decor accents like golden dried flora. Lush greenery from a large leafy plant peeks into the left foreground, framing the image and adding organic life, while the entire composition is grounded by a highly reflective, warm brown marble tiled floor that acts as a mirror to this meticulously designed, opulent interior.
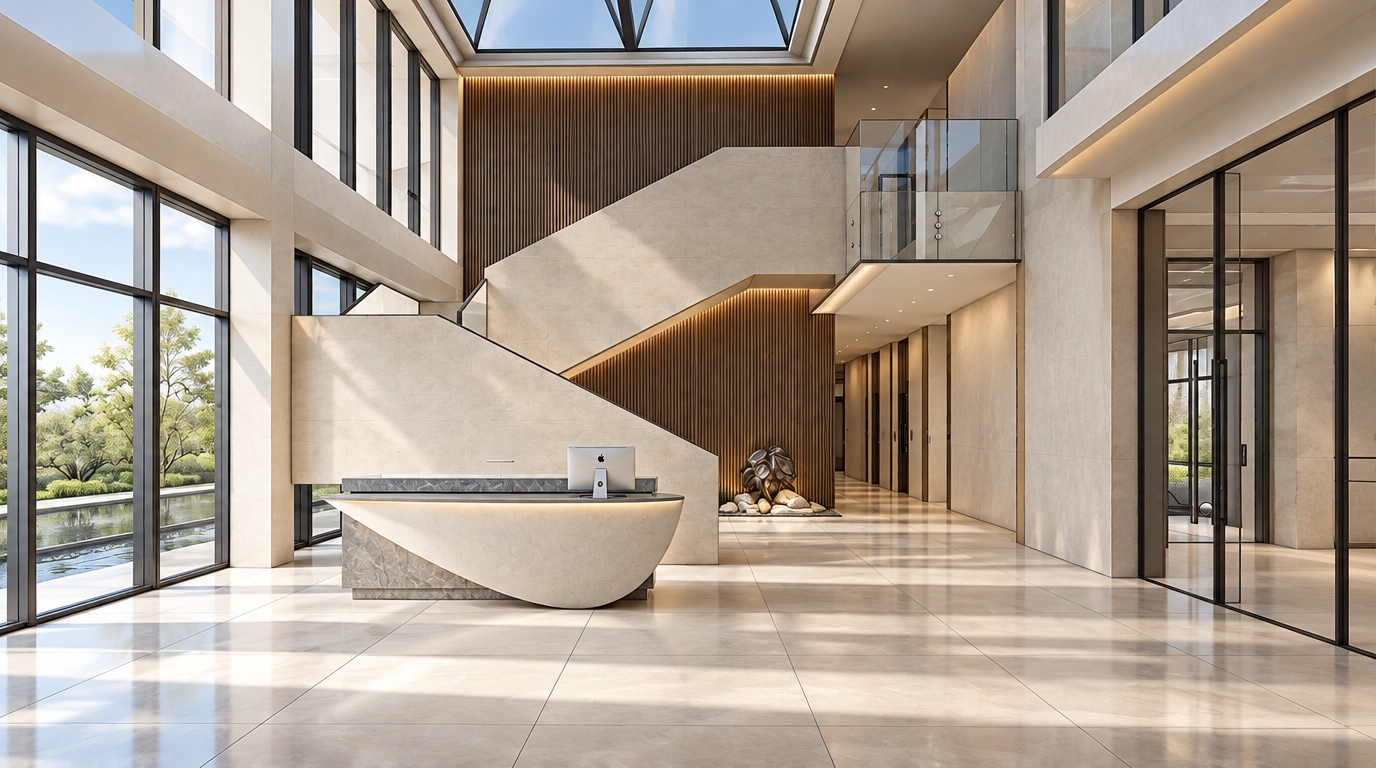
An incredibly lifelike, richly detailed, photorealistic wide-angle interior photo of a hotel lobby reception area set in a luxury boutique hotel during a bright summer day. The scene is illuminated by brilliant, warm natural daylight spilling across the floor and soft, integrated LED lighting, creating a serene, airy, and welcoming atmosphere. Captured with a professional 28mm architectural lens, emphasizing the smooth, crisp textures of matte-finished white surfaces, light timber, and the subtle reflections on the brilliant cream-colored porcelain flooring. In this minimalist haven, the central focus is a sleek, low-profile reception desk composed of a clean, seamless slab of honed white marble, subtly grounded by a warm white under-counter LED strip that casts a soft, floating glow. The heavy, dark decorative columns have been replaced with elegant, square-profile plaster pillars finished in a soft off-white hue, adorned only by slender, embedded wall-wash lights that project a clean, modern luminance. Behind the desk, the wall features a clean, solid panel of natural light oak completely stripping away the busy decorations of the past to create an expansive, clutter-free space that breathes tranquility and high-end contemporary elegance.
An incredibly lifelike, richly detailed, photorealistic eye-level wide shot of a high-end pet boutique reception area set in a sleek, modern commercial interior. The scene is illuminated by soft, recessed LED strips and warm ambient backlighting within the shelving and logo alcove, creating a sophisticated and welcoming atmosphere reminiscent of a boutique hotel lobby. Captured with a 24mm wide-angle lens, emphasizing the clean lines and the balance of warm wood textures against minimalist surfaces, the centerpiece is a custom-curved reception desk featuring a vertical slatted oak texture and a polished dark walnut countertop. Behind the desk, a textured limestone feature wall is accented by deep horizontal grooves and a central, softly glowing arched niche that showcases the "GourPet" logo in its signature gold and red hues. To the left, a tall, vibrant yellow DentaStix display stand adds a pop of color, while floating shelves on either side of the logo are perfectly lined with premium pet products, each highlighted by integrated under-shelf LED lighting. The composition is rounded out by a secondary mocha-colored curved seating pod and a minimalist dark-framed interior window to the right, all set upon a seamless, high-gloss white floor that captures soft reflections of the mid-century modern furnishings and the warm, inviting light.
An incredibly lifelike, richly detailed, photorealistic eye-level wide shot of a boutique pet shop reception area designed with the sophisticated elegance of a luxury hotel lobby, set in a minimalist Scandinavian sanctuary environment. The scene is illuminated by warm, recessed cove lighting that glows from behind the central textured linen-effect wall panels and soft under-counter LEDs, creating a calm and inviting atmosphere. Captured with a professional full-frame camera and 35mm lens, the composition emphasizes the rhythmic textures of the light oak wood slats on the curved reception desk and the sleek, integrated horizontal shelving system on the left designed to showcase premium animal food. In the center, the "GourPet" logo—a stylized dog and cat with a small red heart—is rendered in a metallic gold finish against the backlit beige feature wall, serving as a high-end focal point. To the right, a series of geometric, hexagonal-inspired shelves provide a modern sculptural touch, leading the eye toward a matte-finish chocolate-toned door and a secondary curved guest pod. The flooring is a seamless, matte-finished white micro-cement that reflects the soft ambient light, while the clean, white perimeter walls and high ceiling maintain a sense of spaciousness and airy tranquility, blending upscale hospitality with a warm, pet-centric functional design.
An incredibly lifelike, richly detailed, photorealistic wide-angle interior shot of a boutique pet shop reception area set in a contemporary urban environment. The scene is illuminated by soft, indirect yellow LED lighting recessed behind wall panels and beneath furniture, creating a warm, inviting, and sophisticated hotel lobby atmosphere. Captured with a 24mm professional architectural lens, emphasizing the tactile plaster textures and the sleek, rhythmic vertical wood slats of the central counter.

The focal point is a bespoke, curved reception desk finished in light oak vertical fluting, topped with a deep chocolate-toned polished stone surface. A subtle glow emanates from its base, making the unit appear to hover over the seamless, off-white matte floor. Behind it, a multi-textured feature wall serves as a backdrop, dominated by an elegant three-dimensional "GourPet" logo rendered in brushed brass and vibrant acrylic.

To the left, the designer has integrated a large-scale silhouette of a curled pet into the wall treatment, finished in a matte taupe that contrasts beautifully with the sandy-beige textured plaster. Sleek, minimalist horizontal shelving hangers are embedded directly into this graphic element, ready for premium retail displays. On the right, the wall transitions into a modern fusion arrangement of geometric, honeycomb-inspired recessed shelving that casts soft, diffuse shadows, perfect for highlighting artisanal products.

The composition is balanced by a minimalist dark olive-grey door and a secondary curved pedestal or seating nook to the far right, which echoes the fluted design language of the main desk. The space feels airy and luxurious, with the warm color palette of cream, mocha, and gold creating a sense of calm and premium hospitality. Precise architectural shadows and clean lines emphasize the spatial depth, while the soft-focus ceiling adds to the high-end rendering quality of this professional commercial interior.
This interior architectural photograph captures the quiet elegance of a professional reception area at night, shot with a 24mm wide-angle lens to maintain the exact perspective and composition of the scene. The lighting is exclusively artificial, featuring a warm, sophisticated glow from recessed ceiling fixtures and a soft luminance from the linear pendant over the desk, which casts gentle, long shadows across the floor. The wooden coffered ceiling displays realistic grain and tactile variation in its wood panels, while the light-colored fabric of the sofas shows a distinct, touchable weave. Subtle, realistic reflections appear on the large glass partitions, showing the dimly lit office space beyond in the darkness of the evening. The vertical fluting on the reception desk is accented by side-lighting that emphasizes its sculptural texture and the polished metallic sheen of the gold trim. Authentic photographic details include a hint of lens flare from the bright light sources, very fine grain in the deep shadows, and subtle micro-imperfections like faint dust on the glass surfaces and natural color variations in the wall finishes, grounding the image in a grounded, late-night atmosphere.
This professional architectural photograph of a modern dental clinic reception captures the space with a wide-angle lens, emphasizing a warm and inviting atmosphere through the use of soft, late-afternoon sunlight streaming through the large windows. The lighting creates gentle, long shadows across the light-toned wooden floorboards, which exhibit natural grain variations and subtle surface wear. The furniture, including the large grey curved sofa and the plush terracotta armchair, is rendered with tactile fabric micro-textures, showing fine weaves and realistic soft creases in the upholstery. The wavy marble feature wall and the reception counter display intricate grey veining and a faint stone luster, catching the warm ambient glow from the interior lighting. Realistic material physics are applied throughout, with subtle reflections on the glass vase, the computer monitor, and the window panes, while the black coffee table shows faint, natural smudges and dust specks. The scene is finished with a hint of film grain, a soft natural vignette, and a warm color balance that grounds the digital geometry into a tangible, authentic interior space.
This professional architectural photograph captures a minimalist interior in the high-contrast light of a late afternoon. On the left wall, the rectangular frame is a high-clarity silvered mirror that perfectly reflects the warm, sun-drenched space and the opposite architecture. Harsh, direct sunlight streams from the left, casting long, sharp-edged shadows across the dark charcoal-grey vertical slats and the light oak floorboards, which show detailed wood grain and a subtle satin sheen. To the right, the expansive feature wall of rough-hewn stone is defined by its deep crags and ridges, catching the light to reveal porous mineral textures and fine crystalline highlights. The floating console is finished in a smooth, light-beige lacquer, showing natural micro-scratches and faint fingerprints that break the surface uniformity. The decorative ceramic ornaments and smooth stones resting on the console are rendered with tactile glazes, casting soft contact shadows and picking up warm bounce light from the floor. Captured with a 35mm lens, the image features a deep depth of field, natural atmospheric dust visible in the light beams, and a slight hint of film grain that creates a sense of lived-in realism.
A high-resolution architectural photograph of this sophisticated lobby during a bright summer midday, capturing the intense natural light as it floods through the large windows and overexposes the exterior into a brilliant white. The scene is shot with a 24mm wide-angle lens at f/8 to maintain crisp detail across the sprawling polished tile floor, which features soft, realistic reflections and subtle scuffs from foot traffic. Vibrant, saturated colors from the stained glass panels are projected onto the white walls and floor, mixing with the sharp, high-angle sunlight and the warm, localized glow from the lamps. Every material is defined by its physical properties, from the tactile weave and soft creases of the furniture upholstery to the organic grain of the dark wood trim and the matte, slightly porous texture of the marble-effect wall panels. To ground the image in reality, the rendering incorporates natural imperfections such as faint dust motes dancing in the sunbeams, slight chromatic aberration at the high-contrast window frames, and a gentle vignette that draws the eye toward the center of the airy, sun-baked composition.
An incredibly lifelike, richly detailed, photorealistic wide-angle interior photo of a minimalist hotel lobby set in a serene urban haven. The scene is illuminated by soft, diffused afternoon light streaming through expansive floor-to-ceiling windows and subtle, recessed warm LED strips, creating a peaceful, Zen-inspired atmosphere. Captured with a professional 24mm wide-angle lens, emphasizing the flawless textures of smooth matte plaster walls and the satin sheen of polished micro-cement floors, this design transforms the once-raw concrete space into a sophisticated sanctuary of calm. The layout is intentionally open and functional, featuring a low-profile modular sofa in charcoal fabric paired with elegant, streamlined armchairs made of light oak and brushed black metal. A circular wooden coffee table holds a single curated photography book, while a large, monochromatic abstract wall painting in shades of white and pale gray anchors the far wall. To the right, a tall, sculptural indoor olive tree sits in a minimalist ceramic pot, adding an organic element to the monochromatic palette of whites, grays, and subtle pastels. The clutter-free surfaces and perfectly balanced proportions create a harmonious flow, looking out onto a tranquil, landscaped courtyard that seamlessly blends the interior's modern elegance with the natural world outside.
An incredibly lifelike, richly detailed, photorealistic wide-angle interior shot of a sun-drenched Mediterranean retreat hotel lobby set in a serene coastal environment. The scene is illuminated by brilliant, golden morning light streaming through a large, multi-paned window, creating a warm, relaxed, and incredibly inviting atmosphere. Captured with a professional full-frame camera and a sharp wide-angle lens, the image emphasizes the tactile textures of hand-applied lime-plaster walls and aged terracotta floor tiles that replace the raw construction. The structural layout from the original photo is transformed: the heavy concrete ceiling now features rustic, weathered wooden beams, while the industrial pillars are finished in smooth, earthy-toned plaster. The space is furnished with high-end Mediterranean-inspired decor, including a set of wrought iron and rustic wooden lounge chairs upholstered in warm neutral linens with deep ocean-blue accents. To one side, a grand, textured wall serves as a gallery for framed Mediterranean landscape art, while the corners are softened by large, lush olive trees and terracotta pots filled with greenery. The composition balances the rugged, aged surfaces with casual luxury, focusing on a palette of terracottas, warm sands, and coastal blues that perfectly capture the essence of an elegant seaside sanctuary.
An incredibly lifelike, richly detailed, photorealistic wide-angle interior shot of a soaring Mediterranean retreat hotel lobby set in a tranquil coastal sanctuary. The scene is illuminated by the golden, honey-hued light of a late afternoon sun streaming through majestic, double-height arched windows, creating a serene and sun-drenched atmosphere. Captured with a high-resolution full-frame camera and a 24mm f/2.8 lens, emphasizing the tactile, hand-applied plaster textures of the off-white walls, the intricate grain of reclaimed oak furniture, and the weathered patina of aged terracotta floor tiles. The original raw concrete structure is transformed into a harmonious multi-level space where the mezzanines are now bordered by delicate wrought iron railings and thick wooden beams. In the center, a plush seating area features low-slung linen sofas in warm neutrals accented by deep Mediterranean blue throw pillows, gathered around a heavy, rustic wooden coffee table topped with an open photography book showcasing coastal vistas. Massive Mediterranean landscape wall art pieces in gilded frames hang on the expansive walls, complemented by large, gnarled olive trees and vibrant pink bougainvillea nestled in oversized clay vessels. The air feels cool and inviting, with the vibrant splashes of terracotta and azure reflecting a relaxed, casual luxury that perfectly balances the grand proportions of the architecture with a human-scale sense of comfort and earthy elegance.
An incredibly lifelike, richly detailed, photorealistic wide-angle interior shot of a sun-drenched Mediterranean hotel lobby set in a coastal retreat. The scene is illuminated by warm, honey-hued golden hour sunlight streaming through expansive arched glass doors, creating a relaxed and inviting atmosphere. Captured with a 24mm wide-angle lens, emphasizing the tactile textures of hand-troweled lime-wash walls and the weathered grain of rustic wooden furniture. The once-raw concrete pillars and beams are transformed into elegant, plaster-wrapped structures that frame a panoramic view of the azure sea. The flooring features large-format, aged terracotta tiles in deep earthy tones, providing a grounded base for a lounge area filled with plush, sand-colored linen sofas and azure blue accents. A heavy reclaimed oak coffee table sits at the center, displaying a premium photography book and artisanal ceramics, while a wrought iron console table against the wall showcases vibrant Mediterranean landscape art. Large terracotta urns housing gnarled olive trees are strategically placed near the windows, merging the interior with the lush outdoor greenery. The layout is thoughtfully composed to feel airy and open, utilizing a harmonious color scheme of terracotta, sea-blue, and warm neutrals to create a sophisticated yet casual sanctuary that perfectly balances rustic charm with high-end Mediterranean luxury.
An incredibly lifelike, richly detailed, photorealistic wide-angle interior shot of a luxurious hotel lobby in a Mediterranean retreat set in a sun-drenched coastal enclave. The scene is illuminated by brilliant, warm natural light pouring through expansive arched windows, creating a relaxed and inviting atmosphere. Captured with a high-resolution 24mm lens, emphasizing the tactile textures of aged plaster walls and weathered terracotta floor tiles, the architecture transforms the raw concrete skeleton into a masterpiece of rustic elegance. The soaring, multi-story space features sweeping, organic mezzanine levels finished in hand-applied cream lime-wash, their curved edges now adorned with intricate wrought iron railings and cascading indoor plants like bougainvillea and ivy. Massive structural pillars are smoothed and finished in warm earthy tones, grounding the airy volume. In the foreground and various alcoves, rustic wooden furniture and plush seating in shades of terracotta and cerulean blue invite guests to linger, while large-scale Mediterranean landscape wall art brings a sense of the outdoors to the textured surfaces. Decorative wrought iron chandeliers hang from the high, beamed ceilings, casting soft shadows that play across the casual, aged finishes. The composition expertly balances the grand symmetry of the tall arched windows with the asymmetrical, fluid lines of the tiered balconies, creating a harmonious blend of Mediterranean-inspired decor and coastal serenity that feels both historic and timeless.
An incredibly lifelike, richly detailed, photorealistic wide-angle interior photo of a minimalist haven hotel lobby set in a serene urban boutique retreat. The scene is illuminated by soft, natural morning light pouring through expansive windows and subtle, recessed linear lighting, creating a calm and Zen-inspired atmosphere. Captured with a high-resolution full-frame camera and a wide-angle lens, emphasizing the flawless satin-finished microcement floors and the tactile quality of light oak wood paneling. This reimagined space replaces the raw construction with a sophisticated monochromatic palette of whites and grays, accented by subtle pastel hues in the minimalist furnishings. A sleek, low-profile reception desk made of brushed metal and warm timber stands as a functional sculpture, while the seating area features streamlined armchairs with linen upholstery and thin black metal legs. Clutter-free surfaces are punctuated only by a carefully placed photography book on a low wooden table and a single piece of large-scale abstract wall art that draws the eye. Lush indoor plants, like a sculptural Monstera in a matte gray ceramic pot, bring a touch of nature indoors, bridging the gap to the reimagined view of a peaceful, manicured courtyard seen through the window. The composition achieves a perfect balance of symmetry and open space, prioritizing human scale and physical comfort while maintaining a high-end, functional elegance that feels both modern and timeless.
An incredibly lifelike, richly detailed, photorealistic wide-angle interior shot of a futuristic hotel lobby set in a bustling urban metropolis. The scene is illuminated by soft, diffused daylight streaming through towering, arched glass windows and accented by recessed cyan neon light strips along the ceiling beams and curved ramps, creating a tranquil yet high-tech atmosphere. Captured with a Phase One XF and a wide-angle lens, emphasizing the smooth, matte-white plaster finishes, the cold sheen of polished metal, and the crystalline clarity of digital landscape wall art. The raw, skeletal structure has been transformed into a streamlined masterpiece of Digital Zen; the grand, curved ramps are now seamless architectural ribbons of white that float effortlessly through the three-story atrium. Minimalist lounge areas feature sleek, low-profile furniture crafted from brushed aluminum and smoked glass, punctuated by lush, vertical moss gardens and manicured indoor plants tucked into geometric alcoves. Large-scale digital canvases display ethereal shifting landscapes, replacing the once-unfinished walls with vibrant, programmable art that complements the palette of cool grays and crisp whites. The floor is a vast, flawless expanse of polished gray micro-cement, reflecting the subtle neon accents and emphasizing the uncluttered, innovative design that harmoniously blends cyberpunk aesthetics with modern tranquility.
An incredibly lifelike, richly detailed, photorealistic wide-angle shot of a grand hotel lobby designed as an industrial loft, set in a repurposed urban heritage building. The scene is illuminated by dramatic natural light streaming through soaring arched windows and the warm, golden glow of amber Edison bulbs, creating a sophisticated yet moody atmosphere. Captured with a 24mm wide-angle lens, emphasizing the gritty textures of the raw, exposed concrete beams, massive structural columns, and a polished concrete floor that reflects the surrounding architecture. In the center of the sprawling space, a vintage, tufted cognac leather sofa sits atop a hand-woven rug, surrounded by heavy metal and reclaimed wood coffee tables that lean into the warehouse-inspired aesthetic. A massive, oversized wall clock with a rusted iron frame serves as a striking focal point on a central concrete pillar, while matte black ductwork and exposed wiring trace intricate paths across the high, cavernous ceiling. The color palette is a masterclass in urban minimalism, featuring deep shades of charcoal black, slate gray, and rich rust, which contrast beautifully with the organic warmth of the leather and wood furniture, creating a ruggedly elegant environment that honors its architectural bones.
An incredibly lifelike, richly detailed, photorealistic wide-angle interior shot of a soaring, modern fusion hotel lobby set in a vibrant urban district. The scene is illuminated by a mix of soft natural light streaming through expansive, black-framed arched windows and warm, strategic recessed LED accents, creating a dynamic and sophisticated atmosphere. Captured with a specialized tilt-shift lens, the composition emphasizes the dramatic verticality and the striking interplay of textures—from the smooth, polished obsidian-colored floor to the warm, matte oak cladding along the curved mezzanine slabs. This open-concept space features a bold, modular layout where the original concrete pillars are transformed into sleek, dark-gray sculptural supports, adorned with massive abstract wall art that punctuates the monochromatic scheme with vibrant splashes of ochre and teal. Geometric metallic partitions in brushed bronze define intimate seating areas furnished with contemporary charcoal velvet chairs, while lush vertical gardens climb the walls, bringing a burst of organic life to the industrial-inspired aesthetic. Every surface is immaculately finished, from the minimalist glass balustrades along the winding ramps to the crisp white plaster ceilings, resulting in a scene that feels like a prestigious entry in a high-end architectural photography book.
An incredibly lifelike, richly detailed, photorealistic low-angle wide shot of a soaring hotel lobby set in a masterfully finished minimalist haven. The scene is illuminated by soft, diffused daylight streaming through high-arched glass windows and minimalist recessed ceiling channels, creating a serene and Zen-inspired atmosphere. Captured with a professional wide-angle lens, the composition emphasizes the elegant transformation of the skeletal concrete frame into a refined architectural masterpiece featuring smooth white plaster columns, polished light-gray stone flooring, and sleek, streamlined surfaces. The central sculptural element—a series of gracefully curved mezzanines—is now finished in a flawless matte white with seamless glass balustrades, winding through the double-height space to create a functional yet artistic flow. Minimalist furnishings, including low-profile oak wood lounge chairs with pale gray upholstery and slender black metal coffee tables, are meticulously placed on the clutter-free floor, accompanied by a large-scale monochromatic abstract wall art piece that commands the central pillar. Lush, manicured indoor plants in oversized ceramic pots add a touch of organic life, while carefully curated photography books rest on thin metal consoles, all working together within a palette of whites, grays, and subtle pastel tones to define this elegant, modern sanctuary.
An incredibly lifelike, richly detailed, photorealistic wide-angle interior shot of a hotel lobby reimagined as a minimalist haven set in a serene, modern urban building. The scene is illuminated by soft, diffused daylight pouring in from a large, sleek window and subtle, warm architectural cove lighting, creating a tranquil and inviting atmosphere. Captured with a professional 24mm wide-angle lens, emphasizing the flawless finish of matte gray Venetian plaster walls and the clean lines of light European oak flooring. The space is a masterclass in functional elegance, featuring a curated arrangement of low-profile, Zen-inspired furnishings, including a sleek sand-colored sofa and a minimalist coffee table topped only by a large-format photography book on architecture. A single, large-scale piece of monochromatic abstract wall art anchors the room, while a tall, slender Ficus Alii plant in a smooth ceramic pot adds a touch of organic softness to the corner. The color palette is a sophisticated blend of white, charcoal gray, and subtle dusty-rose pastels, harmonized by sleek black metal accents and warm wood grains. Every surface is clutter-free, celebrating the beauty of negative space and the meticulous balance of proportions, turning the once-raw concrete shell into a high-end, uncluttered sanctuary that breathes peace and modern sophistication.
The photo presents a top-down view of a contemporary floor plan, evoking the sophisticated ambiance of a modern hotel lobby. The space is characterized by clean lines and an open layout, suggesting an environment of undefined luxury and spaciousness. The main area features a large, tiled floor, with a subtle grid pattern that adds a sense of order without being overly dominant. Two distinct seating areas, each with a square table and four chairs, are strategically placed, hinting at comfortable waiting or social zones. Adjacent to this open area is a sleek kitchen or bar space, indicated by countertops and appliances, designed with a minimalist aesthetic. To the left, a driveway accommodates two cars, paved with a textured material that contrasts with the smooth interior tiling, and bordered by a strip of gravel and lush green lawn. The exterior walls are defined by a series of prominent white pillars, supporting the structure and contributing to the sense of modern architectural grace. A wooden-clad section on the right side of the building adds a touch of warmth and natural texture. The composition is clean and precise, offering a clear, unadorned blueprint of a well-appointed, contemporary space.
An incredibly lifelike, richly detailed, photorealistic wide-angle interior shot of a sophisticated hotel lobby mezzanine set in a luxury urban high-rise. The scene is illuminated by a mix of soft, natural morning light from unseen floor-to-ceiling windows and warm, recessed LED strips tucked into architectural ceiling coves, creating a serene and upscale atmosphere. Captured with a high-end 24mm tilt-shift lens, emphasizing the sharp geometric lines and the tactile contrast between smooth, polished surfaces and organic textures, the original vast white wall is reimagined as a dynamic gallery space featuring a massive, multi-panel abstract painting in bold strokes of black and white with vibrant electric-blue accents. The glass railing is upgraded to frameless, ultra-clear architectural glass capped with a slender, matte-black metallic handrail that leads the eye toward a curated reading lounge in the background; here, the simple cabinets are replaced by a modular charcoal velvet sofa and a low-profile oak coffee table stacked with thick, high-gloss photography books. To balance the cool, industrial-inspired tones of the dark-slatted wooden feature walls and white marble floors, a cluster of lush greenery—including a towering fiddle-leaf fig and trailing ivy—adds a burst of life and softness to the corner. This modern fusion design thrives on a clean, open-concept layout where bold, oversized elements are balanced by minimal, high-impact decor, achieving a harmonious scale that feels both grand and invitingly intimate.
An incredibly lifelike, richly detailed, photorealistic wide-angle interior shot of a sophisticated hotel lobby set in a curated urban sanctuary. The scene is illuminated by soft, diffused morning light filtering through invisible floor-to-ceiling windows and warm, recessed cove lighting, creating a serene and inviting atmosphere. Captured with a Hasselblad H6D-100c and a 24mm f/2.8 lens, emphasizing the interplay of matte textures and polished reflections, the reimagined space transforms the minimalist corridor into a masterclass in contemporary elegance. The large, once-blank wall is now a focal point, finished in a subtle pearl-toned Venetian plaster and adorned with a massive, textured abstract painting in shades of champagne and charcoal. Below the art, a tailored, low-slung sofa in a soft gray wool blend invites rest, its clean lines punctuated by slim, brushed-brass legs that match the refined handrail of the upgraded frameless glass balustrade. A minimalist stone side table hosts a large-format photography book on architecture, its presence adding a layer of curated intellectualism to the environment. The floor is reimagined as expansive slabs of polished white marble with delicate gray veining, reflecting the sculptural glow of a geometric pendant light that hangs like a piece of art from the recessed ceiling. Every element—from the balanced proportions of the furniture to the sophisticated palette of warm whites and soft metallic accents—interacts to create an airy, polished, and profoundly high-end experience of understated luxury.
An incredibly lifelike, richly detailed, photorealistic wide-angle exterior shot of the Bethel General Hospital entrance set in a lush, manicured suburban environment during a bright summer midday. The scene is illuminated by the intense, direct light of a high-set sun, casting crisp, architectural shadows against the immaculate cream-colored walls and creating a vibrant, hopeful atmosphere. Captured with a professional 24mm wide-angle lens, the image emphasizes the sharp, clean lines of the bold red corrugated metal roof and the expansive floor-to-ceiling glass curtain wall of the main entrance. Through the highly reflective glass, a minimalist haven is visible inside the lobby, designed with a modern, hotel-like elegance; the interior features a streamlined reception desk, sleek metal and wooden furniture, and Zen-inspired indoor plants that contrast beautifully with a monochromatic palette of whites and grays. Hints of abstract wall art in subtle pastels and a single photography book on a clutter-free surface suggest a serene and professional interior. The building’s functional design is highlighted by the rhythm of vertical pilasters and the smooth, gray concrete entrance ramp, all set against a backdrop of perfectly saturated green lawns and a clear, blue summer sky, presenting an image of architectural precision and sophisticated healthcare design.
An incredibly lifelike, richly detailed, photorealistic wide-angle exterior shot of a modern luxury country villa set in a lush, manicured meadow at the edge of a distant forest. The scene is illuminated by the soft, golden glow of a late afternoon sun combined with warm interior ambient lighting, creating a tranquil and ultra-sophisticated atmosphere. Captured with a 24mm wide-angle lens, emphasizing the sharp, horizontal lines of the flat roof and the vast expanses of floor-to-ceiling glazing that provide a view into a lobby-like interior filled with contemporary elegance. The facade is finished in a smooth, off-white architectural stucco with dark wood-cladded soffits, while the expansive outdoor living area features a pristine rectangular pool with shimmering turquoise water and a meticulously designed sunken lounge area. Polished travertine stone floors transition seamlessly from the interior to the pool deck, where the crisp reflections of the sky and the building's geometric form dance on the water's surface, all framed by elegant landscaping and the peaceful quiet of a high-end rural retreat.
An incredibly lifelike, richly detailed, photorealistic wide-angle interior shot of a reimagined communal church sanctuary set in a peaceful urban retreat. The scene is illuminated by soft, diffused golden light filtering through recessed shoji-style ceiling panels and warm amber LED strips hidden behind vertical white-oak wall slats, creating a deeply tranquil and welcoming atmosphere that echoes the sophisticated comfort of a high-end Japanese Zen hotel lobby. Captured with a 24mm f/2.8 lens, emphasizing the tactile textures of smooth, wide-plank light oak flooring and the plush, neutral-toned woven meditation cushions that replace the floor mats, the space is designed for long periods of contemplative sitting. The long, narrow layout is enhanced by a rhythmic arrangement of low-profile ergonomic "zaisu" floor chairs and minimalist stone-topped communal tea tables, encouraging social interaction while maintaining a clutter-free aesthetic. At the far end, the previous stage is transformed into a serene focal point featuring a floor-to-ceiling textured slate wall accented by a single, perfectly pruned Japanese maple tree in a minimalist planter, bathed in a gentle spotlight that serves as a modern altar. This harmonious blend of natural materials, symmetrical architectural lines, and layers of soft, indirect lighting fosters a sense of profound stillness and belonging, making it a space where the congregation feels instantly at ease and invited to linger in quiet community.
An incredibly lifelike, richly detailed, photorealistic low-angle perspective shot of a minimalist, Zen-inspired staircase set in a refined church atrium that feels like a modern Japanese hotel lobby. The scene is illuminated by soft, indirect golden light from recessed LED strips tucked under each light-oak stair tread and glowing from behind vertical wooden slats on the right wall, creating a meditative and welcoming atmosphere. Captured with a high-end mirrorless camera and a wide-angle 24mm lens, the image emphasizes the tactile contrast between the smooth, honed limestone steps and the warm, grainy texture of the surrounding timber panels. The flight of stairs ascends towards a bright, diffused glow from an unseen skylight at the top, while the left wall is finished in a sophisticated, dark gray micro-cement that adds depth to the narrow passage. Small details, like a seamless, integrated handrail with hidden underside lighting and a minimalist strip of smooth river stones at the base of the wall, transform this high-traffic area into a serene architectural journey that blends spiritual peace with high-end hospitality design.
An incredibly lifelike, richly detailed, photorealistic wide-angle interior shot of a luxury contemporary reception and lounge area set in a high-end hotel lobby. The scene is illuminated by the soft, ambient glow of dusk bleeding through expansive curved floor-to-ceiling panoramic windows, creating a tranquil and sophisticated atmosphere. Captured with a professional 35mm architectural lens, emphasizing the tactile contrast between the smooth, light sand-beige polished GRC walls and the subtle, fine grain of the minimal concrete structural columns. In the center, a striking cylindrical glass elevator core emanates a warm, integrated LED radiance, its bronze metal accents glistening alongside the elegant spiral staircase railing. Plush lounge sofas and armchairs, upholstered in a mix of soft cream leather and textured beige linen, are arranged thoughtfully across the open-concept space; two guests are captured in a moment of repose—one intently reading a folio—as the outside landscaped courtyard transitions into deep twilight hues. Every detail, from the micro-textures of the architectural concrete to the crisp reflections on the polished floor and the sharp verticality of the bronze window frames, is rendered with impeccable precision, showcasing a masterclass in modern fusion spatial design and high-end materiality.
An incredibly lifelike, richly detailed, photorealistic wide-angle interior shot of a soaring hospital reception area set in a contemporary healthcare facility. The scene is illuminated by the brilliant, high-angle glow of midday summer light streaming through high-set clerestory windows and an expansive, floor-to-ceiling glass curtain wall, creating a bright, serene, and welcoming atmosphere. Captured with a professional 24mm tilt-shift lens to ensure perfectly vertical lines, the image emphasizes the sophisticated "modern fusion" aesthetic that blends the sterile precision of a clinic with the luxurious warmth of a hotel lobby. The composition showcases the vast, open-plan atrium where polished, light-reflective marble floors meet pristine, off-white matte walls. To the left, patient-room entrances are defined by rich, dark-grained oak doors with brushed stainless steel hardware, while the right side is dominated by a grid-patterned glass wall that offers views of a sun-drenched courtyard, casting soft, geometric shadows across the room. The depth of field is meticulously sharp, highlighting the crisp transitions between the smooth plasterwork, the sleek aluminum window frames, and the subtle reflections visible in the glass, conveying a sense of ultimate cleanliness and architectural elegance.
An incredibly lifelike, richly detailed, photorealistic wide-angle interior shot of a futuristic hospital reception and seating area set in a high-end techno-wonderland medical hub. The scene is illuminated by soft, recessed LED ceiling panels and vibrant magenta and cyan neon backlighting, creating a sterile yet ethereal and tranquil atmosphere. Captured with a 24mm wide-angle lens, emphasizing the sprawling scale of the polished, mirror-like white marble flooring that flawlessly reflects the architectural elements and the iridescent, swirling holographic patterns of the central reception desk. To the left, rows of sleek, ergonomic minimalist lounge chairs in deep charcoal and cerulean upholstery provide organized seating, while the sterile concrete walls are softened by the integration of lush, biophilic indoor garden islands featuring weeping ferns and sculptural mosses. A subtle glass water feature cascades silently behind the seating area, introducing a gentle shimmer and a sense of serenity. The large anime-themed digital signage panels appear as high-resolution LED displays with crisp, vivid colors, perfectly integrated into the modern columns. The deep perspective reveals a vast, open layout where the cold, industrial textures of the grey concrete walls contrast beautifully with the high-tech, glowing finishes and soft greenery, harmonizing a state-of-the-art hotel lobby aesthetic with the functionality of a premier healthcare facility.
An incredibly lifelike, richly detailed, photorealistic aerial bird's-eye view of a contemporary boutique hotel complex set in a vibrant, sun-drenched urban oasis. The scene is illuminated by the crisp, golden light of a midday spring sun, creating a vibrant and sophisticated atmosphere with sharp, clean shadows that define the building's sleek geometry. Captured with a high-resolution wide-angle lens, emphasizing the interplay of polished natural stone, expansive glass facades, and lush organic textures, the architectural composition showcases a perfect modern fusion style. The reception and restaurant area is a focal point of elegance, featuring minimalist designer furniture, marble flooring, and a warm wood-paneled welcome desk that flows seamlessly into an inviting bar area adorned with a backlit onyx counter and shimmering glassware. Outside, the rectangular pool is a masterpiece of realism, its crystalline turquoise water caught in a gentle ripple reflecting the azure sky, surrounded by a smooth limestone deck and premium white-cushioned sun loungers. The meticulously landscaped garden thrives with emerald-green lawns and geometric stone pathways that connect the private room wings to the social hubs. In the parking area, a fleet of high-gloss black luxury vehicles reflects the brilliant daylight, while the perimeter is softened by manicured hedges and seasonal spring blossoms, all maintaining the integrity of the original structure while elevating it into a world-class destination.
An incredibly lifelike, richly detailed, photorealistic wide-angle interior photo of a contemporary hotel lobby set in a sophisticated urban retreat. The scene is illuminated by soft, natural daylight streaming from expansive, off-screen windows and integrated sculptural ceiling panels, creating a bright, airy, and balanced atmosphere. Captured with a 35mm lens, the image emphasizes the interplay of polished stone surfaces, refined wood grains, and the luxurious textures of tailored upholstery. On the left, a minimalist dining arrangement features a champagne-toned table surrounded by elegant, pearl-colored chairs resting on a subtle, geometric-patterned rug. In the center, a clean-lined wooden staircase ascends behind twin walnut-finished doors with slim metal accents, leading the eye upward into the residence. To the right, a sprawling, charcoal-black leather sectional anchors the lounge area, facing a bespoke media wall composed of white marble cladding, matte-black shelving, and warm walnut cabinetry. The shelves are thoughtfully styled with curated decor, including a photography book and understated sculptural pieces, while the surrounding walls, finished in shades of warm white and soft gray, provide a polished backdrop for the high-end finishes and sharp, realistic shadows that define the depth of this refined, contemporary space.
An incredibly lifelike, richly detailed, photorealistic wide-angle interior shot of a grand hotel lobby set in a stately colonial estate. The scene is illuminated by a majestic, multi-tiered chandelier and soft sunlight streaming through high clerestory windows, creating a warm, formal, and welcoming atmosphere. Captured with a professional 24mm architectural lens, the image emphasizes the sweeping curve of the grand staircase with its rich mahogany treads and the elegant symmetry of the circular rotunda. The walls are finished in a refined, cream-colored brick, providing a neutral backdrop for historical wall art depicting nautical and landscape scenes in deep reds and navy blues. Stately dark wood furniture, crafted from polished cherry and mahogany, is arranged in balanced, comfortable seating vignettes, complemented by lush indoor palms and ferns that breathe life into the formal space. On the upper level, expansive glass partitions reveal a glimpse of a modern fitness area, creating a sophisticated dialogue between time-honored colonial architecture and contemporary amenities, while the intricate, white-paneled ceilings and classic dentil molding add a sense of solid, architectural permanence to this elegant hospitality space.
An incredibly lifelike, richly detailed, photorealistic wide-angle interior shot of a sophisticated dormitory lobby set in a bright, sun-drenched midday summer environment. The scene is illuminated by a layered scheme of warm recessed pinlights and soft cove lighting that washes over a commemorative wall poster, creating a serene, minimalist haven atmosphere. Captured with a professional 24mm wide-angle lens, emphasizing the crisp textures of the 60x60 polished floor tiles and the intricate rhythmic shadows created by vertical wood slats backlit by integrated LED strips. The central reception desk is a masterpiece of modern design, featuring a smooth white synthetic granite finish paired with a curved, rich dark wood-grain accent. Above the counter, elegant orb pendant lights hang at varying heights, casting a warm glow onto the workspace. To the left, a massive textured stone pillar grounds the space, while lush green plants in white geometric planters add a burst of organic life. In the background, expansive floor-to-ceiling glass panels and a sleek double glass door offer transparency and depth, reflecting the contemporary lounge area where a low-profile charcoal sofa sits beside sculptural vases in vibrant chartreuse and deep navy, highlighting the expert balance of natural light, refined materials, and open-space luxury.
An incredibly lifelike, richly detailed, photorealistic wide-angle interior shot of a sophisticated entrance lobby set in a bespoke contemporary residence. The scene is illuminated by integrated, dimmable LED highlights and soft, warm wash lighting that cascades down fluted wall panels, creating a welcoming and ultra-luxurious atmosphere. Captured with a 24mm wide-angle lens, emphasizing the tactile textures of honed limestone floors and the rich grain of dark walnut accents, the space is reimagined with a palette of warm champagne, charcoal, and brushed champagne-gold. The original dark door is replaced by a grand, pivot-pivot entrance door made of scorched oak with a vertical recessed brass handle, framed by a soft halo of backlighting. To the right, the bulky blinds have been replaced with floor-to-ceiling sheer ripples of cream silk that gently diffuse the afternoon sun. Centered in the composition, a sleek, minimalist console table in matte black marble sits against a feature wall of ivory Venetian plaster, adorned with a large, circular backlit mirror and a sculptural arrangement of dried pampas grass in a matte ceramic vase. The mezzanine level above is defined by a frameless glass balustrade with a slim bronze handrail, allowing a view of a designer chandelier that drops gracefully into the double-height void. This design balances contemporary elegance with the intimate warmth of a high-end boutique hotel lobby, using clean lines and a harmonious mix of organic and metallic materials to elevate the transition from the outside world into a sanctuary of style.
This interior architectural photograph captures a wooden shelving unit and matching doors in a hallway during a bright spring midday, bathed in clean and airy natural light that reveals the soft matte textures of the light-oak wood grain. The high-angle sun creates subtle, diffused shadows that define the geometric structure of the shelves and the handle hardware, while the white walls exhibit a fine, organic plaster finish with micro-imperfections. Shot with a wide-angle lens at a deep depth of field, the image maintains perfect sharpness from the foreground railing to the slightly ajar far door, highlighting the tactile quality of the paper edges on the books and the faint, natural variations in the floor's surface. Subtle photographic imperfections like microscopic dust particles caught in the light, slight wear patterns around the metal handles, and a very gentle vignetting toward the corners of the frame lend the scene an authentic, lived-in feel. The color temperature is neutral and crisp, reflecting the seasonal atmosphere, with realistic light bounces from the floor giving the wood a warm, natural glow without losing its fine surface detail.
An incredibly lifelike, richly detailed, photorealistic wide-angle shot of a grand entrance lobby set in a Moroccan-inspired luxury estate. The scene is illuminated by the golden glow of oversized, perforated brass lanterns and the soft, dappled afternoon sun filtering through an ornate wooden *mashrabiya* screen that has replaced the standard window on the right wall, creating a mystical and inviting atmosphere. Captured with a Sony A7R IV and a 24mm lens, emphasizing the intricate grain of the hand-carved cedarwood double doors and the vibrant, hand-laid Zellige tilework that now flows across the floor in a complex geometric pattern. The plain beige walls have been transformed into a warm, textural *Tadelakt* plaster finish in a soft desert rose hue, while the space is reimagined as a high-end hotel foyer featuring a plush silk runner leading to the door. To the right, where the window once sat, the deep wooden lattice now overlooks a lush interior courtyard filled with palm fronds, while a large, hammered copper planter holding a structural olive tree stands beside the steps to add life and scale. The upper balcony, formerly glass-fronted, is now defined by a dark-stained wood balustrade with delicate Moorish arches, harmonizing with the grand proportions and the rich, sensory experience of this Moroccan-mystique sanctuary.