ReRoom

Besprechungsraum

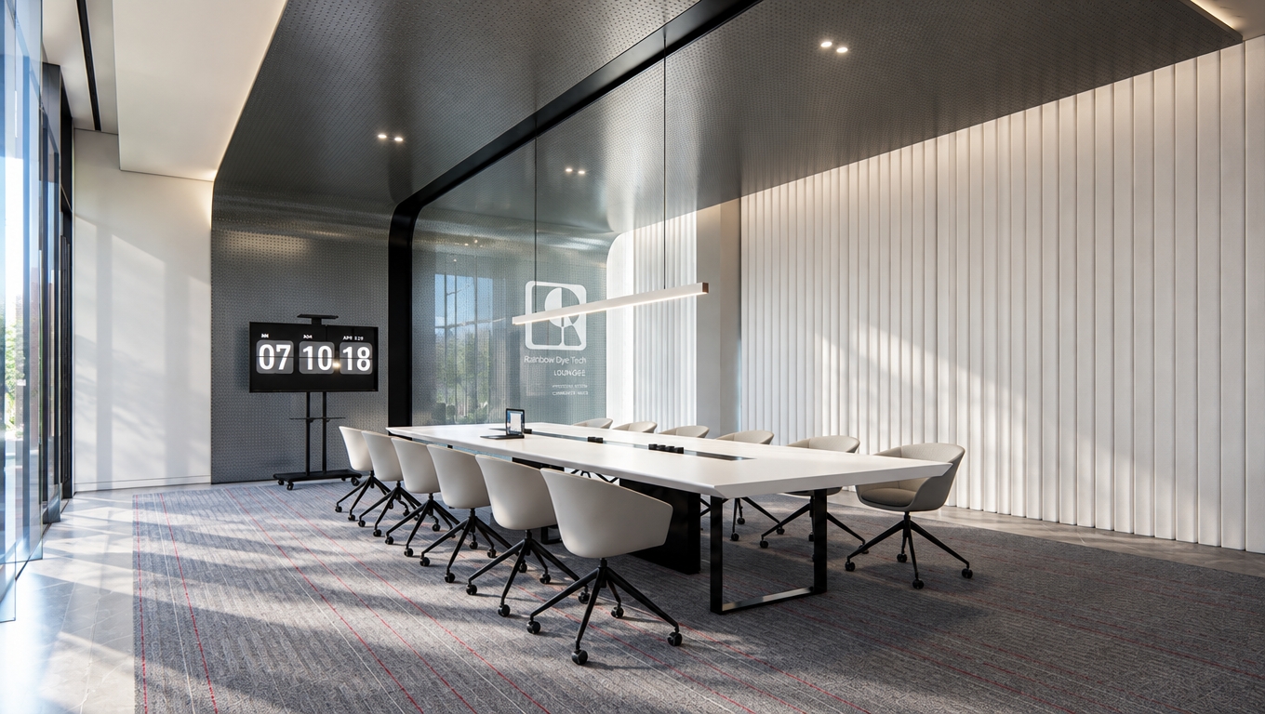
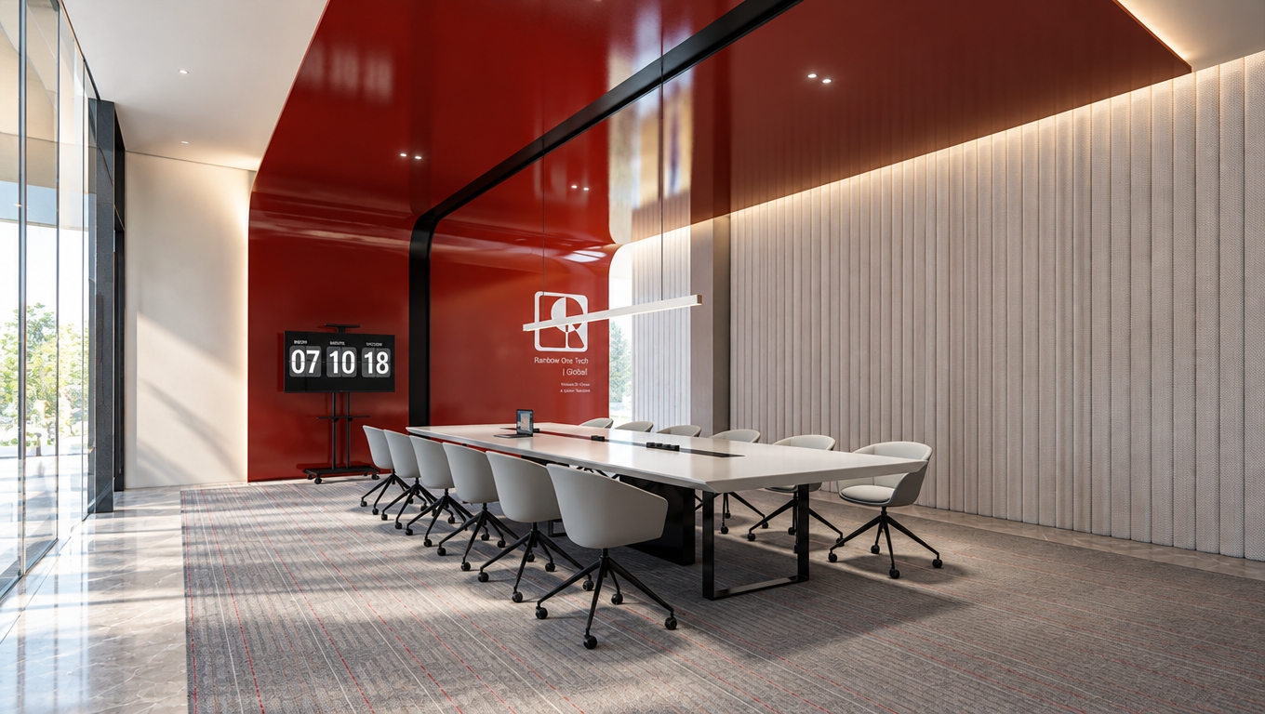
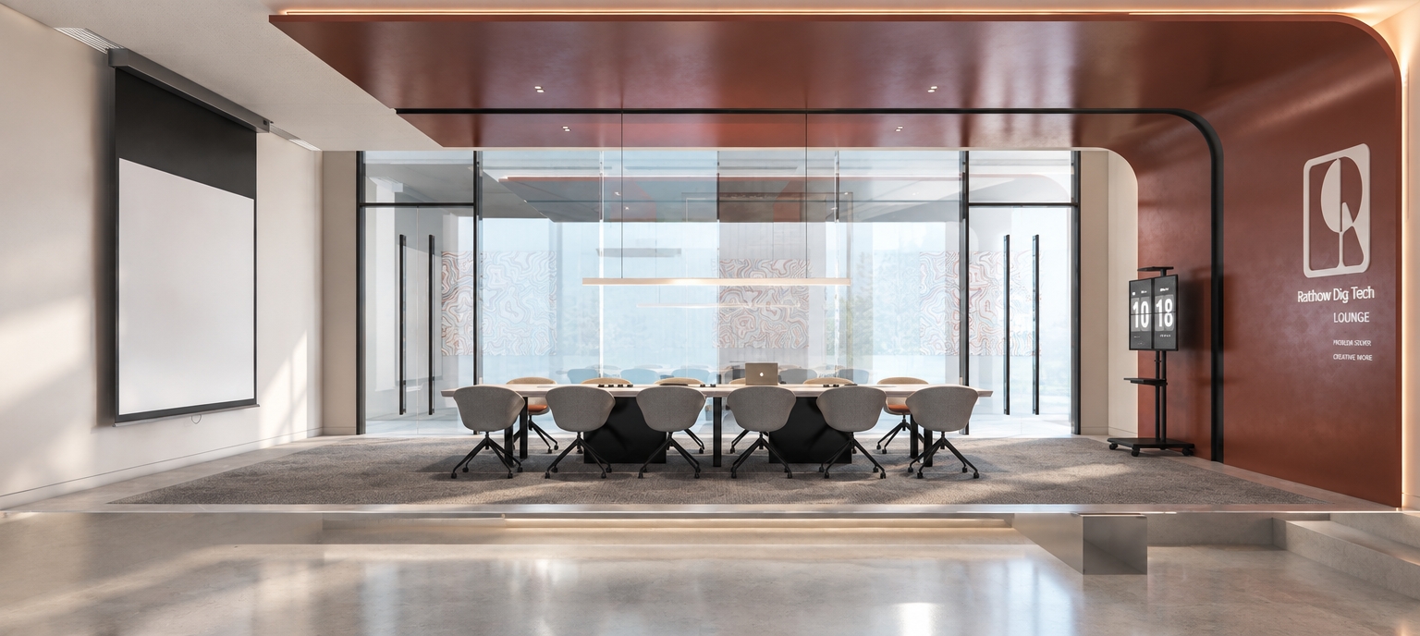
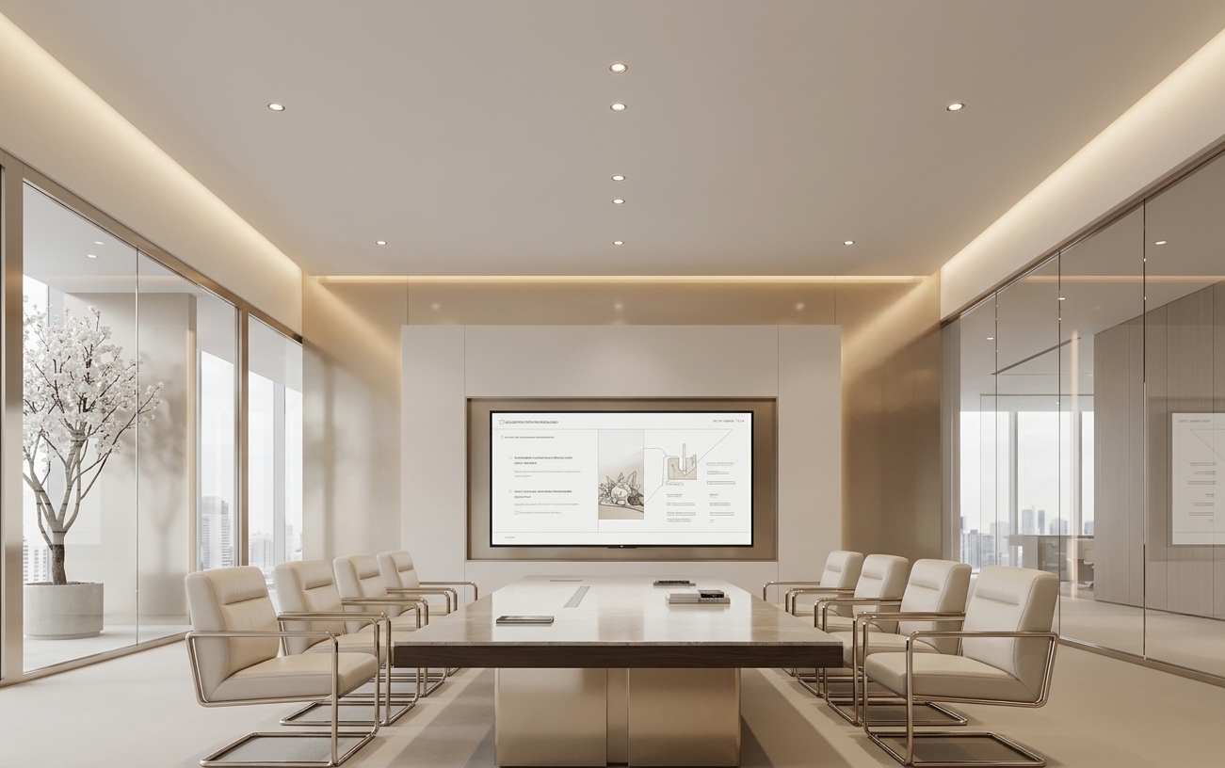
An incredibly lifelike, richly detailed, photorealistic interior perspective of a high-end corporate meeting room set in a minimalist haven. The scene is illuminated by soft, diffused midday light streaming through floor-to-ceiling glass, creating a serene and professional atmosphere. Captured with a 24mm wide-angle lens, emphasizing the crisp contrast between the matte charcoal perforated metal ceiling and the rhythmic, vertical white acoustic paneling.
The centerpiece is a sleek, monolithic white conference table supported by a matte black geometric frame, surrounded by ergonomically sculpted light grey swivel chairs that catch the subtle ambient glow. The floor is lined with high-density charcoal carpeting, featuring delicate, vibrant red pinstripes that draw the eye toward the "Rainbow Dye Tech Lounge" frosted glass partition. A slim, linear LED pendant light hovers perfectly above the table, while the minimalist digital flip-clock display provides a sharp, tech-forward focal point. The depth of field is expertly managed, casting soft, realistic shadows beneath the furniture and creating a sense of pristine, architectural precision that highlights the harmony between industrial texture and minimalist comfort.
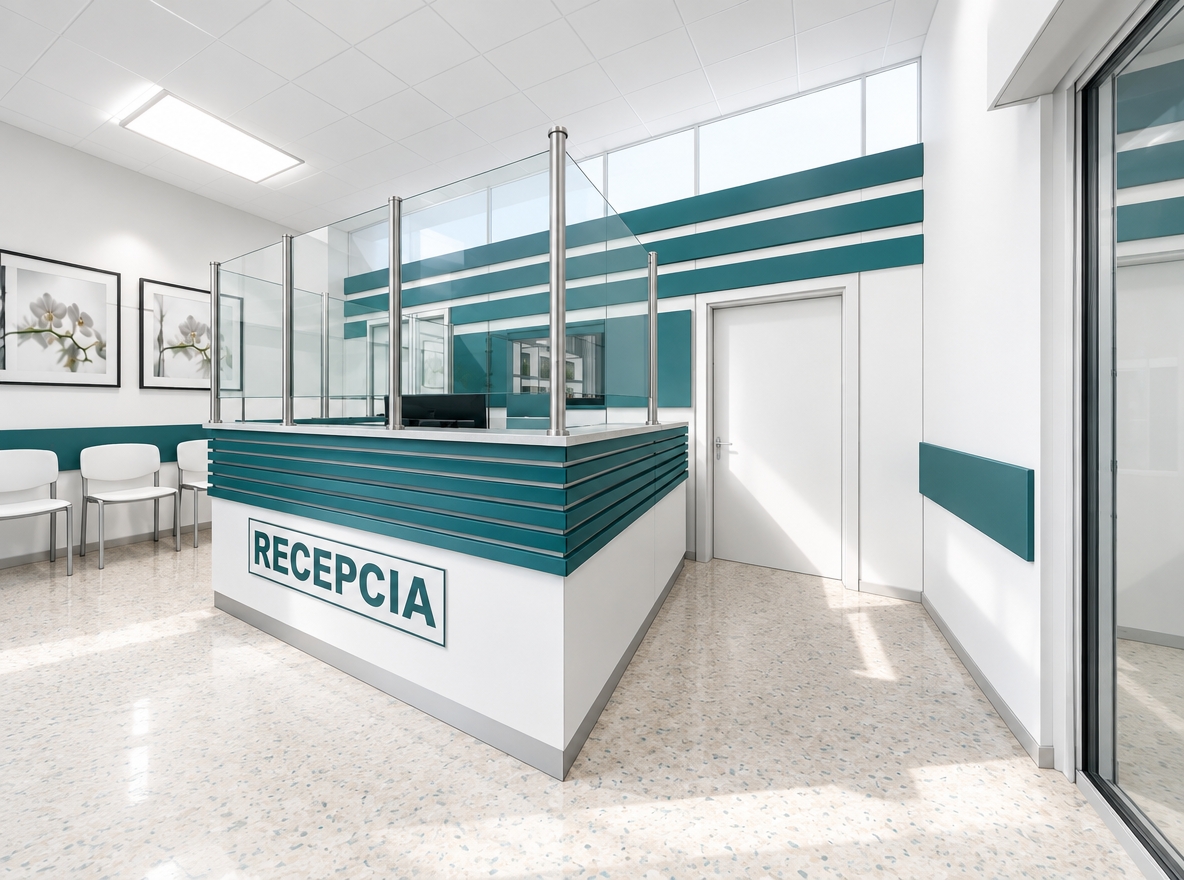
An incredibly lifelike, richly detailed, photorealistic interior shot of a clinical medical reception area set in a modern professional facility. The scene is illuminated by crisp, diffused midday light, creating a serene, sterile, and calming atmosphere. Captured with a wide-angle lens, emphasizing the clean lines and crisp textures of the sleek, functional architecture.

The centerpiece is a streamlined reception desk featuring deep teal horizontal paneling that contrasts against a pristine white base, with the word "RECEPCIA" rendered in bold, modern typography. The desk is protected by a sophisticated, transparent glass security partition held by polished metal stanchions. The walls, finished in a clean white palette, are accented by matching teal decorative strips and elegant floral-themed abstract wall art, maintaining a minimalist and uncluttered aesthetic. The flooring consists of high-durability, speckled light-toned composite, reflecting the natural light that fills the space. To the left, a series of minimalist, functional chairs await patients, set against a quiet backdrop of Zen-inspired simplicity. The overall composition is balanced and spacious, reflecting an environment designed for efficiency and peace of mind.
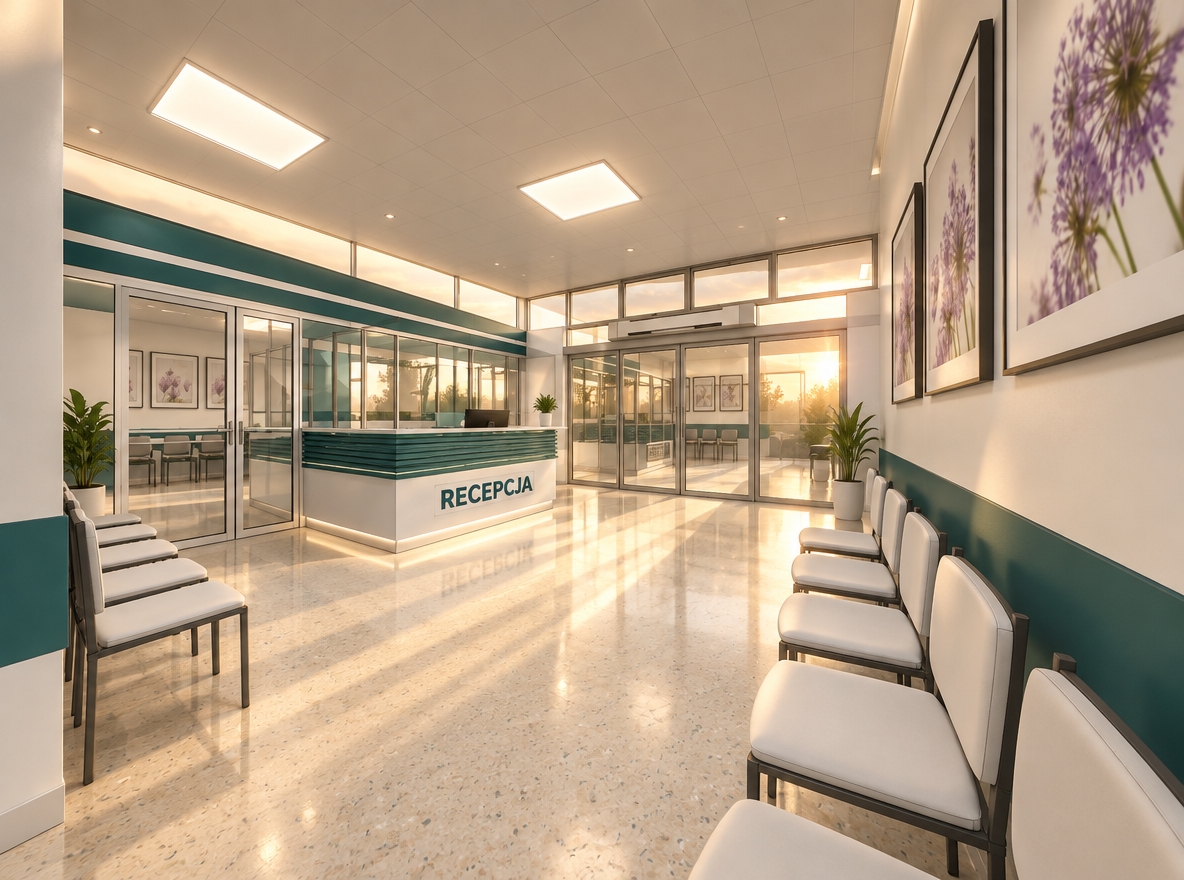
An incredibly lifelike, richly detailed, photorealistic interior perspective of a modern medical reception area set in a clinical yet serene environment. The scene is illuminated by the soft, golden-hued light of a summer sunset filtering through high windows, creating a peaceful, minimalist haven. Captured with a wide-angle 24mm lens, emphasizing the crisp lines of the sleek white reception desk and the subtle, speckled terrazzo flooring.
The atmosphere is one of functional elegance, defined by a monochromatic palette of crisp whites and soft, professional teal accents that ground the space. Minimalist, streamlined seating is arranged with intentional precision, mirroring the uncluttered, Zen-inspired layout. On the walls, large-scale abstract floral art adds a touch of organic softness to the clinical setting, complemented by a few strategically placed indoor plants that breathe life into the sterile environment. Every surface, from the smooth glass partitions to the brushed metal frames, glows under the ambient twilight, reflecting a sense of order and sophisticated calm.
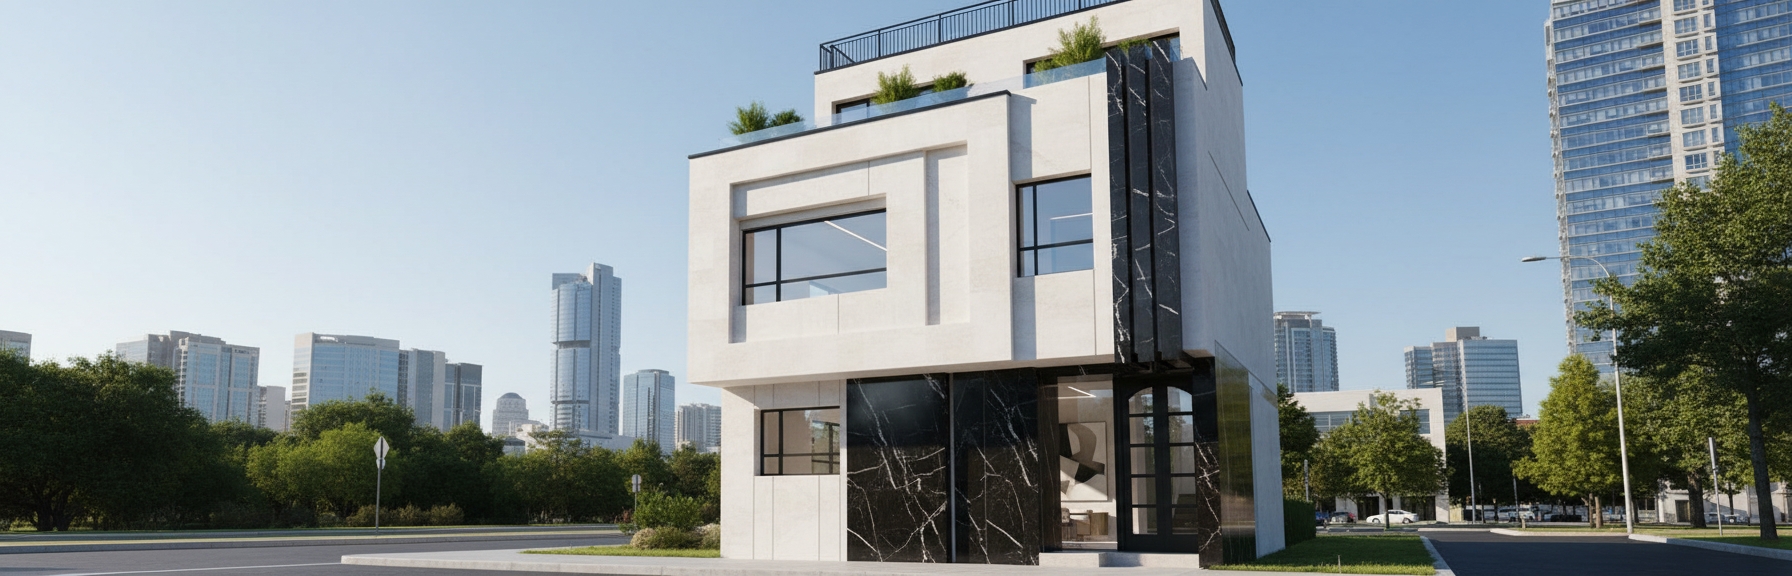
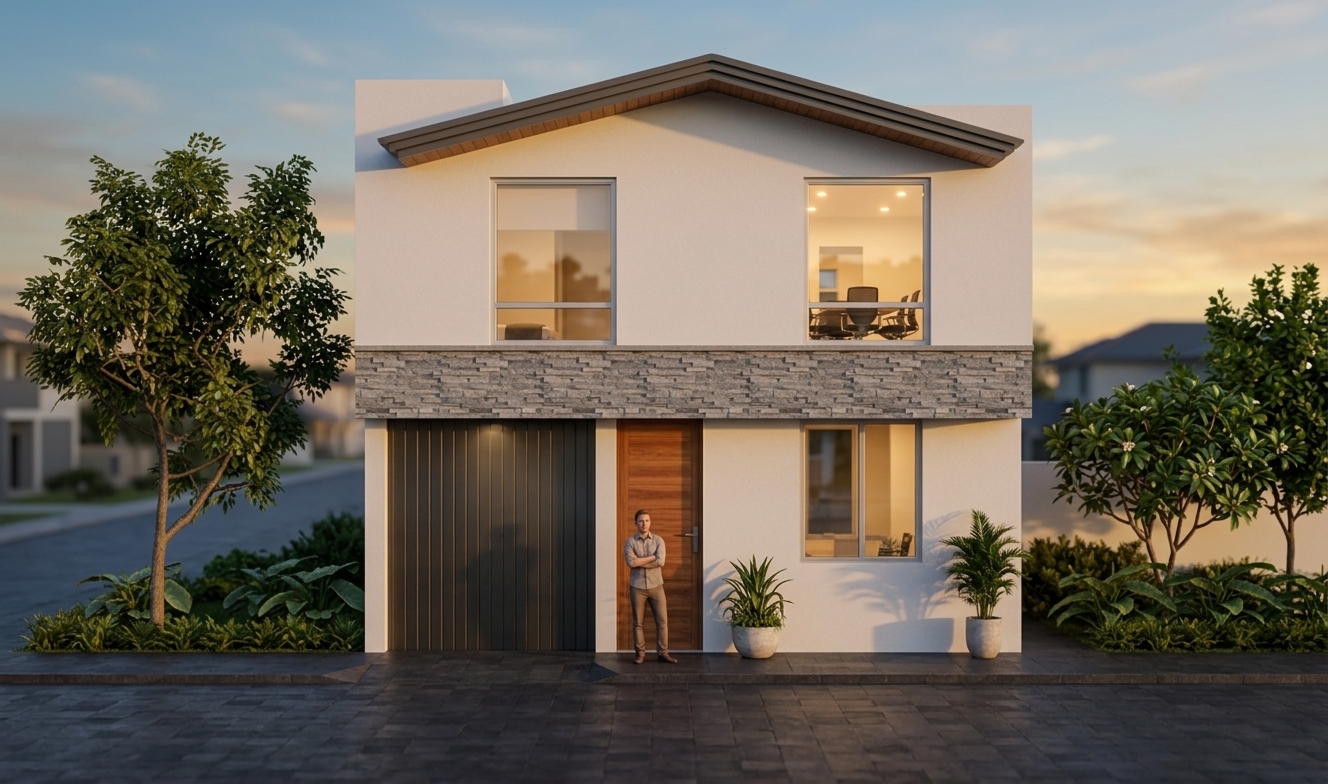
An incredibly lifelike, richly detailed, photorealistic wide-angle exterior shot of a sophisticated contemporary residence set in a pristine, sun-drenched urban environment. The scene is illuminated by crisp, mid-morning sunlight, creating a refined and balanced atmosphere with sharp, clean shadows that accentuate the building's geometric volumes. Captured with a 35mm tilt-shift lens, emphasizing the contrast between the honed white stone panels and the dramatic, polished black marble accents that define the facade.

The architecture exudes contemporary elegance, characterized by its clean-lined, minimalist aesthetic. The exterior cladding features a sophisticated interplay of materials: warm white and pearl-toned stone surfaces provide an airy, understated base, while bold, vertical streaks of black marble add a touch of polished luxury. Slim metal accents frame the large, light-filled windows, which reflect the clear cerulean sky with subtle clarity. A sculptural, recessed entry point leads toward the interior, where hints of tailored, refined decor are visible through the threshold. The composition is balanced and authoritative, framed against a cloudless horizon that heightens the sense of architectural precision and curated, high-end design.
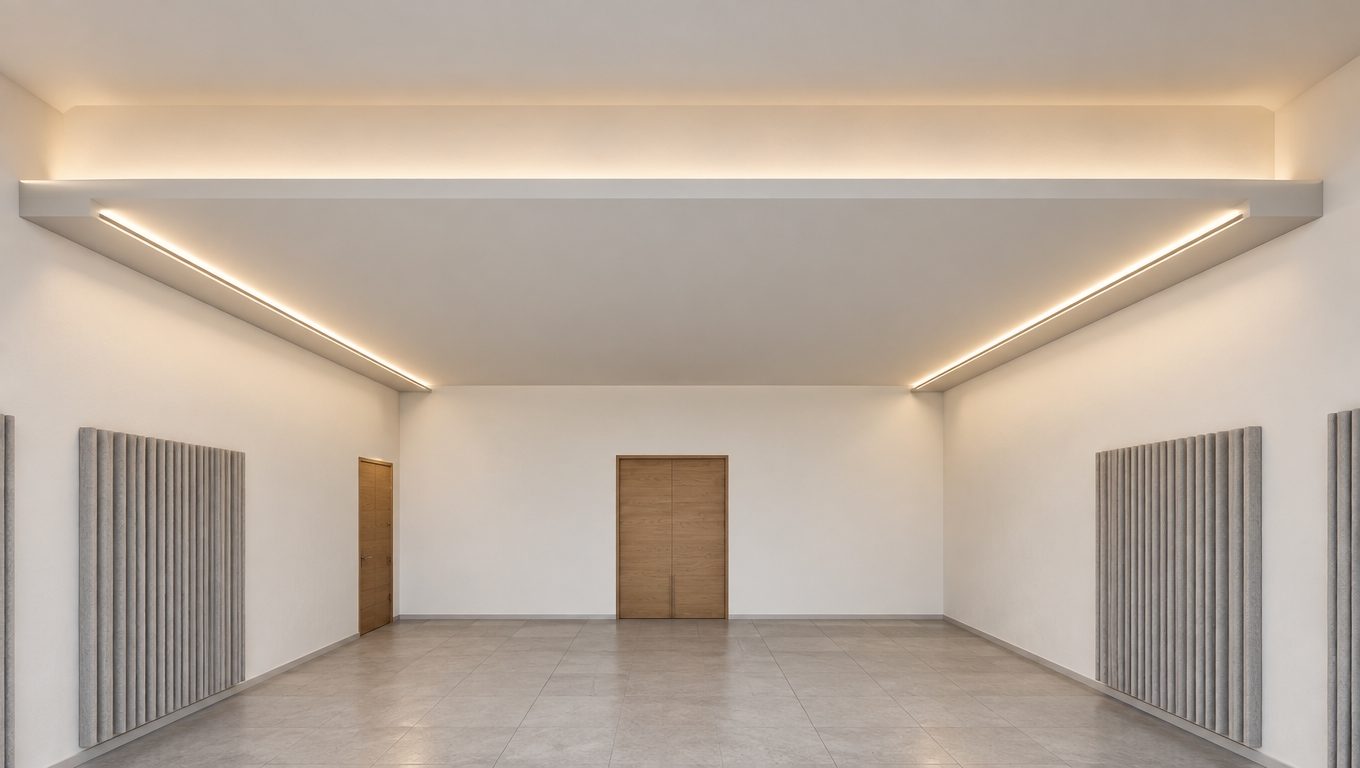
A sharp eye-level architectural photograph of the empty modern interior captured with a professional wide-angle tilt-shift DSLR lens. The suspended ceiling tray emits clean, warm-white indirect cove lighting, casting soft gradient illumination across smooth matte-painted white drywall surfaces. Vertical fluted ash-colored acoustic panels flank the walls, showing delicate shadow relief and micro-texture. The light grey ceramic tiled floor features crisp grout lines and realistic soft-sheen ambient reflections. Natural oak textures on the rear doors display genuine wood grain and subtle satin finishes, complemented by natural corner ambient occlusion, balanced global illumination, and subtle camera sensor depth.
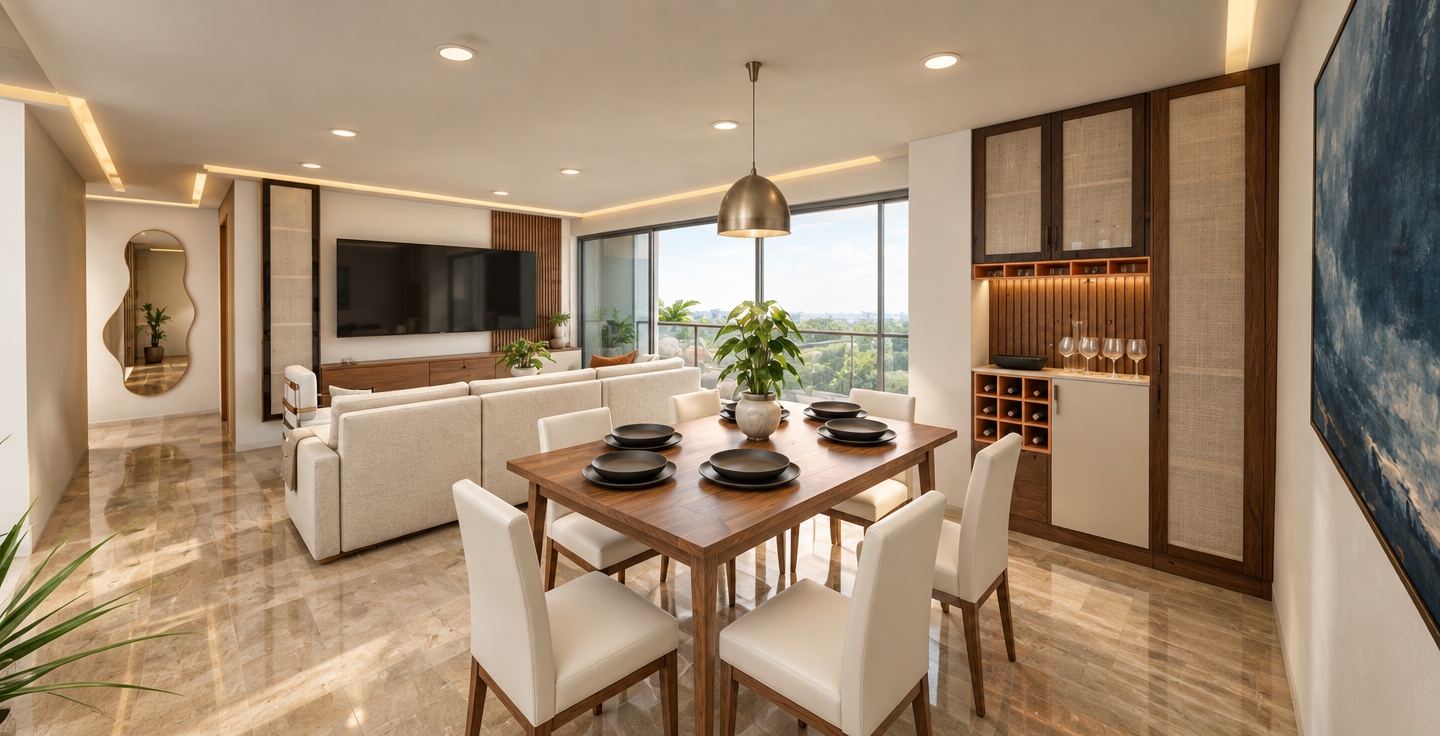
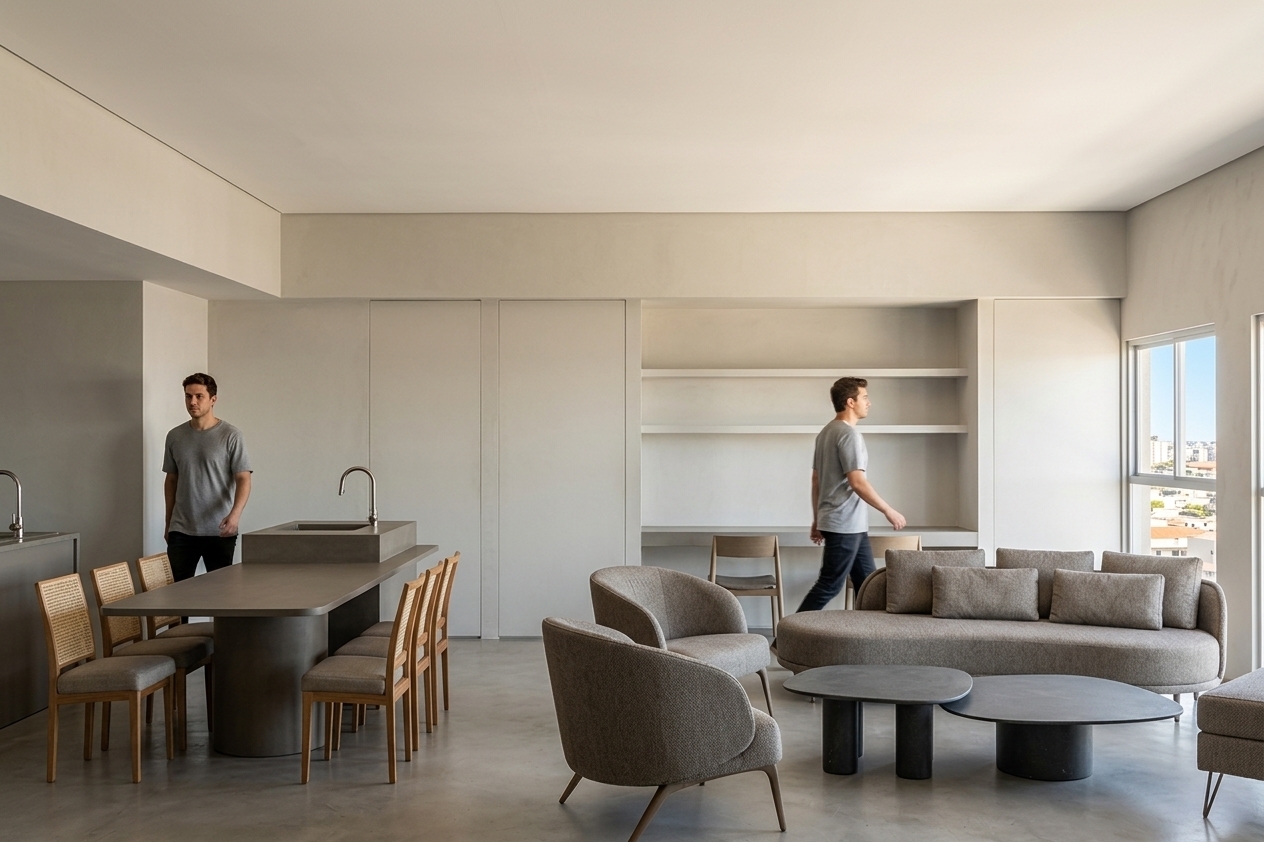
An incredibly lifelike, richly detailed, photorealistic interior shot of a sophisticated open-plan living and dining area set in a sun-drenched, airy mid-century modern residence. The scene is illuminated by soft, diffused midday light filtering through large floor-to-ceiling glass doors, creating a warm, inviting, and tranquil atmosphere. Captured with a professional 35mm lens, emphasizing the crisp textures of polished walnut wood, sleek cream upholstery, and the organic grain of the teak dining set.

The composition centers on an elegant, uncluttered dining area where minimalist white chairs surround a warm-toned wooden table, perfectly positioned beneath a brushed-metal pendant light. To the right, a custom floor-to-ceiling storage unit features deep walnut framing and integrated open-grid wine shelving, providing a functional, architectural anchor to the space. In the background, the living area flows seamlessly, featuring a low-profile sofa, clean linear cabinetry, and a striking, asymmetrical floor mirror that adds an organic touch. The walls are adorned with bold, abstract wall art in moody blues, which contrast beautifully against the earthy, neutral palette and soft orange accents of the cabinetry. Indoor greenery brings a fresh, vibrant vitality to the space, highlighting the timeless, functional design that defines this mid-century inspired sanctuary.
An incredibly lifelike, richly detailed, photorealistic interior perspective of a high-end corporate meeting room set in a minimalist haven. The scene is illuminated by soft, diffused daylight streaming through floor-to-ceiling glass partitions, creating a sophisticated and tranquil midday atmosphere. Captured with a wide-angle 24mm lens, emphasizing the crisp contrast between the high-gloss, deep red lacquered ceiling feature and the textured, vertical-slatted acoustic wall panels.

The room is centered around a sprawling, crisp white boardroom table with a seamless matte finish, surrounded by minimalist, slate-grey ergonomic swivel chairs that cast soft, grounded shadows onto the linear-patterned grey carpeting. The glossy red overhead element curves elegantly into a black transition frame, reflecting the clean lines of the thin, modern LED pendant light suspended above. A sleek, wall-mounted digital flip-style clock adds a touch of retro-industrial charm against the bold scarlet backdrop, while the subtle grey marbling of the adjacent corridor floor hints at the premium material palette throughout the space. The composition feels perfectly balanced, exuding a sense of quiet productivity and cutting-edge corporate design.
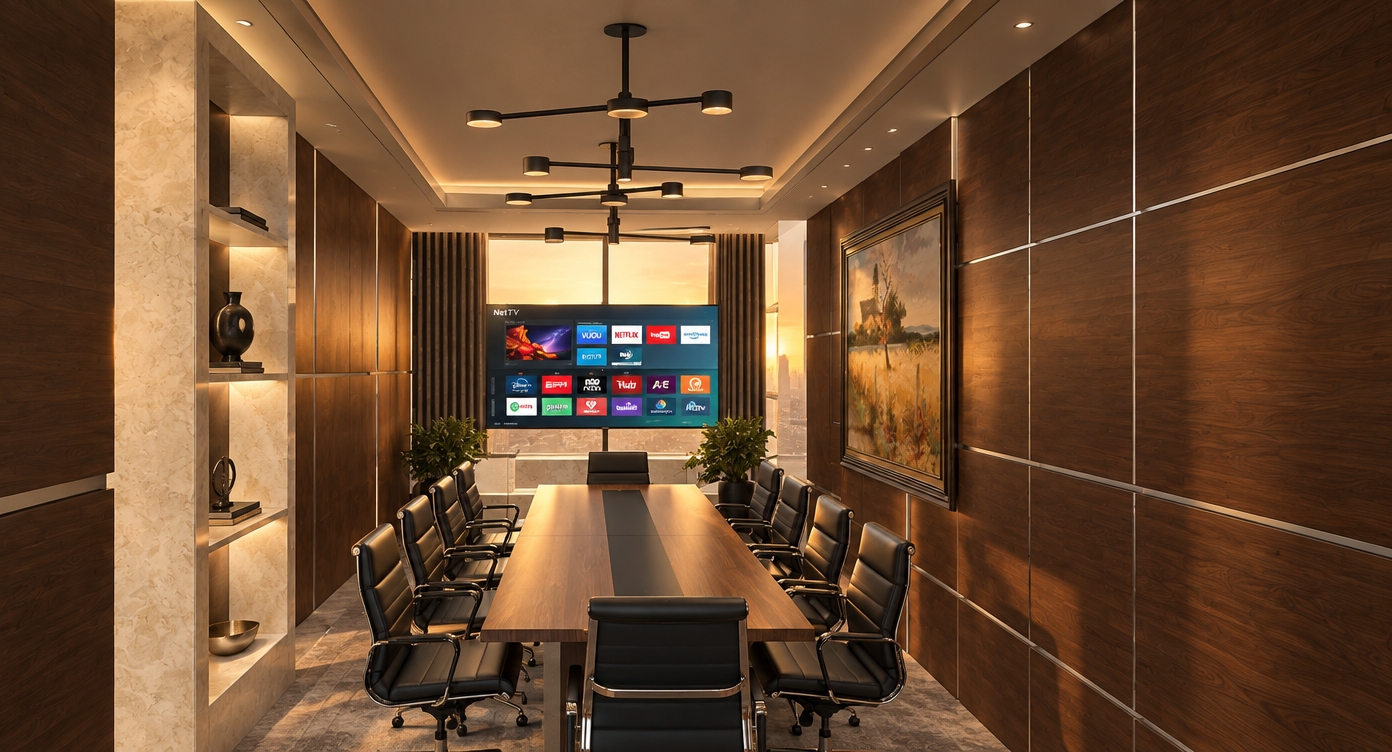
An incredibly lifelike, richly detailed, photorealistic interior shot of a sophisticated boardroom set in a contemporary executive suite. The scene is illuminated by the golden, honeyed glow of sunset streaming through the rear window wall, creating a warm, balanced, and serene atmosphere. Captured with a wide-angle 24mm lens to emphasize the clean lines and symmetry of the space, the rendering highlights the deep, rich grain of the dark walnut-paneled walls contrasted by the refined, cool tones of pearl and champagne-colored stone shelving. A minimalist, sculptural black chandelier hangs above the long meeting table, its metallic finish catching the dying light. The room is curated with understated elegance, featuring tailored black leather executive chairs, a framed abstract landscape on the side wall, and soft ambient shadows that ground the polished, reflective surfaces. Every detail, from the slim metal reveals between the wood panels to the warm, soft-gray textures of the floor, contributes to a highly refined, professional, and tranquil environment.
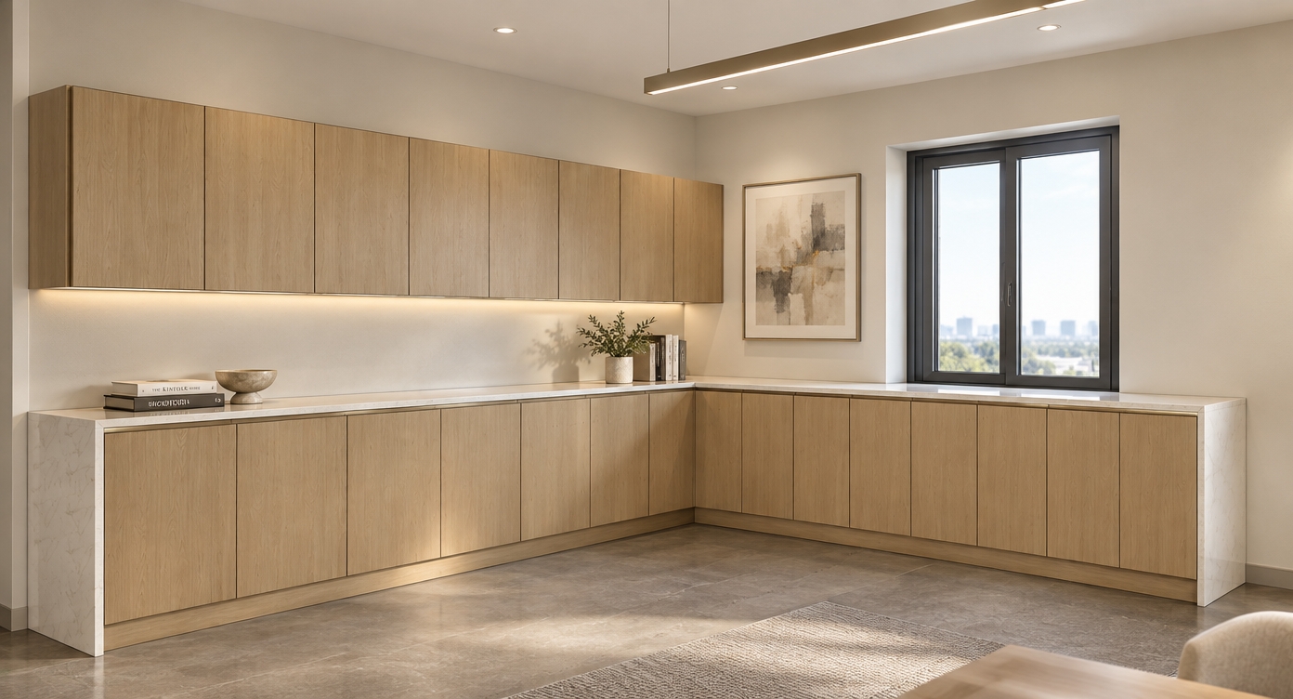
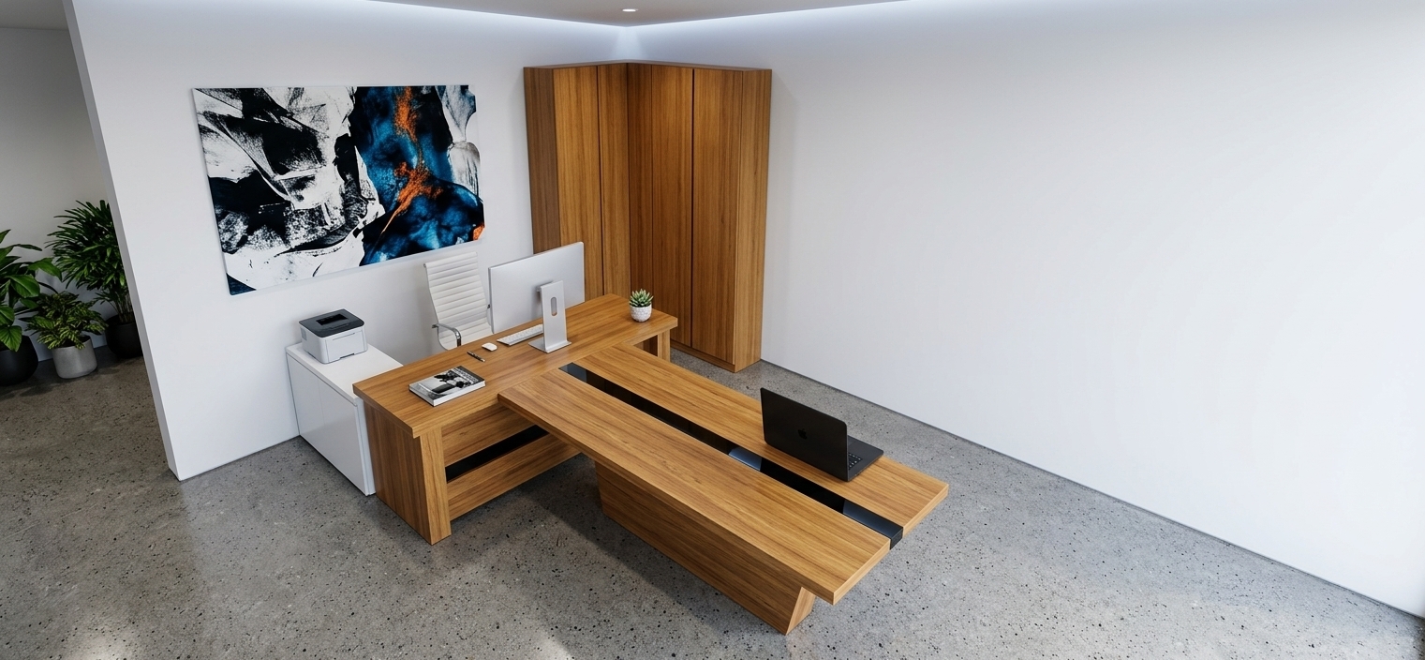
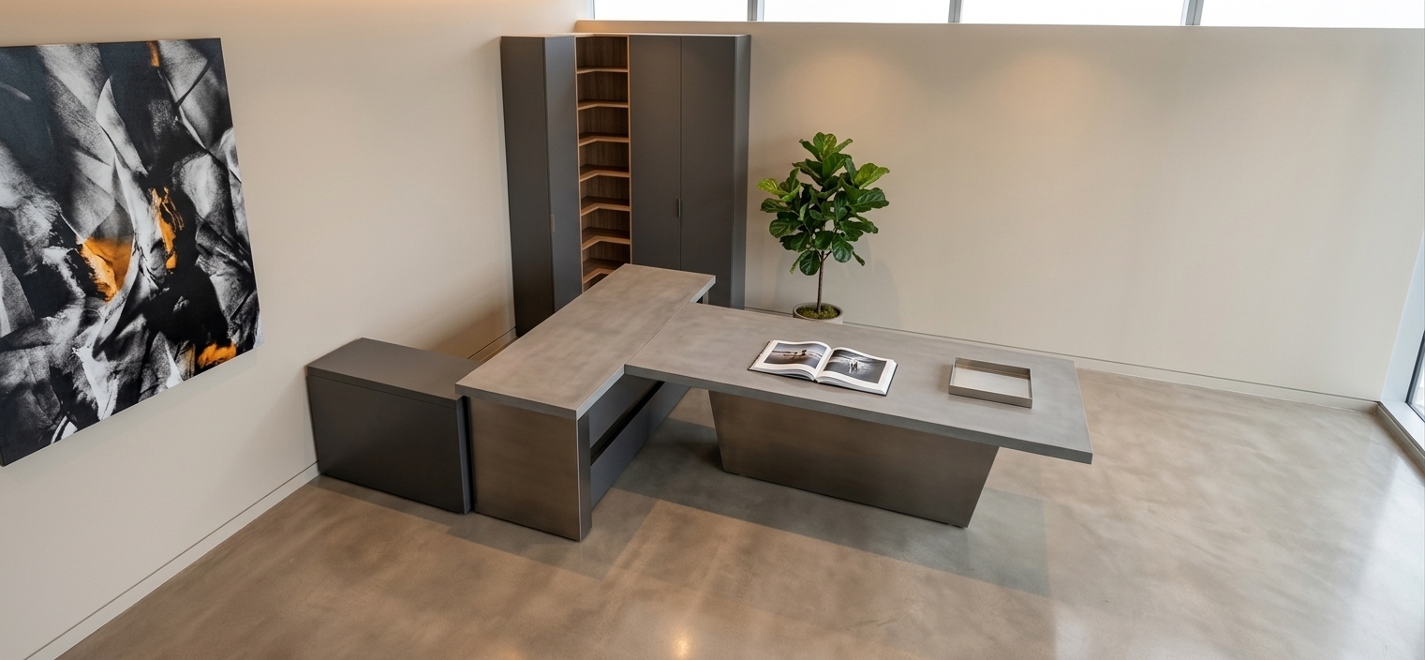
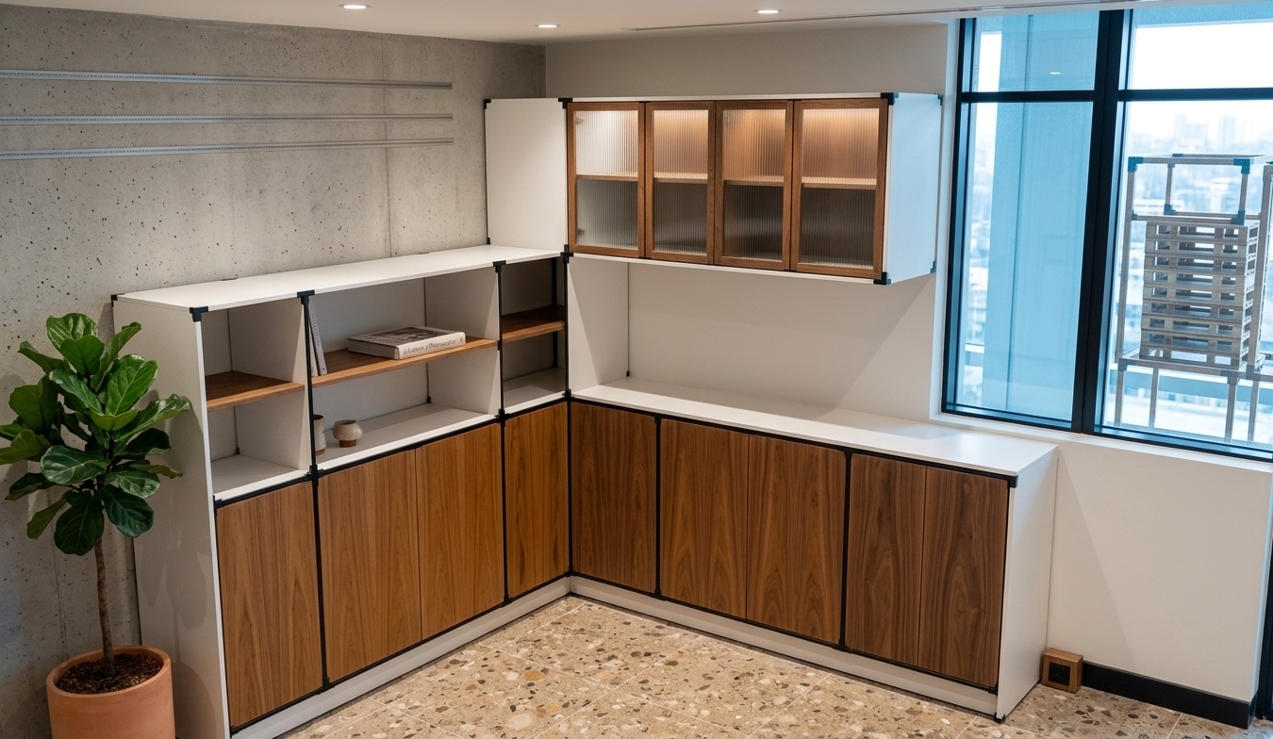
An incredibly lifelike, richly detailed, photorealistic wide-angle interior shot of a bespoke meeting room set in a high-end corporate suite. The scene is illuminated by soft, diffused morning light filtering through the window, creating a clean, airy, and sophisticated atmosphere. Captured with a 35mm wide-lens, emphasizing the seamless integration of warm oak cabinetry and cool, polished stone countertops.

The room exudes contemporary elegance, defined by the clean lines of the L-shaped storage console, which features a fine-grained light wood veneer contrasted against a luxurious, subtly veined pearl-white stone surface. On the adjacent wall, a piece of sophisticated, abstract wall art in shades of champagne and soft gray draws the eye, complemented by a curated selection of photography books placed artfully on the counter. The space is anchored by tailored upholstered furniture just out of frame, while slim, brushed-nickel accents provide a refined metallic edge. Overhead, a sculptural, minimalist pendant light casts gentle, balanced shadows, enhancing the depth and polished texture of the room’s surfaces, resulting in an environment that feels both professional and tranquil.
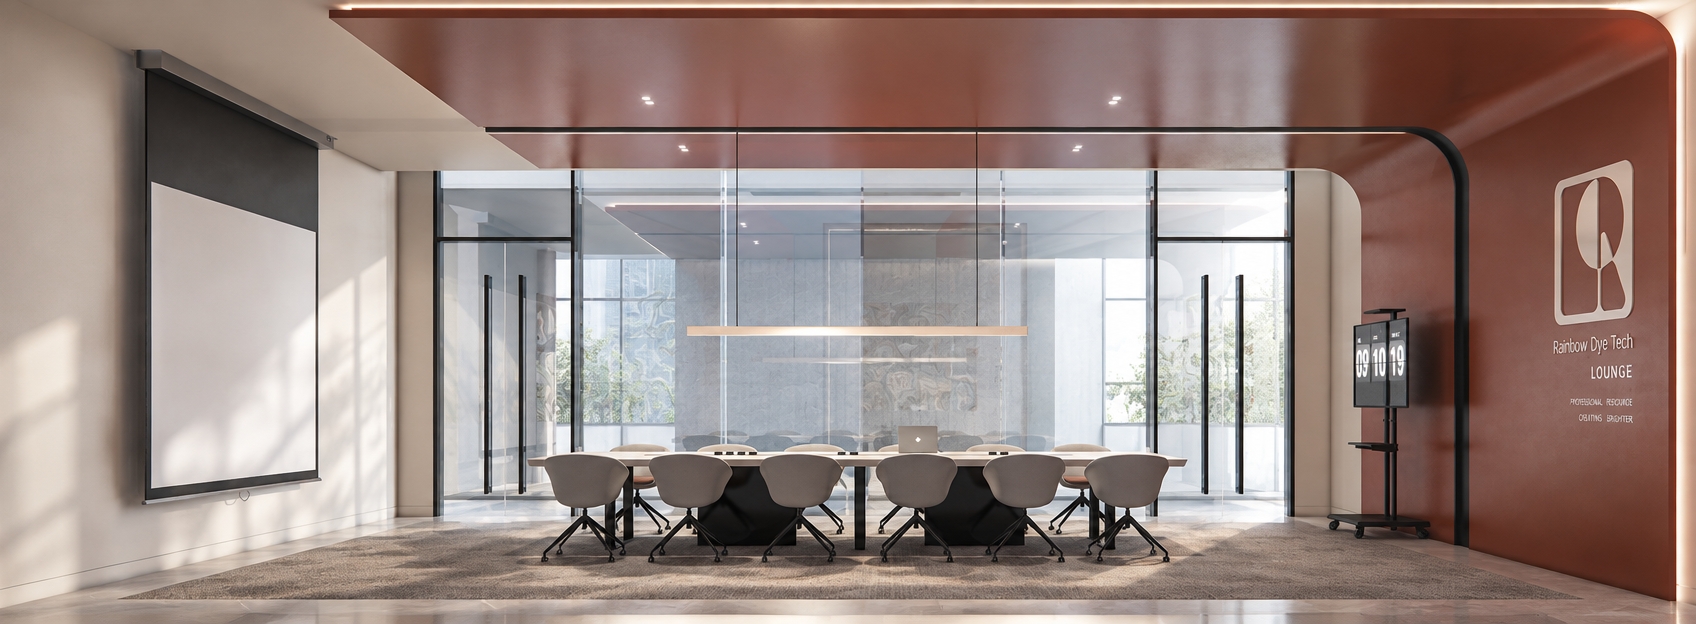
An incredibly lifelike, richly detailed, photorealistic wide-angle interior shot of a corporate boardroom set in a minimalist, high-tech office environment. The scene is illuminated by soft, diffused midday light streaming through the glass partitions, creating a serene, professional, and airy atmosphere. Captured with a 35mm lens, the rendering emphasizes the seamless transition between the matte, deep-terracotta curved bulkhead and the pristine white acoustic ceilings. 

The room is anchored by a sleek, monolithic black conference table surrounded by sculpted, ergonomic ash-grey chairs that cast delicate, soft-edged shadows on the plush, charcoal-toned carpeting. The architectural glazing reveals a subtle, ghostly reflection of geometric artwork, adding depth to the transparent barriers. Polished metallic accents on the pendant light fixture glint under the overhead glow, while the branding on the feature wall appears with crisp, tactile precision, underscored by the gentle, warm wash of concealed LED coving. The entire space exudes a sense of quiet efficiency and refined contemporary design, with the sharp edges of the projection screen and the mobile digital display balanced against the rounded, fluid lines of the architectural bulkhead.
An incredibly lifelike, richly detailed, photorealistic interior perspective of a modern executive meeting room set in a high-end corporate office. The scene is illuminated by soft, diffused midday light streaming through the expansive rear glass wall, creating a clean, professional, and tranquil atmosphere. Captured with a 35mm wide-angle lens, the composition emphasizes the seamless transition between the warm, terracotta-toned curved bulkhead and the sleek, minimalist glass partitions.

The room centers on a long, architectural meeting table supported by geometric black bases, surrounded by ergonomic, light-gray swivel chairs that hint at comfort and premium craftsmanship. A slender, floating linear pendant light casts a subtle glow over the workspace, while the deep, matte terracotta finish of the feature wall adds a sophisticated, contemporary elegance to the space. Subtle reflections dance across the polished glass surfaces, adding depth and a sense of transparency. The neutral-toned plush carpeting and the crisp, retractable projector screen provide a refined contrast to the bold accent wall, where the "Rainbow Dye Tech" branding is subtly embossed with a soft, natural shadow, reflecting a perfect, quiet moment of mid-day focus.
An incredibly
An incredibly
An incredibly
An incredibly
An incredibly
An incredibly
An incredibly
An incredibly
An incredibly
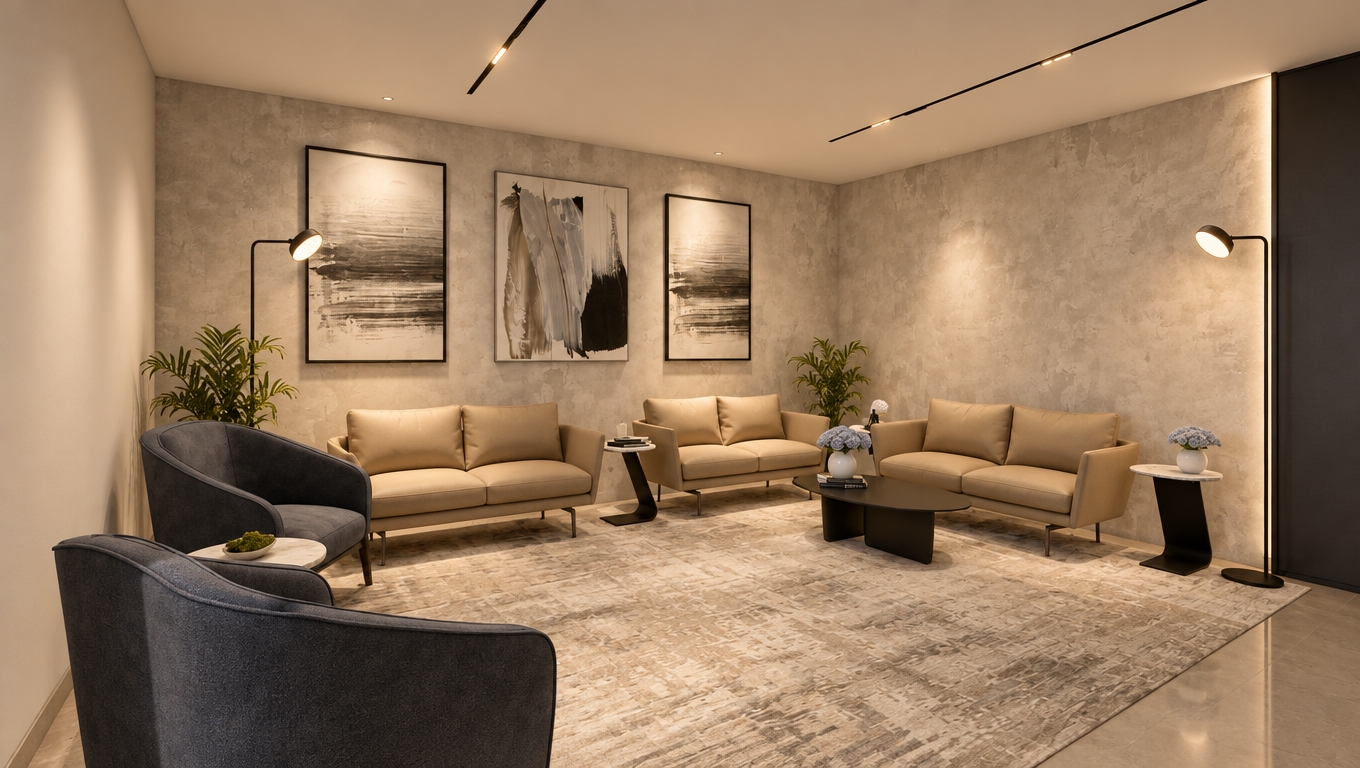
A realistic architectural interior photograph maintaining the exact layout and composition, illuminated by soft, warm beige light from the linear ceiling spotlights that creates gentle ambient falloff and soft shadows. The floor features a neutral beige finish beneath the textured rug, complementing the subdued cream and slate upholstery. Captured with an architectural lens, the shot highlights authentic fabric textures, matte plaster walls, and subtle ambient reflections with balanced exposure and fine photographic grain.
An incredibly
An incredibly
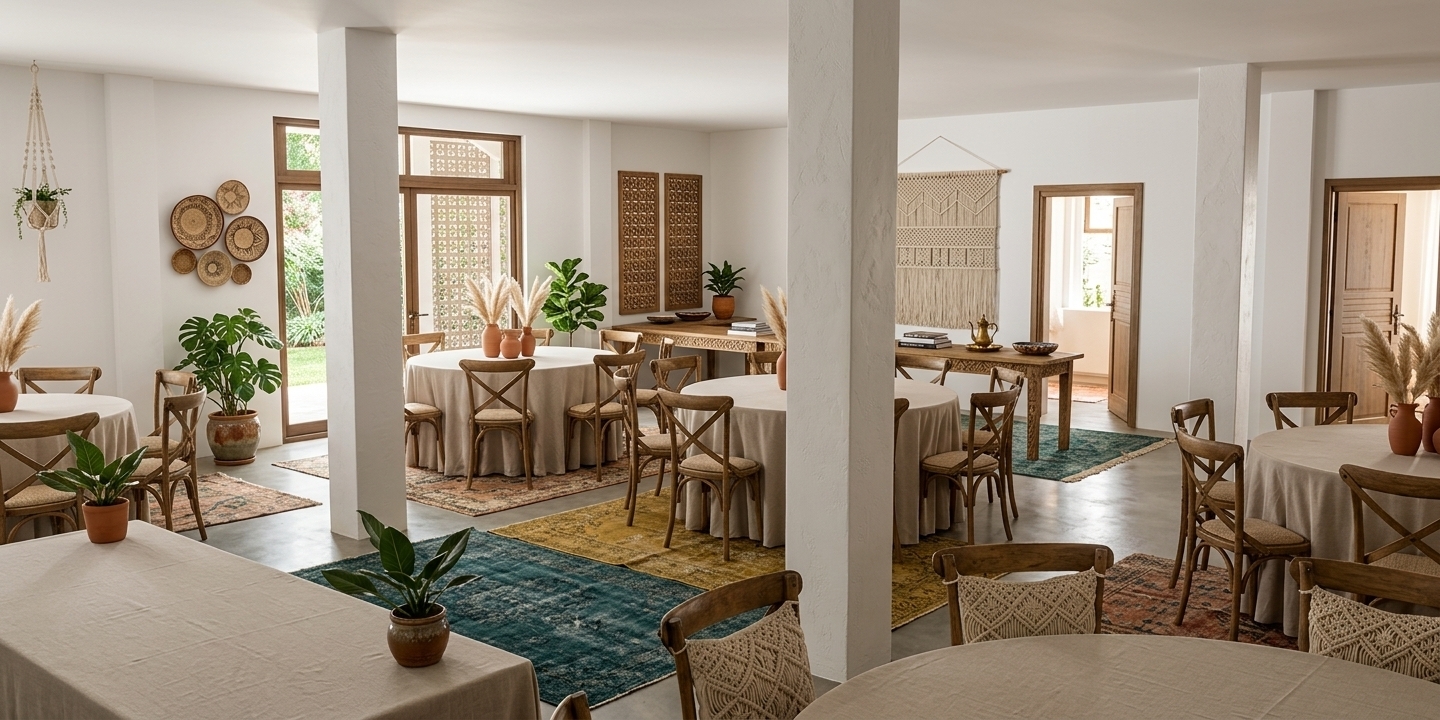
An incredibly lifelike, richly detailed, photorealistic wide-angle interior view of an eclectic meeting and event hall set in a serene creative retreat. The scene is illuminated by soft, natural daylight filtering through the framed glass patio doors complemented by warm ambient illumination, creating a welcoming, free-spirited, and cozy atmosphere. Captured with a 35mm architectural lens, emphasizing earthy tactile textures, organic timber grains, and artisanal woven finishes, the spacious room is grounded by polished concrete floors softened with an array of overlapping vintage Moroccan and distressed kilim rugs in deep teal, mustard, and terracotta. Elegant round gathering tables are gracefully draped in neutral linen tablecloths, paired with rustic cross-back wooden chairs fitted with macrame-tufted cushions. Intricate macrame plant hangers and oversized woven tapestry wall art add depth to the pristine white walls, while lush tropical potted plants, terracotta ceramic vases filled with feathery pampas grass, and stacks of curated photography art books atop the buffets and tables infuse the open space with an authentic, globally inspired bohemian charm.
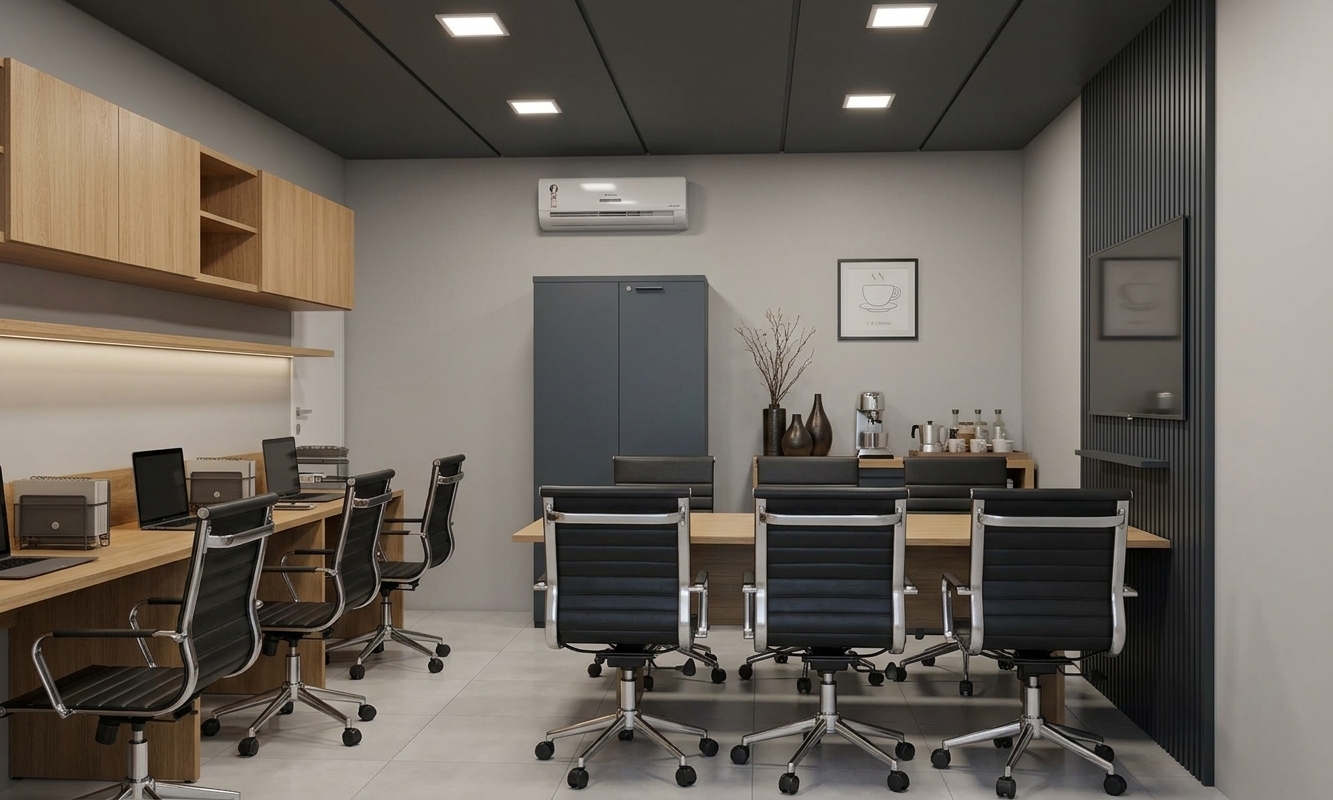
An incredibly lifelike, richly detailed, photorealistic eye-level interior photograph of a compact modern corporate meeting room and collaborative workspace set in a sleek urban business suite. The scene is illuminated by square surface-mounted LED ceiling luminaires delivering soft, diffused neutral-white light with subtle ambient fills, creating an organized, serene, and sophisticated atmosphere. Captured with a wide-angle architectural lens at f/8, emphasizing the seamless satin-matte light gray painted walls, the pristine 2mm rectified joints across large-format satin porcelain floor tiles, and the linear texture of the deep slate-toned ceiling panels. 

To the left, an ergonomic three-person workstation bench features warm light-oak laminate desktops and overhead cabinetry, populated with sleek black task chairs on polished chrome bases. Dominating the center is a modern conference table surrounded by ribbed black leather executive chairs, directed toward a charcoal vertical-slat accent wall on the right where a slim flat-screen television sits turned off, showcasing soft, glossy reflections across its dark screen. In the background, a minimalist refreshment credenza holds an espresso maker, delicate ceramic drinkware, and slender vases beneath simple framed line art, seamlessly blending functional productivity with refined executive hospitality.
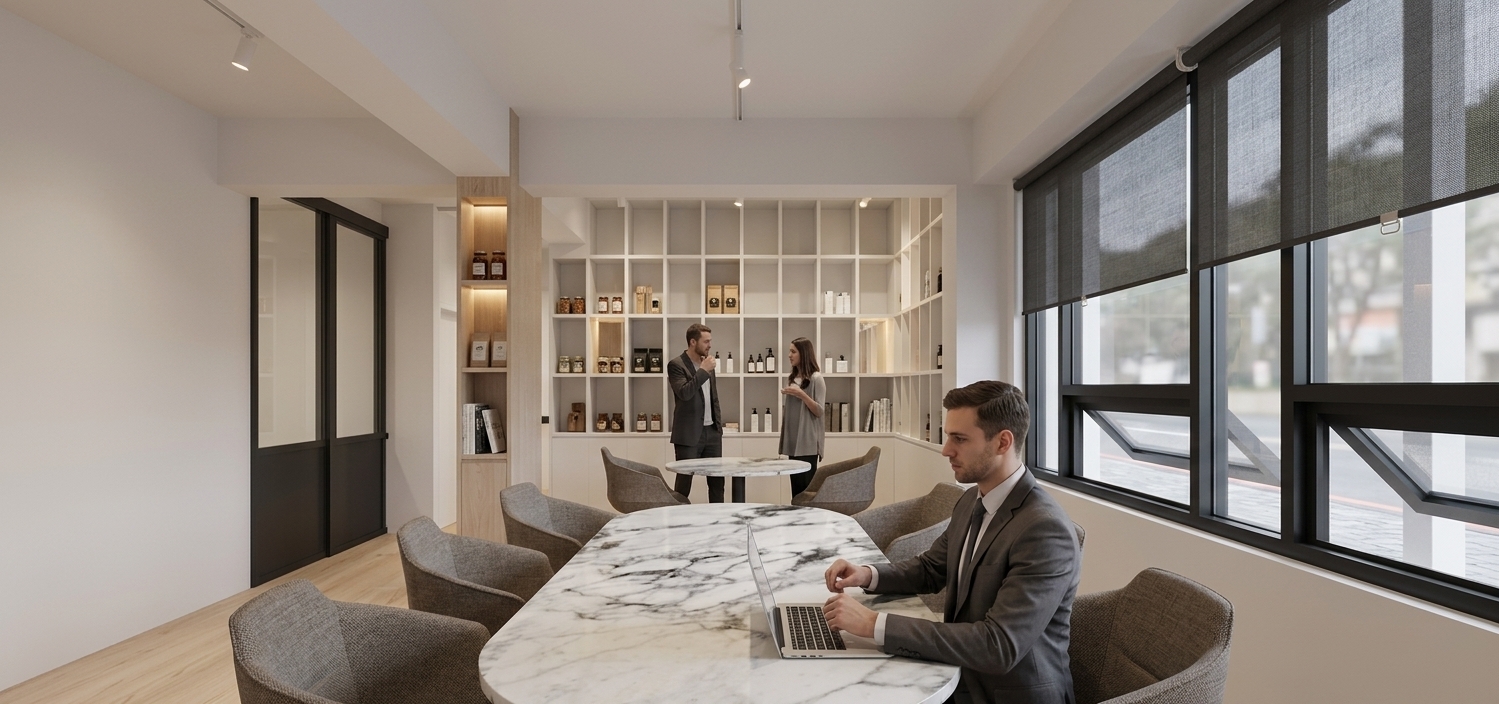
A photorealistic architectural photograph of the modern minimalist office scene, faithfully retaining the exact layout, perspective, and composition. Soft daylight filters through the right-side roller shades onto clean matte white walls and light birch wood column accents. The foreground conference table has a polished white marble finish with subtle grey veins, surrounded by contemporary upholstered chairs and realistic people. In the background, the grid shelving features subtle warm under-shelf lighting and directional ceiling track spots illuminating neatly displayed premium packaged goods. Shot on a wide-angle architectural lens with natural exposure, balanced shadows, realistic surface textures, and crisp, authentic interior lighting.
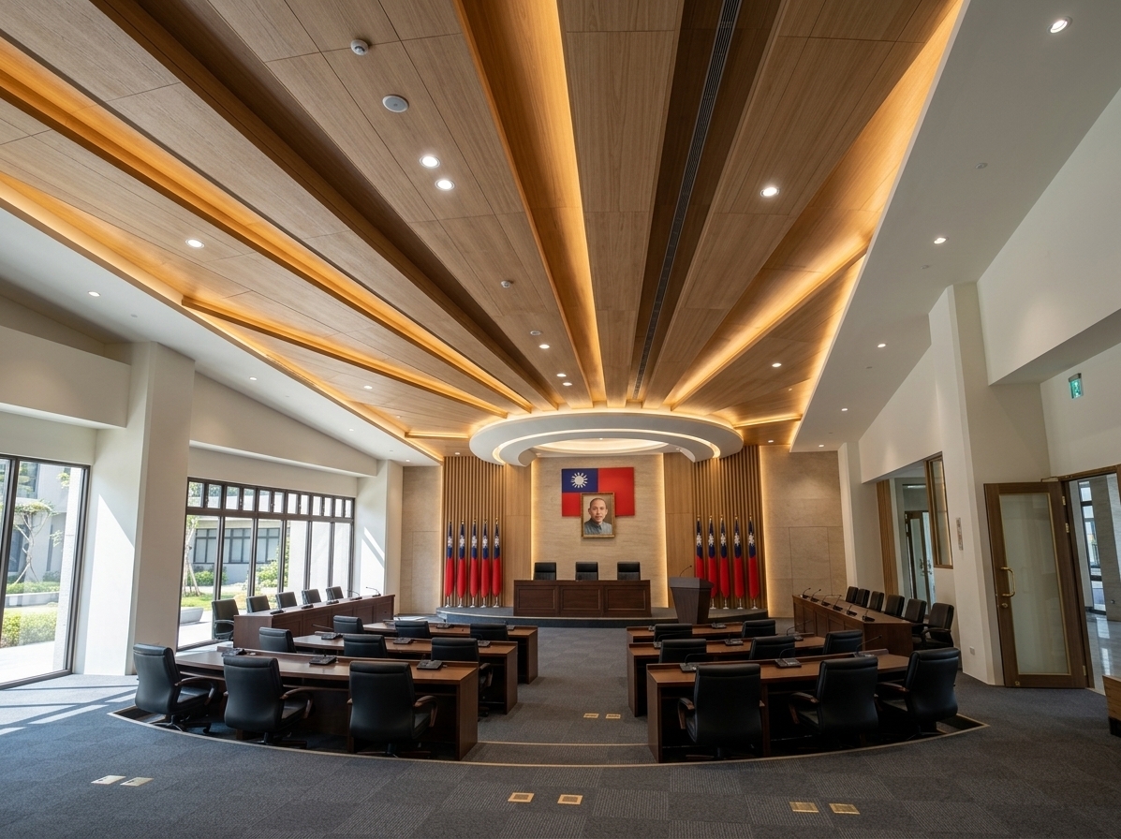
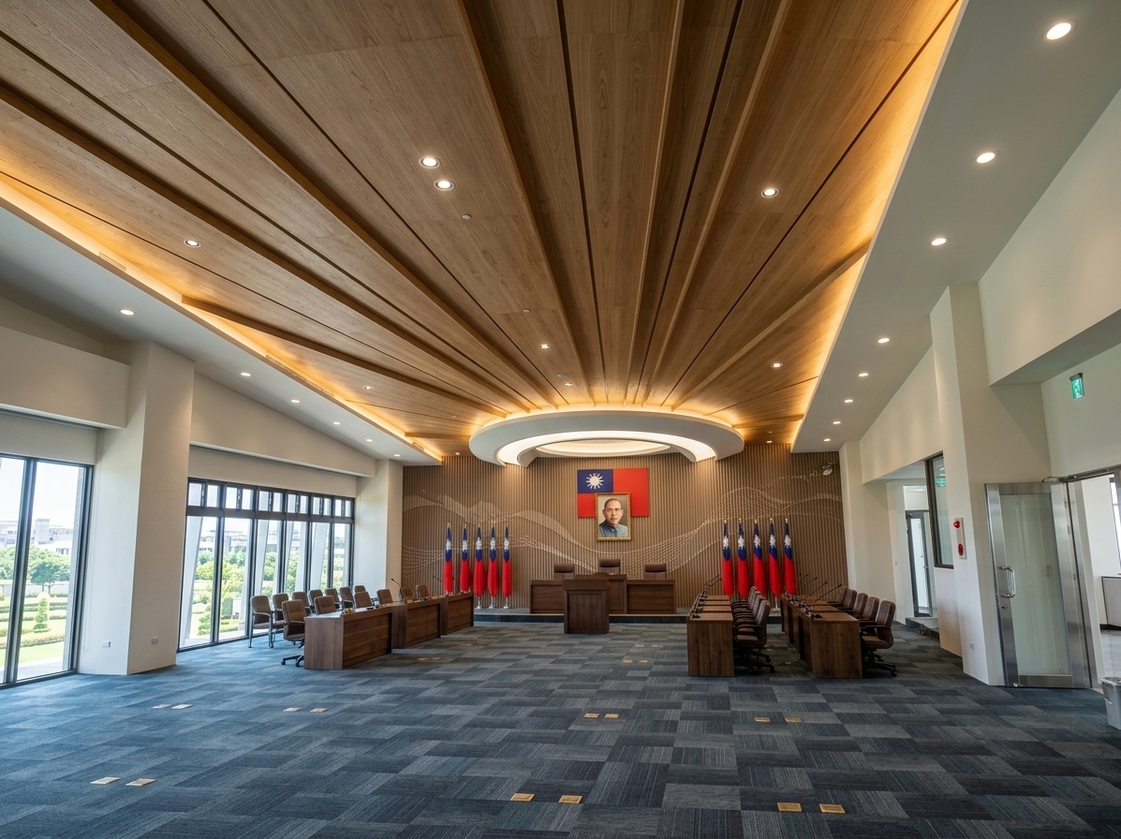
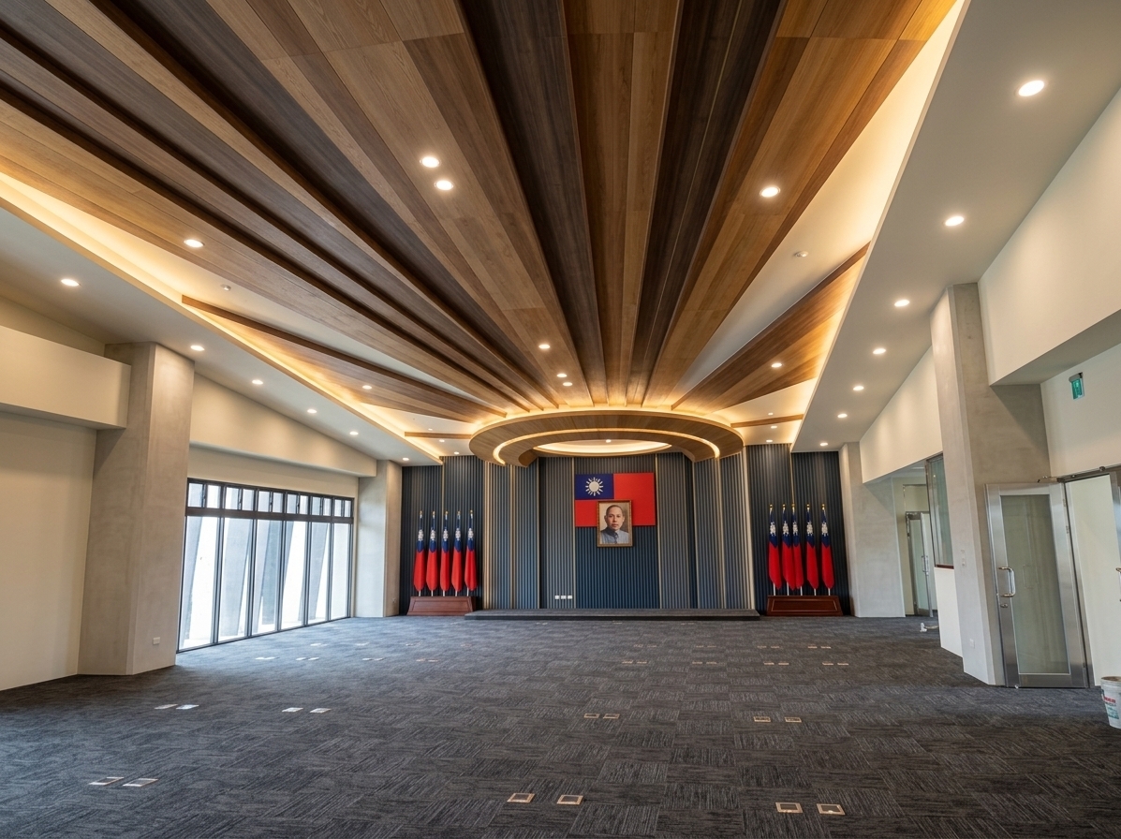
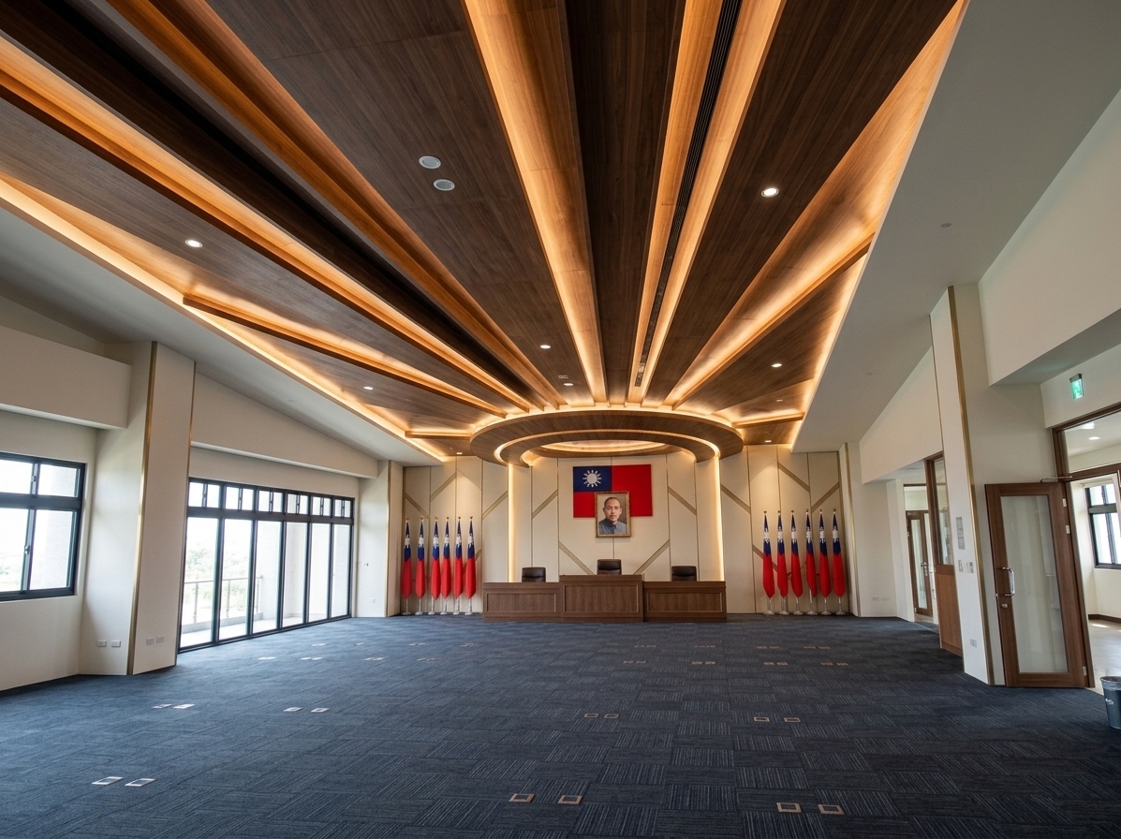
An incredibly lifelike, richly detailed, photorealistic wide-angle interior shot of a newly finished municipal council assembly hall set in a modern civic administration building. The scene is illuminated by bright midday summer sunlight filtering through the side glazed doors seamlessly balanced with warm integrated LED accent lighting within the original sunburst timber ceiling, creating a stately, dignified, and democratic atmosphere. Captured with a high-resolution architectural camera and ultra-wide tilt-shift lens, emphasizing the fine wood grains, brushed brass trims, and plush textile surfaces.

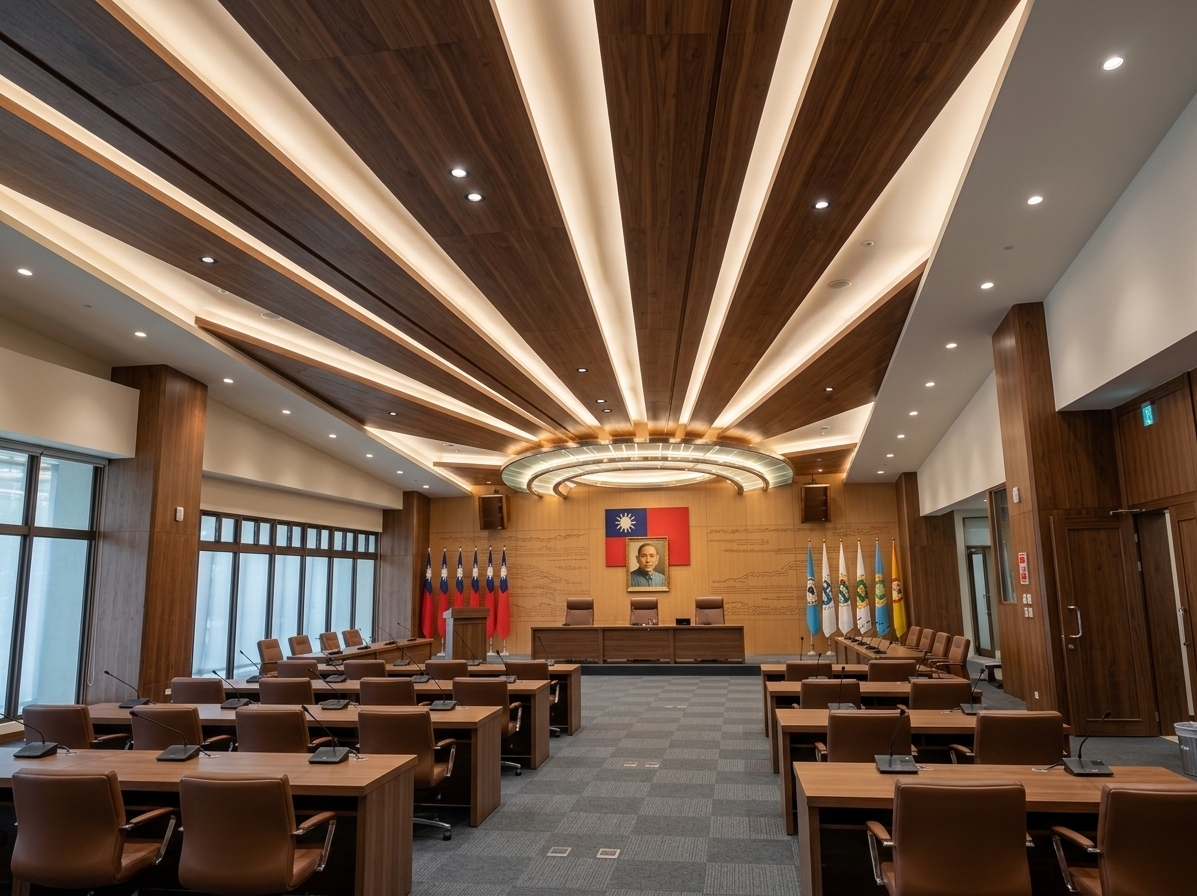
Preserving the distinctive, unaltered radial dual-tone wooden acoustic ceiling that fans gracefully outward from the semicircular headwall, the room is anchored by a commanding front feature wall clad in fluted natural oak panels and warm neutral stone textures, embodying both local civic warmth and authoritative political presence. Mounted centrally at an honorable elevation are the official Republic of China national flag and the portrait of Dr. Sun Yat-sen within a refined timber frame, flanked symmetrically by polished wooden flag stands displaying six pristine draped flags on each side. The expansive floor is lined in premium charcoal-grey sound-dampening modular carpet tiles. Facing the room is an elevated 3-seat Chairman’s dais accompanied by a sleek reporting podium, complemented by an orderly, semi-circular layout of 12 Council Representative desks in the foreground and 16 Officer Attendee desks along the flanks—all crafted from heavy, polished dark walnut conference tables fitted with flush digital microphone consoles and comfortable black leather executive armchairs.
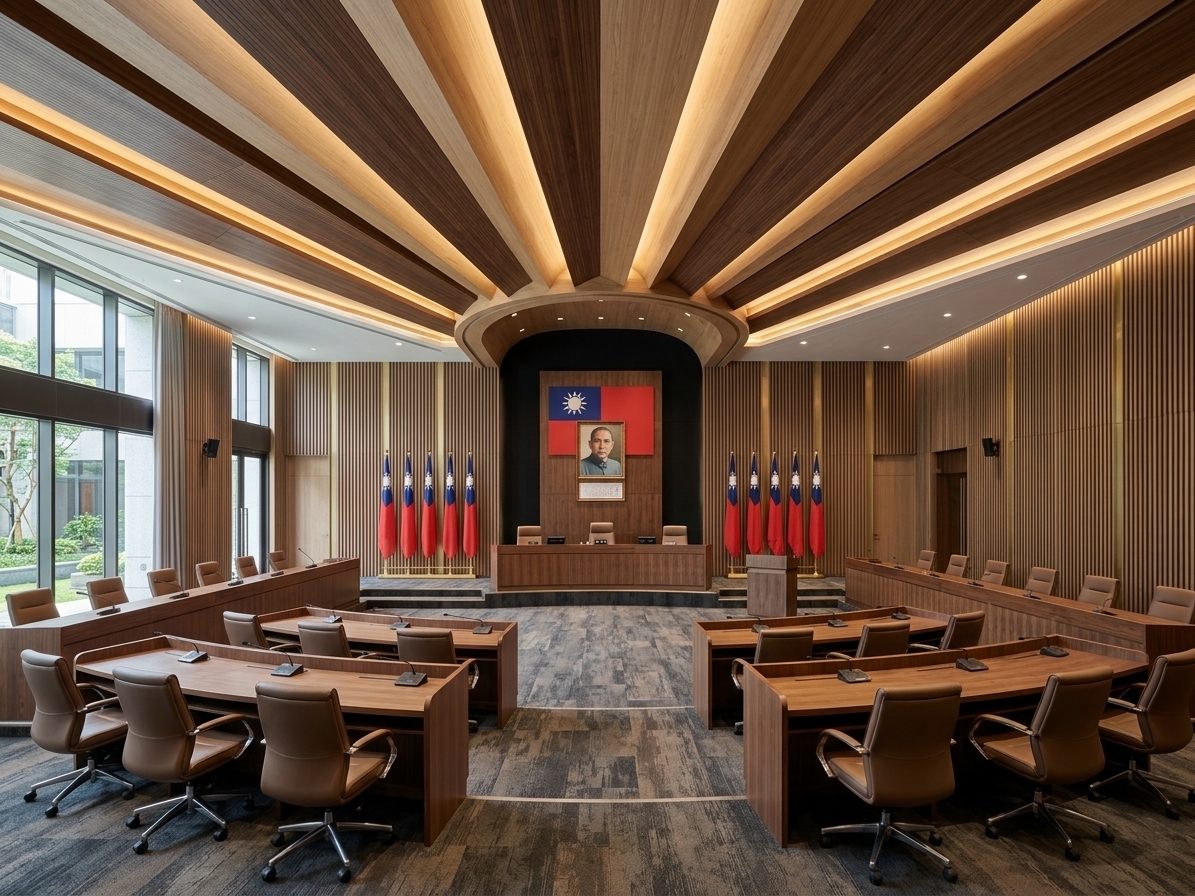
An incredibly lifelike, richly detailed, photorealistic wide-angle architectural interior photograph of a newly completed, prestigious municipal council chamber set in a modern civic government hall. The scene is illuminated by warm, concealed architectural LED cove lighting nested within the ceiling ribs combined with soft, natural daylight streaming through the floor-to-ceiling side windows, creating a stately, dignified, and solemn yet welcoming atmosphere. Captured with a professional full-frame camera and a 24mm tilt-shift architectural lens, emphasizing the fine natural grain of warm walnut woodwork, the crisp texture of acoustic carpet tiles, and the clean geometric lines of the custom civic furniture.

Preserving the room’s signature fan-shaped ceiling with alternating natural oak and rich walnut radiating panels converging toward the sculpted semicircular arch, the chamber is transformed into a harmonious arena of local governance. 

### Focal Backdrop & Symbolic Decor
The far main wall is designed as a commanding architectural feature wall, cladded in refined vertical fluted acoustic wood slats in warm ash and smoked oak, punctuated by subtle champagne-gold metallic reveals. 
* **National Emblems:** Mounted precisely at the center of the backdrop is the framed official portrait of Dr. Sun Yat-sen framed in solid walnut, displayed alongside the national flag of the Republic of China (ROC). 
* **Ceremonial Flags:** Flanking the stage symmetrically are two substantial brushed brass flag stands, each proudly displaying six neatly draped ROC national flags on polished wooden poles with brass finials.

### Spatial Layout & Custom Wooden Furnishings
The floor plan is masterfully calibrated to balance democratic deliberation, civic authority, and open dialogue:
* **Chairman / Presidium (主席區 - 3 Seats):** Elevated on a slight single-step platform directly beneath the radiating ceiling’s convergence point, featuring a continuous curved executive desk crafted from solid walnut with integrated digital voting interfaces, goose-neck microphones, and three high-back ergonomic executive chairs upholstered in supple black leather.
* **Speaker Podium (報告台 - 1 Station):** Positioned respectfully to the side of the stage, featuring a modern, minimalist wood-and-steel lectern equipped with speech timers and gooseneck condenser microphones.
* **Representative Council Seats (代表席 - 12 Seats):** Arranged symmetrically in clean, tiered arcs facing the podium and presidium. Each desk is finished in rich wood veneer with modesty panels, built-in document compartments, interactive delegate units, and comfortable mid-back leather swivel seating.
* **Executive / Official Attendee Seating (列席區 - 16 Seats):** Positioned thoughtfully along the perimeter wings, mirrored neatly on both sides with continuous wooden desking, maintaining clean sightlines across the chamber floor.

### Flooring & Acoustics
The cold tile flooring has been replaced with heavy-duty, high-performance acoustic carpet tiles in a sophisticated blend of charcoal slate and warm taupe tweed. This underfoot treatment ensures supreme acoustic clarity, absorbing footfall and ambient reverberation during intense debates.

Through the large floor-to-ceiling glass fenestration on the left, hints of landscaped courtyard greenery provide a grounded connection to the local community, symbolizing transparency, civic duty, and the vibrant vitality of local democracy.
An incredibly lifelike, richly detailed, photorealistic wide-angle interior photograph of a newly completed, prestigious municipal council chamber set in Budai Township. The scene is illuminated by clear midday spring natural light streaming through the expansive floor-to-ceiling side windows and balanced by warm recessed LED downlights and hidden cove lighting, creating a solemn, highly professional, and dignified atmosphere. Captured with a 24mm tilt-shift architectural lens, emphasizing the rich natural grain of bespoke timber, the layered textures of acoustic wall cladding, and the low-sheen finish of commercial carpet tiles. 

Retaining the signature radiating wooden sunburst ceiling design unchanged, the main feature wall is transformed into a majestic architectural focal point with sound-insulating fluted wall paneling in refined earth tones, subtly incorporating abstract flowing wave and crystalline line textures inspired by Budai's coastal heritage and salt fields. Center stage on the feature wall hangs the officially framed portrait of Dr. Sun Yat-sen alongside the Republic of China flag, framed symmetrically on either side by twin executive flag stands, each displaying six polished national flags. The floor is fully fitted with premium imported sound-absorbing geometric carpet tiles in sophisticated deep slate-grey and oceanic undertones. Arranged in balanced parliamentary tiers are tailored, contemporary solid walnut conference desks with integrated digital microphones and ergonomic leather armchairs—comprising a central elevated 3-seat Chairman dais, a sleek modern reporting rostrum for 1 speaker, 12 dignified representative desks facing the center, and 16 neatly aligned observer seats, delivering an aura of civic order, modern authority, and refined elegance.
An incredibly lifelike, richly detailed, photorealistic wide-angle eye-level interior photograph of a prestigious municipal council chamber set in a revitalized civic hall. The scene is illuminated by warm recessed LED downlights and soft indirect cove lighting radiating along the dramatic sunburst timber ceiling, combined with gentle daylight filtering through the large side windows, creating an elegant, solemn, and inspiring retro-futuristic atmosphere. Captured with a 24mm tilt-shift architectural lens, emphasizing rich walnut textures, plush carpet pile, and refined geometric symmetry. 

At the center of the room stands an imposing acoustic feature wall subtly etched with flowing horizontal motifs inspired by the coastal salt flats and ocean tides of Budai Township. Elegantly centered on the wall hangs the wood-framed portrait of Dr. Sun Yat-sen alongside the Republic of China national flag, balanced symmetrically on each side by freestanding polished timber stands holding six ceremonial flags each. The entire hall is grounded with high-grade, noise-dampening modular acoustic carpet tiles in sophisticated slate-gray tones. Facing the hall, the elevated chairman’s dais features three stately ergonomic leather chairs behind a streamlined walnut conference desk, accompanied by a sleek matching presenter's podium. Arranged precisely across the floor are modern, substantial wood-finished conference tables accommodating 12 council representative seats and 16 attendee seats, fully equipped with integrated conference microphones and clean cable management, harmonizing functional civic authority with sophisticated modern design.
An incredibly lifelike, richly detailed, photorealistic wide-angle interior photograph of a newly completed municipal assembly chamber set in the Budai Township public council hall. The scene is illuminated by recessed warm-white ceiling downlights, soft halo cove lighting, and bright natural daylight streaming through the left floor-to-ceiling windows, creating a solemn, prestigious, and sophisticated civic atmosphere. Captured with an ultra-sharp 24mm architectural lens, emphasizing the rich natural grain of the ceiling timber, refined acoustic carpet textures, and polished metal finishes.

The architectural centerpiece remains the striking, preserved sunburst ceiling—its sweeping multi-toned timber slats radiating outward in an immaculate fan shape from the arched canopy above the stage. Directly below, the front feature wall is transformed into a dignified, modern backdrop clad in acoustic vertical fluted paneling in muted maritime tones—deep slate and subtle navy hues evoking Budai's coastal harbor heritage—accented with brushed brass reveals. Centered prominently on this feature wall hangs the Republic of China (Taiwan) National Flag alongside a framed portrait of Dr. Sun Yat-sen in a rich dark walnut wood frame. Flanking both sides of the elevated dais stand polished mahogany flag bases, each bearing six neatly fanned national flags. Across the entire floor, the cold tile is replaced with premium sound-dampening modular carpet tiles in an elegant deep charcoal and heather-gray weave, seamlessly unifying the space into an authoritative, quiet, and contemporary civic council hall.
An incredibly lifelike, richly detailed, photorealistic wide-angle interior photograph of a newly completed, prestigious municipal council assembly hall set in Budai Township. The scene is illuminated by warm recessed LED cove lighting layered along the radial ceiling slats and soft coastal daylight filtering through the black-framed side windows, creating a solemn, elegant, and authoritative atmosphere. Captured with a professional full-frame architectural camera and a 24mm tilt-shift lens, emphasizing the rich natural wood textures of the unaltered sunburst ceiling, the fine acoustic wall details, and the plush surface of the silent flooring.

The front feature wall is transformed into a dignified, acoustic-paneled focal point inspired by Budai's coastal ripples and salt crystal geometry, finished in warm ivory and subtle brushed brass trim. Prominently mounted at the center is the Republic of China national flag alongside the formally wood-framed portrait of Dr. Sun Yat-sen, flanked symmetrically on each side by heavy executive flag stands, each holding six crisp national flags on polished wooden poles. The cold tile floor is entirely replaced with premium imported dark slate-and-navy acoustic carpet tiles, dampening echo while anchoring the formal walnut council dais and executive leather seating in refined civic splendor.
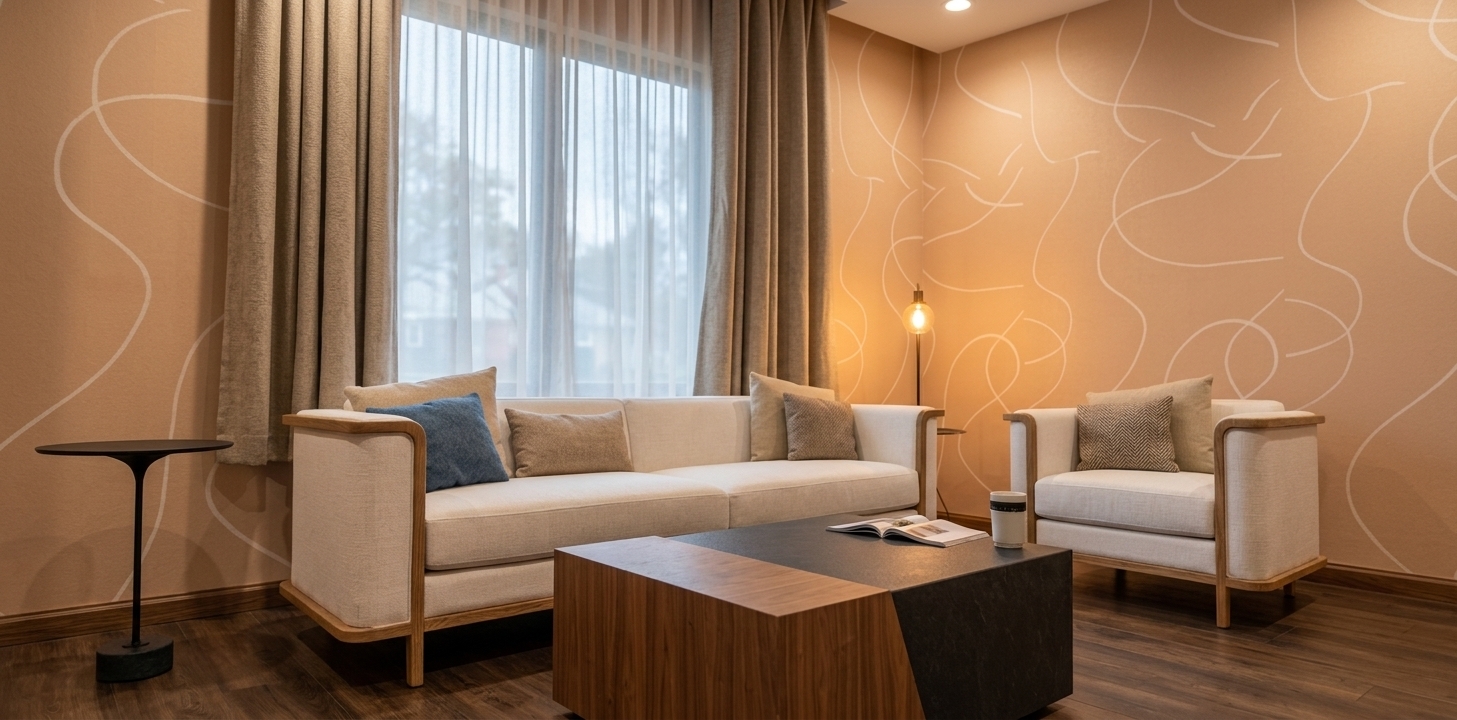
Architectural photograph of the modern living room bathed in cozy, warm artificial interior lighting casting soft ambient shadows. The white fabric sofa and armchair display authentic woven textures and natural creases, bordered by finely finished wood trim and textured cushions. The two-tone coffee table highlights realistic wood grain and matte stone textures, while the floor-length curtains exhibit natural fabric drape against the patterned wallpaper. Shot with a 35mm interior lens, featuring rich surface details, balanced warm color temperature, sharp focus, and subtle photographic depth.
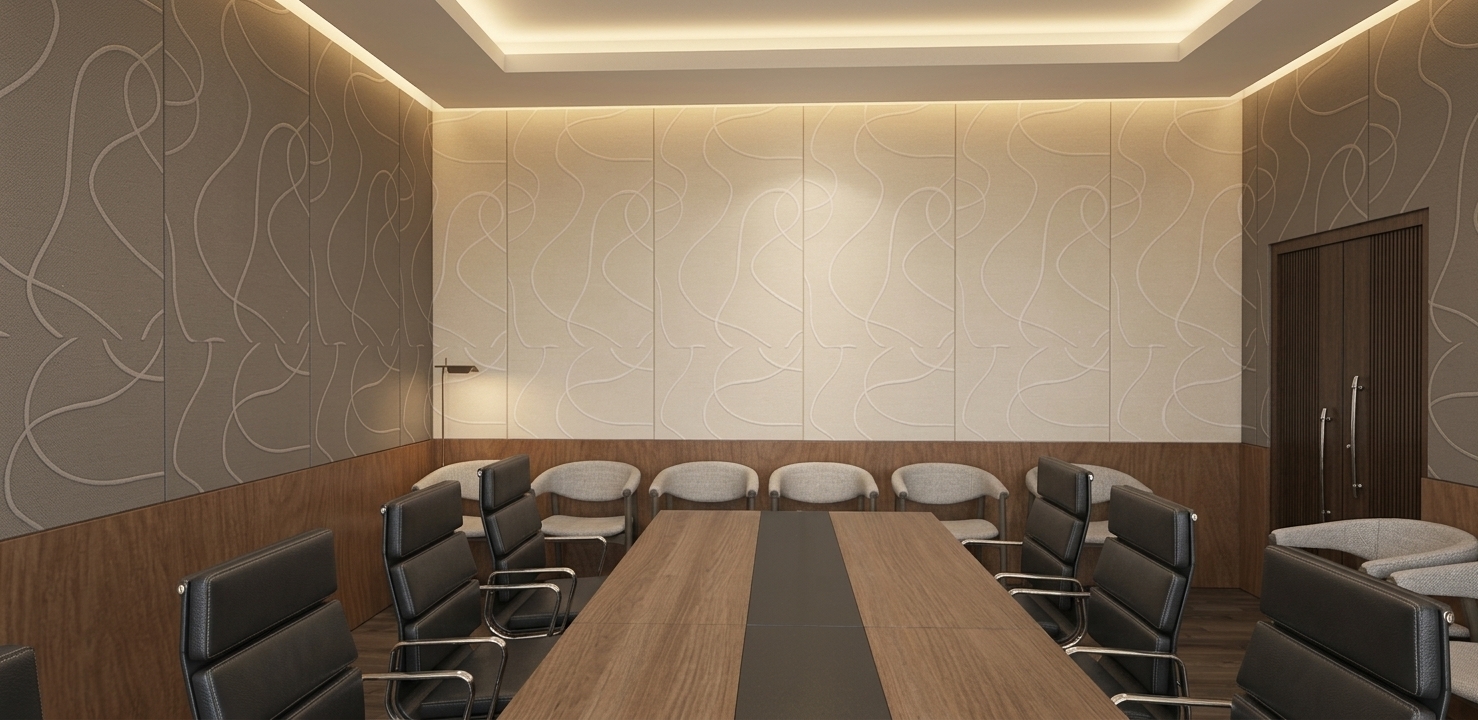
A crisp architectural photograph of the conference room illuminated by warm, soft artificial interior lighting. The scene features realistic surface textures, including the grain of the wooden conference table with its matte center strip, subtle specular highlights on the ribbed black leather chairs with brushed chrome armrests, and realistic fabric grain on the patterned wall panels above the warm wood wainscoting. Natural shadow falloff, soft ambient illumination, and precise photographic depth create an authentic, polished corporate interior.
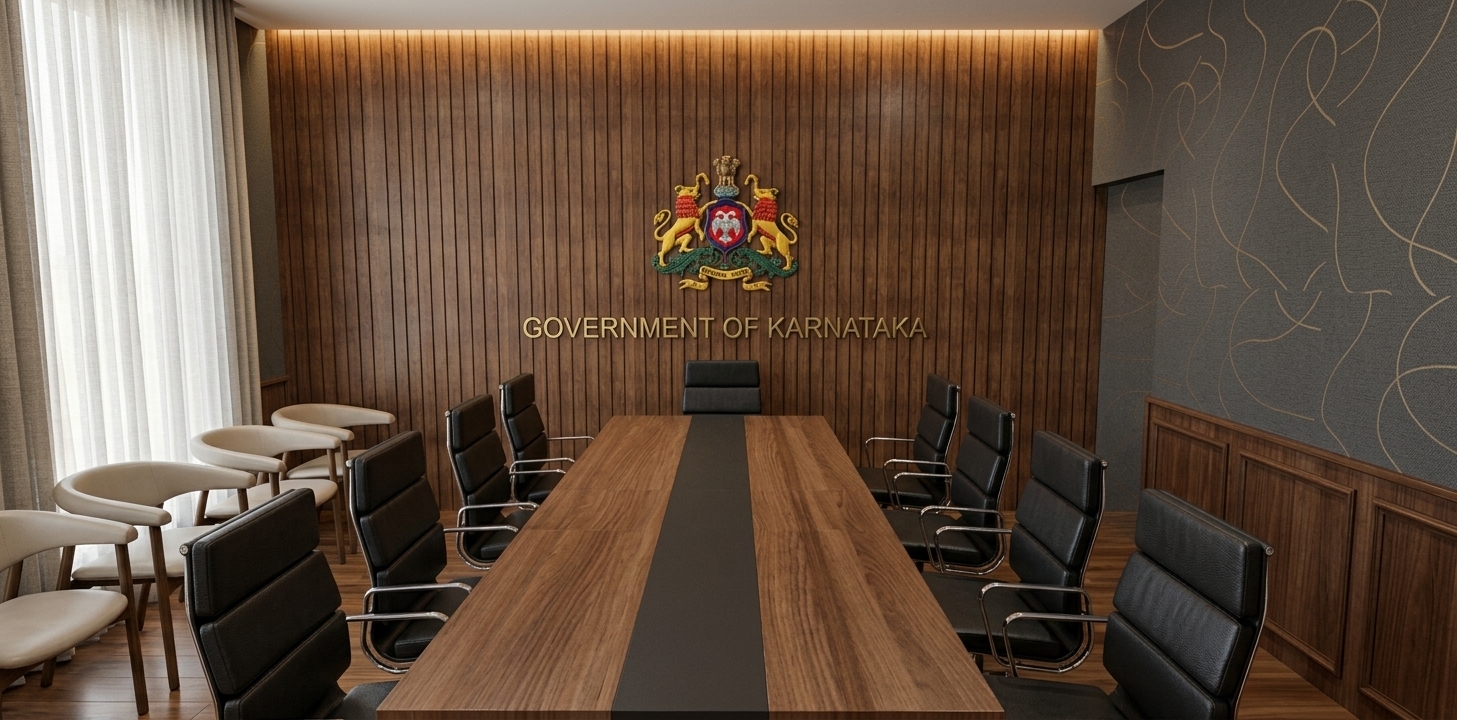
A clean architectural photograph of the formal conference room, illuminated by warm artificial interior lighting that casts soft shadows and gentle highlights across every surface. The vertical wood-slat feature wall showcases realistic timber grain and distinct metallic reflections on the golden emblem and lettering, while the long wooden boardroom table displays a refined semi-matte finish. The black leather executive chairs feature authentic material sheen, subtle cushion creases, and chrome highlights, balanced by soft ambient light filtering through the vertical curtains on the left. Shot on a professional camera with sharp edge-to-edge focus, realistic surface physics, and natural photographic depth.
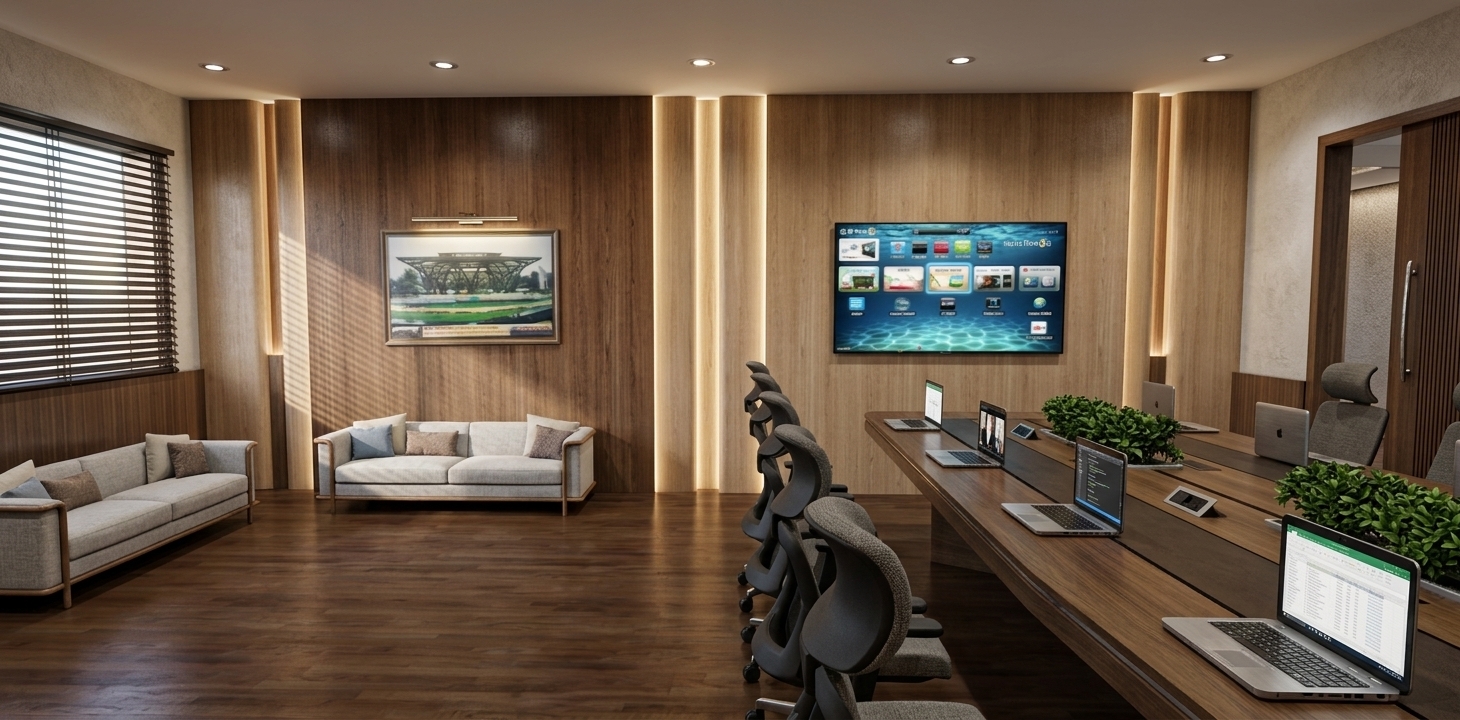
A crisp architectural photograph capturing the modern executive conference and lounge room, maintaining the exact layout, camera perspective, and composition. The space is illuminated by warm artificial lighting from recessed downlights, sleek vertical wall sconces, and the subtle ambient glow of the mounted television and laptop displays. Natural wood textures on the wall paneling, conference table, and hardwood floor show authentic grain and soft specular reflections. Sunlight softly filters through the horizontal window blinds, casting realistic diffuse shadows alongside comfortable upholstered sofas and ergonomic office chairs. Captured with a professional wide-angle lens, the scene features balanced warm color temperatures, micro-textures on fabrics and plastics, and rich, lifelike interior depth.
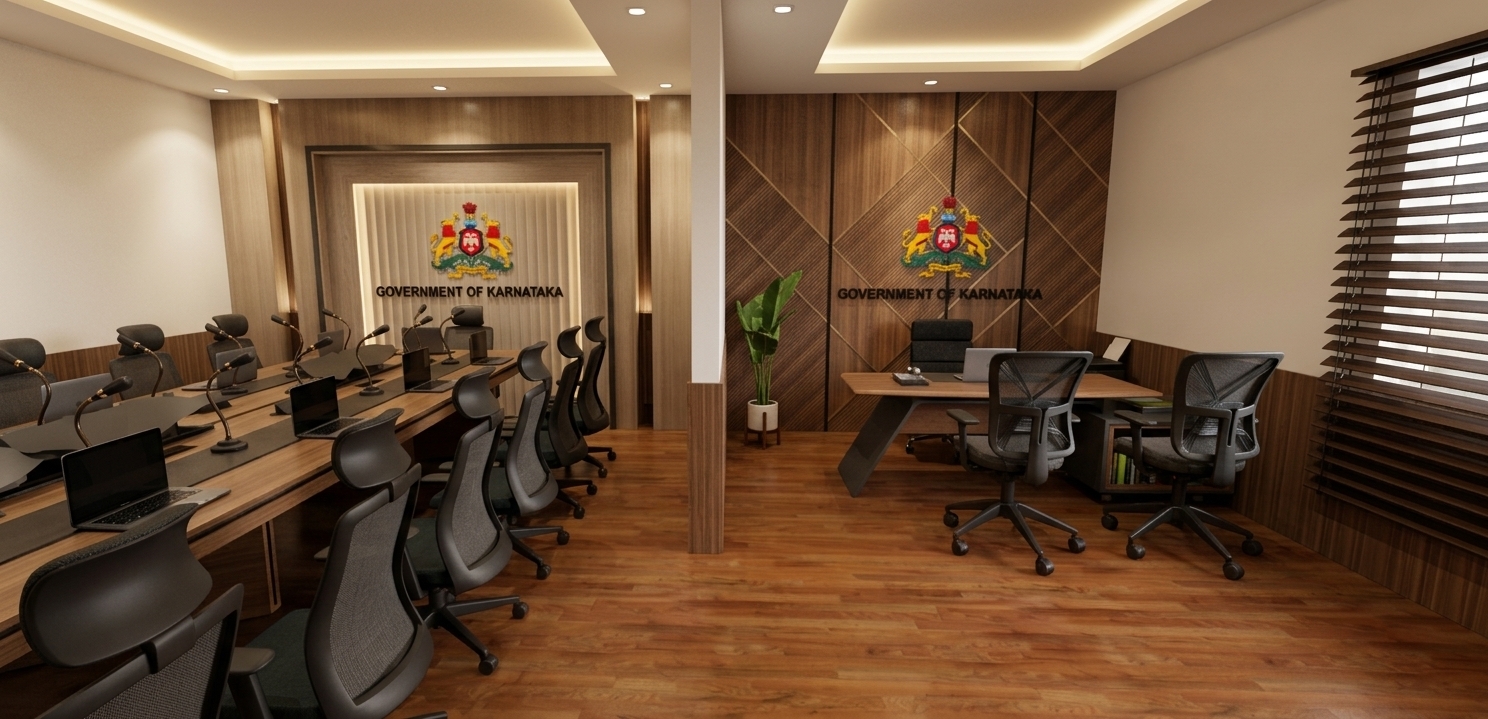
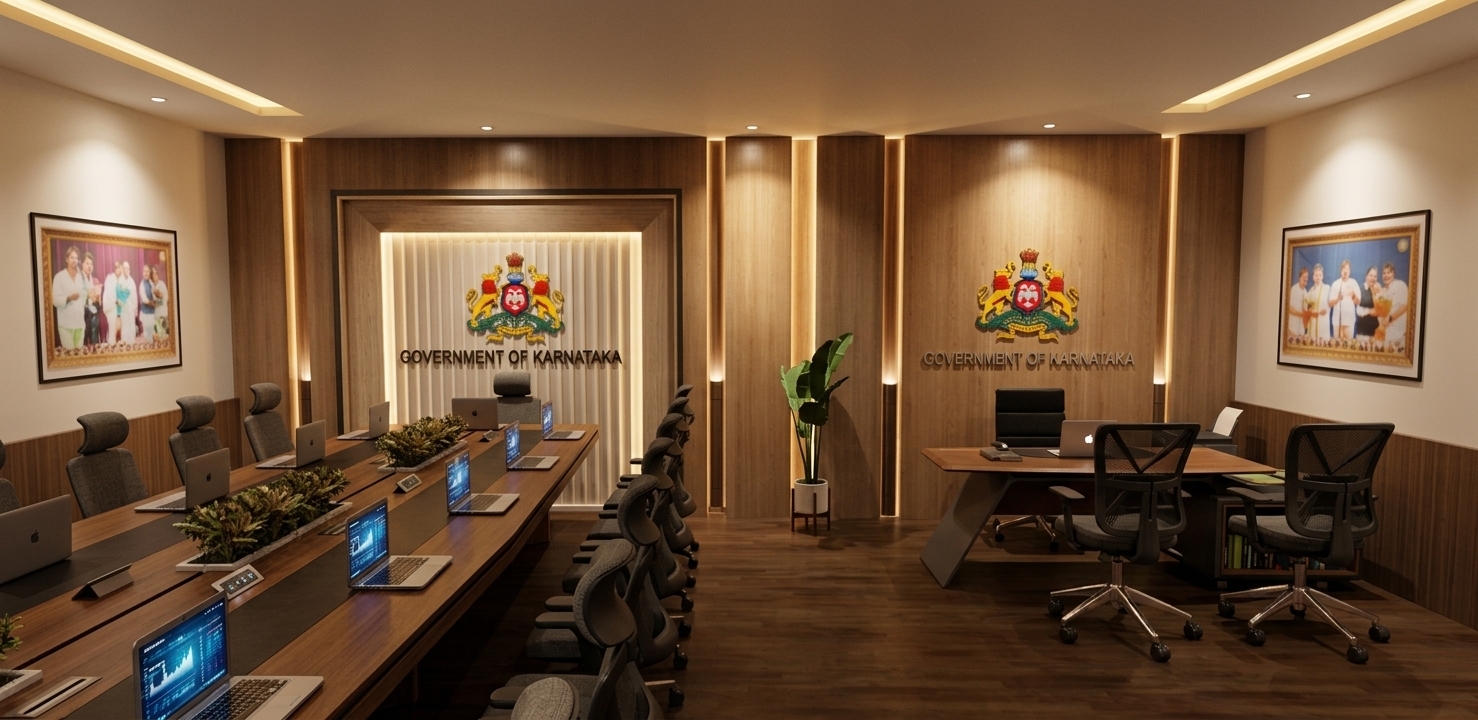
A photorealistic architectural interior photograph capturing the exact room layout under warm, integrated artificial lighting, featuring soft golden-toned LED cove lights accentuating the vertical wood wall panels and ribbed feature wall. The wooden conference and executive desks exhibit realistic natural grain and soft specular highlights, while open laptop screens emit a subtle cool glow against the warm ambient tone. Office chairs display detailed mesh and leather textures, framed wall portraits show realistic glass reflections, and the Government of Karnataka emblems catch the warm directional light with a fine metallic sheen, captured cleanly on a sharp wide-angle lens with natural depth of field and subtle photographic grain.
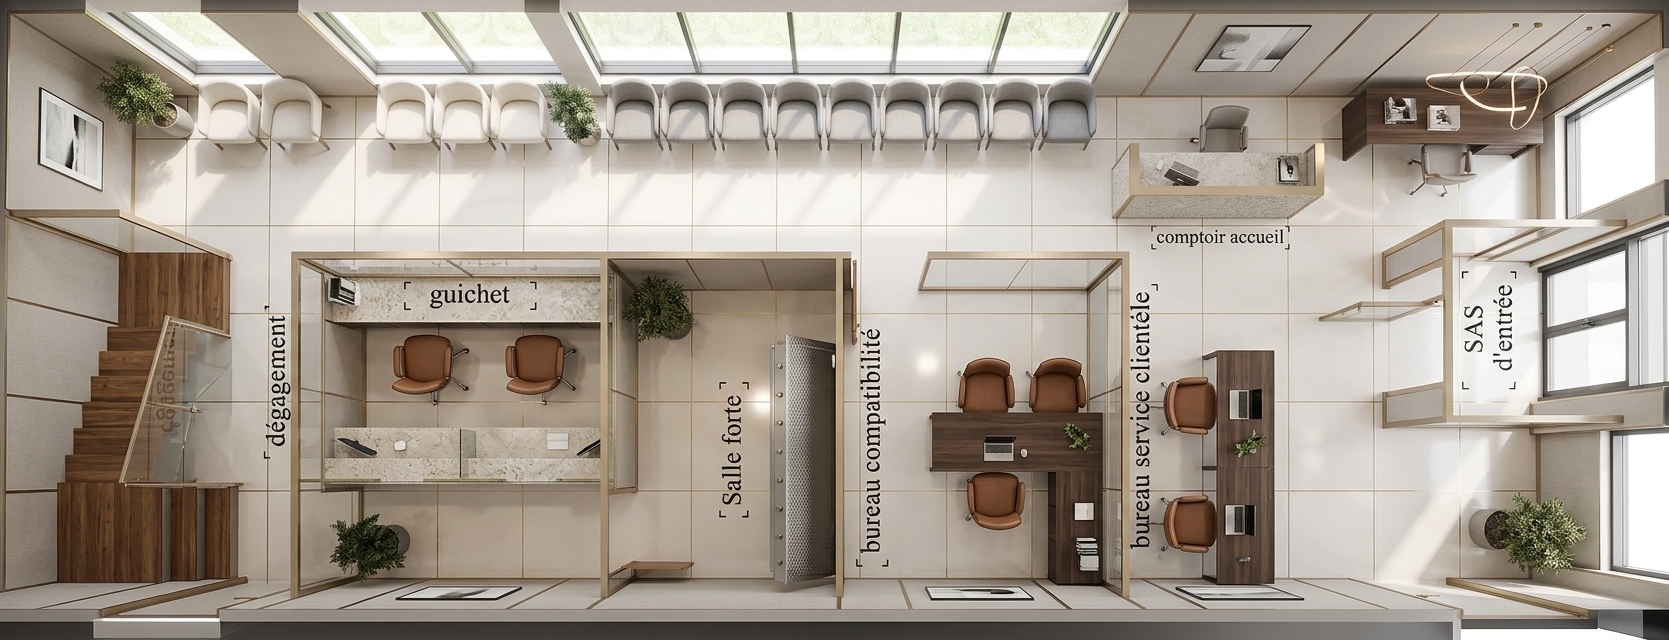
An incredibly lifelike, richly detailed, photorealistic wide-angle interior photograph of a sophisticated corporate banking and consultation branch set in an upscale commercial interior. The scene is illuminated by bright summer midday sunlight streaming through expansive front windows alongside soft ambient architectural LEDs, creating a luminous, serene, and refined atmosphere. Captured with a professional wide tilt-shift lens, emphasizing the glossy sheen of polished pearl stone tile floors, sleek glass partitions, and slim champagne-gold metal trim. The thoughtfully zoned layout reveals a welcoming reception foyer, tailored upholstered seating in warm white and soft gray throughout the airy waiting area, and clean-lined executive desks paired with ergonomic leather swivel chairs. Minimalist abstract wall art, curated photography books placed on reception surfaces, and elegant sculptural pendant lighting bring an understated, polished, and contemporary elegance to every corner of the functional workspace.
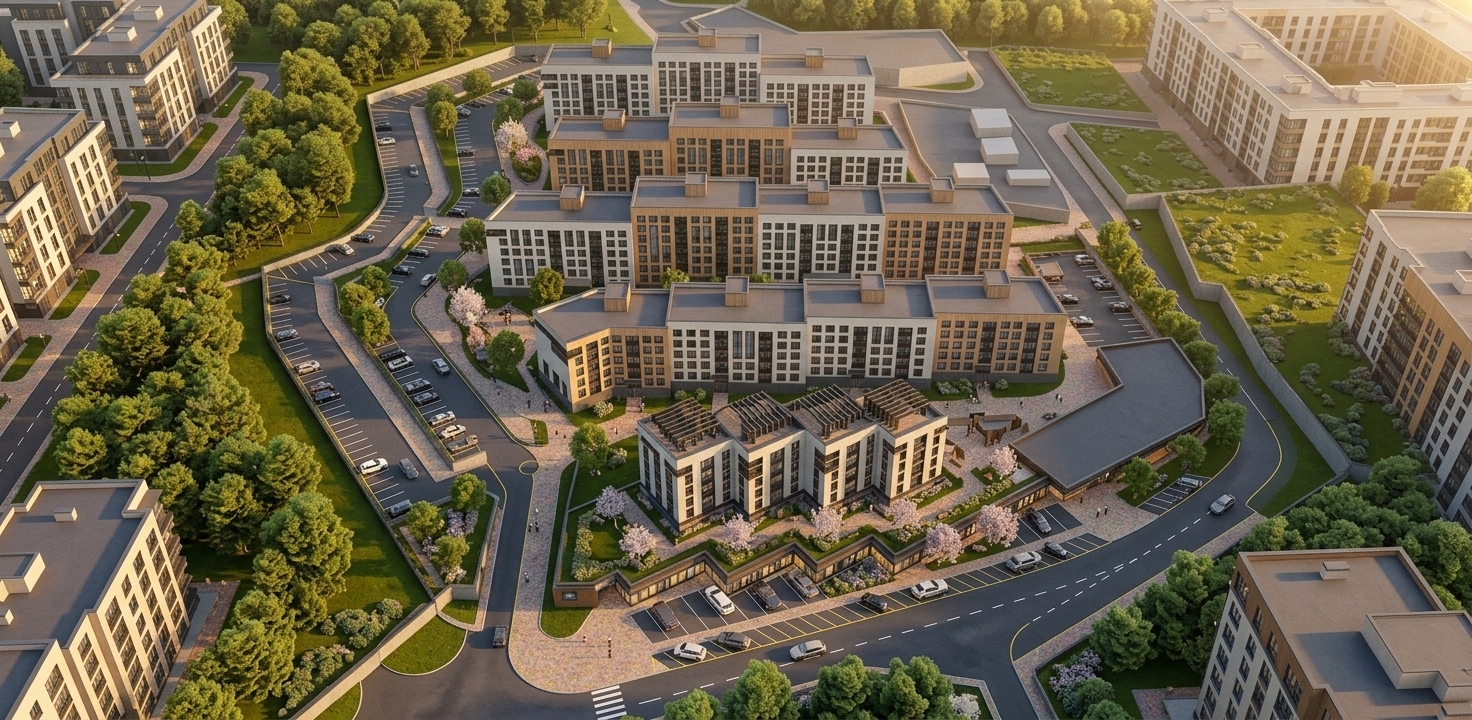
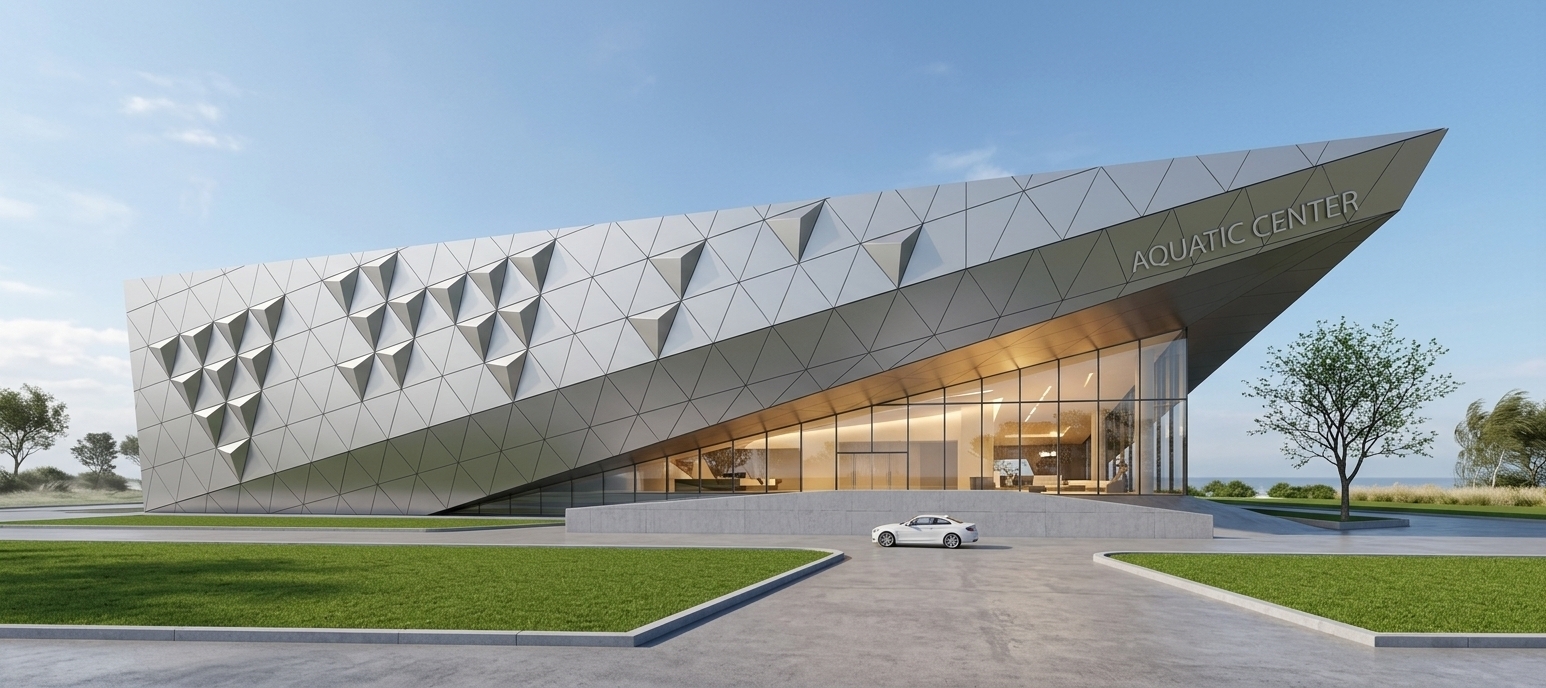
An incredibly lifelike, richly detailed, photorealistic wide-angle exterior view of a modern aquatic center with a dynamic, faceted geometric design set in a pristine landscaped coastal environment. The scene is illuminated by soft, diffused midday spring sunlight paired with a subtle, warm interior glow gently radiating through the ground-level curtain wall, creating a sophisticated, elegant, and welcoming atmosphere. Captured with a professional 24mm architectural tilt-shift lens, emphasizing the smooth, clean light-grey metallic composite panels that showcase soft ambient reflections along their tessellated triangular grid and recessed three-dimensional geometric reliefs. The bold, sweeping cantilevered volume floats seamlessly over an expansive, ultra-clear glass entrance and a minimalist concrete ramp, offering inviting glimpses into the contemporary, warmly lit lobby and meeting spaces within. Neatly manicured vibrant green lawns with crisp concrete curbing flank the smooth paved driveway, while subtle foliage in the background catches the fresh coastal breeze, perfectly balancing the structure's sharp, high-tech geometry with refined photorealistic realism.
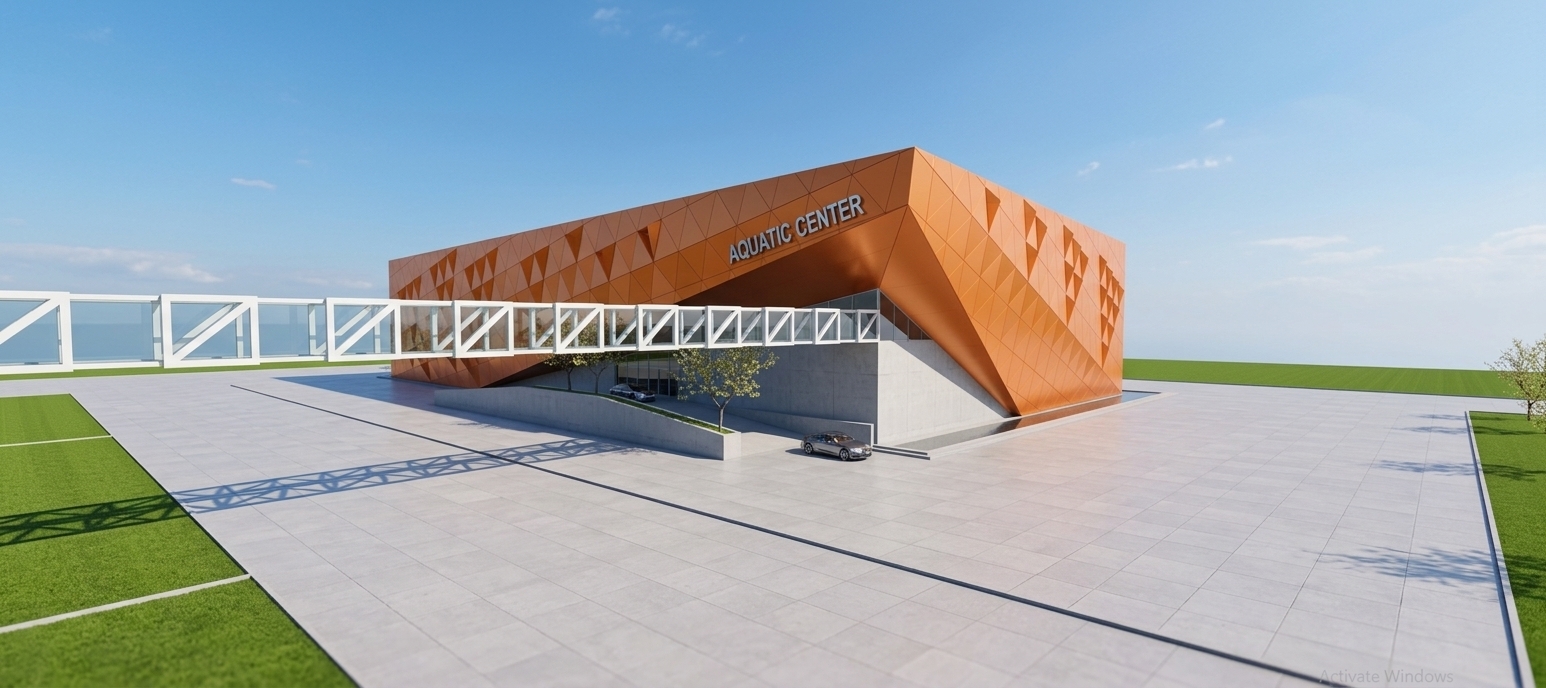
An incredibly lifelike, richly detailed, photorealistic wide-angle exterior view of a state-of-the-art aquatic center set in a sunlit coastal civic landscape during a fresh spring midday. The scene is illuminated by bright, natural midday sunlight softened by a gentle coastal breeze, creating a welcoming, sophisticated, and dynamic atmosphere with realistic, sharp-edged shadows. Captured with a professional 24mm tilt-shift architectural lens, emphasizing the sculptural geometric form and the refined interplay between matte and reflective surfaces. The prominent upper envelope is clad in premium, smooth orange metallic panels configured in a faceted diamond relief, subtly catching the radiant sky with warm, satin reflections, perfectly framing the bold, polished lettering of the "AQUATIC CENTER" signage. Spanning across the composition, the enclosed pedestrian skybridge is articulated with ultra-clear low-iron glass and pristine white structural steel trusses, casting clean lattice shadows onto the wide, smoothly paved plaza below. At the ground level, the sharply angled soffit transitions into sleek architectural concrete surfaces around the vehicular drop-off and recessed glass entryways, complemented by parked luxury cars showing crisp specular reflections, delicate sapling foliage, and neatly manicured vibrant green lawns stretching along the perimeter.
A high-end architectural photograph of the modern corporate office interior, captured with a sharp wide-angle lens under warm 3000K artificial lighting. The scene features authentic material physics, showcasing fine grain on the wooden conference and executive desks, realistic matte mesh on the ergonomic office chairs, and a delicate backlit glow accenting the wooden wall paneling with the Government of Karnataka emblem. Soft, diffused warm cove lighting pairs with gentle daylight filtering through the dark blinds on the right, casting natural shadows across the rich hardwood floor, with subtle ambient reflections on laptop screens, lifelike indoor plant textures, and crisp, balanced depth of field.
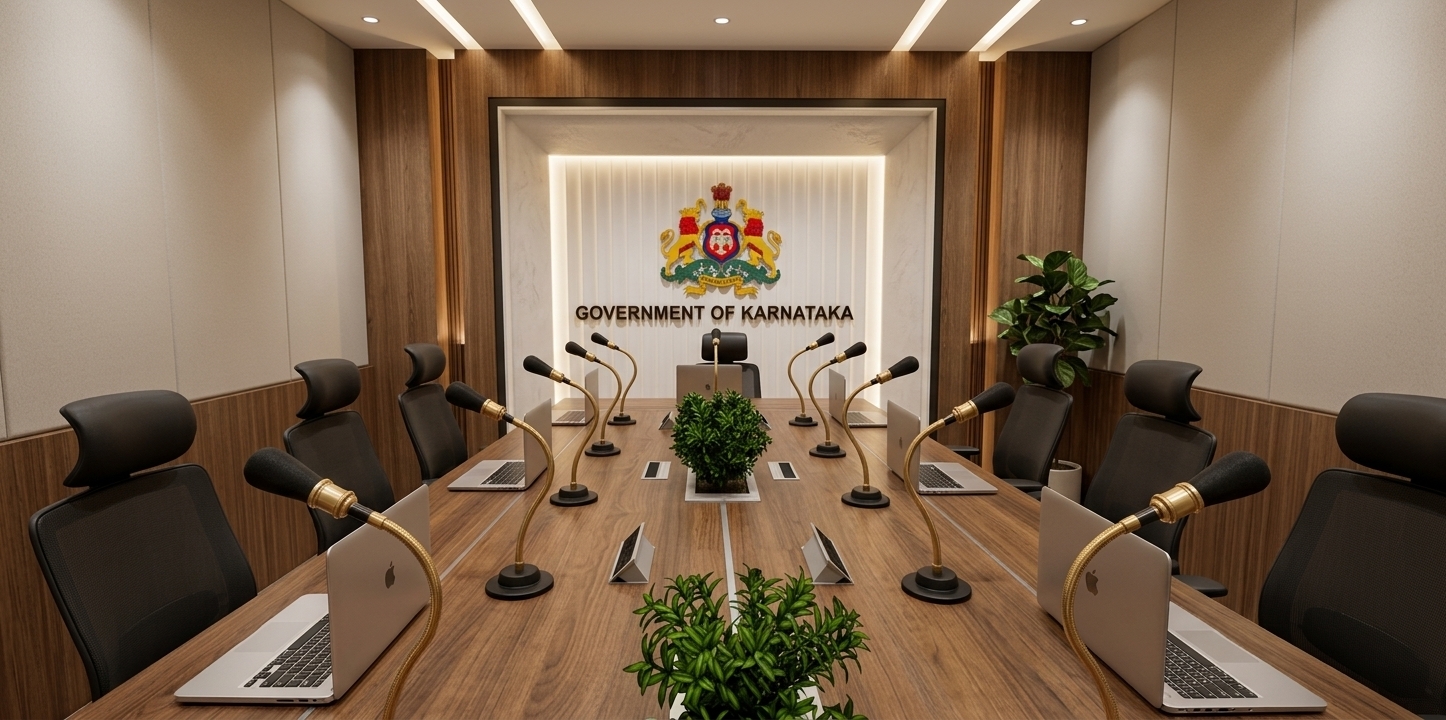
A photorealistic architectural photograph of this government boardroom, preserving the exact geometry, camera angle, and layout. The space is illuminated by warm, layered artificial lighting with soft recessed cove lights illuminating the fluted backdrop and emblem. Materials feature authentic physical textures, including rich wood grain on the conference table, matte black ergonomic chairs, brushed metal gooseneck microphones, realistic laptop finishes, and vibrant desk foliage. Shot on a wide-angle architectural lens with accurate depth of field, natural warm color temperature, and soft shadow falloff.
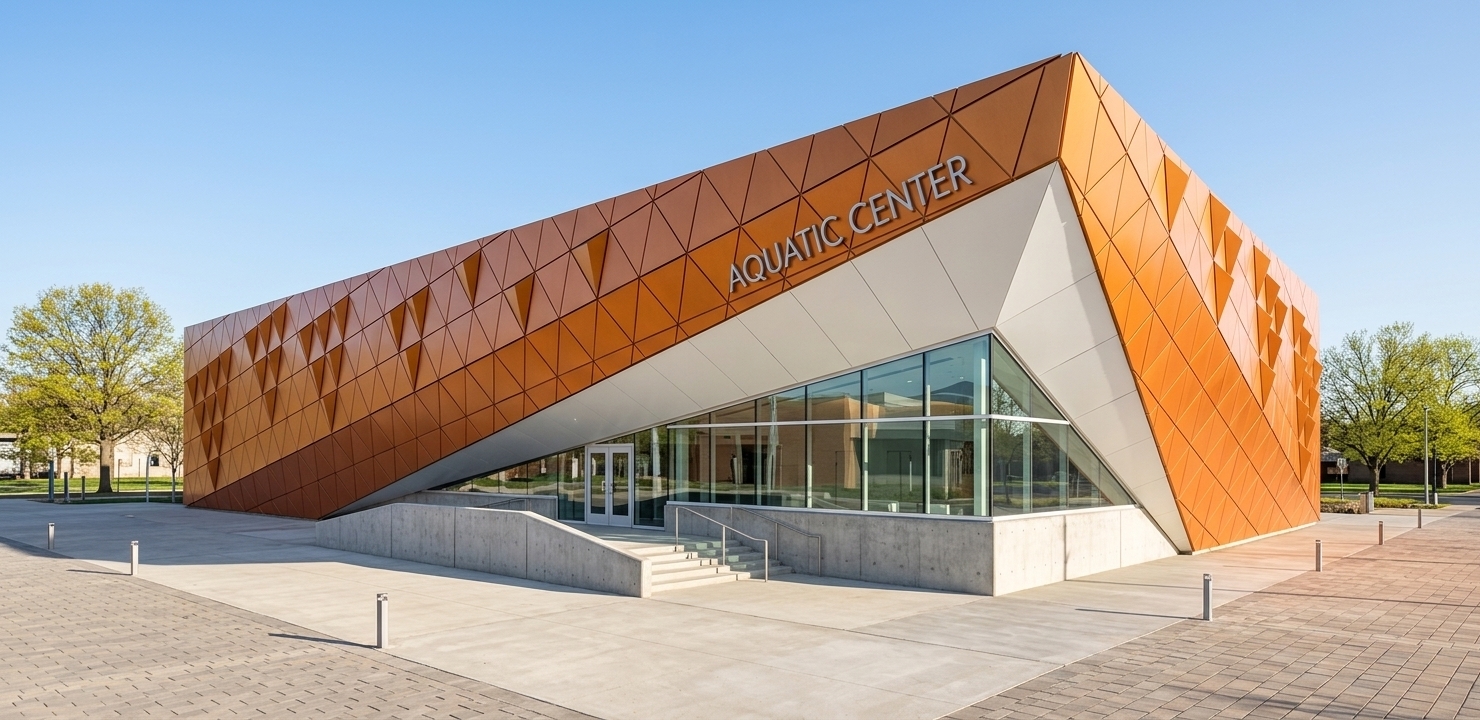
An incredibly lifelike, richly detailed, photorealistic wide-angle exterior architectural shot of a contemporary aquatic center set in a clean, sophisticated civic plaza on a clear spring midday. The scene is illuminated by radiant, natural midday sunlight and soft ambient sky bounce, creating an inviting, sleek, and vibrant public atmosphere. Captured with a professional tilt-shift architectural camera, emphasizing the warm, brushed orange metallic finish of the diamond-tessellated facade panels, the pristine angular origami-style folds of the cantilevered roofline, and the smooth, crystal-clear glass curtain wall nestled into the recessed entrance. Crisp, dimensional typography reading "AQUATIC CENTER" is seamlessly integrated across the upper metallic envelope, while precise, natural shadows define the sculpted geometry and reveal the smooth texture of the concrete access ramp and polished plaza base beneath the dynamic orange overhang.
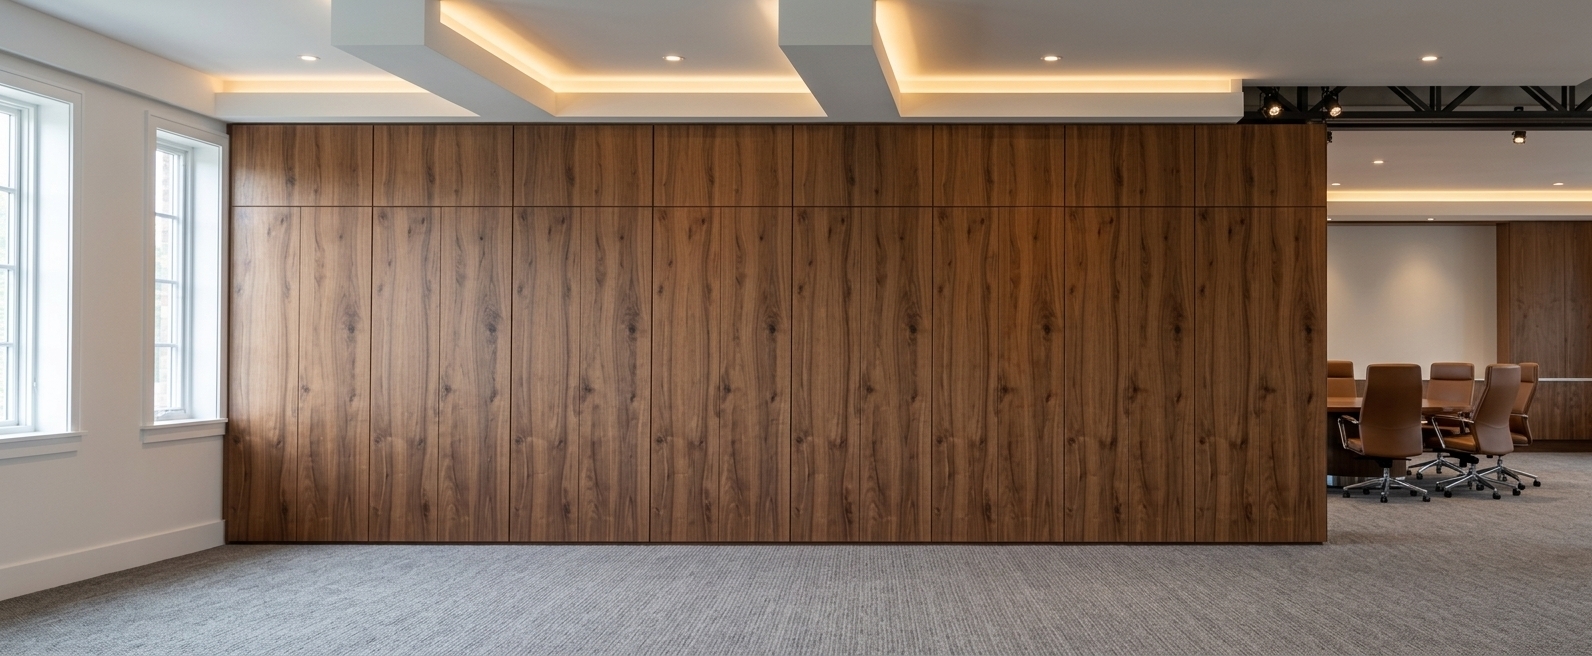
An incredibly lifelike, richly detailed, photorealistic wide-angle interior shot of an upscale executive meeting and lounge space set in a modern fusion corporate environment. The scene is illuminated by warm, indirect LED cove lighting tracing the geometric ceiling beams, beautifully balanced by soft natural daylight filtering through crisp white-framed windows set into a clean white wall on the left, creating an elegant, professional, and tranquil atmosphere. Captured with a wide-angle architectural tilt-shift lens, emphasizing the rich grain of the full-height natural walnut wood paneling, the soft tactile weave of the expansive patterned grey carpet, and the seamless transition into the adjoining conference room furnished with sleek ergonomic leather chairs.
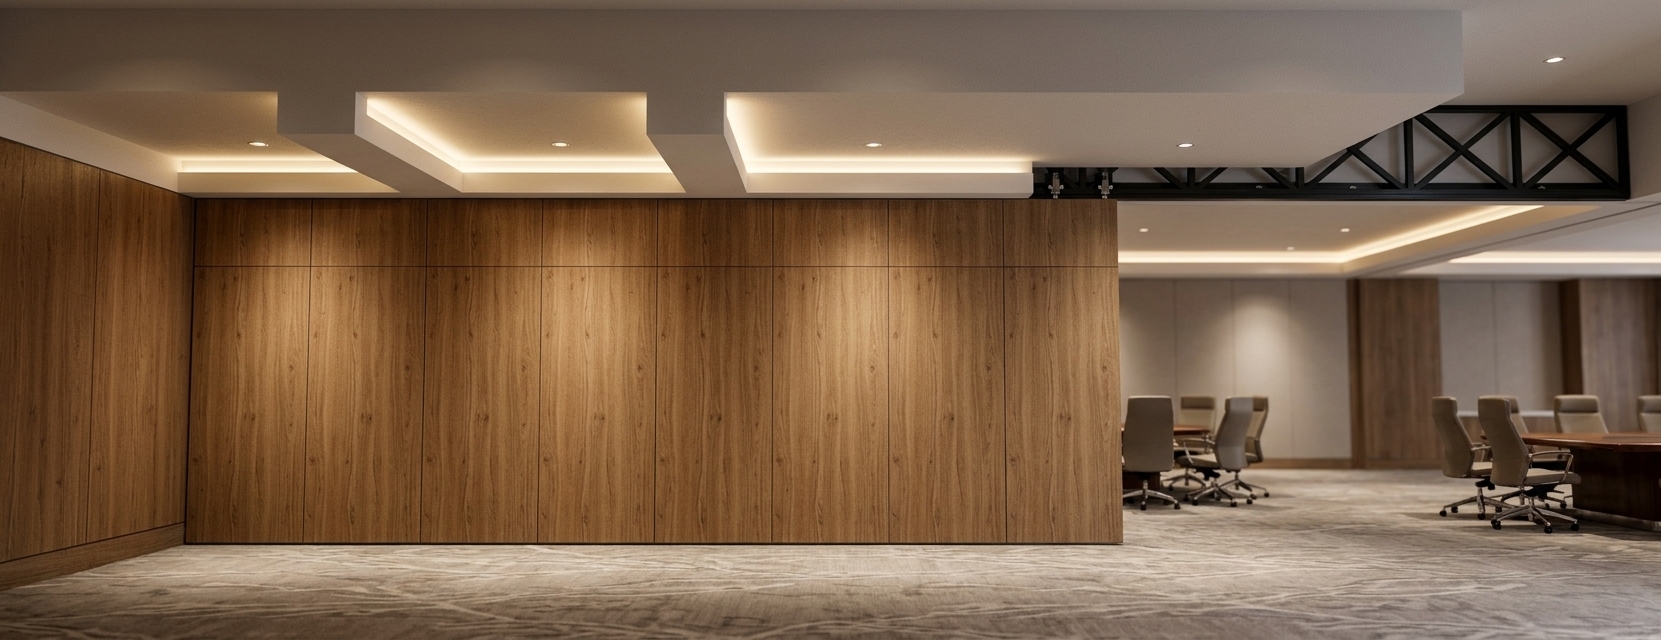
An incredibly lifelike, richly detailed, photorealistic high-angle interior shot of a sophisticated acoustic folding partition wall set in a modern fusion ballroom and executive meeting space. The scene is illuminated by warm, concealed architectural cove lighting and soft ambient ceiling downlights, creating a luxurious and professional atmosphere. Captured with a 24mm tilt-shift lens, emphasizing the fine, natural grain of the warm oak acoustic timber panels, the crisp geometry of the layered white ceiling soffits, and the industrial elegance of the exposed black steel overhead truss track. The seamlessly aligned operable panels offer flexible spatial division, beautifully contrasting organic wood textures with sleek modern structural elements to define a versatile, high-end hospitality environment.
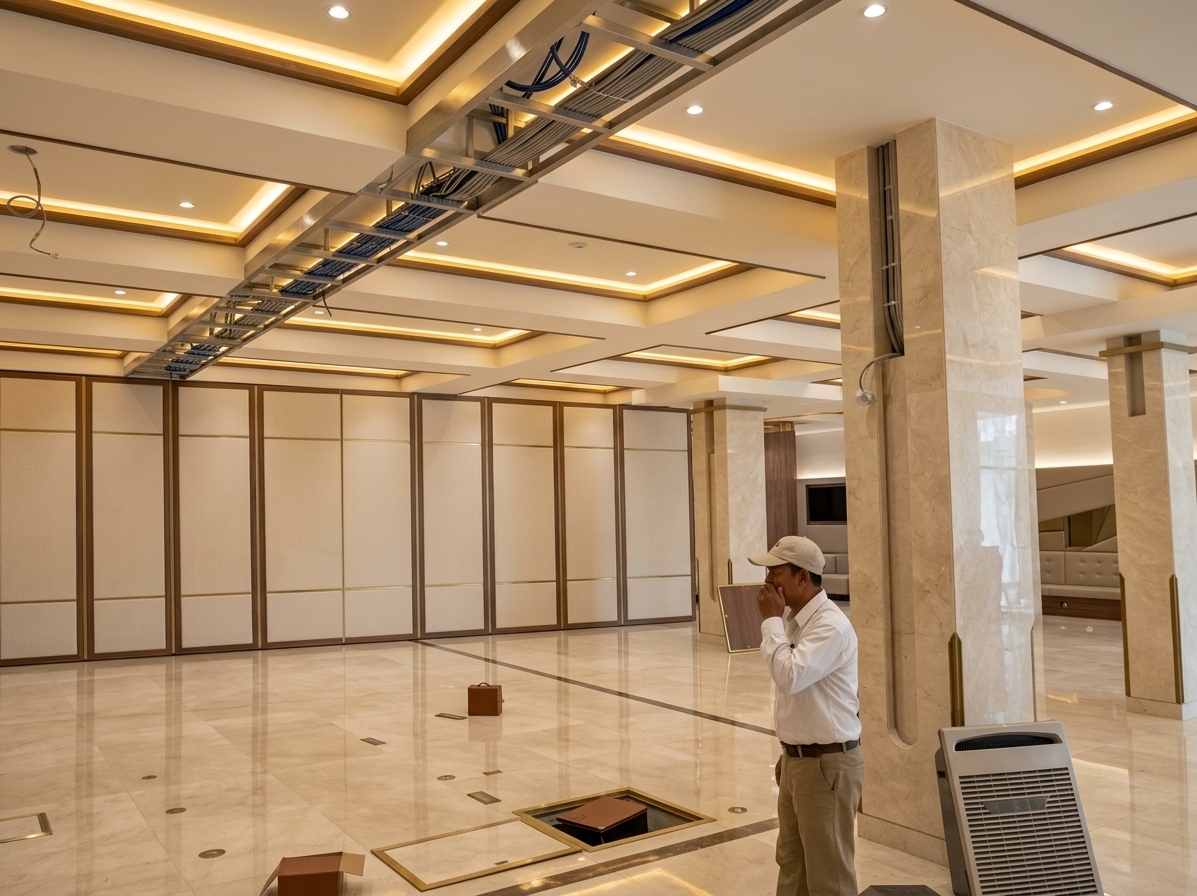
An incredibly lifelike, richly detailed, photorealistic wide-angle interior shot of a fully finished modern fusion church ballroom and versatile meeting hall set in an upscale contemporary facility. The scene is illuminated by warm, concealed geometric LED cove lighting embedded within multi-layered ceiling coffers, complemented by soft recessed spotlights that cast clean, luminous reflections across high-gloss polished marble tiles, creating a welcoming, serene, and sophisticated atmosphere. Captured with an architectural 24mm lens, emphasizing the realistic, high-end acoustic folding partition doors upholstered in textured cream fabric with sleek walnut and brushed gold trimming, elegant marble-clad structural pillars, and seamlessly integrated modern finishes crafted for community fellowship, meetings, and sacred celebrations.
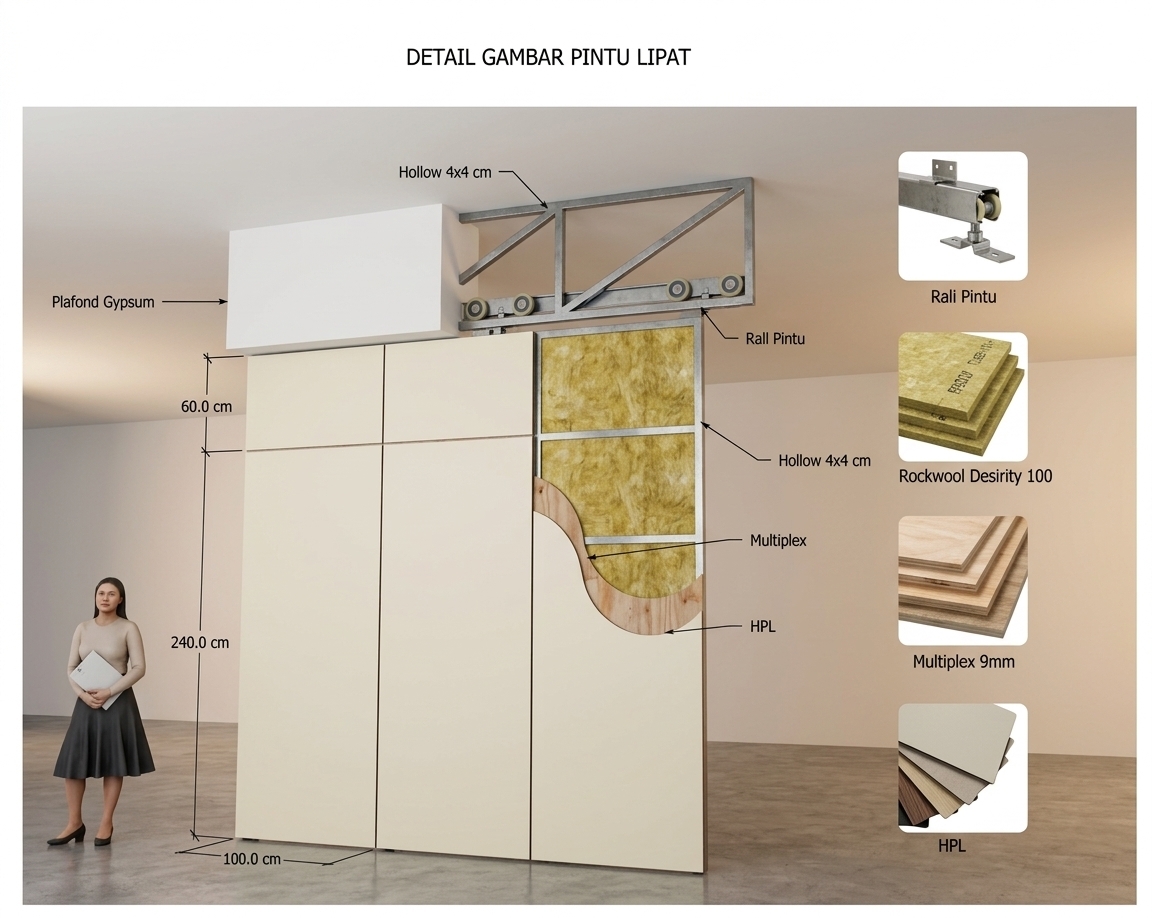
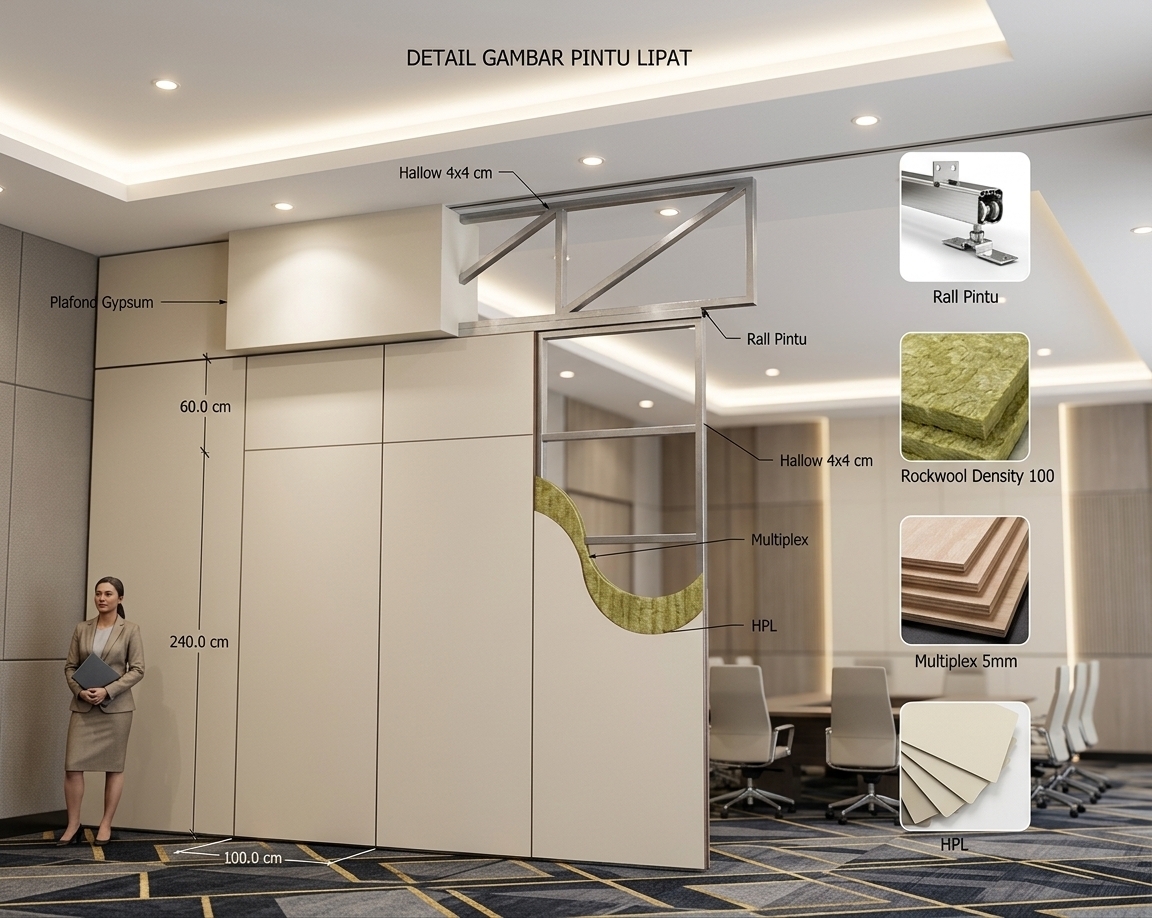
An incredibly lifelike, richly detailed, photorealistic architectural cutaway rendering of a modern acoustic folding partition system designed for a church ballroom and multi-purpose hall set in a contemporary architectural studio interior. The scene is illuminated by clean, soft-box studio lighting combined with warm ambient fill, creating a bright, sophisticated, and technically precise atmosphere. Captured with a sharp 50mm perspective lens at eye level, emphasizing the layered materials, matte cream High-Pressure Laminate (HPL) finish, dense golden-yellow Rockwool insulation, 9mm multiplex substructure, and the sturdy 4x4 cm steel hollow frame suspended from an overhead sliding roller track integrated into a crisp white gypsum ceiling.
An incredibly lifelike, richly detailed, photorealistic wide-angle interior shot of a modern fusion ballroom and executive meeting room set in a luxury contemporary convention center. The scene is illuminated by warm-white recessed spotlights and sleek indirect linear cove lighting, creating an elegant, professional, and tranquil atmosphere. Captured with a 35mm tilt-shift architectural lens, emphasizing the fine, velvety matte-cream HPL finish of the expansive movable folding partition wall, slim dark framing accents, and seamless integration into the crisp white gypsum ceiling bulkhead. The composition showcases the human scale of the 3-meter tall soundproof partition, beautifully complemented by high-end geometric carpet textures, minimalist acoustic wall paneling, and sophisticated modern boardroom furnishings.
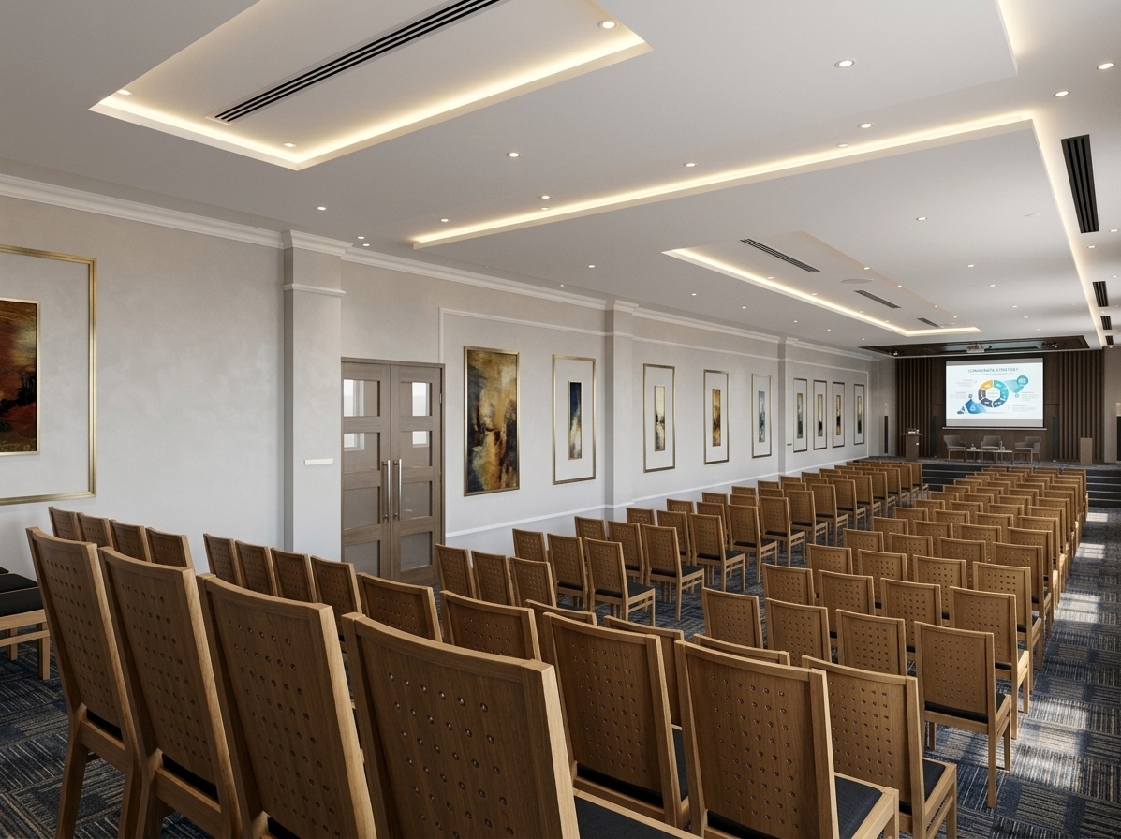
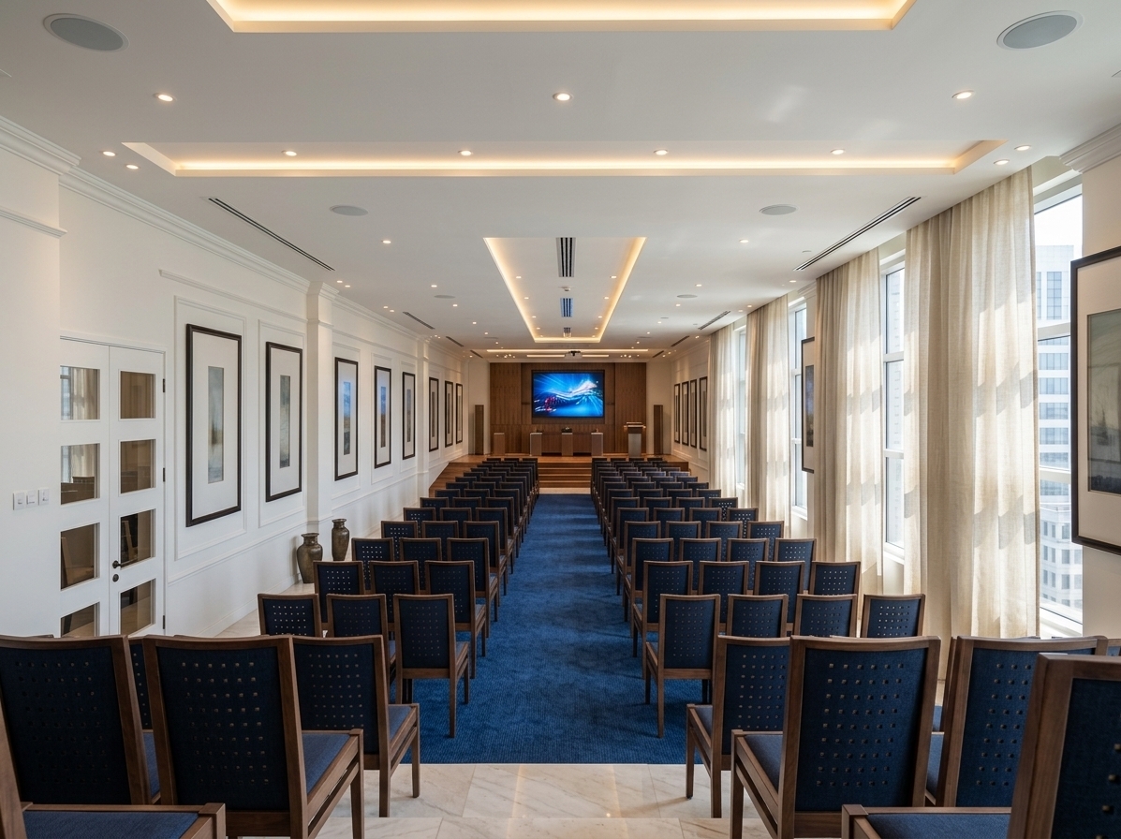
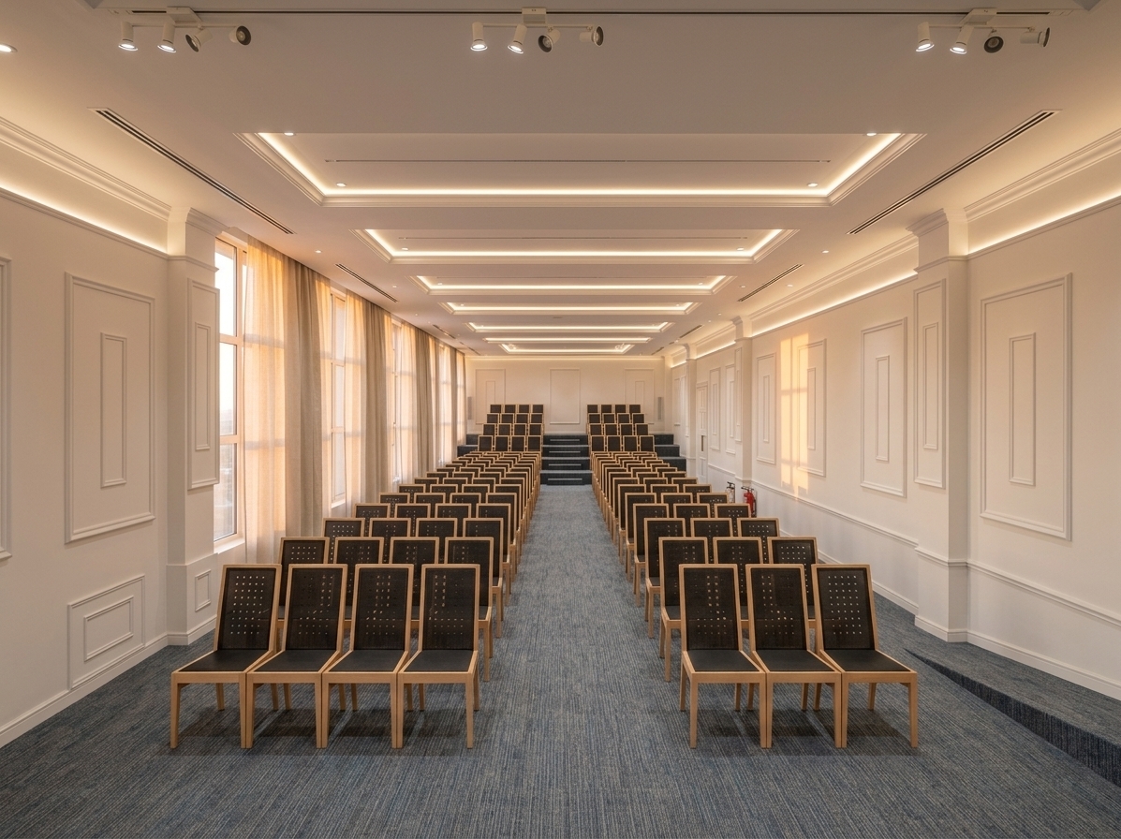
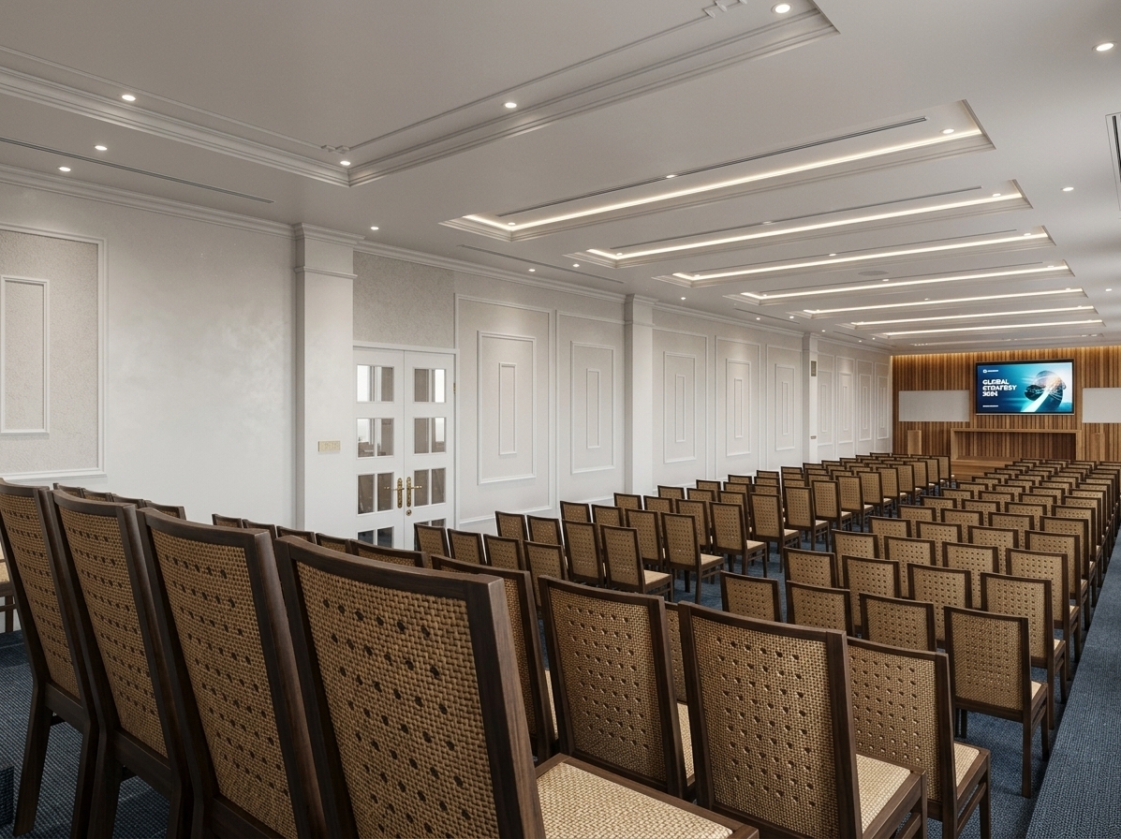
An incredibly lifelike, richly detailed, photorealistic wide-angle interior shot of a grand corporate meeting hall set in a modern office complex during a bright summer midday. The scene is illuminated by soft, recessed architectural downlights paired with warm-white concealed LED strip lighting recessed into the multi-tiered white gypsum ceiling, creating a bright, sophisticated, and focused atmosphere. Captured with a professional wide-angle lens, emphasizing the elegant classical gypsum wall moldings, seamless white doors, and the fine weave of the commercial patterned carpet. Rows of impeccably aligned presentation chairs with natural timber frames and perforated black cushions lead the eye toward the elevated front stage, where a crisp, high-definition presentation graphic illuminates the large display screen framed by sleek acoustic wood paneling, completing this minimalist yet refined professional haven.
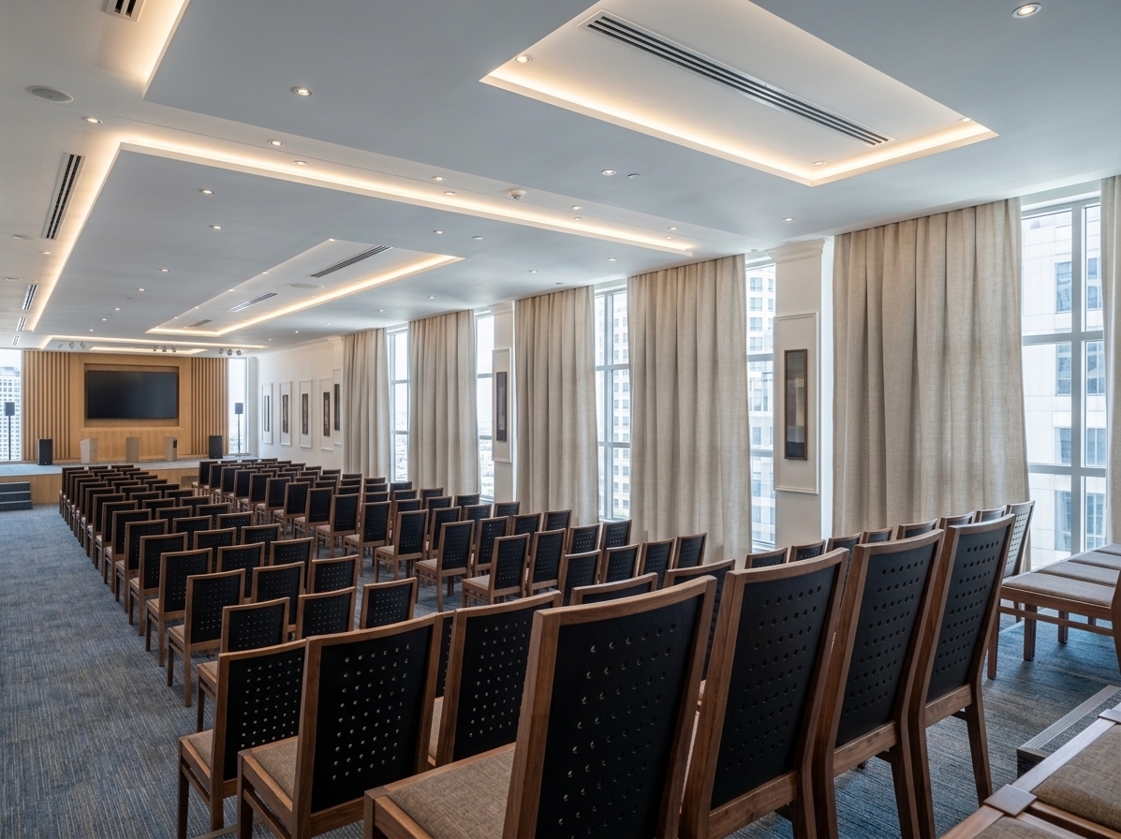
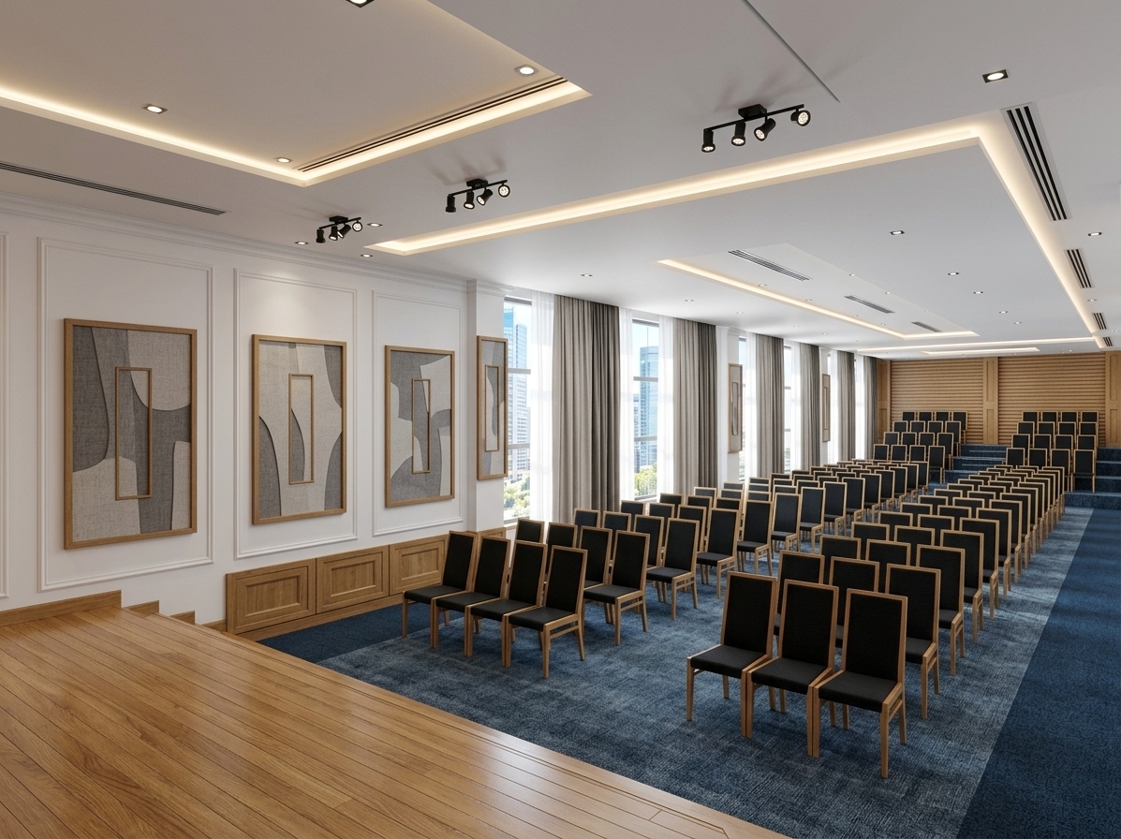
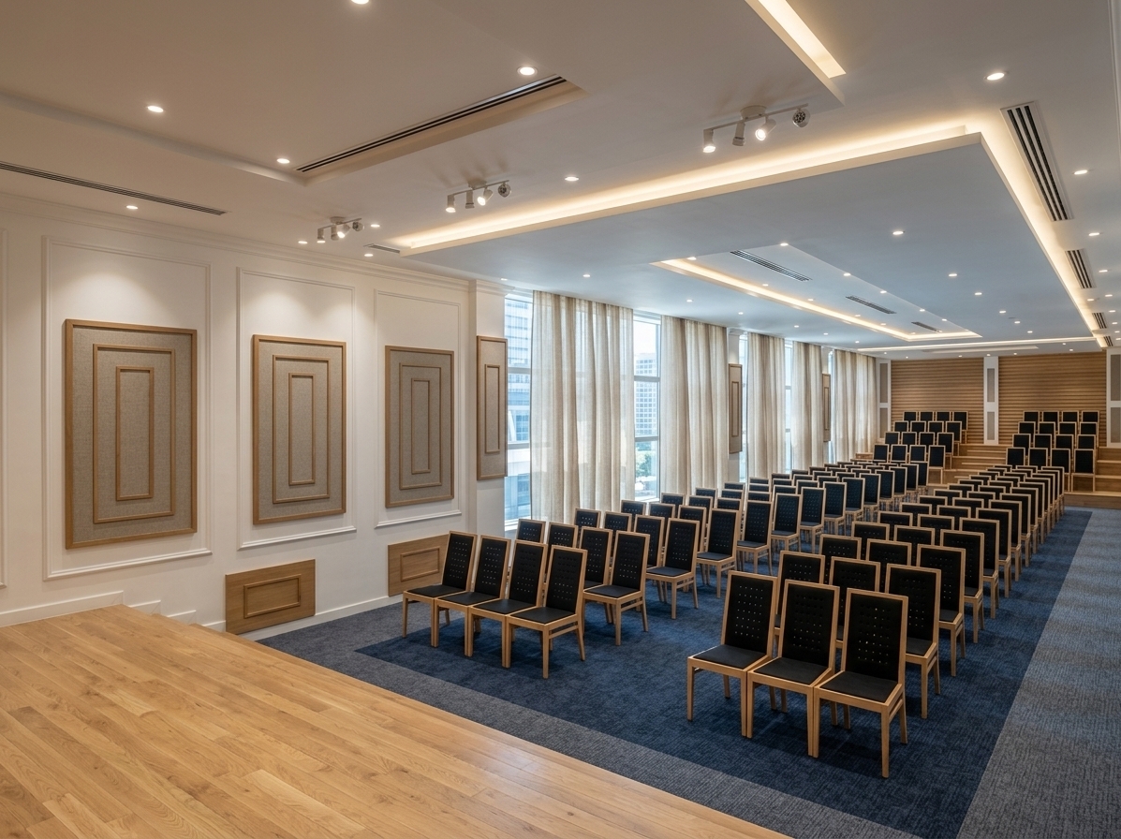
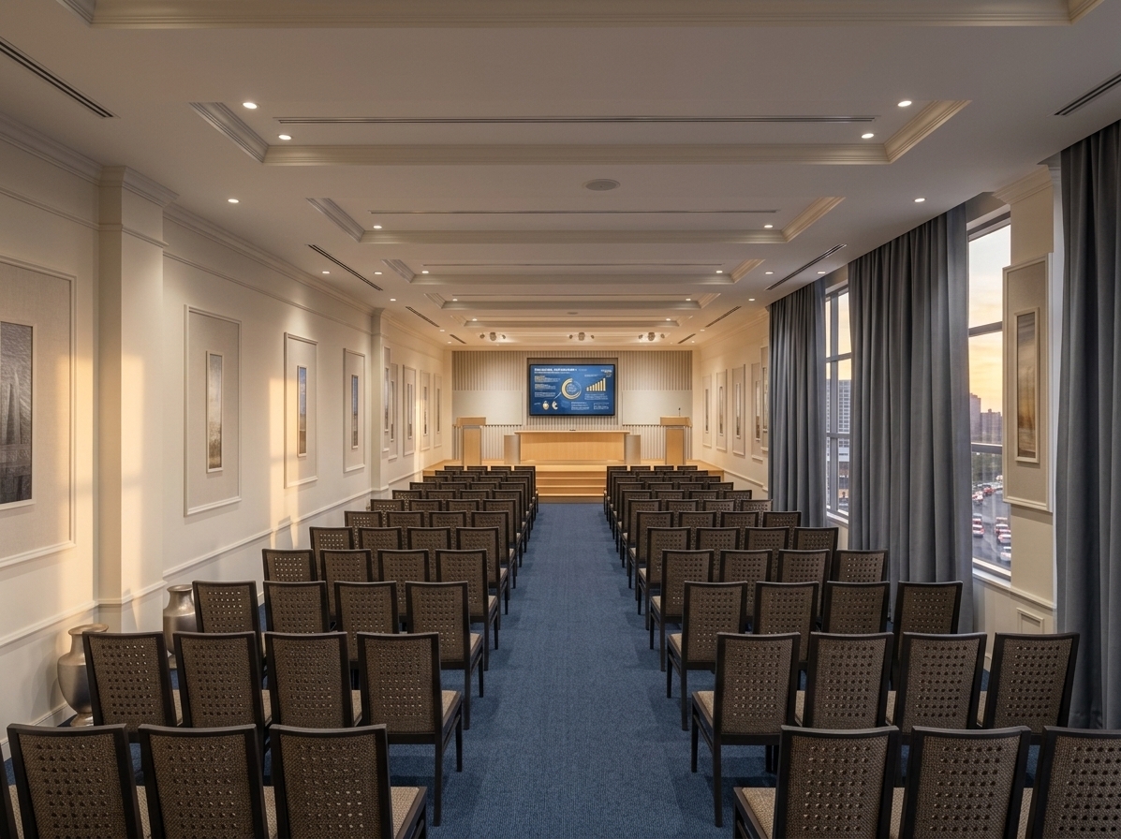
An incredibly lifelike, richly detailed, photorealistic wide-angle interior shot of a grand corporate meeting hall set in a contemporary high-rise office complex during a bright summer midday. The scene is illuminated by a harmonious blend of crisp natural light filtering past tailored linen drapes from expansive multi-pane windows and soft ambient radiance from concealed LED strip coves and recessed downlights in the layered white gypsum ceiling, creating a clean, sophisticated, and focused minimalist atmosphere. Captured with a full-frame architectural lens, emphasizing the tactile fine-weave blue and slate-grey acoustic carpet, the pristine matte white walls adorned with subtle gypsum molding panels, and the warm satin finish of the wood-framed chairs lined up in immaculate rows with black perforated backrests. In the background, a sleek presentation stage with fluted wooden acoustic slats and a high-definition media screen anchors the space, while subtle glimpses of neighboring urban office towers through the glass add depth to this refined, state-of-the-art conference haven.
An incredibly lifelike, richly detailed, photorealistic wide-angle interior shot of an expansive executive meeting hall set in a contemporary corporate headquarters during a bright summer midday. The scene is illuminated by soft, natural daylight streaming through tall side windows, balanced seamlessly with warm recessed spotlights and glowing linear concealed LED strips nestled within the multi-tiered dropped ceiling coves, creating an elegant, professional, and serene atmosphere. Captured with an architectural tilt-shift lens, emphasizing the crisp geometry, deep perspective, and refined material textures, the space features pristine white walls adorned with classic gypsum picture-frame moldings and seamlessly integrated white-lacquered entrance doors. Symmetrical rows of modern conference chairs upholstered in rich dark fabric flank a vibrant, textured navy blue carpeted aisle that leads the eye toward the elevated wooden stage at the front. On the presentation stage, a crystal-clear display screen glows with a dynamic corporate graphic, framed by sleek acoustic paneling, while flowing floor-to-ceiling linen drapes on the right gently filter views of neighboring sunlit office towers outside.
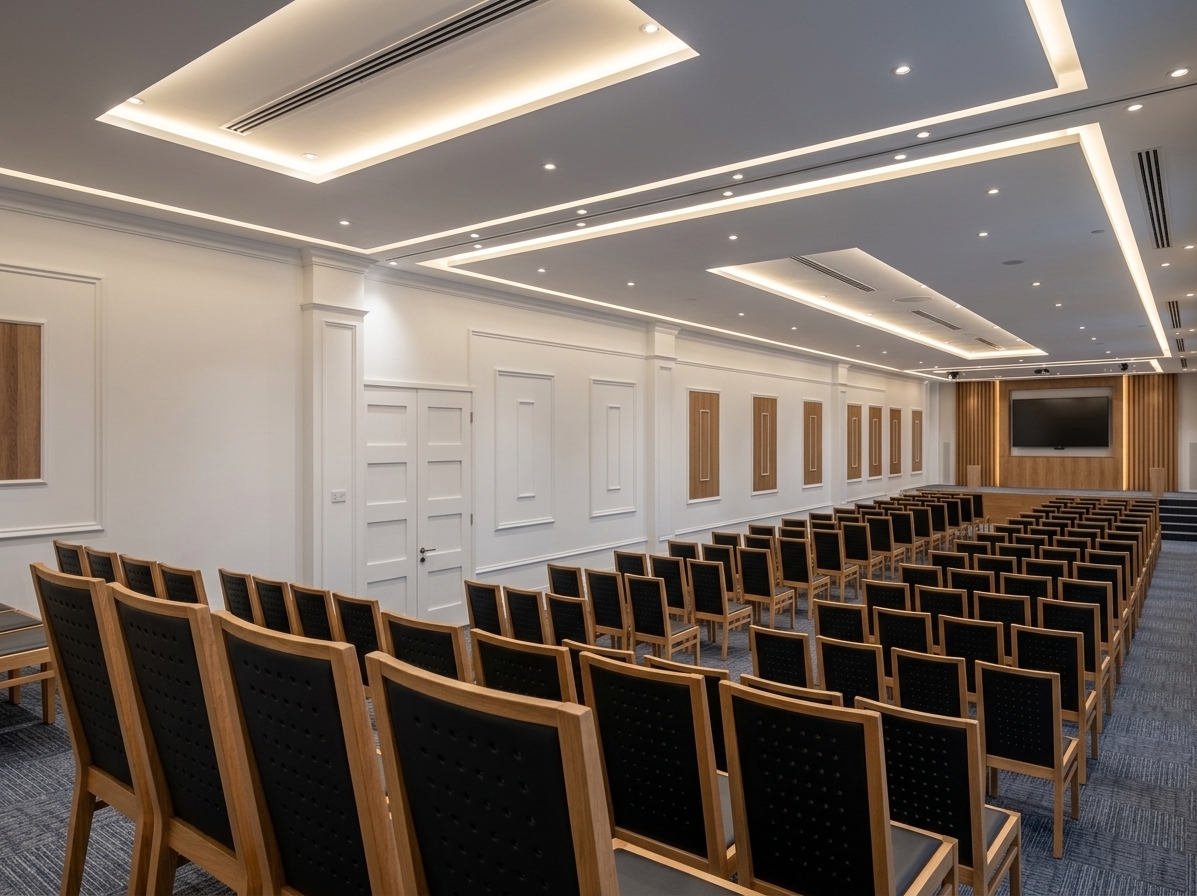
An incredibly lifelike, richly detailed, photorealistic wide-angle interior photograph of an expansive corporate meeting hall set within a contemporary office tower. The scene is illuminated by seamless concealed LED strip lighting glowing softly within the recessed tiers of the ceiling alongside precise architectural spotlights, creating a refined, balanced, and focused minimalist atmosphere. Captured with a professional full-frame camera and an ultra-wide tilt-shift lens, emphasizing the crisp geometric lines, layered ceiling coves, and delicate wall relief details. 

The hall's crisp white walls are detailed with classic gypsum picture-frame moldings, while the entrance doors are finished in matching satin white to create a sleek, monolithic look. Precise rows of auditorium seating feature warm natural wood frames upholstered with matte black, finely perforated acoustic cushions, leading the eye down the wide central aisles toward a raised presentation stage equipped with a large AV screen and vertical acoustic timber paneling. Underfoot, a plush commercial carpet with subtle two-tone grey and navy weave lends acoustic warmth and tactile richness, perfectly complementing the tranquil, light-filled, and uncluttered sophistication of the space.
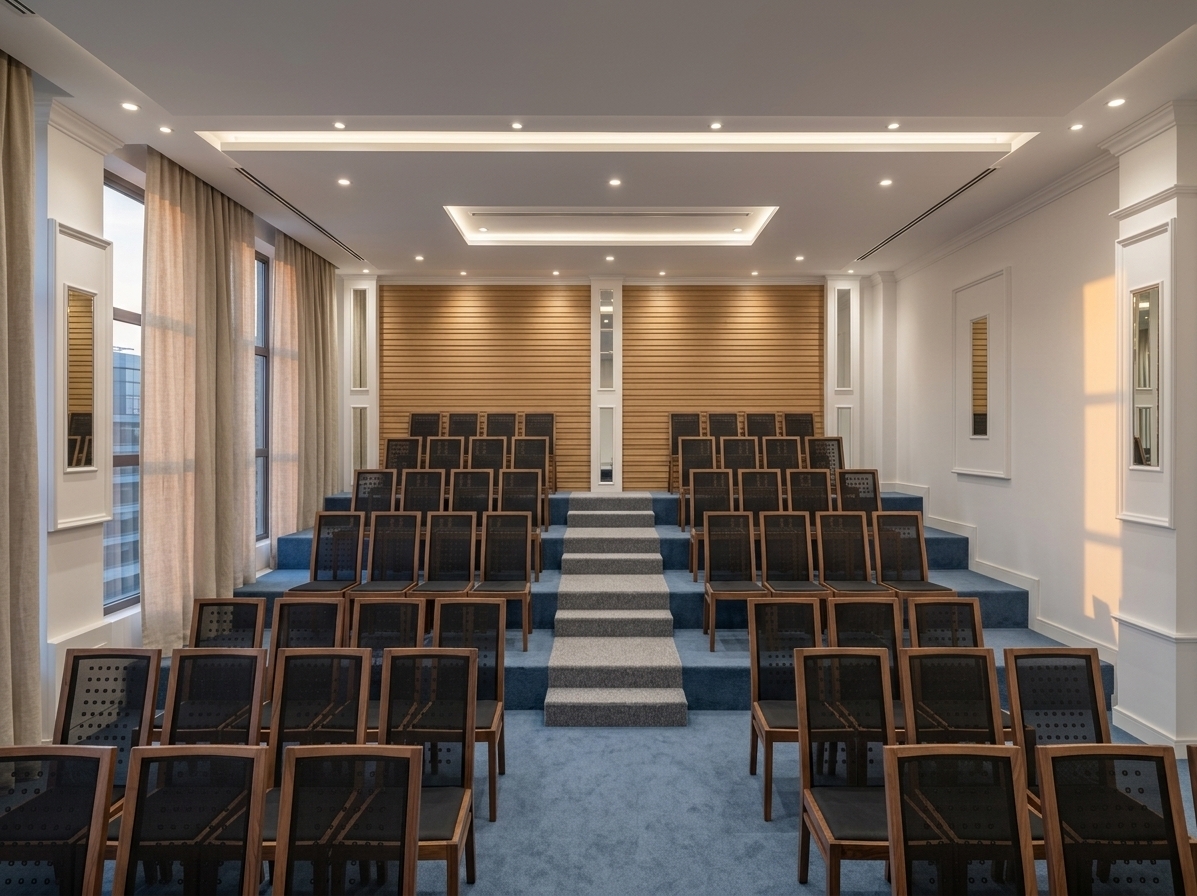
An incredibly lifelike, richly detailed, photorealistic eye-level interior shot of an executive tiered meeting hall set in a contemporary corporate office environment. The scene is illuminated by the soft golden glow of a late summer sunset filtering through expansive side windows, complemented by warm recessed spotlights and sleek concealed LED strip lighting embedded within the tiered white gypsum ceiling, creating an elegant, professional, and tranquil minimalist atmosphere. Captured with a professional wide-angle 24mm lens, emphasizing the plush texture of the muted blue acoustic carpeting, the refined grain of the horizontal timber slat accent wall at the rear, and the crisp detailing of the white gypsum wall moldings. Rows of modern auditorium chairs with breathable dark mesh seating and fine natural wood frames flank a central flight of textured grey-carpeted steps, while soft floor-to-ceiling linen drapes and a subtle view of neighboring modern office buildings at dusk enhance the scene's architectural depth and realism.
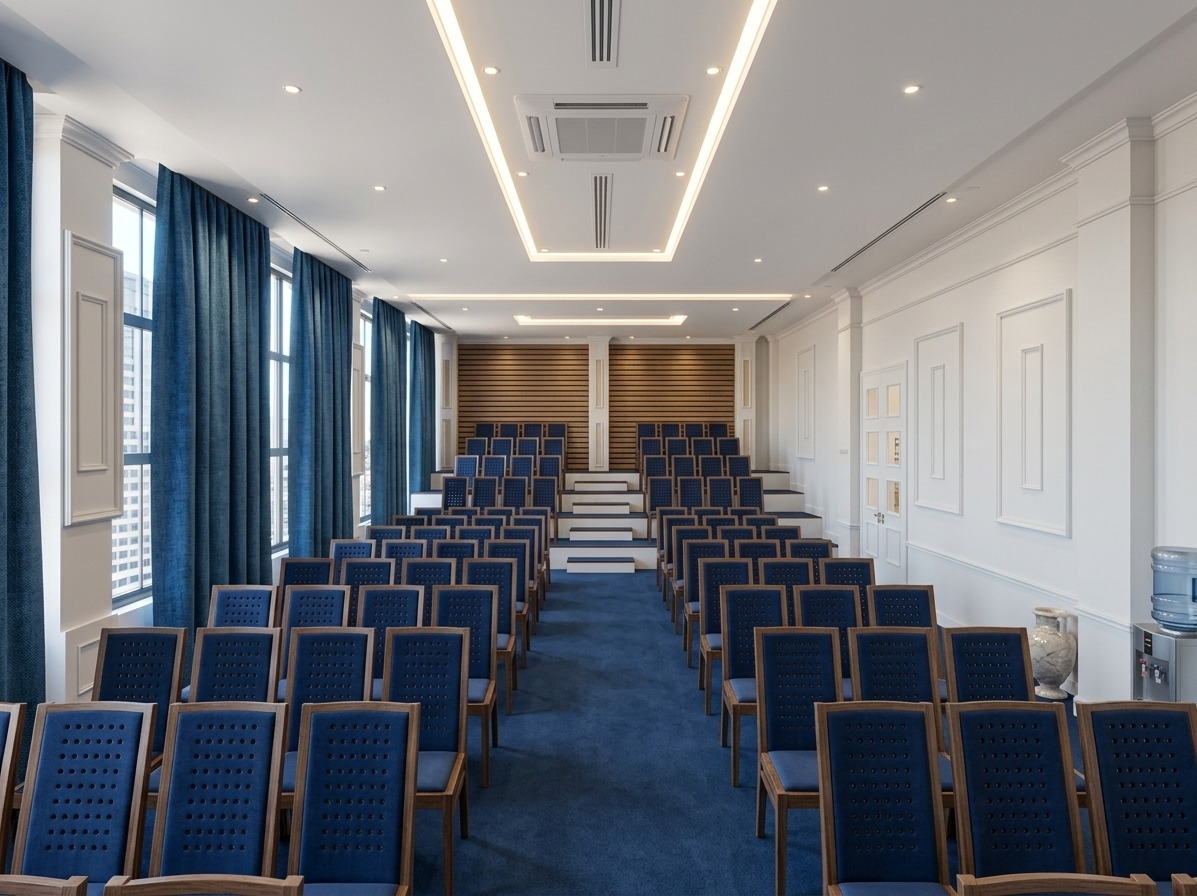
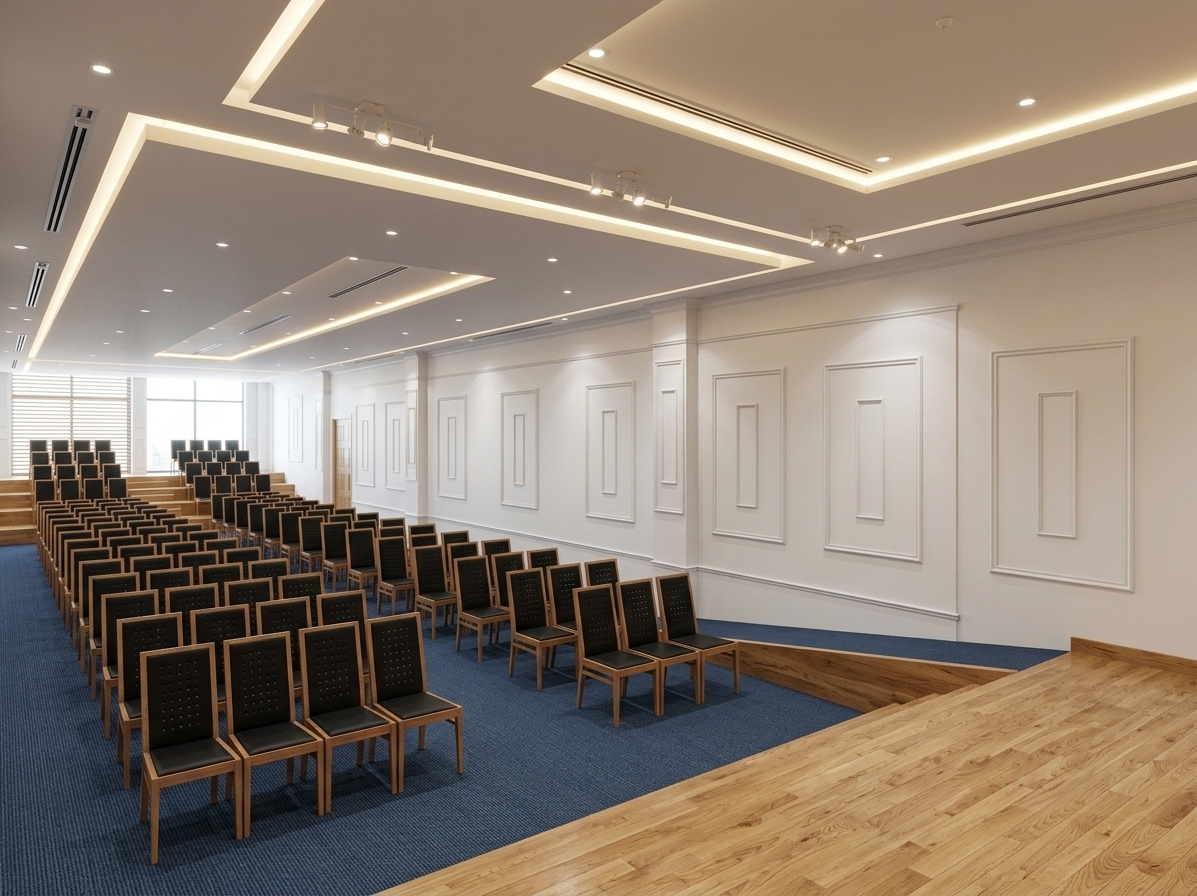
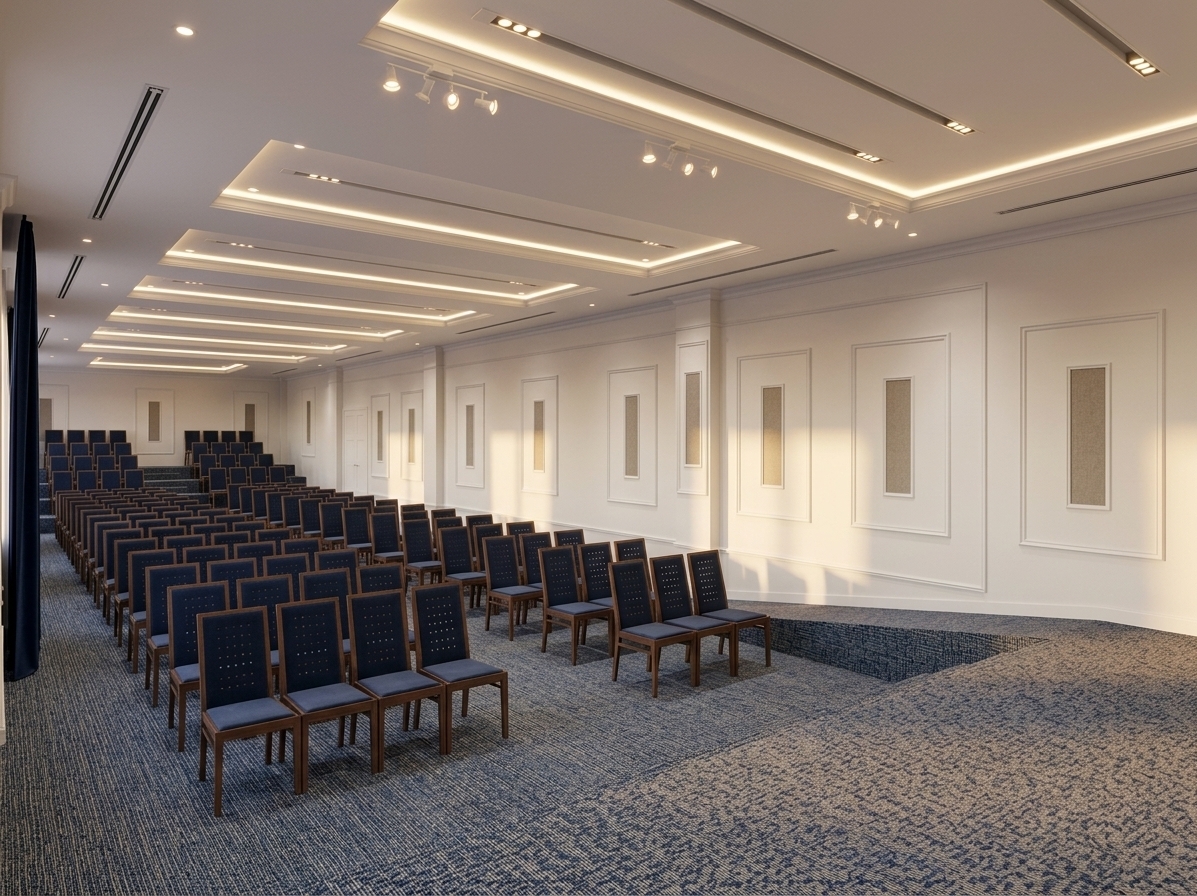
An incredibly lifelike, richly detailed, photorealistic wide-angle interior shot of a sophisticated corporate meeting hall set in a modern commercial office building. The scene is illuminated by bright summer midday daylight streaming through large side windows and balanced by warm, concealed linear LED lighting recessed into the clean white gypsum ceiling, creating a serene, professional, and refined minimalist atmosphere. Captured with a full-frame architectural camera and a 24mm wide-angle lens, emphasizing the plush texture of the rich blue carpeting, the elegant depth of classical white gypsum wall moldings, and the sleek dark upholstery of the wooden-framed conference chairs. Symmetrically aligned seating ascends naturally toward tiered rear platforms flanked by warm acoustic slat panels, while a crisp white paneled door seamlessly blends into the side wall, harmonizing with the subtle view of neighboring office towers visible beyond the draped floor-to-ceiling windows.
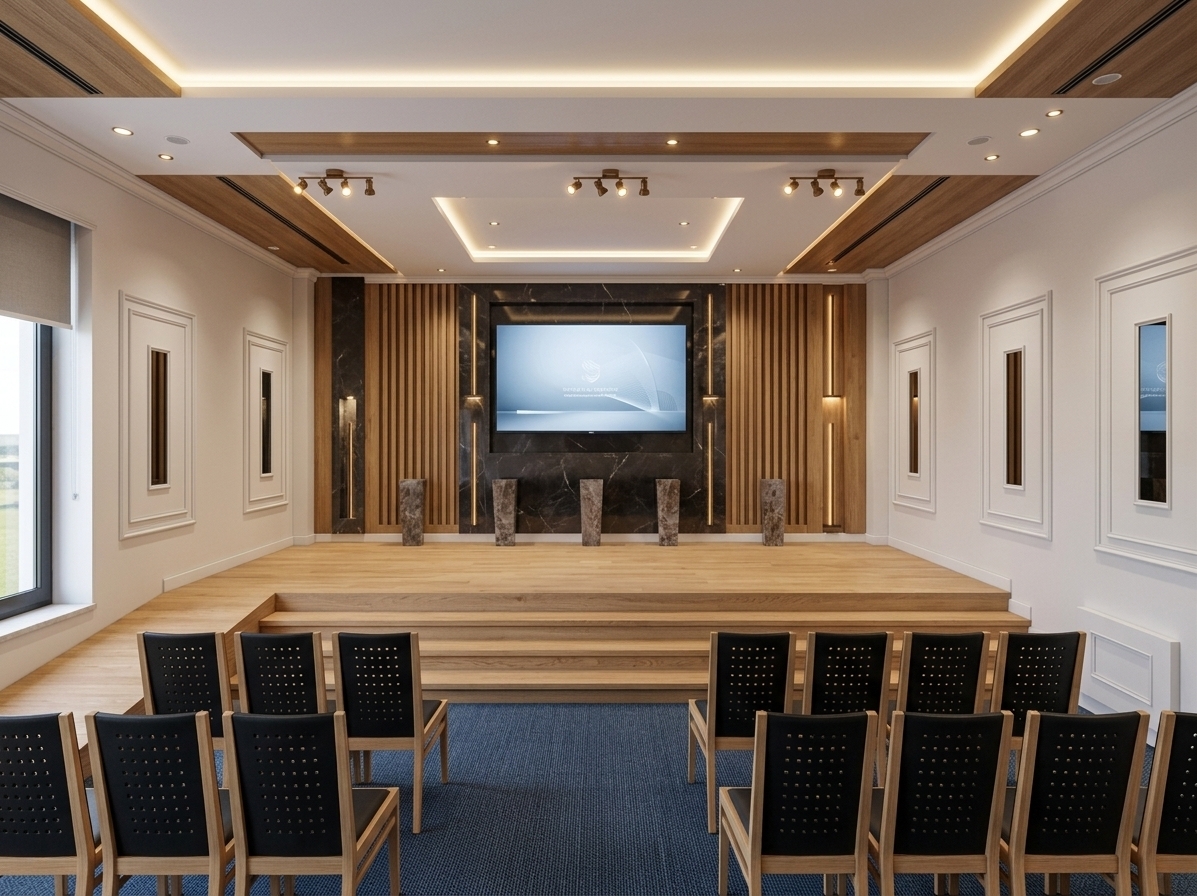
An incredibly lifelike, richly detailed, photorealistic eye-level interior shot of an executive meeting hall set in a sleek corporate office environment during a bright summer midday. The scene is illuminated by soft, concealed LED strip lighting recessed within the layered white gypsum ceiling and focused warm track spotlights, creating an inviting, sophisticated, and focused minimalist atmosphere. Captured with a wide-angle 24mm architectural tilt-shift lens, emphasizing the rich, organic grain of the elevated natural oak stage, the fine woven texture of the deep-blue acoustic carpet, and the crisp relief of the classic white gypsum wall moldings. 

At the center of the stage, a massive high-definition presentation screen framed in polished dark marble is accented by slender vertical timber slats and decorative marble pedestals. Rows of tailored black perforated seating with blonde wood frames symmetrically line the floor, delivering a balanced, professional ambiance where modern conference functionality meets refined architectural elegance.
An incredibly lifelike, richly detailed, photorealistic wide-angle interior architectural rendering of an expansive corporate meeting hall set in a contemporary commercial office environment. The scene is illuminated by crisp, natural midday summer light filtering gently through floor-to-ceiling curtained windows, harmoniously balanced by warm, linear concealed LED cove lighting along the geometric ceiling recesses, creating an inviting, sophisticated, and professional atmosphere. Captured with a high-end 24mm tilt-shift architectural lens, emphasizing the fine texture of the plush azure and slate-blue commercial carpet, the natural wood grain across the polished stage platform, and the crisp definition of the pristine white walls adorned with elegant gypsum moldings. Sleek black conference seating with fine-textured upholstery and light-toned timber frames is arranged in immaculate, symmetrical rows leading toward the tiered rear seating. In the background, glimpses through the large windows reveal a vibrant, sunlit urban business district, perfectly accentuating this refined, minimalist executive haven.
An incredibly lifelike, richly detailed, photorealistic wide-angle interior photograph of an expansive corporate meeting hall and auditorium set in a premier commercial business district. The scene is illuminated by warm midday summer sunlight softly filtering through floor-to-ceiling draped windows, seamlessly balanced by concealed warm-white LED cove strip lighting recessed into the layered gypsum ceiling and sleek directional track lights, creating an inviting, sophisticated, and tranquil minimalist atmosphere. Captured with a professional 24mm architectural tilt-shift lens, emphasizing the fine grain of the elevated natural oak hardwood stage, the rich tactile texture of the plush navy-blue and slate-grey looped carpeting, and the clean geometric relief of the classic white gypsum wall moldings. Rows of modern, light-wood framed chairs with breathable black upholstered backing cascade neatly down the stepped auditorium floor toward the rear tiered seating. Outside the sheer linen drapes, subtle glimpses of surrounding modern glass office towers under clear blue skies enhance the high-end corporate ambiance, accentuating the room’s pristine spatial balance and refined acoustics.
An incredibly lifelike, richly detailed, photorealistic wide-angle interior shot of a spacious modern meeting and conference hall set in a premier corporate office building. The scene is illuminated by soft, bright midday daylight balanced with crisp, warm linear LED strip lighting seamlessly concealed within the tiered white gypsum ceiling and precise architectural track spotlights, creating an inviting, sophisticated, and professional atmosphere. Captured with an eye-level wide-angle lens, emphasizing the tactile richness of the textured blue commercial carpeting, the satin finish of the crisp white walls articulated with refined gypsum moldings, and the polished natural grain of the light oak stage flooring in the foreground. Rows of sleek wooden chairs with tailored black upholstery descend symmetrically toward the back, perfectly complementing the minimalist aesthetic and pristine corporate architectural design.
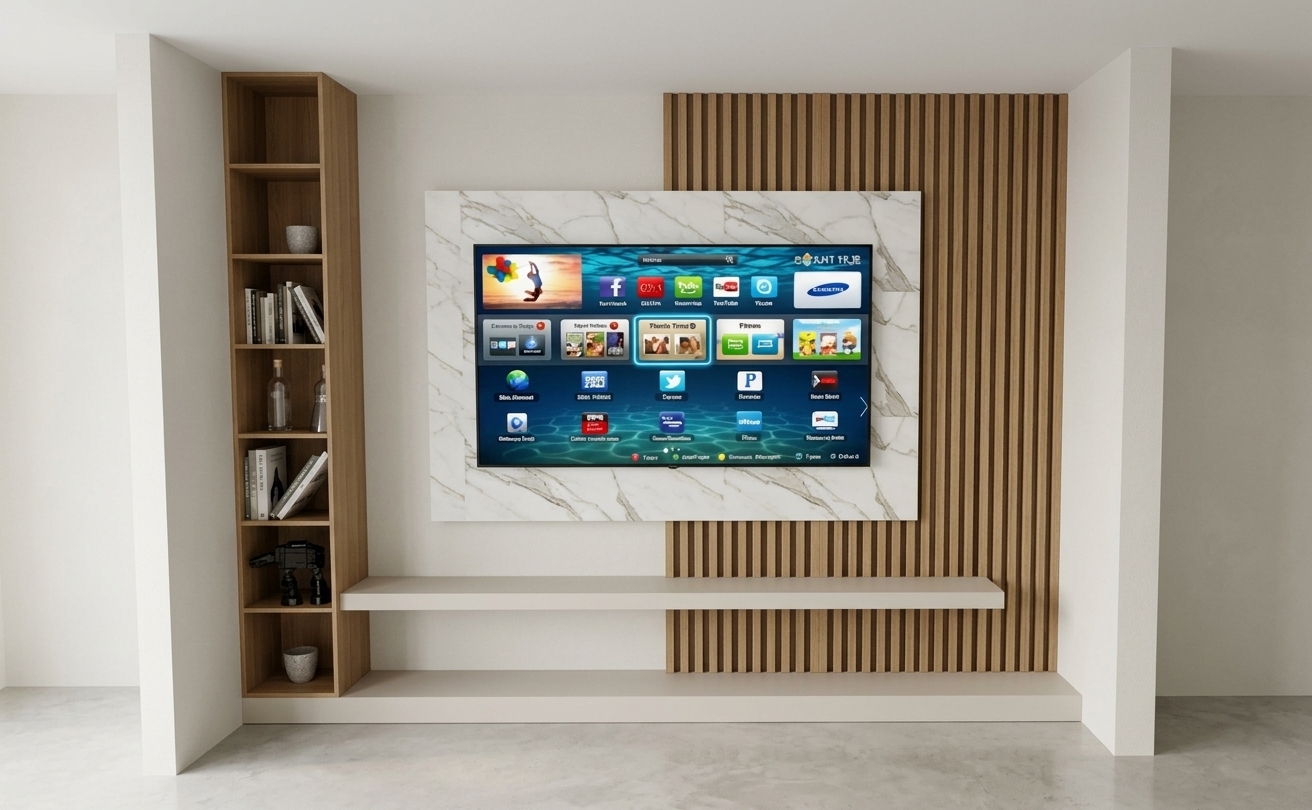
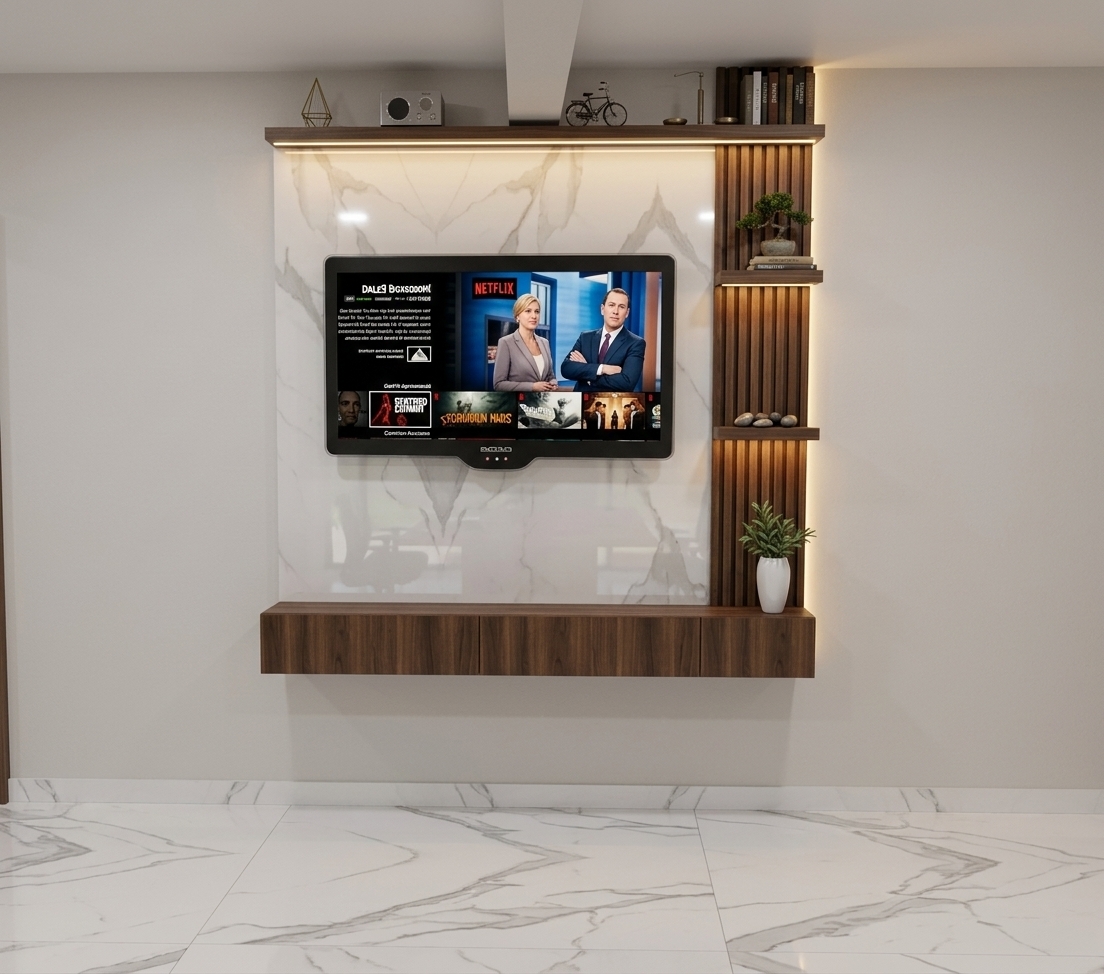
An incredibly lifelike, richly detailed, photorealistic eye-level interior shot of a bespoke media feature wall set in a sleek, contemporary executive meeting room. The scene is illuminated by soft ambient room lighting paired with warm, concealed LED strip lights running along the upper shelf, underneath each floating display tier, and subtly glowing behind the vertical fluted wood lambrín paneling, creating a sophisticated and refined atmosphere. Captured with a 50mm architectural lens at f/4, emphasizing the glossy, reflective polish of the large-format white marble panel with soft grey veining, the deep matte walnut wood grain of the floating cabinetry and slatted accent wall, and the crisp modern display screen. Minimalist decor—including a delicate potted plant in a white ceramic vase, small sculptures, and curated books—adds authentic warmth and contemporary elegance to the pristine corporate interior.
An incredibly lifelike, richly detailed, photorealistic wide-angle eye-level shot of a sophisticated meeting hall set in an upscale corporate office during a tranquil summer sunset. The scene is illuminated by warm, golden-hour light softly glowing through the tall left-hand windows and sheer linen curtains, seamlessly blended with subtle, recessed linear LED strip lighting tucked into the multi-tiered gypsum ceiling trays and architectural wall profiles, creating an elegant, focused, and minimalist haven atmosphere. Captured with a 24mm architectural tilt-shift lens on a full-frame camera, emphasizing the crisp geometry of classic white-paneled wall moldings, fine-grained fabric textures on the ocean-blue and heather-grey commercial carpeting, and the clean, rhythmic alignment of natural wood and dark-mesh executive auditorium chairs leading toward the elevated rear tier under a beautifully finished molded cornice.
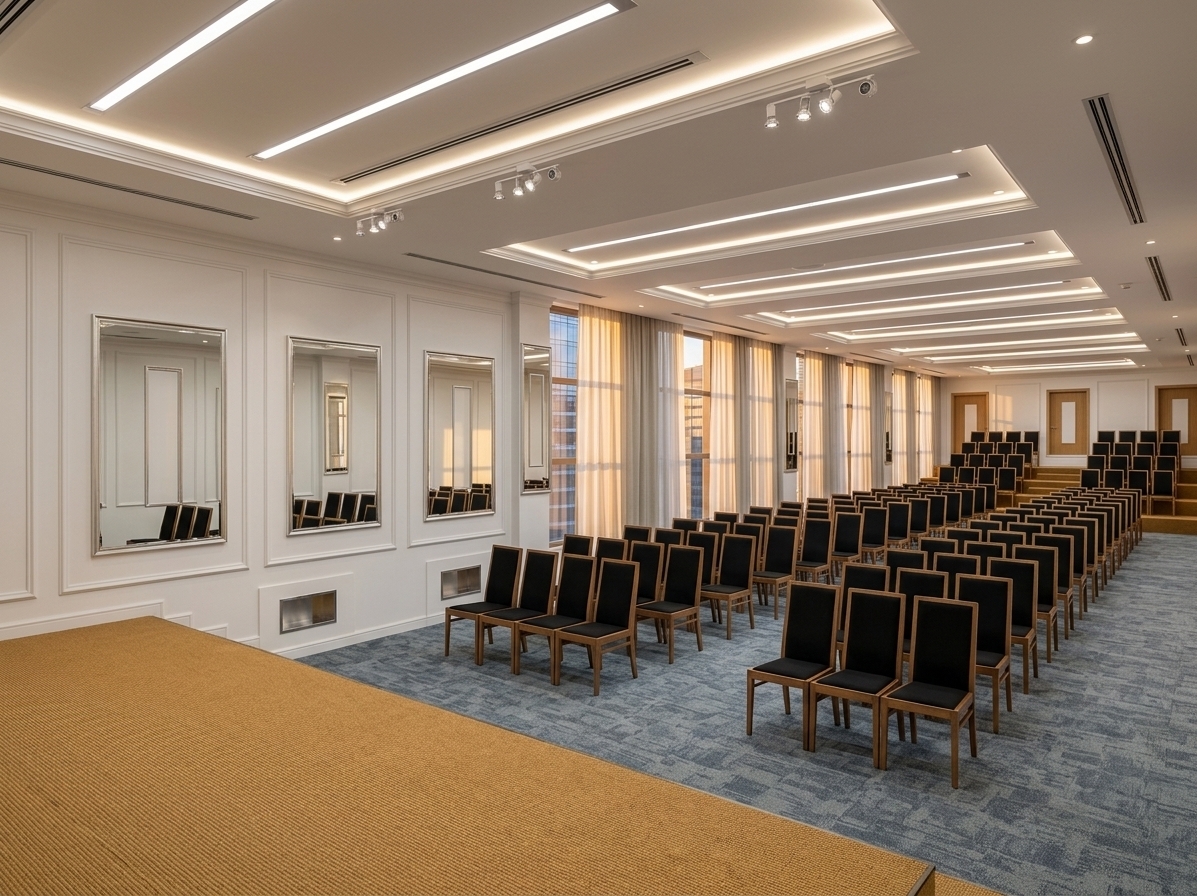
An incredibly lifelike, richly detailed, photorealistic wide-angle interior shot of a spacious executive meeting hall set in a modern corporate office environment during a warm summer sunset. The scene is illuminated by gentle, golden-hour daylight filtering through sheer-draped floor-to-ceiling windows combined with soft, concealed LED strip lighting recessed into the layered gypsum ceiling and architectural moldings, creating an elegant, focused, and prestigious atmosphere. Captured with a full-frame professional camera and a 24mm tilt-shift lens, emphasizing the tactile loop-pile texture of the warm ochre stage carpet, the plush muted-blue and grey floor carpeting, and the crisp relief of the classic white wall panel moldings and cornices. Neatly arranged rows of tailored chairs with natural wood frames and sleek black upholstery face the stage, gently rising toward stepped seating at the rear, while large windows reveal glimpses of adjacent contemporary office towers bathed in the ambient glow of dusk.
An incredibly lifelike, richly detailed, photorealistic wide-angle interior shot of an expansive, elegant meeting hall set in a modern corporate office complex during a serene summer sunset. The scene is illuminated by warm, ambient golden hour light subtly complemented by soft, concealed LED strip lighting recessed within the layered gypsum ceiling and directional spotlights, creating a refined, tranquil, and minimalist atmosphere. Captured with a professional full-frame camera and wide-angle architectural lens, emphasizing the tactile weave of the plush blue and neutral acoustic carpeting, the crisp shadows across the classic white wall panel moldings, and the neatly aligned seating rows with rich dark upholstery and smooth wooden frames. In the foreground, the warm textured presentation platform steps gracefully down into the tiered hall, while seamless white trim, elegant cornices, and matching flush white doors accentuate the hall’s sophisticated architectural rhythm and clean spatial design.
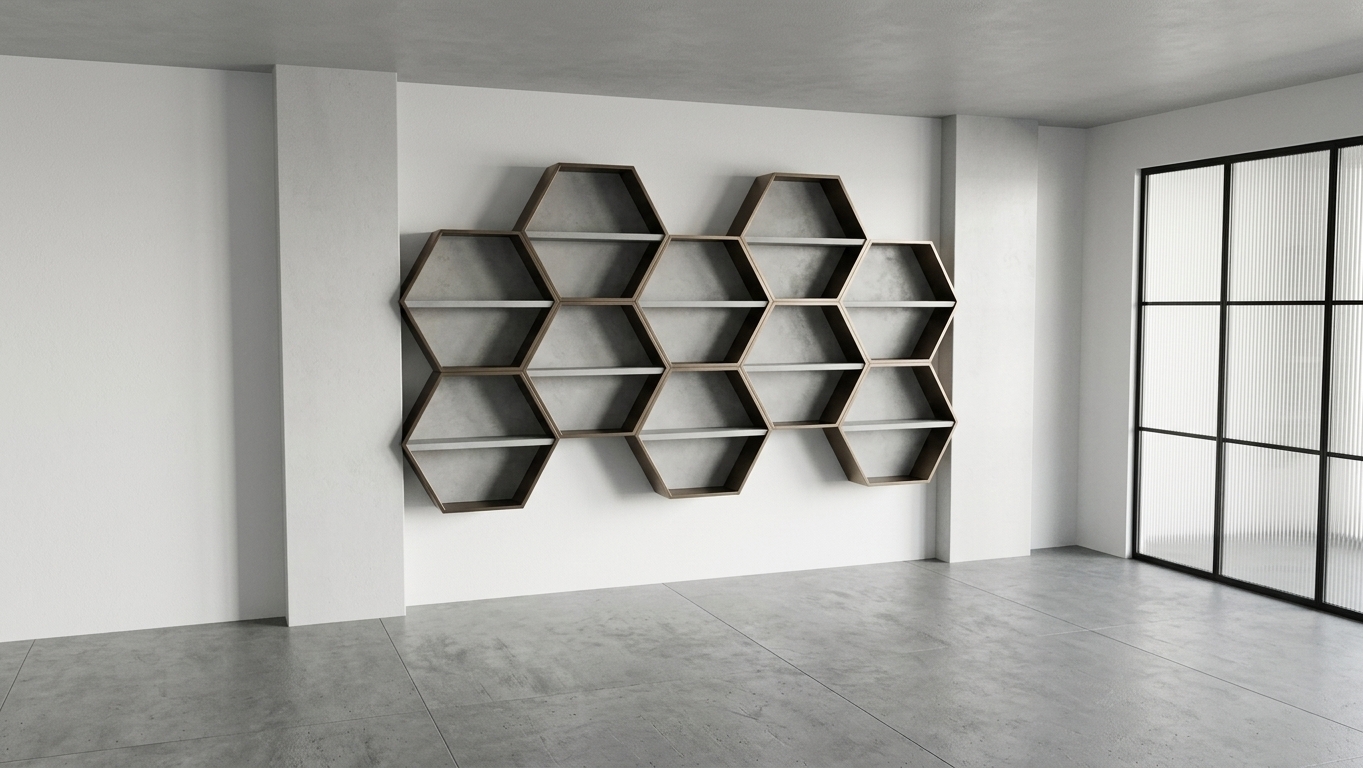
A photorealistic architectural interior photograph capturing the exact scene in warm morning sunlight with soft, directional shadows. The wall-mounted hexagonal honeycomb shelving unit is rendered in sleek brushed metal with delicate micro-reflections and edge highlights against the smooth, matte white painted walls. To the far right, the black metal-framed partition holds genuine translucent fluted reeded glass that gently diffuses morning light. The dark floor features a fine matte concrete finish with subtle ambient bounce light, photographed at eye level with a 35mm lens, neutral exposure, natural material textures, and mild depth of field.
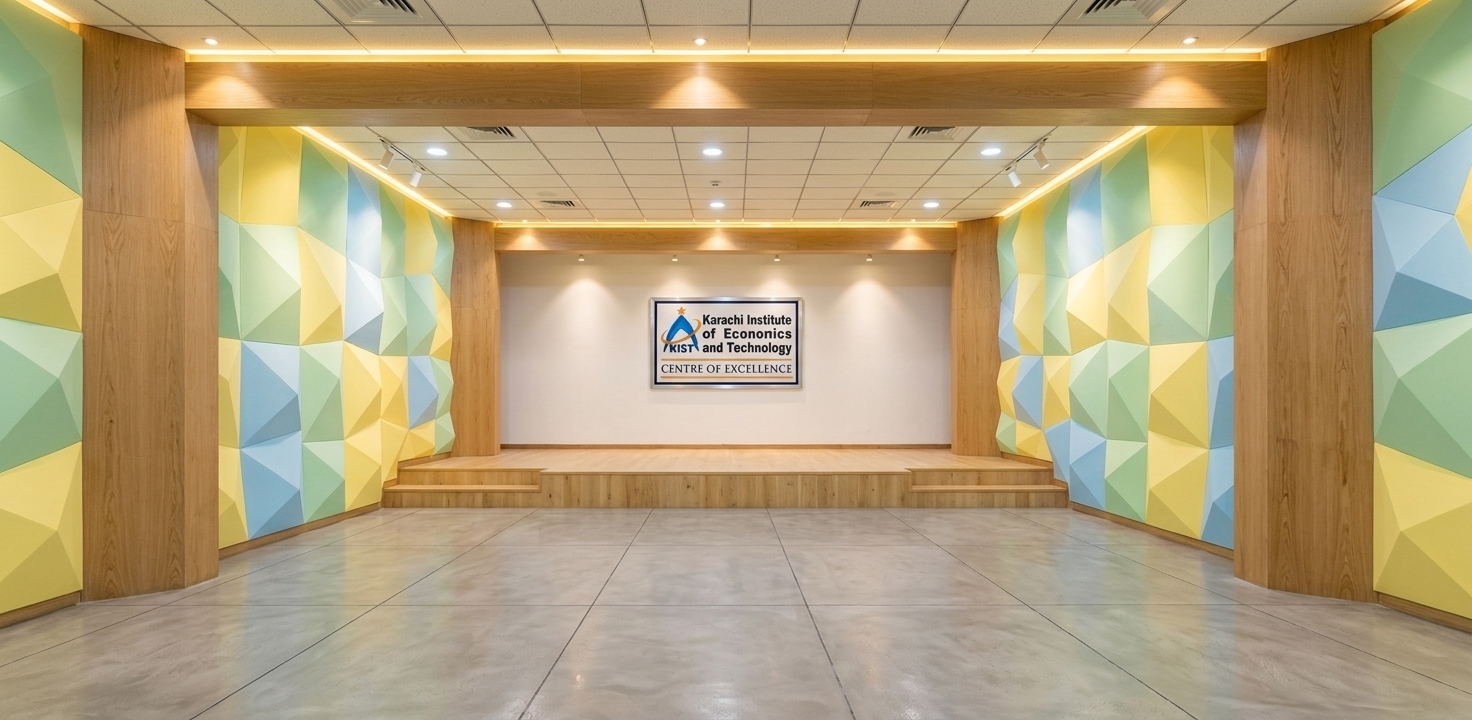
An incredibly lifelike, richly detailed, photorealistic wide-angle interior shot of a contemporary auditorium stage set in an industrial-loft-inspired academic meeting hall. The scene is illuminated by recessed cove LED strip lighting and directional warm track spotlights, creating an energetic, bright, and inspiring atmosphere. Captured with a professional 24mm tilt-shift architectural lens, emphasizing crisp textures, vibrant geometric acoustics, and clean symmetrical lines. 

The space is revitalized with a modern sculptural ceiling featuring suspended acoustic baffle panels that weave around sleek, exposed industrial ductwork. Flanking the stage, the expansive walls are fitted with three-dimensional geometric faceted acoustic panels artfully painted in a lively, uplifting palette of soft lemon yellow, pale mint green, and airy sky blue, seamlessly framed by warm, natural light oak wood portals. The multi-tiered presentation platform features polished pale timber flooring, perfectly complementing the smooth, micro-cement floor of the main hall and delivering a sophisticated, highly functional presentation environment.
An incredibly lifelike, richly detailed, photorealistic wide-angle interior photograph of a grand staff conference hall set within the executive wing of a contemporary industrial establishment. The scene is illuminated by crisp, soft ambient light and a geometric array of recessed LED downlights integrated into the stepped tray ceiling, creating a professional, serene, and bright midday atmosphere. Captured with a professional full-frame camera using a 24mm tilt-shift lens, emphasizing the intricate relief of the Wisconsin gypsum wall mouldings, the soft tactile weave of the blue-grey commercial carpeting, and the textured wicker-patterned upholstery of the dark-framed chairs. Neatly arranged rows of auditorium seating sweep toward a warm, vertical-slat timber presentation stage where a vibrant, glowing corporate slide is displayed on the wide presentation screen, creating a perfectly balanced, minimalist corporate haven.
An incredibly lifelike, richly detailed, photorealistic wide-angle interior shot of a spacious corporate conference and lecture hall set within an executive wing of a modern industrial establishment. The scene is illuminated by a sophisticated network of warm architectural track spotlights, recessed ceiling LEDs, and ambient linear cove fixtures, creating a bright, professional, and focused midday atmosphere. Captured with a professional full-frame camera and an ultra-wide tilt-shift lens, emphasizing the crisp tactile textures, linear symmetry, and expansive spatial depth. 

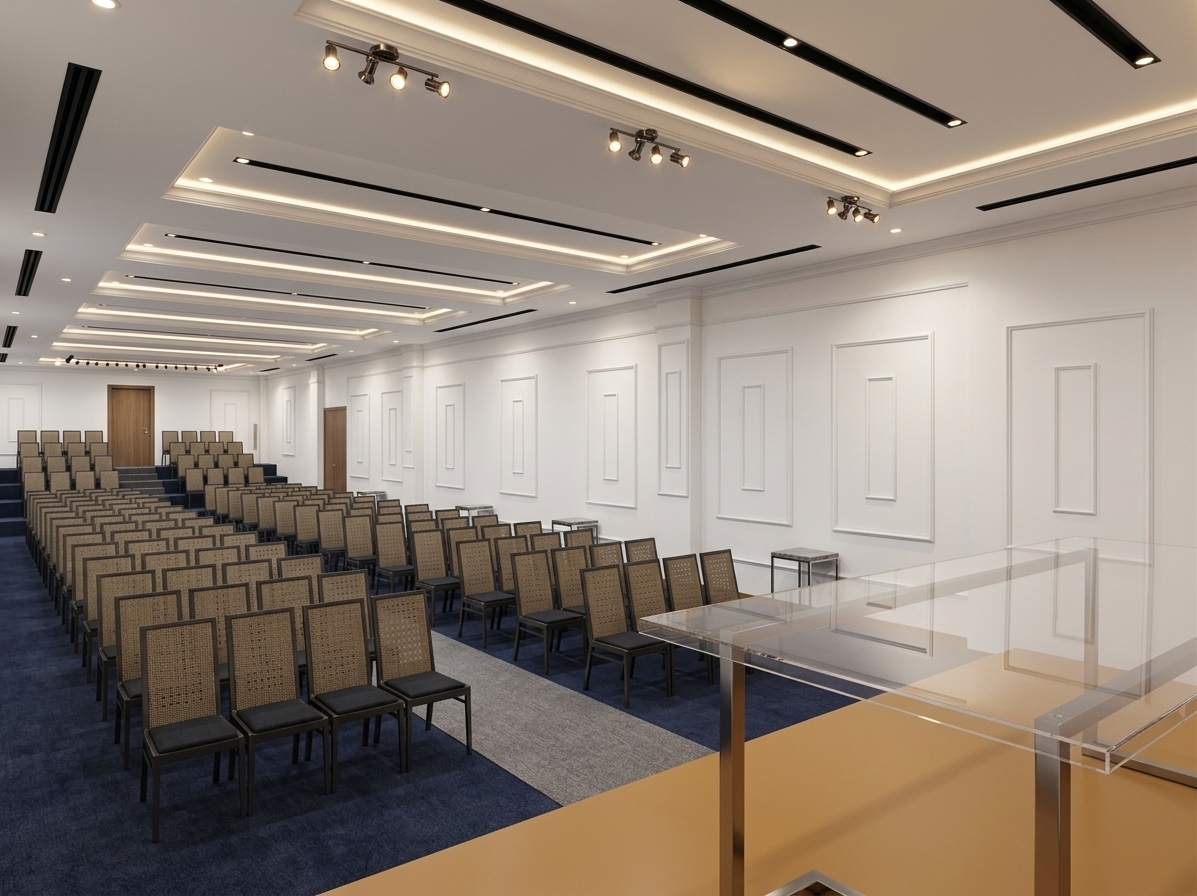
The pristine white walls are enriched with finely detailed Wisconsin gypsum rectangular panel moldings, casting subtle, realistic shadows that lend neoclassical elegance to the minimalist design. Neatly organized rows of conference chairs featuring woven, breathable backrests and matte dark frames sit atop a plush, dense-pile navy-blue carpet, flanked by a smooth heather-grey aisle runner. In the foreground, a sleek, crystal-clear acrylic lectern rests on a warm, textured ochre-toned presentation stage, catching soft highlights and realistic reflections. The stepped-tier seating at the far back and recessed ceiling trays with integrated black vents complete this sophisticated, functional, and immaculate minimalist haven.
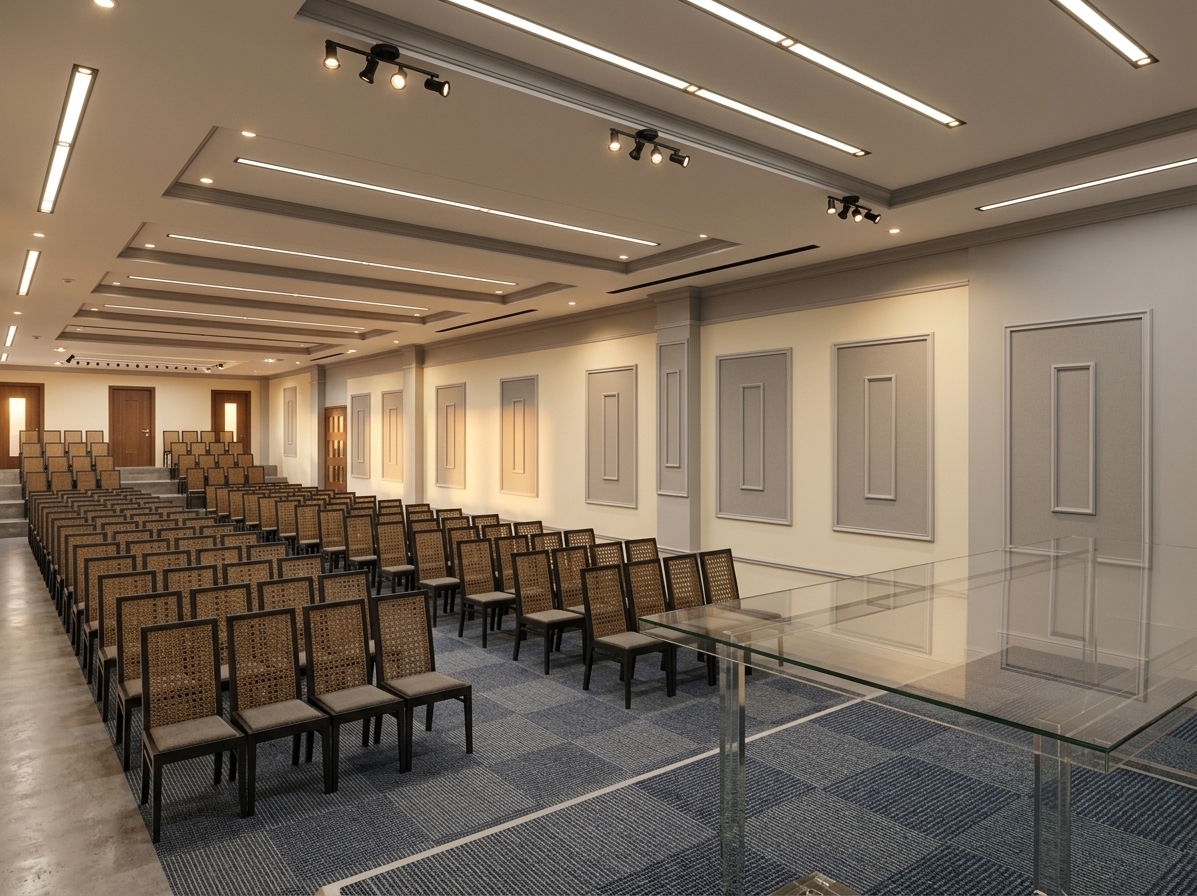
An incredibly lifelike, richly detailed, photorealistic wide-angle interior photograph of a grand staff conference hall set within the administrative quarter of a contemporary industrial establishment. The scene is illuminated by the warm, amber radiance of a late summer sunset filtering softly through the far entrance, seamlessly balanced with the crisp glow of recessed ceiling downlights and adjustable black track spotlights, creating an inviting, professional, and tranquil minimalist atmosphere. Captured with a 24mm full-frame architectural lens at eye level, the image emphasizes the crisp relief of refined Wisconsin gypsum wall panel mouldings, the tactile loop-pile texture of the dual-tone slate-grey and navy-blue carpeting, and the sleek woven cane-style backrests of the dark-framed conference seating. In the foreground, a transparent glass presentation podium with subtle crystalline reflections overlooks the orderly tiered rows, accentuating the expansive depth, impeccable acoustic ceiling details, and refined modern aesthetic of the hall.
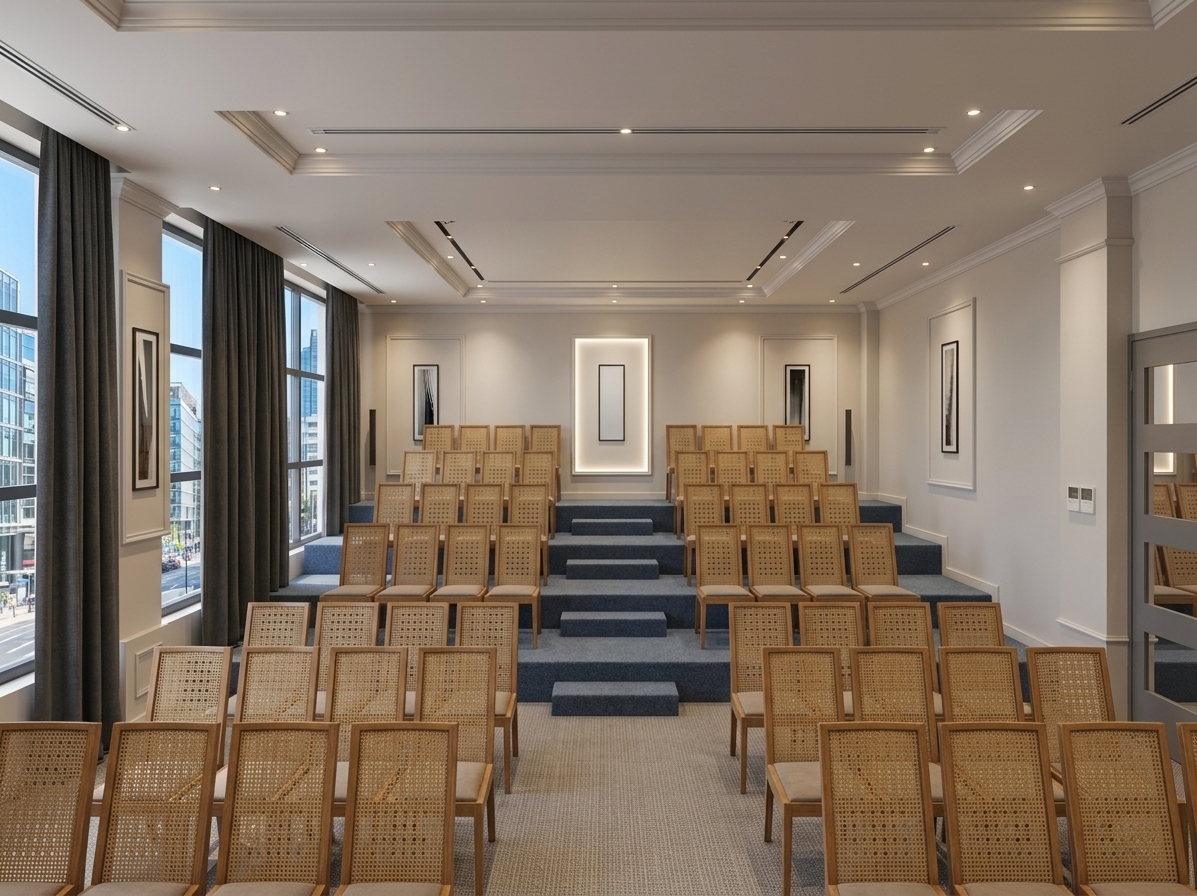
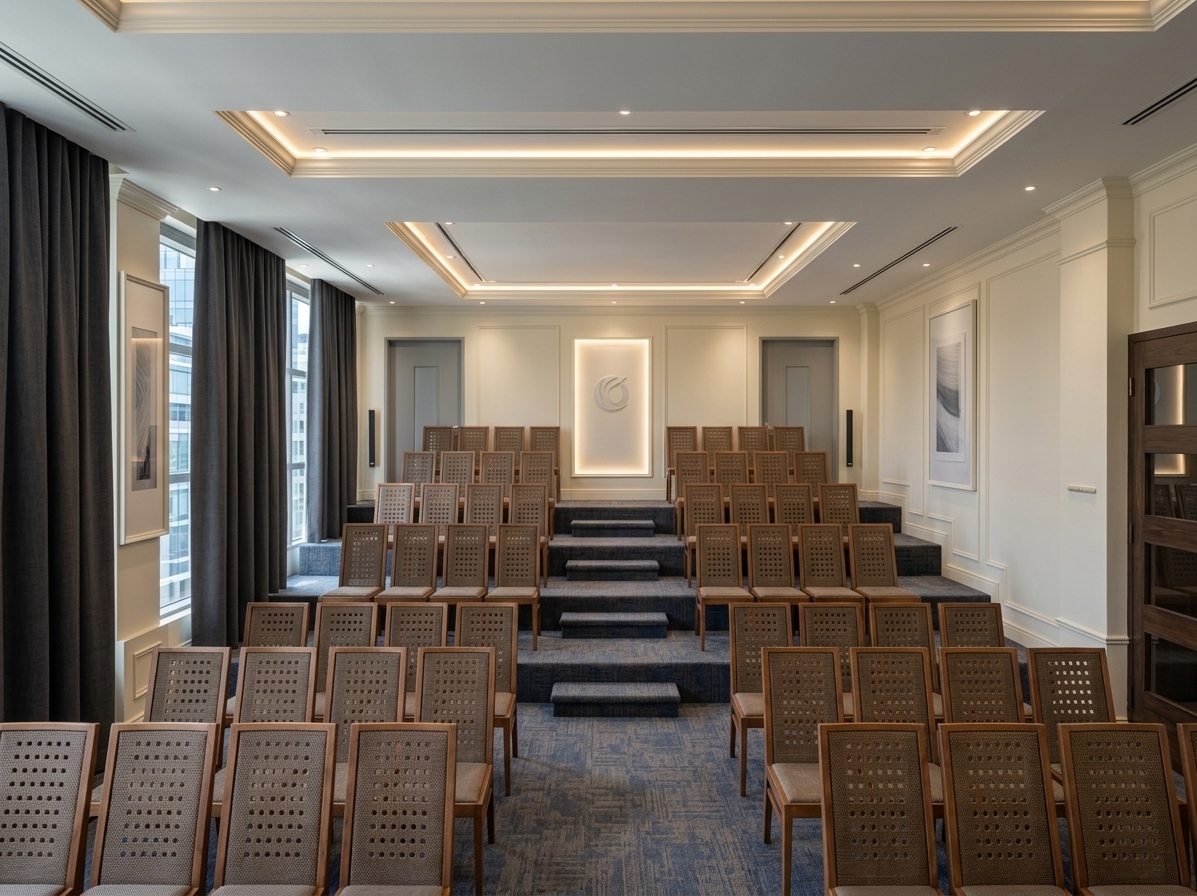
An incredibly lifelike, richly detailed, photorealistic wide-angle interior photograph of a contemporary staff conference hall set within the executive wing of a modern industrial complex. The scene is illuminated by balanced, warm-toned recessed spotlights set into a tiered tray ceiling and bright summer midday daylight softly diffusing through floor-to-ceiling windows on the left, creating a refined, tranquil, and productive corporate atmosphere. Captured with a professional 24mm architectural tilt-shift lens, emphasizing the crisp precision of Wisconsin gypsum wall moldings, the rich pile of the slate-blue commercial carpet, and the tactile woven backrests of the tiered wooden auditorium seating. Heavy, tailored charcoal curtains hang gracefully alongside the windows, through which a glimpse of a bustling commercial district under the summer sun is visible. Central carpeted steps ascend gracefully through the amphitheater-style terraced rows toward a sleek, backlit presentation panel at the far wall, accentuating the hall's clean lines and modern minimalist aesthetic.
An incredibly lifelike, richly detailed, photorealistic eye-level wide shot of a staff conference auditorium set in a modern industrial corporate office. The scene is illuminated by crisp, natural midday summer light filtering past tailored charcoal drapery alongside warm, recessed LED cove lighting and ceiling spotlights, creating a focused, sophisticated, and tranquil atmosphere. Captured with a professional 24mm tilt-shift architectural lens, emphasizing the fine Wisconsin gypsum wall mouldings, the plush acoustic texture of the slate-blue and taupe carpeting, and the intricate perforated mesh weave on the tiered rows of seating. A neatly carpeted central staircase ascends through the stepped auditorium tiers toward a softly backlit central focal panel at the back wall. Subtle reflections on the timber-framed glass door and glimpses of a contemporary commercial district through the side windows complete this balanced, minimalist haven designed for seamless professional presentations.
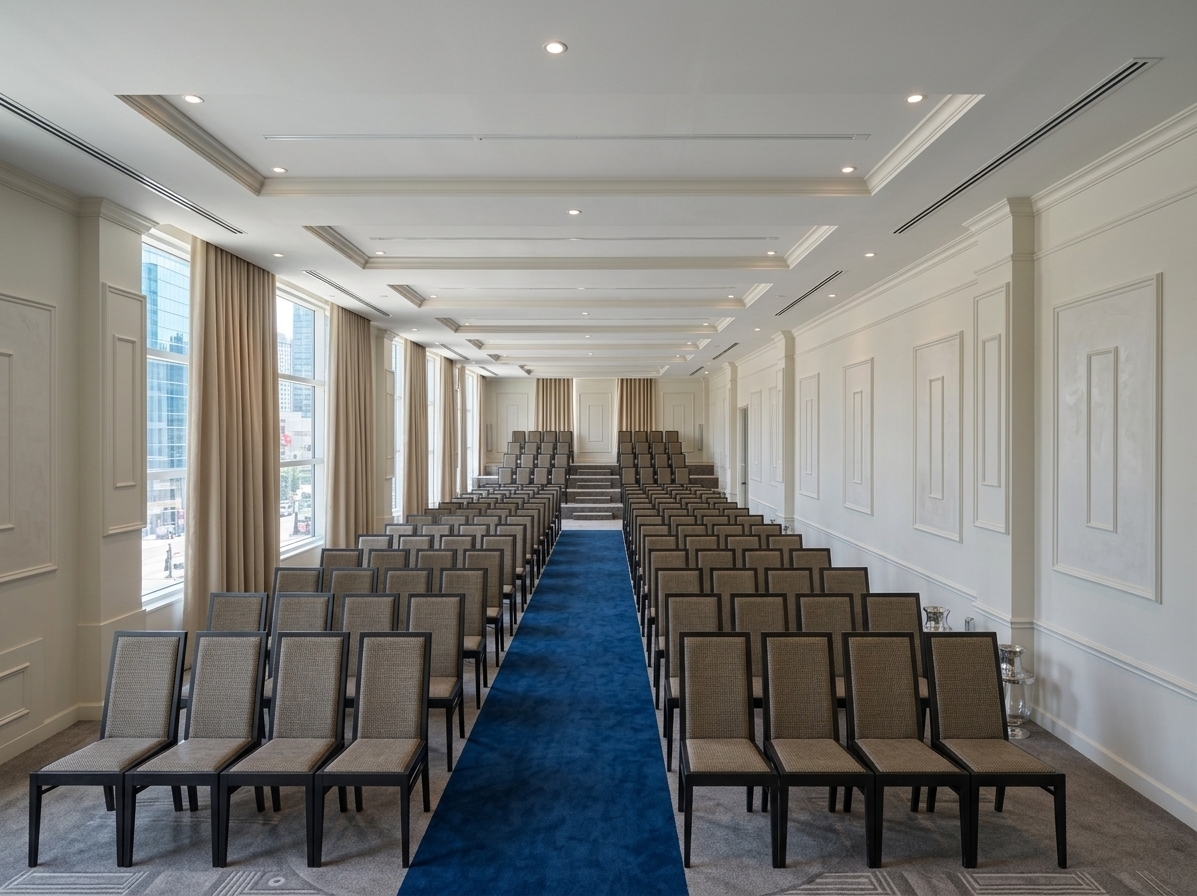
An incredibly lifelike, richly detailed, photorealistic wide-angle interior shot of a sophisticated staff conference hall with terraced rear seating set in a modern industrial corporate facility. The scene is illuminated by crisp, recessed ceiling downlights paired with bright, diffuse summer midday light streaming through expansive side windows, creating a serene, focused, and professional minimalist atmosphere. Captured with a professional full-frame architectural camera and a 24mm tilt-shift lens, emphasizing the delicate craftsmanship of the Wisconsin gypsum wall mouldings, the tactile woven mesh and dark matte frames of the seating, and the rich textile contrast of the central blue aisle runner against neutral carpeting. Flanking the aisle, rows of neatly arranged conference chairs lead the eye toward raised stadium-style seating in the back, while tall draped curtains frame generous windows that reveal glimpses of a vibrant commercial district outside. Subtle decorative additions, such as sleek glass water carafes and refined baseboard trims, complete this balanced, clutter-free haven for corporate collaboration.
An incredibly lifelike, richly detailed, photorealistic wide-angle interior photograph of a modern staff conference hall set in an upscale corporate wing of an industrial establishment. The scene is illuminated by soft, ambient recessed LED ceiling fixtures blended seamlessly with the warm, golden light of a late summer sunset filtering through large side windows, creating an elegant, professional, and tranquil atmosphere. Captured with a 24mm tilt-shift architectural lens, emphasizing the fine textures of the deep-blue commercial low-pile carpeting, classical Wisconsin gypsum wall mouldings, and the linear warmth of the vertical wood-slat feature wall. 

At the far end, an elevated stage platform anchors the room, featuring a vibrant high-definition graphic presentation displayed on the central flat screen, flanked by sleek light-wood podiums and subtle metallic accents. Symmetrical rows of dark-framed, woven-fabric conference chairs flank a wide central aisle, offering impeccable perspective and depth. Heavy, floor-to-ceiling slate-gray draperies drape gracefully along the window wall, revealing glimpses of a bustling commercial district bathed in evening dusk outside, perfectly capturing a serene and minimalist meeting haven.
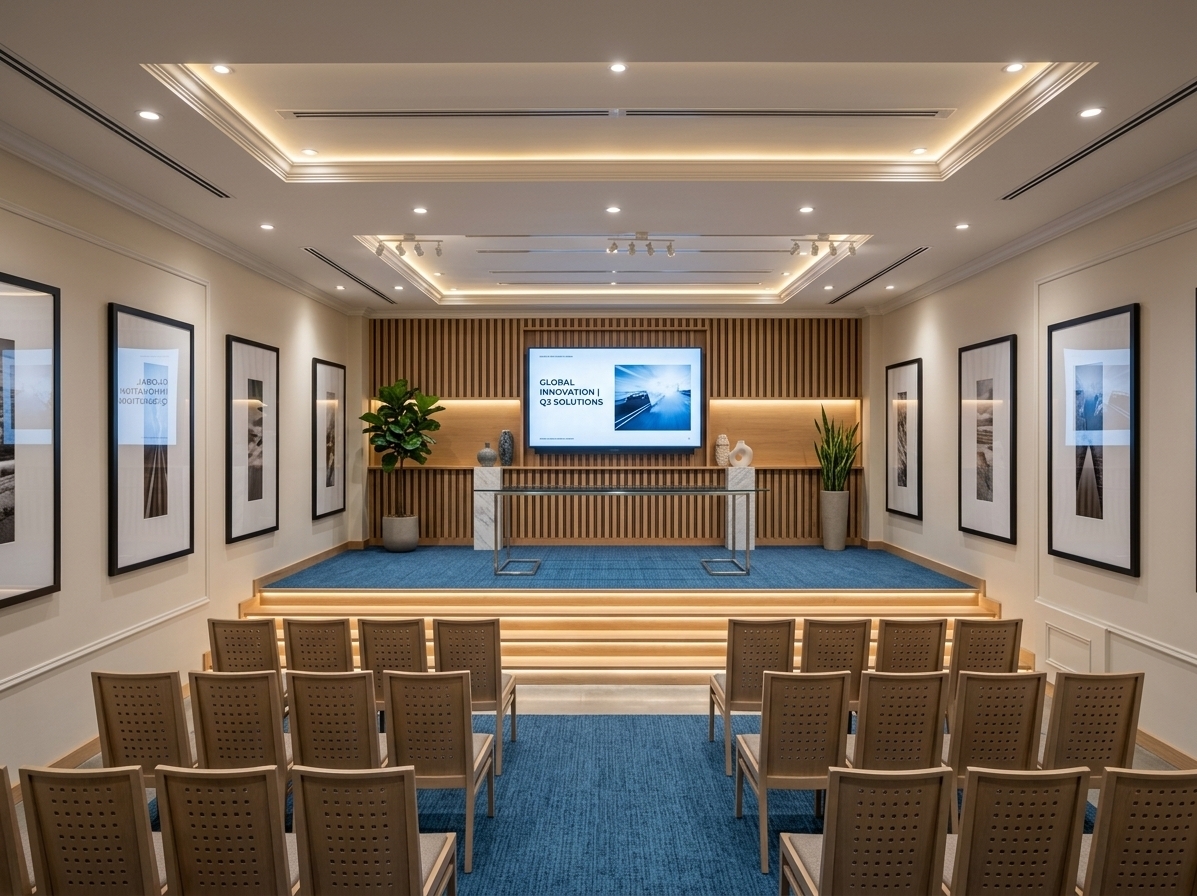
An incredibly lifelike, richly detailed, photorealistic wide-angle interior shot of a modern corporate conference hall and presentation stage set in an industrial office headquarters during a bright summer midday. The scene is illuminated by crisp recessed LED downlights, integrated cove ceiling illumination, and architectural spotlight tracks, creating a luminous, focused, and impeccably professional atmosphere. Captured with a full-frame camera and a 24mm tilt-shift lens, emphasizing the classical elegance of the Wisconsin gypsum wall mouldings, the plush textured weave of the vibrant blue carpeting, and the warmth of the vertical oak acoustic slats lining the stage backdrop.

At the center of the raised platform, a crystal-clear widescreen display showcases a sharp, high-resolution corporate presentation slide above a minimalist glass-and-steel presentation table. Elegant marble plinths support curated ceramic art pieces and lush potted indoor botanicals that soften the clean architectural geometry. Below the stage, rows of ergonomic conference chairs with finely perforated backrests frame a tidy central aisle, perfectly balancing corporate minimalism with high-end functionality.
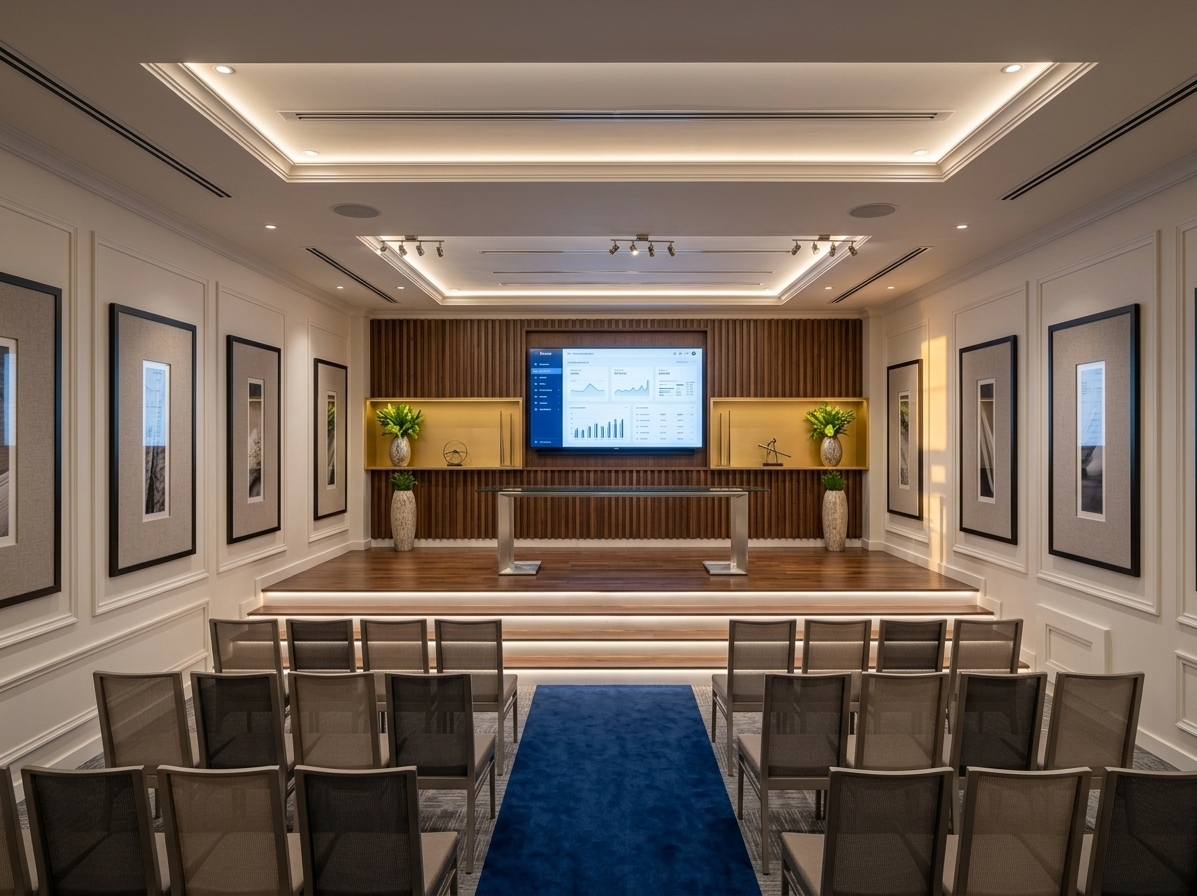
An incredibly lifelike, richly detailed, photorealistic wide-angle interior shot of a contemporary staff conference hall set in a sleek industrial corporate facility. The scene is illuminated by warm summer sunset light subtly filtering from peripheral spaces combined with soft, recessed LED ceiling coves and targeted track spotlights, creating a calm, focused, and professional atmosphere. Captured with a high-end architectural camera and a 24mm tilt-shift lens, emphasizing crisp Wisconsin gypsum wall mouldings, textured wood-slat feature paneling, fine fabric-mesh chair upholstery, and low-pile commercial carpeting. 

The composition highlights a raised hardwood-finished stage framed by vertical acoustic timber battens and lit golden alcoves holding elegant ceramic vases with vibrant green foliage and minimalist sculptures. A sleek, transparent presenter’s console sits centered beneath a sharp, ultra-high-definition monitor displaying a clean corporate dashboard. Symmetrical rows of modern auditorium seats in neutral tones face the stage across a deep royal-blue carpeted aisle, balanced by flawlessly detailed, multi-tiered white tray ceilings and refined architectural shadows that enhance the space’s depth and minimalist elegance.
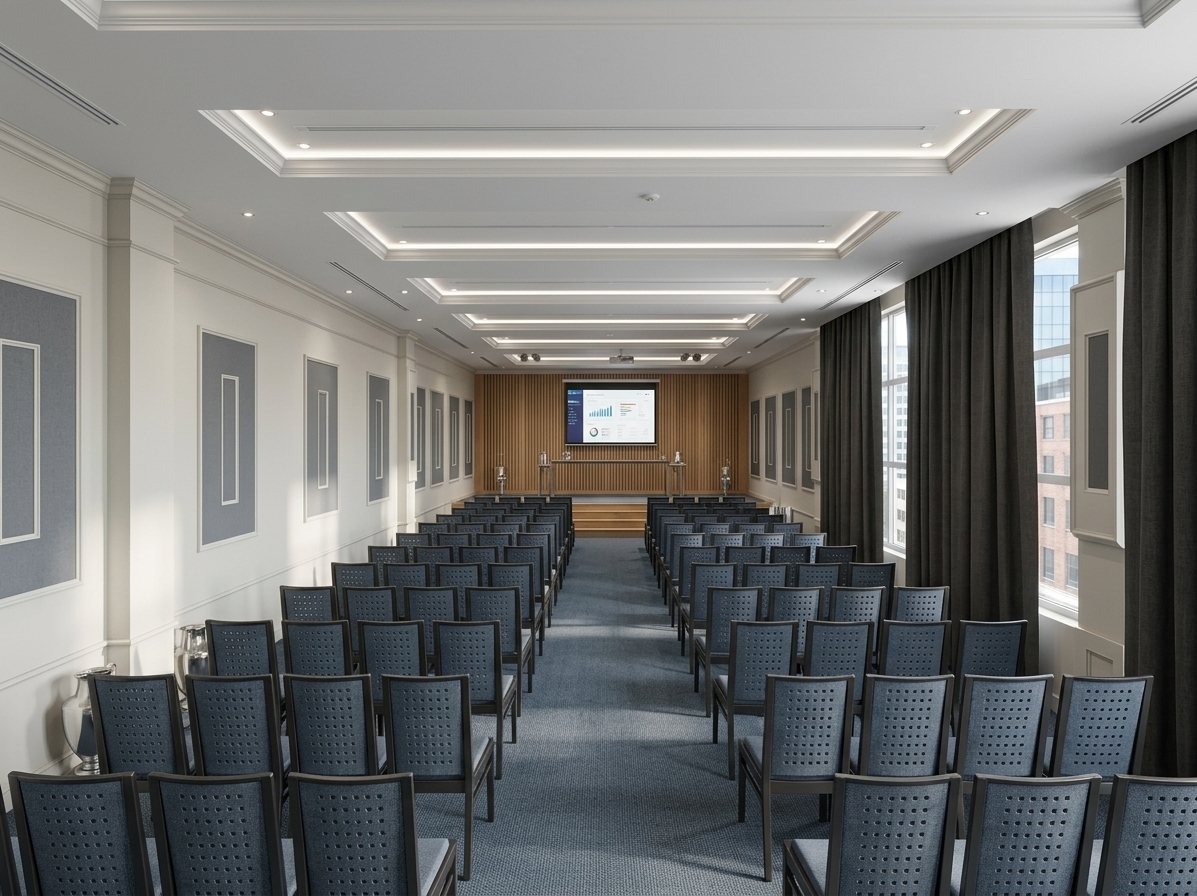
An incredibly lifelike, richly detailed, photorealistic wide-angle interior photograph of an executive staff conference hall set in a contemporary industrial corporate headquarters. The scene is illuminated by recessed multi-tiered ceiling spotlights and discreet architectural LED troughs paired with bright midday summer sunlight filtering past the tailored charcoal side drapes, creating a focused, refined, and professional atmosphere. Captured with a 24mm architectural tilt-shift lens, emphasizing the tactile weave of the expansive slate-blue textured carpet, the crisp shadow lines of the Wisconsin gypsum wall moldings, and the warm, vertical acoustic wood slatting across the front presentation wall. Perfectly aligned rows of dark-framed ergonomic chairs flank a central aisle leading up to an elevated stage, where a high-definition presentation display screen glows vividly with crisp business analytics and presentation slides. Through the partially draped floor-to-ceiling windows on the right, soft views of neighboring commercial architecture bathed in summer daylight enhance the realistic depth and polished executive ambiance of this minimalist corporate haven.
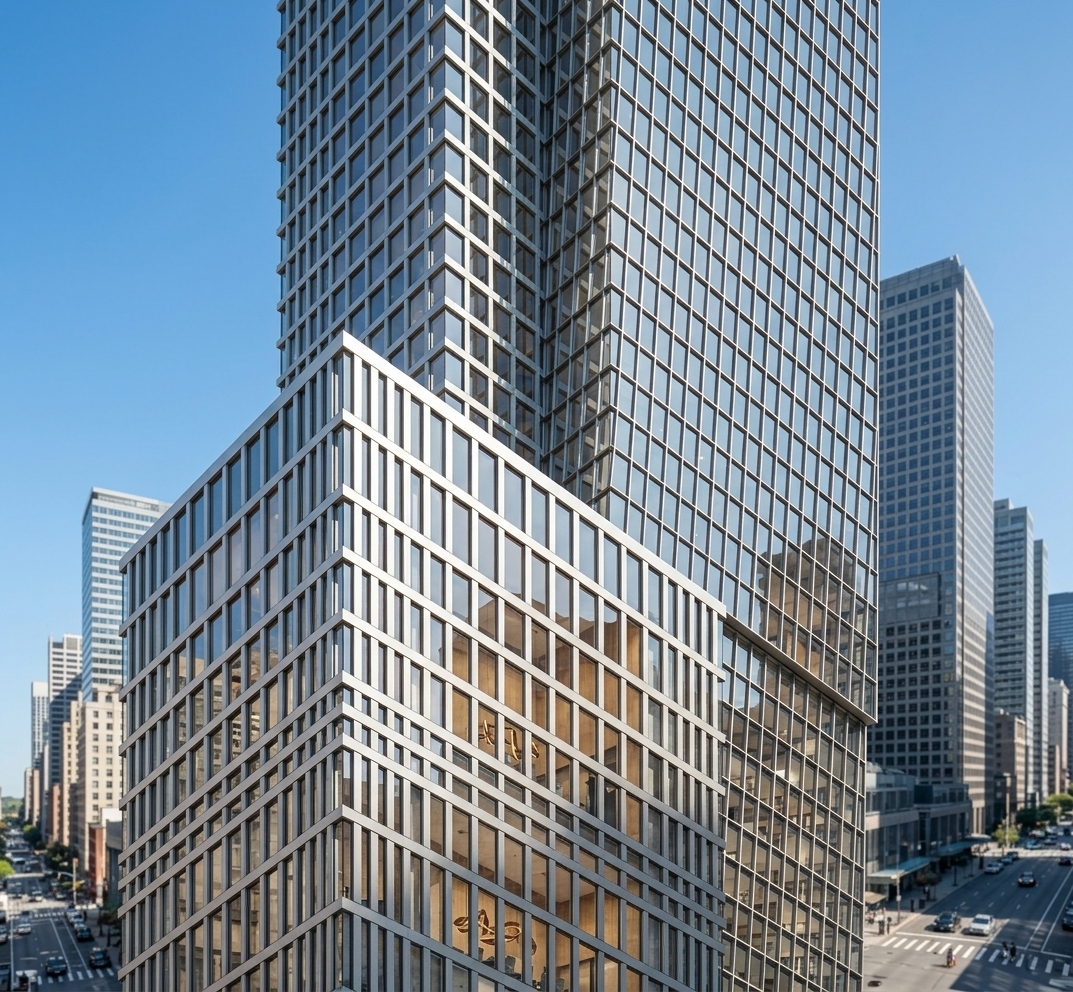
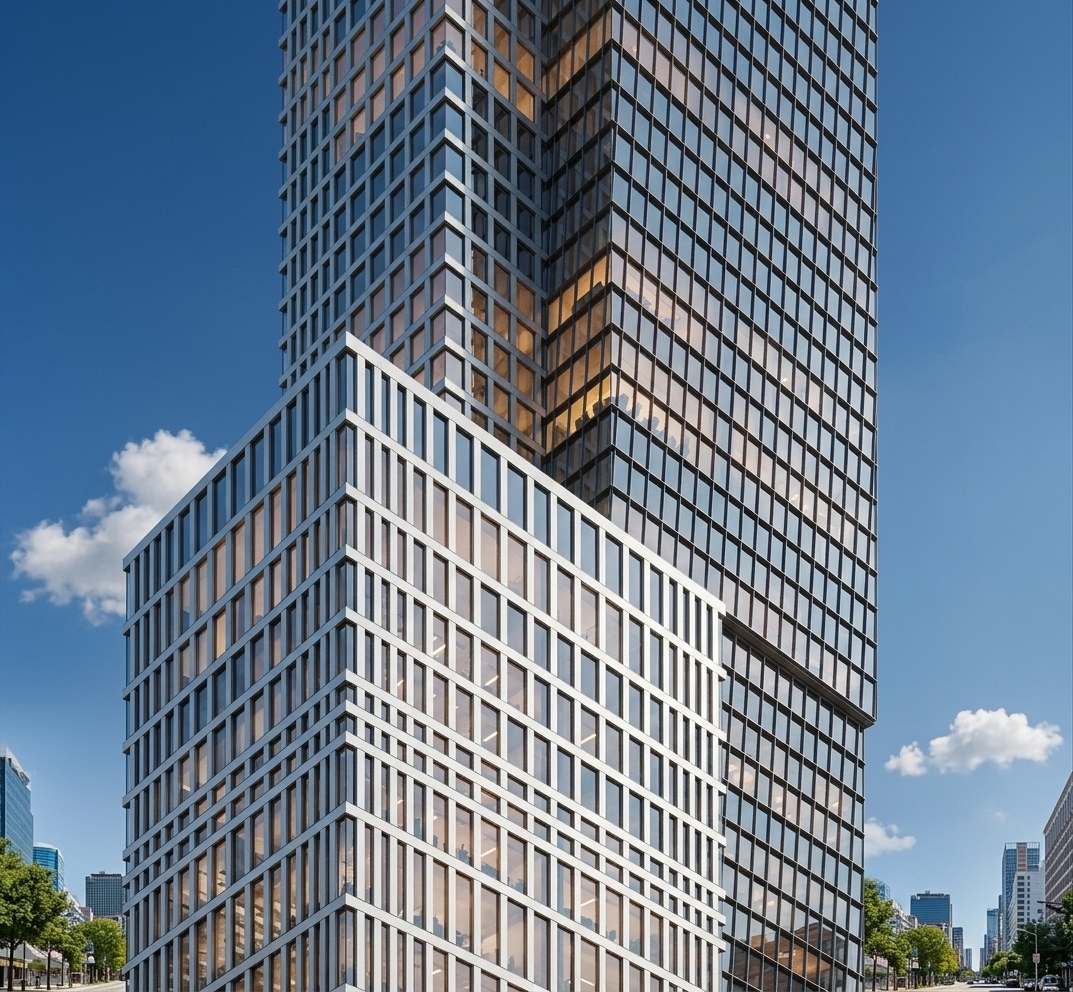
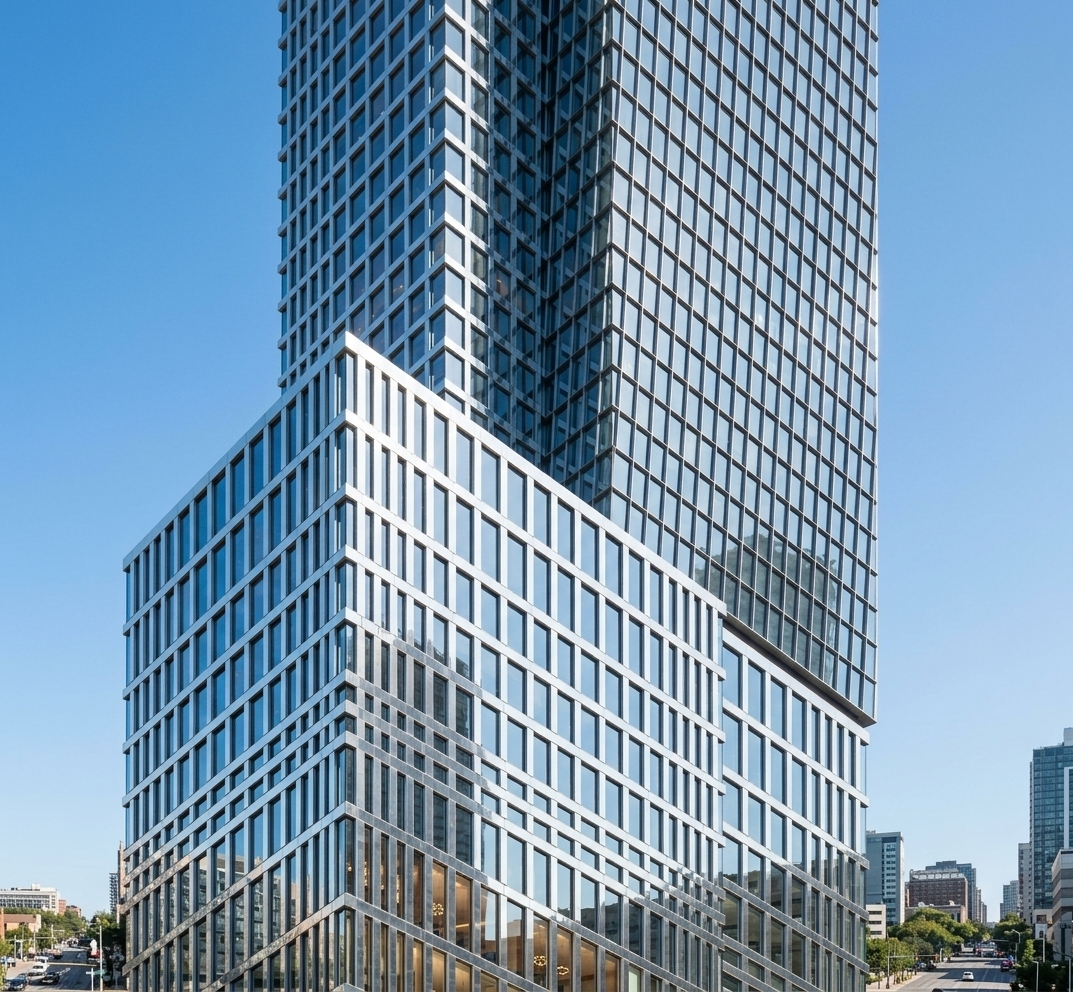
An incredibly lifelike, richly detailed, photorealistic low-angle architectural photo of a modern fusion office building tower set in a high-density urban district. The scene is illuminated by brilliant, direct morning sunlight under a cloudless azure sky, creating a clean, sophisticated atmosphere. Captured with a professional tilt-shift lens, emphasizing the precise geometry of the brushed aluminum grid mullions and the exceptional clarity of the high-transparency facade glass. Designed with minimal exterior reflection, the floor-to-ceiling glazing offers a crystal-clear look into the building's interior, revealing dynamic, high-end meeting rooms designed in a modern fusion style. Warm wooden accents, refined minimalist conference tables, suspended designer pendant lights, and sleek ergonomic seating are fully visible on multiple levels, giving the impressive skyscraper a welcoming, vibrant human scale while maintaining its towering, geometric grandeur.
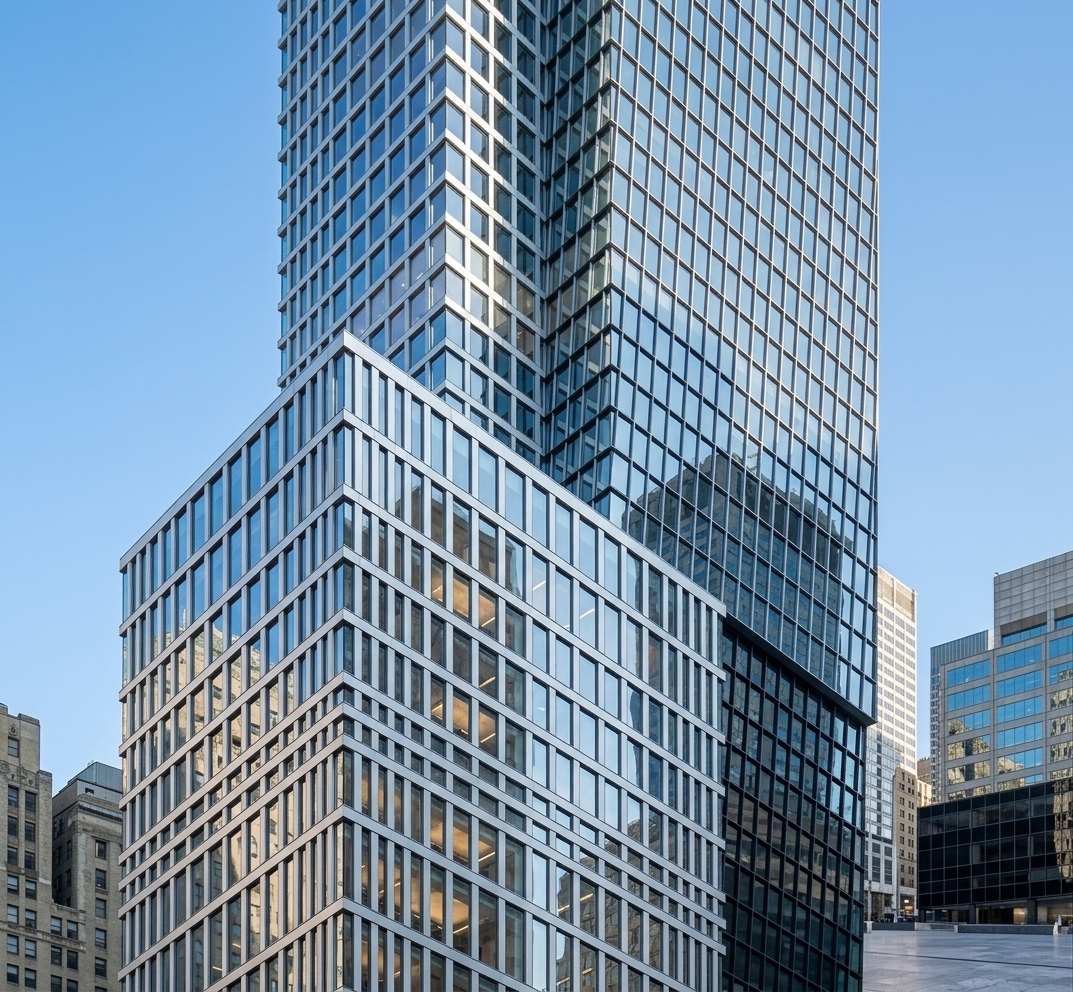
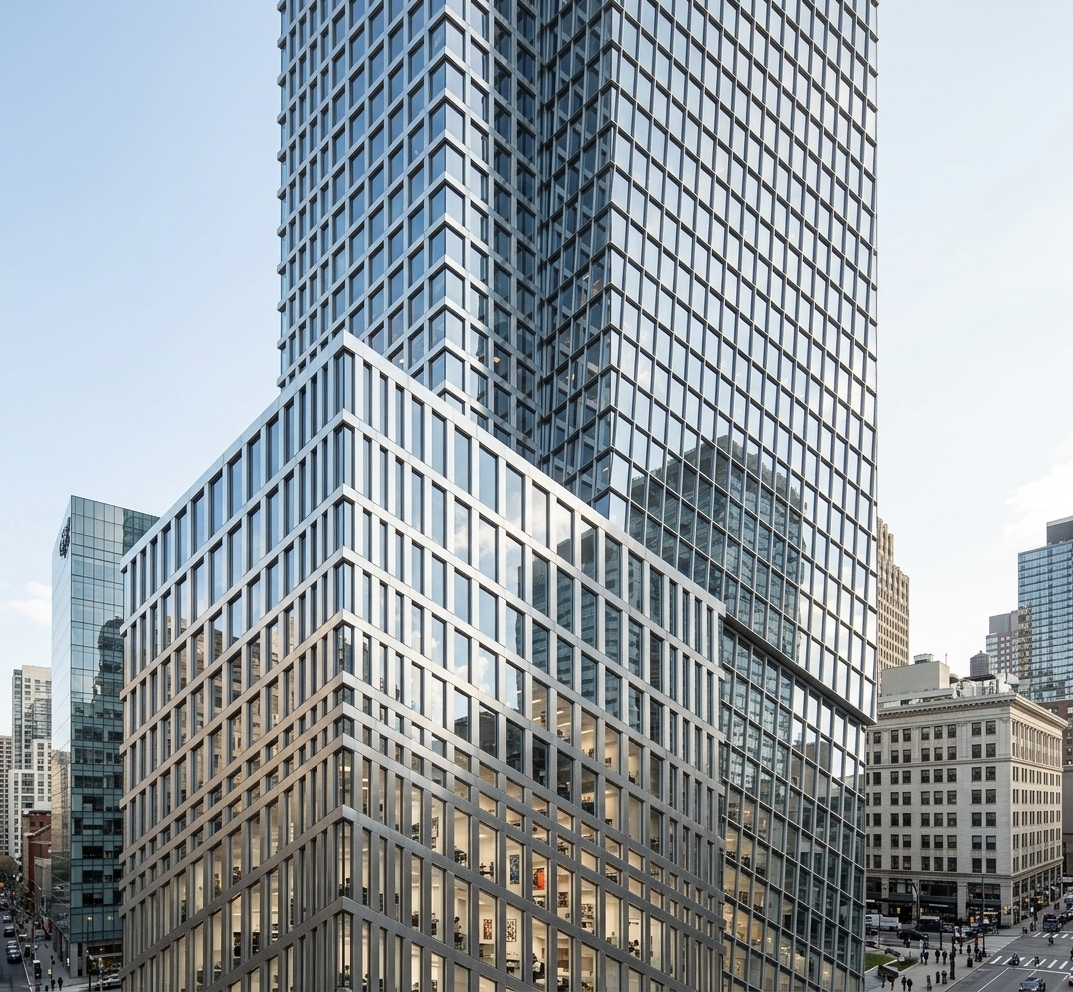
An incredibly lifelike, richly detailed, photorealistic low-angle architectural photo of a modern fusion office building tower set in a bustling metropolitan center. The scene is illuminated by brilliant, crisp morning sunlight, creating a dynamic, professional atmosphere. Captured with a professional 24mm tilt-shift camera lens, emphasizing the intricate metallic grid framework, pristine glass reflections, and perfectly straight vertical lines. The skyscraper's exterior showcases a striking modern design of stacked, interlocking rectangular volumes clad in high-performance transparent glass and polished silver aluminum mullions. Through the sheer, crystal-clear glass curtain wall, subtle glimpses of sophisticated interior spaces—including fully equipped executive meeting rooms, glowing ceiling panels, and sleek contemporary office furnishings—bring functional realism to the design. Crisp reflections of the vibrant blue sky and neighboring urban structures dance across the multi-angled glass panels, accentuating the tower's depth, volumetric grandeur, and cutting-edge architectural sophistication.
An incredibly lifelike, richly detailed, photorealistic low-angle architectural shot of a soaring modern fusion office building set in a bustling metropolitan district. The scene is illuminated by crisp, brilliant daylight, creating a sophisticated and energetic atmosphere. Captured with a professional 24mm tilt-shift architectural lens, emphasizing the polished silver mullions, highly reflective aluminum panels, and pristine glass surfaces. The dynamic composition showcases stacked, intersecting geometric volumes clad in a rigid grid of gleaming silver mullions and panels that produce sharp, mirrored reflections of the sky and nearby city. Through the expansive floor-to-ceiling windows, glimpses of sleek interior spaces, such as minimalist meeting rooms and modern fusion office layouts, add a sense of life and functional elegance to the impressive structure.
An incredibly lifelike, richly detailed, photorealistic architectural photo of a sleek skyscraper complex set in a vibrant modern metropolis. The scene is illuminated by natural daylight paired with glowing interior ambient lighting, creating a sophisticated, refined atmosphere. Captured with a professional 35mm tilt-shift lens, emphasizing the precise geometric grids, metallic silver mullion panels, and high-reflection glass facade that beautifully mirrors the clear sky. Through the expansive windows, state-of-the-art modern fusion meeting rooms are subtly visible, bathed in warm ambient illumination that enhances the cool, structural elegance of the building's exterior layout.
An incredibly lifelike, richly detailed, photorealistic low-angle architectural shot of a soaring skyscraper tower set in an ambitious metropolitan landscape. The scene is illuminated by bright, clear daylight under a cloudless azure sky, creating a sophisticated and vibrant atmosphere. Captured with a professional architectural tilt-shift lens, emphasizing the shimmering silver reflective mullions, razor-sharp geometric grid structures, and mirror-like exterior textures... 

The modern fusion design seamlessly combines stacked rectangular volumes, featuring high-reflection glass facades framed by light silver mullions that glint under the sunlight and mirror the surrounding sky with pristine clarity. Beyond the reflective glass exterior, warm, welcoming ambient interior lighting softly illuminates high-end meeting rooms and executive suites, featuring modern fusion wood-and-metal finishes and sleek conference furniture that add a touch of human scale and elegance to the towering structural facade.
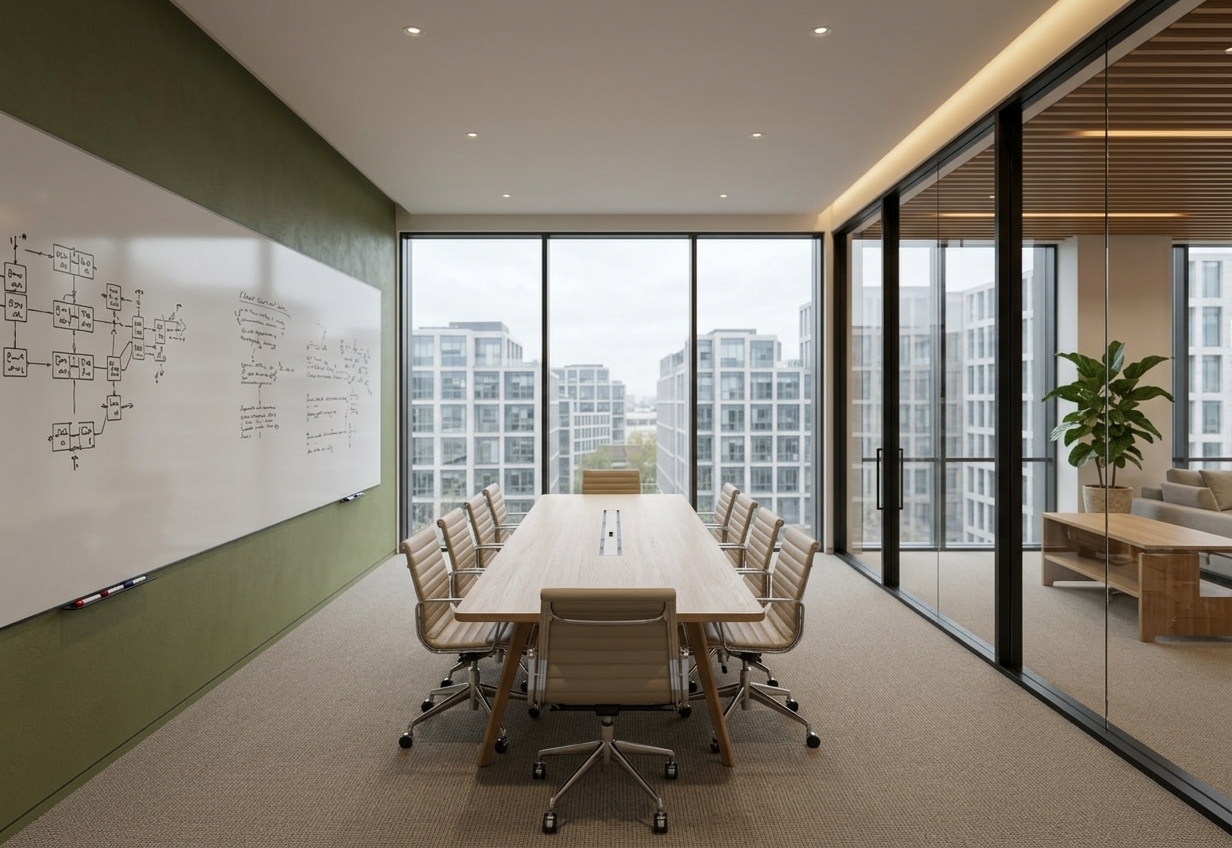
An incredibly lifelike, richly detailed, photorealistic interior photo of a boardroom-style classroom set in a contemporary high-rise office building. The scene is illuminated by soft, diffused midday natural light filtering through expansive floor-to-ceiling glass windows combined with warm, indirect LED cove lighting and subtle recessed ceiling spotlights, creating a serene, focused, and elegant atmosphere. Captured with a wide-angle 24mm tilt-shift lens, emphasizing the fine weave of the neutral low-pile carpet, the subtle grain of the light oak conference table, and the smooth finish of the olive-green feature wall mounted with a large whiteboard filled with intricate technical flowcharts. Centered in the room, ribbed beige leather ergonomic chairs surround the long wooden table, inviting collaboration. To the right, floor-to-ceiling black-framed glass partitions provide crisp, subtle reflections while overlooking an adjacent hallway featuring warm timber ceiling slats and an organic potted plant, seamlessly blending contemporary elegance with functional executive design.
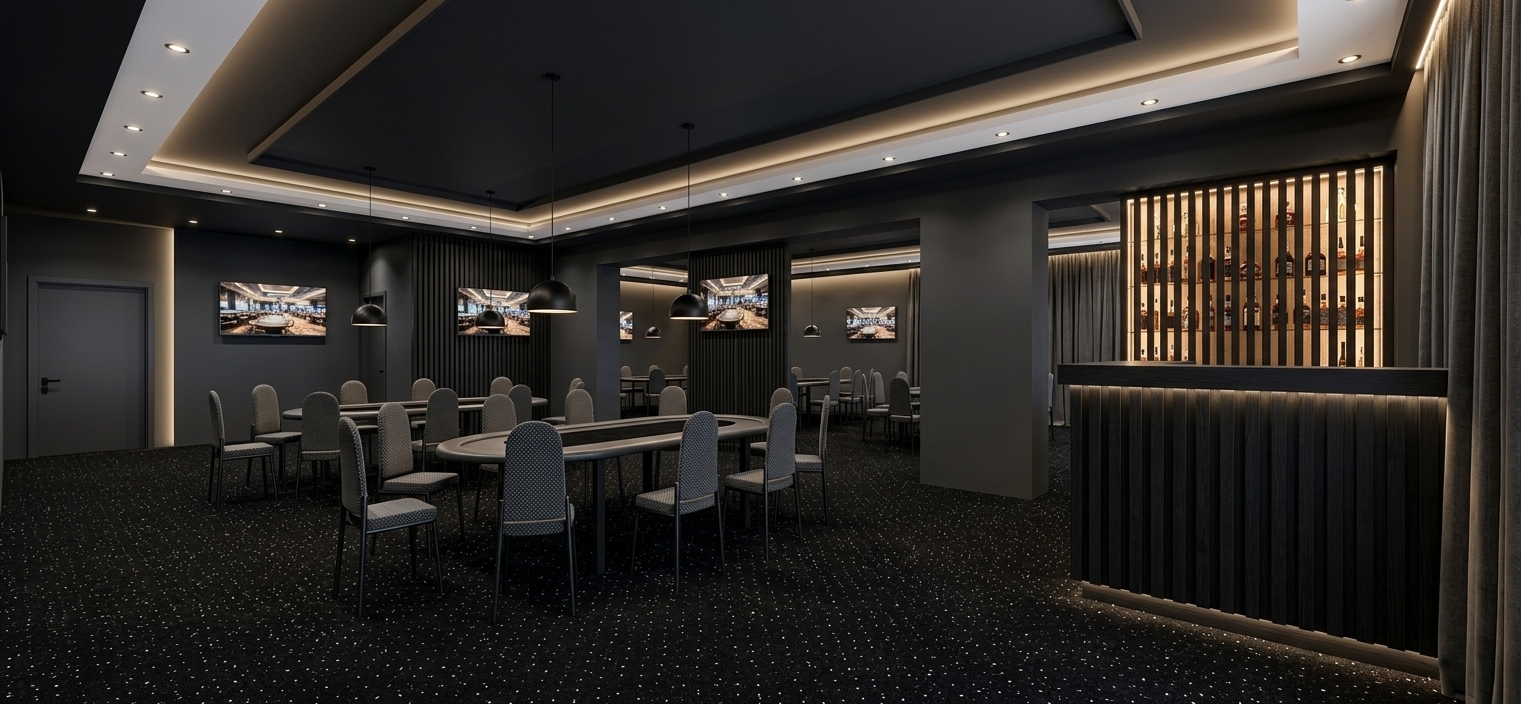
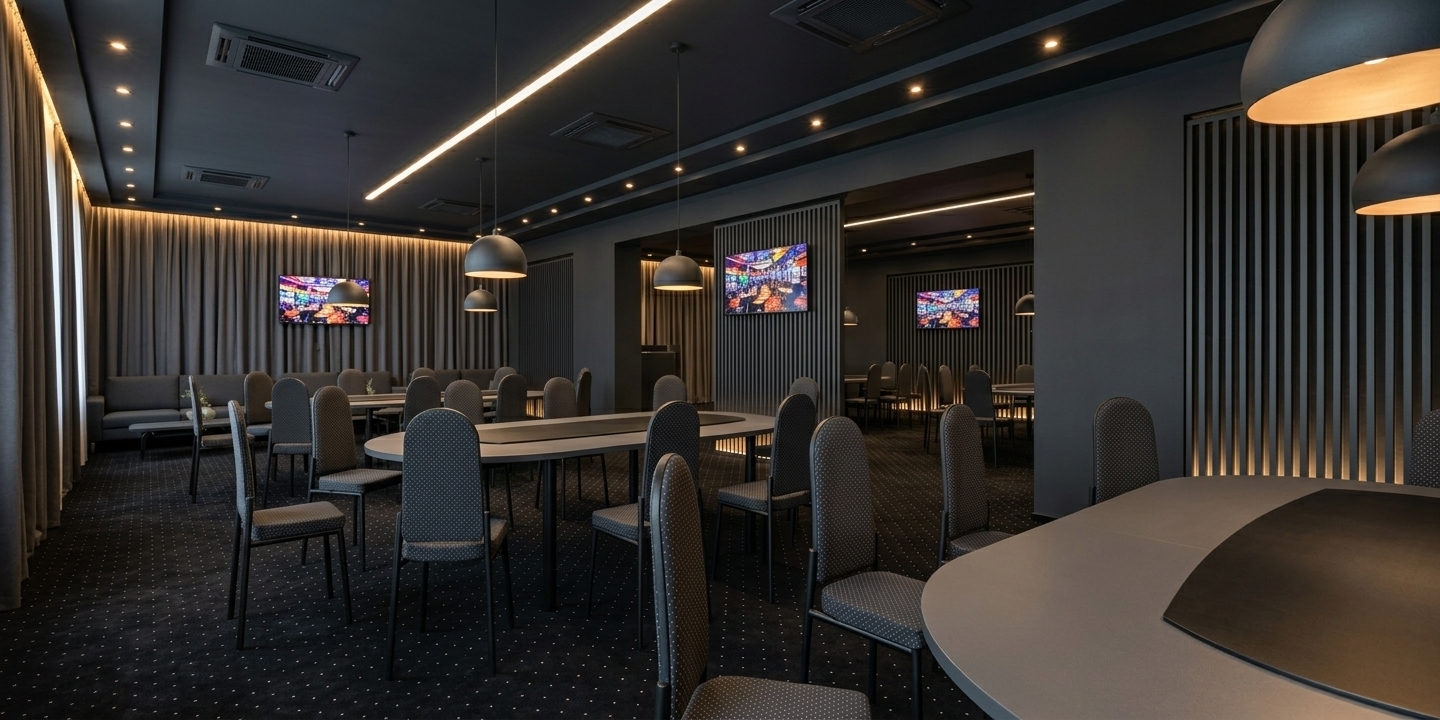
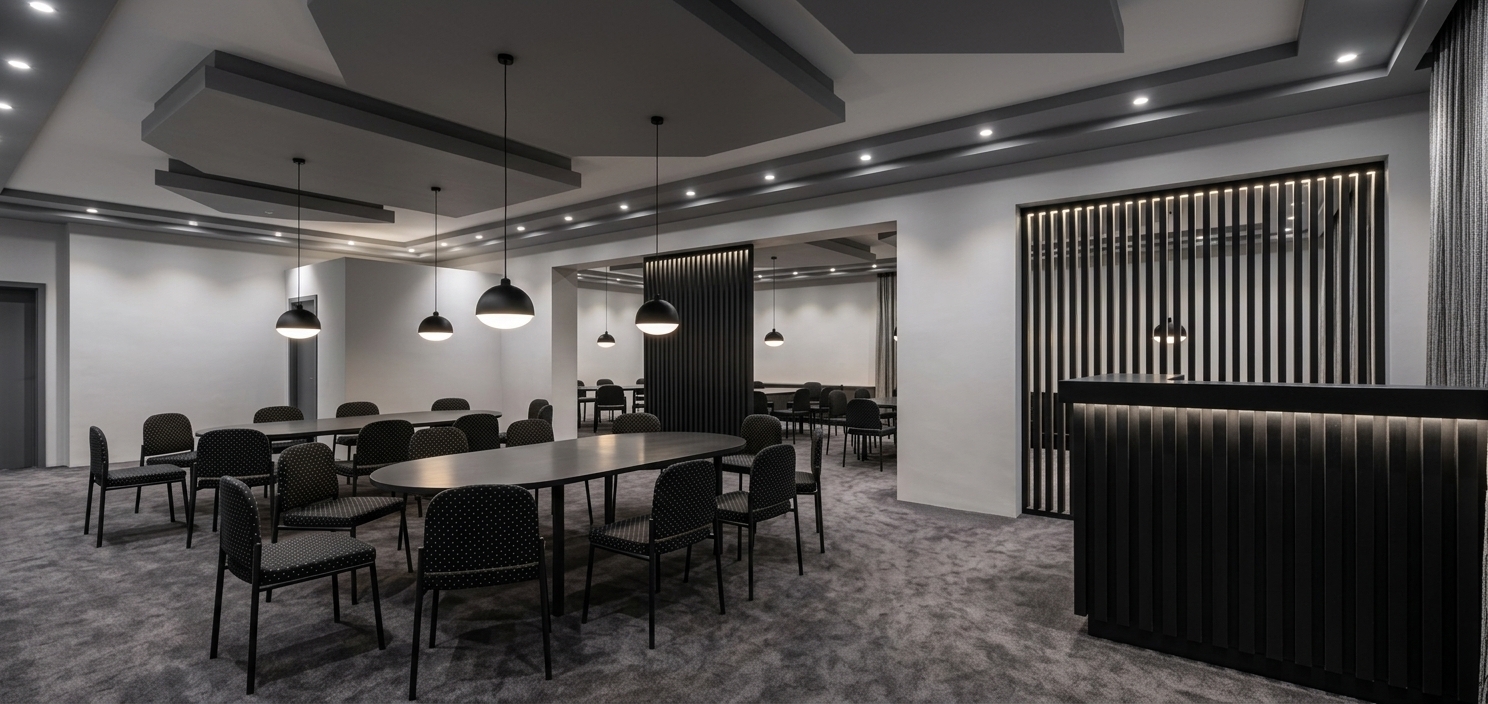
An incredibly lifelike, richly detailed, photorealistic wide-angle interior photograph of a modern lounge and meeting room set in a luxury contemporary venue. The scene is illuminated by a ambient mix of warm, bright artificial light from embedded white ceiling spotlights, soft concealed cove lighting, and matte black dome pendant lamps suspended low over the tables, creating a moody, upscale contemporary elegance atmosphere. Captured with a 24mm architectural tilt-shift lens, emphasizing rich charcoal textures, subtle velvet sheens, and clean geometric lines. Deep anthracite-colored walls envelop the space, contrasting with a sophisticated multi-level ceiling composed of a central dark anthracite recess, an elevated white perimeter tier inset with crisp white recessed spotlights, and a lower anthracite soffit margin. Underfoot, plush black carpeting sprinkled with small white speckles stretches across the room, providing a base for refined oval grey tables accented with rich black velvet tabletop centers. Matching modern chairs featuring dark grey fabric with fine dotted patterns and slim black legs are neatly arranged around the tables. To the right, a custom black slatted bar counter shines with under-counter LED strips, positioned before a liquor showcase with a brightly glowing, backlit background that illuminates neatly arranged rows of glass bottles. Vertical black wooden slat partitions elegantly divide the space, while wall-mounted flatscreen monitors display dynamic views of a gaming hall, and floor-to-ceiling anthracite curtains along the perimeter are softly washed in light from hidden ceiling cove illumination.
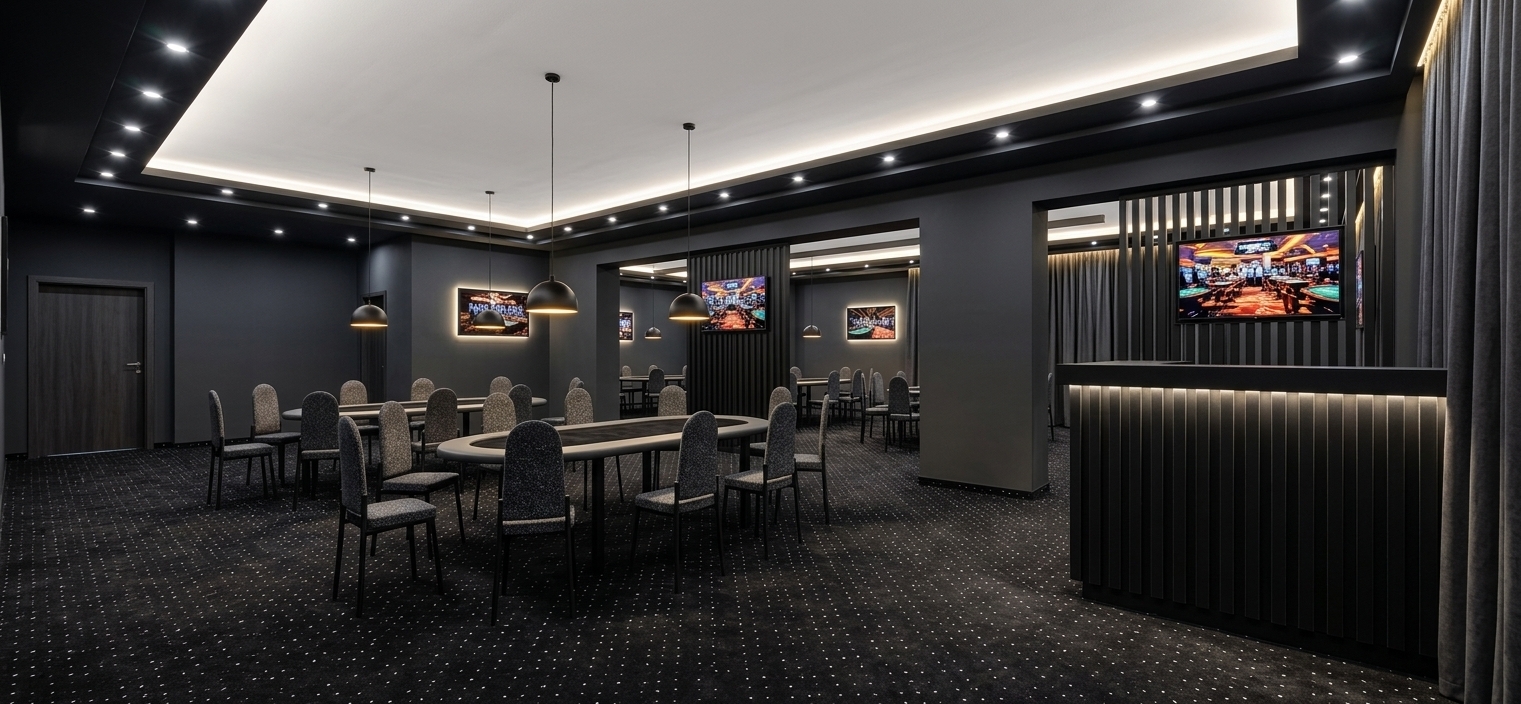
An incredibly lifelike, richly detailed, photorealistic wide-angle interior photograph of an executive lounge and meeting room set in an exclusive venue defined by contemporary elegance. The scene is illuminated by brilliant, warm artificial lighting from recessed white ceiling spotlights, architectural cove LEDs, and low-slung black pendant lamps, creating a sophisticated, ambient, and highly focused mood atmosphere in this windowless, sun-free sanctuary. Captured with a high-end full-frame camera and a 24mm tilt-shift lens, emphasizing rich, dark matte textures, plush carpeting, and precise geometric lighting accents, the space features deep anthracite walls and a dramatic multi-level ceiling where dark anthracite borders frame a crisp white drop-ceiling tray filled with bright white spotlights. Plush black carpet patterned with subtle white speckles flows across the floor, anchoring long grey oval tables fitted with luxurious black velvet center inserts on their tops. Elegant chairs with slender black legs and dark grey speckled upholstery surround the tables, perfectly positioned beneath hanging black dome pendant lights that cast glowing warm pools of light over each seat. Dark anthracite drapery hangs gracefully on the perimeter, highlighted by hidden ceiling cove lighting that sweeps down the fabric, while vertical black slat partitions divide the room, supporting flat-screen televisions displaying vivid, high-contrast scenes of a bustling casino gaming floor. To the right, a striking black reception counter adorned with fine vertical slats glows with soft, integrated LED accent lighting, completing the polished, high-end design.
An incredibly lifelike, richly detailed, photorealistic wide-angle interior shot of an expansive meeting room set in an upscale contemporary venue. The scene is illuminated by bright, warm lighting from embedded ceiling lights and large dome pendant lamps directly above the tables, creating a sophisticated, welcoming atmosphere. Captured with a full-frame architectural lens, emphasizing sleek textures, refined surfaces, and dramatic spatial depth, the space features deep anthracite walls and a multi-level anthracite ceiling neatly integrated with modern supply-and-exhaust ventilation grilles. The plush flooring consists of a rich black carpet subtly speckled with tiny white dots, adding texture beneath the furniture. Elegant anthracite slatted partition screens stand as stylish space dividers, softly glowing from subtle bottom accent strip lighting. Sweeping anthracite curtains drape gracefully down the far wall, cast in a warm glow by concealed ceiling cornice backlighting. Long, smooth gray dining and conference tables feature contrasting matte black central inserts along their tabletops, surrounded by high-backed chairs with sleek black legs and dark gray fabric upholstery detailed with a fine dot pattern. Wall-mounted flat-screen televisions throughout the room display vibrant, colorful imagery of an energetic gaming hall floor, contrasting beautifully with the serene, dark-toned interior in a stunning display of contemporary elegance.
An incredibly lifelike, richly detailed, photorealistic wide-angle interior perspective shot of a high-tech Digital Zen executive meeting room set in an ultra-modern luxury skyscraper penthouse. The scene is illuminated by dimmable cool white cove lighting, subtle cyan neon accents, and the gentle ambient glow of a sleek embedded fireplace paired with soft blue-hour twilight pouring through expansive grid windows, creating a tranquil, focused, and forward-thinking atmosphere. Captured with a 24mm tilt-shift architectural lens, emphasizing smooth frosted glass, polished metallic surfaces, tactile slate textures, and serene digital artwork.

This reimagined space seamlessly fuses futuristic cyberpunk aesthetics with the calm, meditative principles of traditional Zen design. The rough industrial brick walls have been replaced with smooth, acoustic micro-cement panels finished in deep slate grays and muted whites. Where the heavy concrete chimney once stood, a streamlined, flush-mounted dark titanium feature wall now houses a smart, ventless ethanol fireplace that flickers gently above a neat alcove of river stones.

At the center of the room sits an impressive, cantilevered meeting table constructed from smoked tempered glass and a sleek matte-black aluminum frame. Surrounding the table are low-profile, ergonomic executive chairs upholstered in light gray leather with polished chrome accents. The surface of the table is entirely clutter-free, save for a large, open luxury photography book featuring black-and-white architectural landscapes, sitting beside an ultra-thin, flush-mounted touch control interface. 

To the right, a massive, frameless digital landscape wall art display showcases a high-resolution, slowly moving video artwork of mist rising over dark mountain peaks, casting a soft, meditative light across the polished concrete floor. Floating architectural stairs on the left are fitted with concealed, ultra-fine neon strip lighting underneath each step, projecting a faint violet-blue glow that grounds the futuristic atmosphere. On the floating shelves, minimal Zen-inspired decor is displayed: a singular matte-black ceramic vase holding a sculptural dried branch, geometric metallic sculptures, and an illuminated Japanese Bonsai tree in a minimalist concrete planter.

Large floor-to-ceiling windows offer an inspiring, unobstructed view of a glowing modern cityscape at dusk, connecting the tranquil indoor environment with the dynamic urban world outside. The composition balances crisp horizontal lines with organic shapes, creating a perfectly balanced, clutter-free space that inspires clarity, innovation, and serene productivity.
An incredibly lifelike, richly detailed, photorealistic wide-angle interior photo of an artisanal boutique butcher shop set in a high-end commercial retail space. The scene is illuminated by warm, concealed accent lighting paired with soft daylight filtering through the expansive glass storefront, creating a refined, contemporary elegance atmosphere. Captured with a 24mm tilt-shift lens on a full-frame camera, emphasizing the rich wood grain textures, polished stone surfaces, and clean architectural lines.

In this elevated redesign, the plain white tiled rear wall is transformed into a seamless, dark charcoal textured feature wall that conceals all exposed wiring for an ultra-sleek, minimalist backdrop. The original simple bookshelf is replaced by a bespoke floor-to-ceiling wall cabinet system crafted from deep walnut wood, featuring warm LED-strip backlit alcoves to display premium dry-rub spices and accessories. Seamlessly embedded into the center of this custom cabinet feature is a sleek, ultra-thin 55-inch flush-mounted digital TV displaying vibrant, high-definition culinary visuals. All other key elements—including the warm slatted timber ceiling, polished marble-effect tile floor, modern glass display case, and the signature white-and-wood curved reception desk—remain perfectly in place, creating a harmonious balance between everyday retail functionality and upscale modern luxury.
An incredibly lifelike, richly detailed, photorealistic wide-angle interior photograph of a modern fusion meeting room set in an upscale contemporary commercial space. The scene is illuminated by soft ambient illumination from matte white recessed spotlights along the ceiling and warm downward pools of light from hanging dome pendants, complemented by dramatic LED strip backlighting nestled between vertical slats, creating a sophisticated, refined, and moody atmosphere. Captured with a 24mm tilt-shift architectural lens, emphasizing the plush textures of the dark gray carpet, polished charcoal surfaces, and crisp geometric lines. Plush dark gray carpet covers the expansive floor, providing a soft foundation for sleek dark gray dining and conference tables surrounded by elegant black upholstered chairs with fine white speckled dots. The multi-level ceiling features stepped geometric tiers in complementary shades of gray, contrasting against smooth, light gray surrounding walls. Overhanging dome pendant lights are styled with matte black exteriors and luminous white inner bowls, casting targeted light onto the seating below. To the right, a prominent reception desk clad in vertical black slats with ambient backlighting echoes the tall slatted partition screens that gracefully divide the spacious interior, adding architectural depth, exquisite texture, and a high-end designer aesthetic.
An incredibly lifelike, richly detailed, photorealistic front exterior architectural photo of a modern suburban house set in a quiet coastal neighborhood during late spring. The scene is illuminated by the soft, golden light of a setting sun paired with warm interior LED lighting glowing through the windows, creating an inviting, tranquil, and upscale atmosphere. Captured with a professional 35mm architectural tilt-shift lens, emphasizing the crisp contrast between the smooth white stucco facade, the textured grey stacked stone mid-level band, the matte dark metallic garage door, and the warm wood-paneled front door. Lush green trees and vibrant tropical shrubbery line the dark paved foreground, rustling softly in a gentle coastal breeze. Clear aluminum-framed glass windows reflect the twilight sky while providing a peek into a brightly lit interior meeting room, perfectly capturing the sleek geometry and high-end finish of this modern suburban sanctuary.
A high-end architectural interior photograph of this modern open-plan living and dining space, bathed in bright, clear midday sunlight streaming through the large windows on the right. The image retains the exact perspective, framing, and geometry of the scene, captured with a professional wide-angle lens that delivers sharp clarity and a subtle, natural depth of field. Direct sunlight creates crisp, defined shadows on the smooth light-grey micro-cement flooring while filling the room with warm, natural daylight balanced by soft ambient fill. The dining island features a smooth matte composite surface with a sleek brushed nickel faucet, surrounded by dining chairs with natural woven rattan cane backrests, solid oak frames, and soft textured fabric seats. In the foreground lounge area, the curved armchairs and rounded sofa are upholstered in rich, tactile grey bouclé fabric with visible seam stitching and soft fabric creases, centered around dark matte stone coffee tables. The two figures are rendered as real people dressed in modern casual clothing, captured naturally mid-stride with soft motion detail and realistic skin and garment textures. Subtle wall micro-textures, faint airborne dust motes catching the daylight, and minor optical vignetting at the frame corners enhance the convincing quality of a real photograph.
An incredibly lifelike, richly detailed, photorealistic wide-angle interior photo of a modern fusion executive meeting room set in a sleek urban corporate suite. The scene is illuminated by soft, diffuse natural light paired with subtle recessed ceiling LEDs, creating a clean, dynamic, and professional atmosphere. Captured with a 35mm architectural prime lens, emphasizing rich honey-oak wood grains, brushed metallic accents, and smooth matte surfaces...

The room features a bold, custom T-shaped modular desk made of warm teak wood, bisected by a glossy black glass central inlay running down its length. A sleek white ribbed-leather ergonomic chair stands behind a slim silver computer monitor, while a modern black laptop rests on the extended conference end. Tall floor-to-ceiling wooden storage wardrobes fit seamlessly into the corner, complemented by a low-profile white credenza holding a compact printer. The surrounding smooth neutral walls are elevated with a large piece of dynamic abstract wall art featuring shades of black, white, and vibrant energetic accents, alongside a stylish photography book on the desk corner and lush green potted foliage that breathes life into the polished, industrial-inspired concrete space.
An incredibly lifelike, richly detailed, photorealistic wide-angle interior shot of a modern fusion executive meeting room and office space set in a high-end urban high-rise suite. The scene is illuminated by soft, natural daylight streaming from expansive windows combined with warm, indirect ambient recessed lights, creating a clean, dynamic, and sophisticated atmosphere. Captured with a 35mm architectural lens, emphasizing smooth matte surfaces, subtle brushed metal reflections, and fine natural wood grain textures...

The space centers around a bold, geometric modular desk system featuring a sleek, concrete-gray tabletop resting on dark metallic pedestals, creating an inviting open-concept layout suitable for collaborative meetings. Adjacent to the desk, a low-profile credenza with smooth charcoal surfaces aligns neatly along the wall, while the background corner showcases a floor-to-ceiling modular cabinet system with warm oak open shelving nestled between minimalist matte doors. The neutral beige wall serves as a backdrop for a large, high-contrast abstract wall art piece composed in dramatic shades of black and white with vibrant amber accents. On the smooth tabletop, an open hardcover photography book and a minimalist metallic tray sit beside a potted lush green plant, introducing an organic touch to the industrial-inspired, contemporary setting. The polished micro-cement floor subtly reflects the room's warm elements, perfectly balancing sleek modern luxury with functional elegance.
An incredibly lifelike, richly detailed, photorealistic interior photo of a modern fusion meeting room set in a sleek, open-concept urban executive suite. The scene is illuminated by soft, diffused daylight pouring in from invisible floor-to-ceiling windows alongside warm, recessed LED accents, creating a clean, dynamic, and sophisticated atmosphere. Captured with a high-resolution 35mm lens, emphasizing the smooth polished surfaces, rich wood grain, and sleek brushed-metallic elements, the architectural composition centers on a bold, geometric T-shaped conference desk featuring a matte black top and warm walnut wooden supports. 

In the corner, a floor-to-ceiling modular shelving unit displays curated photography books, minimalist ceramic sculptures, and lush greenery trailing gracefully down its shelves. The stark white plaster walls serve as a canvas for large, impactful abstract wall art in shades of jet black and crisp white, punctuated by vibrant crimson and ochre accents. The polished concrete floor reflects the sharp, industrial-inspired lines of the room, while a subtle, low-profile floating side table holds a single curated coffee table book and a potted monstera, adding a touch of organic warmth to this minimalist yet striking contemporary workspace.
An incredibly lifelike, richly detailed, photorealistic eye-level interior photo of a mid-century modern meeting room alcove set in a sunlit architectural office space. The scene is illuminated by soft, diffuse daylight streaming through large, floor-to-ceiling windows with subtle blue tints, creating a bright, calm, and uncluttered atmosphere. Captured with a 35mm prime lens, emphasizing the rich, natural grain of warm teak and walnut cabinet doors framed by sleek white matte millwork and black metal joinery accents. 

The custom L-shaped storage feature combines functional linear design with timeless retro charm. Clean, clutter-free countertops complement open shelving displaying an elegant photography book, while upper frosted glass cabinets subtly reflect the soft exterior light. The surrounding space embraces a sophisticated mid-century color palette of rich earth tones, muted blues, and vibrant terracotta oranges, seamlessly finished with a potted indoor plant that adds a touch of organic warmth to the sleek, functional layout.
An incredibly lifelike, richly detailed, photorealistic low-angle architectural photo of a modern high-rise building designed with a digital zen aesthetic set in a sleek urban plaza. The scene is illuminated by dynamic LED linear lights integrated into the white horizontal facade slats, casting a soft, rhythmic glow that transforms the building into a stunning glowing beacon against the night sky, creating a serene, sophisticated, and captivating atmosphere. Captured with a 24mm tilt-shift lens, emphasizing the organic curves of the facade, the warm texture of vertical wooden support columns, and the glass reflections of the ground-floor space. On the mid-level terrace, woven dome-shaped meeting pods glow warmly from within, providing cozy, private digital-zen collaboration nooks that seamlessly blend natural woven craft with high-tech contemporary design.
An incredibly lifelike, richly detailed, photorealistic aerial high-angle view of a state-of-the-art modern residential complex set in a vibrant urban landscape. The scene is illuminated by warm, golden late-afternoon sunlight, creating a serene, upscale, and welcoming atmosphere. Captured with a professional drone camera and wide-angle tilt-shift lens, emphasizing the rich contrast of exterior textures, glass reflections, and meticulously planned green surroundings.

The multi-tiered residential towers showcase a striking modern fusion architectural style, retaining their original silhouettes while featuring elevated facades clad in a sophisticated combination of textured mineral plaster, warm vertical timber slats, sleek dark composite curtain panels, and smooth porcelain tiles. Accent balconies and glass loggias with delicate dark metal railings add architectural depth and contemporary elegance to every floor. Below, the surrounding grounds showcase high-end landscape design complete with manicured green lawns, sculpted shrubs, blossoming trees, and paved pedestrian paths lined with minimalist street lanterns and wooden benches. Contemporary luxury cars are parked along neatly marked asphalt lanes, while residents stroll peacefully along the courtyard, bringing vibrant life to this eco-conscious neighborhood.
An incredibly lifelike, richly detailed, photorealistic wide-angle interior shot of a reimagined small banquet hall set in a contemporary private event space. The scene is illuminated by soft, warm midday light filtering through elegant curtains, combined with the golden glow of stylish new lighting fixtures, creating a sophisticated and welcoming atmosphere. Captured with a 24mm tilt-shift lens, emphasizing the rich texture of the matte olive-green walls, the polished brass fixtures, and the clean lines of the classic wall moldings. 

The space retains its practical layout while elevating its design to contemporary elegance, making it perfect for both dining and children's entertainment. The walls are painted a deep, refined olive green, with the existing wall moldings framing elegant brass-finished wall sconces and curated framed art posters that add cultural depth. Along the sides, the original charcoal-grey high-back banquettes and plush dining chairs remain, now looking elevated against the richer wall color. On the far wall, luxurious, heavy floor-to-ceiling drapes in a warm taupe fabric add texture and visual warmth. Overhead, the ceiling is cleaned up with minimalist recessed spotlights and a series of matching modern brass pendant lights that cast an even, inviting light over the long dining table. The spacious tiled floor in the foreground remains open and inviting, providing a perfect, uncluttered zone for children to play freely with animators while adults dine in a harmonious, beautifully balanced environment.
An incredibly lifelike, richly detailed, photorealistic wide-angle interior photo of a state-of-the-art computer lab and meeting room set in a modern industrial loft. The scene is illuminated by soft daylight diffusing through large arched windows, complemented by the clean, direct glow from minimalist linear pendant lights suspended from a dark, paneled ceiling, creating a focused and sophisticated atmosphere. Captured with a 24mm tilt-shift lens, emphasizing the rich grain of the warm wood workstations, the rich texture of the central crimson carpet runner, and the matte finish of the plaster walls. 

Rows of symmetrical, custom oak computer desks are neatly arranged on both sides of the central aisle, each equipped with sleek, modern monitors. Along the walls, the elegant arched windows are fitted with dark horizontal blinds that cast subtle, rhythmic shadows, while a pair of polished double wooden doors defines the focal point at the far end of the room, completing this highly balanced and professional educational space.
An incredibly lifelike, richly detailed, photorealistic wide-angle interior photo of a state-of-the-art computer lab and digital collaborative meeting room set in a converted industrial loft. The scene is illuminated by a gentle mix of warm diffused light from a modular grid ceiling, sleek matte-black linear LED pendant lights suspended overhead, and natural daylight filtering through historic arched perimeter windows, creating a highly focused and sophisticated learning atmosphere. Captured with a professional 24mm tilt-shift lens, emphasizing the rich, tactile wood grain of the custom-built curved oak workstations and the plush, deep-crimson textured carpet of the central aisle, the composition draws the viewer's eye straight down the symmetrical room toward a dominant presenter's wall with a large flat-panel projection screen. Each workstation features clean, high-resolution monitors, low-profile mechanical keyboards, and slim-profile CPUs tucked neatly away, while the contrasting dark charcoal plaster walls and industrial-style arched windows reflect a perfect blend of historic architecture and vanguard technology.
An incredibly lifelike, richly detailed, photorealistic eye-level interior photo of a high-end meeting room set in a luxury corporate office. The scene is illuminated by a combination of soft, integrated sculptural lighting, hidden warm-toned cove LEDs, and minimal recessed spotlights, creating a balanced and sophisticated atmosphere. Captured with a professional 50mm lens, emphasizing the clean-lined architectural details and authentic textures, the design epitomizes contemporary elegance. The palette is a refined harmony of warm white, pearl, champagne, and soft gray, highlighted by a polished champagne-toned metallic accent wall that mirrors the light-filled layout. At the center sits a large, custom boardroom table featuring polished stone surfaces, styled simply with a minimal photography book. Surrounding it are tailored upholstered leather chairs with slim chrome metal accents that provide a touch of understated polish. A large, recessed digital screen acts as a framed piece of abstract wall art on the central pearl-white partition wall, while a glass bay on the left frames curated decor in the form of a sculptural, white-blossomed tree, enhancing the room's airy, elegant, and balanced aesthetic.