ReRoom

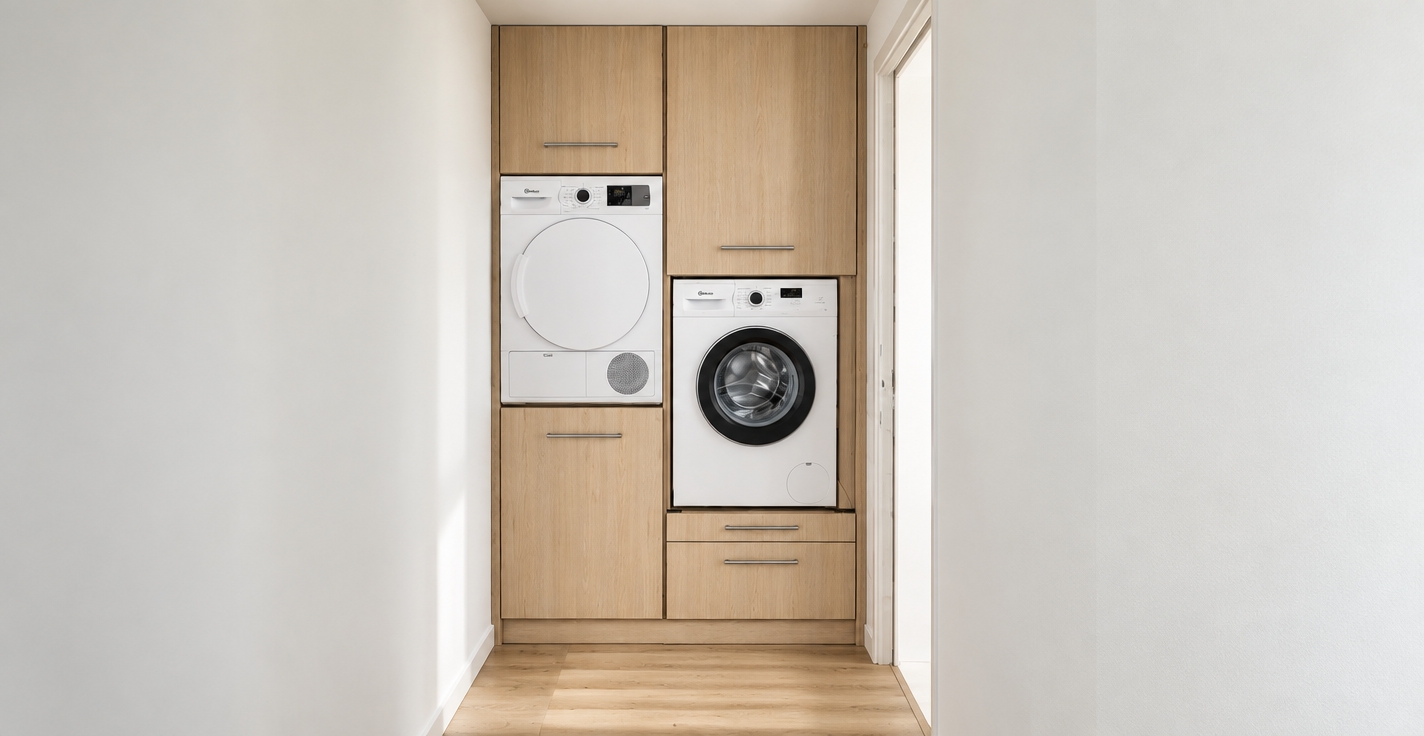
Schmutzschleuse

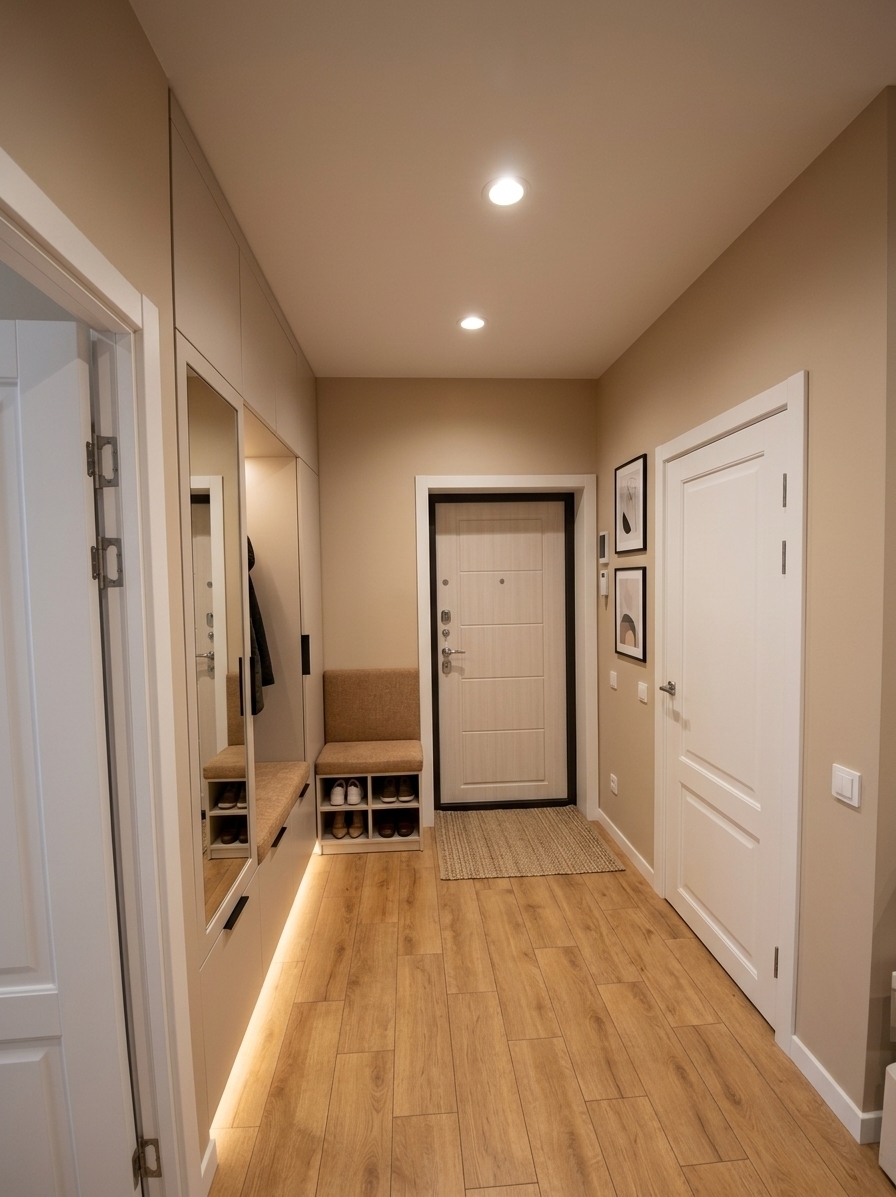
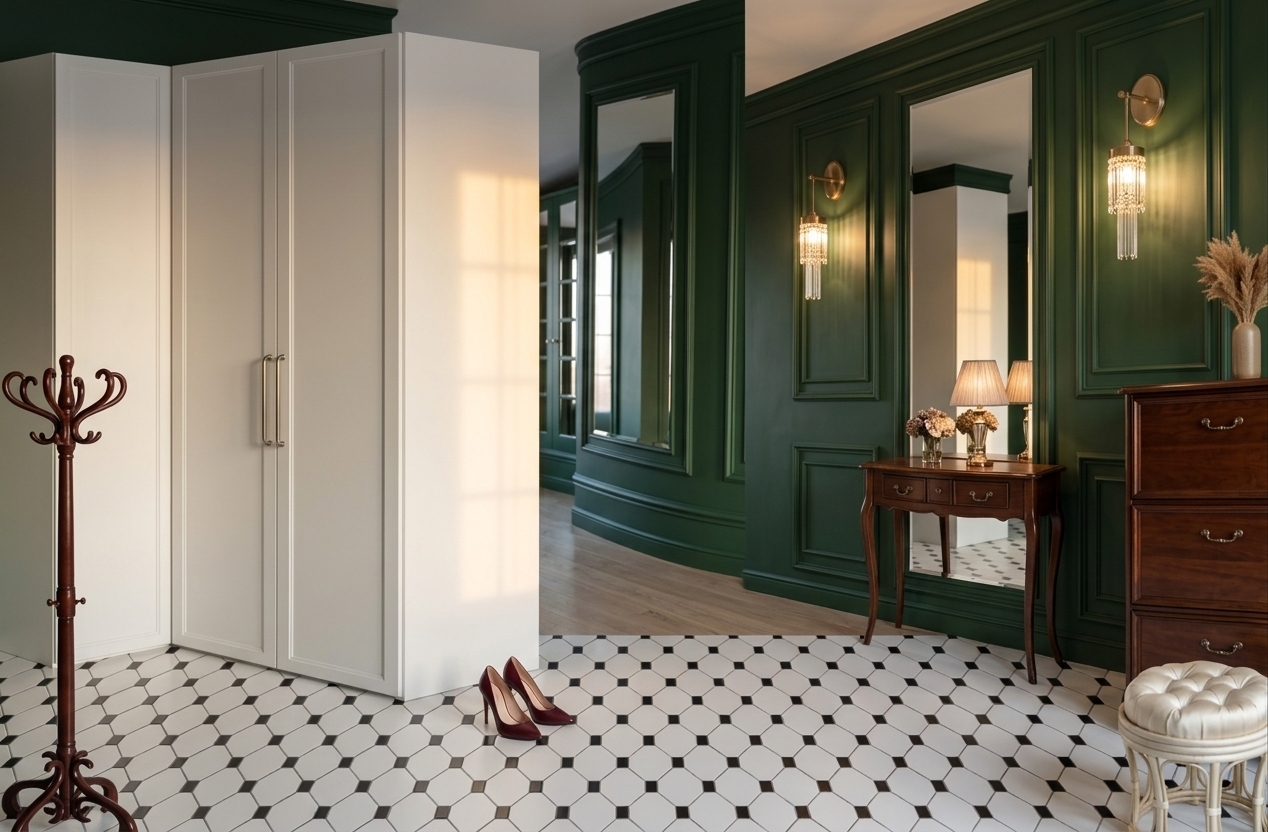
An incredibly lifelike, richly detailed, photorealistic wide-angle interior shot of a lavishly redesigned Art Deco entryway mudroom set in a chic urban residence during a golden autumn sunrise. The scene is illuminated by the soft, warm horizontal rays of morning sunlight filtering from an adjacent window alongside a breathtaking brass sunburst chandelier, creating an opulent and highly sophisticated atmosphere. Captured with a 24mm f/2.8 prime lens, emphasizing the high-gloss lacquered finishes, shimmering gilded brass, and deep jewel-toned velvet textures... 

The once-stark hallway is transformed into a masterclass in Art Deco glamour. The plain flooring is replaced with polished Nero Marquina black marble tiles featuring intricate inlay lines of brushed brass in a bold geometric grid. Replacing the basic entrance is a grand, high-gloss obsidian black door adorned with streamlined vertical brass handles. To the right, where a blank wall once stood, sits a tailored, symmetry-driven built-in entryway nook crafted from charcoal lacquered wood, framed by mirrored side panels that amplify the morning light. The seating bench is upholstered in a plush, tufted emerald green velvet, flanked by built-in shoe cubbies and coat hooks finished in polished gold. Above the bench, striking graphic Art Deco wall art framed in gilded trim introduces rich sapphire and ruby accent tones, perfectly balancing the dark wainscoting. On an adjacent mirrored console table, a curated stack of hardbound photography books rests beside a brass tray and a faceted crystal vase displaying crisp autumn foliage. Lush indoor plants, including a towering fiddle-leaf fig in a fluted brass planter, bring vitality and contrast to the sleek, polished surfaces. The design effortlessly pairs functional mudroom organization with extravagant, symmetrical elegance and human-scaled luxury.
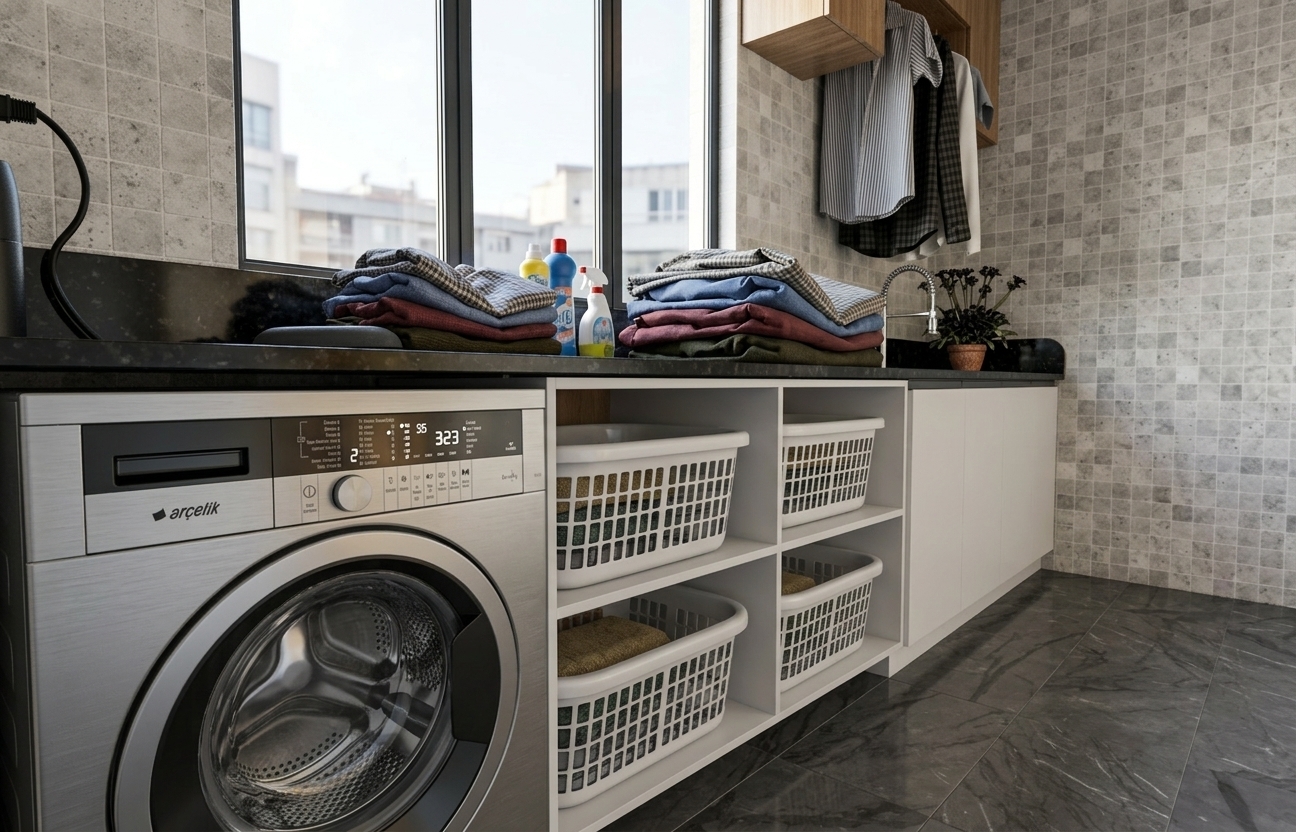
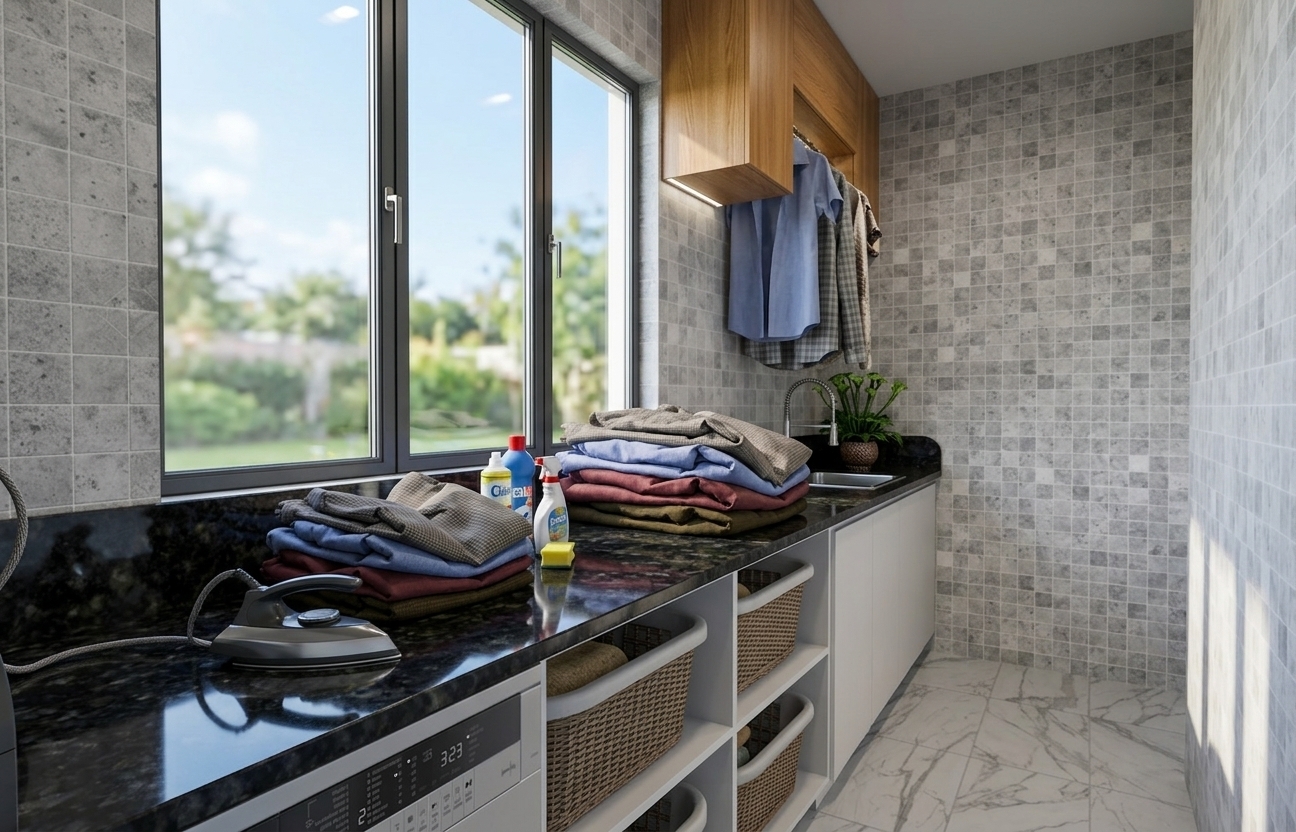
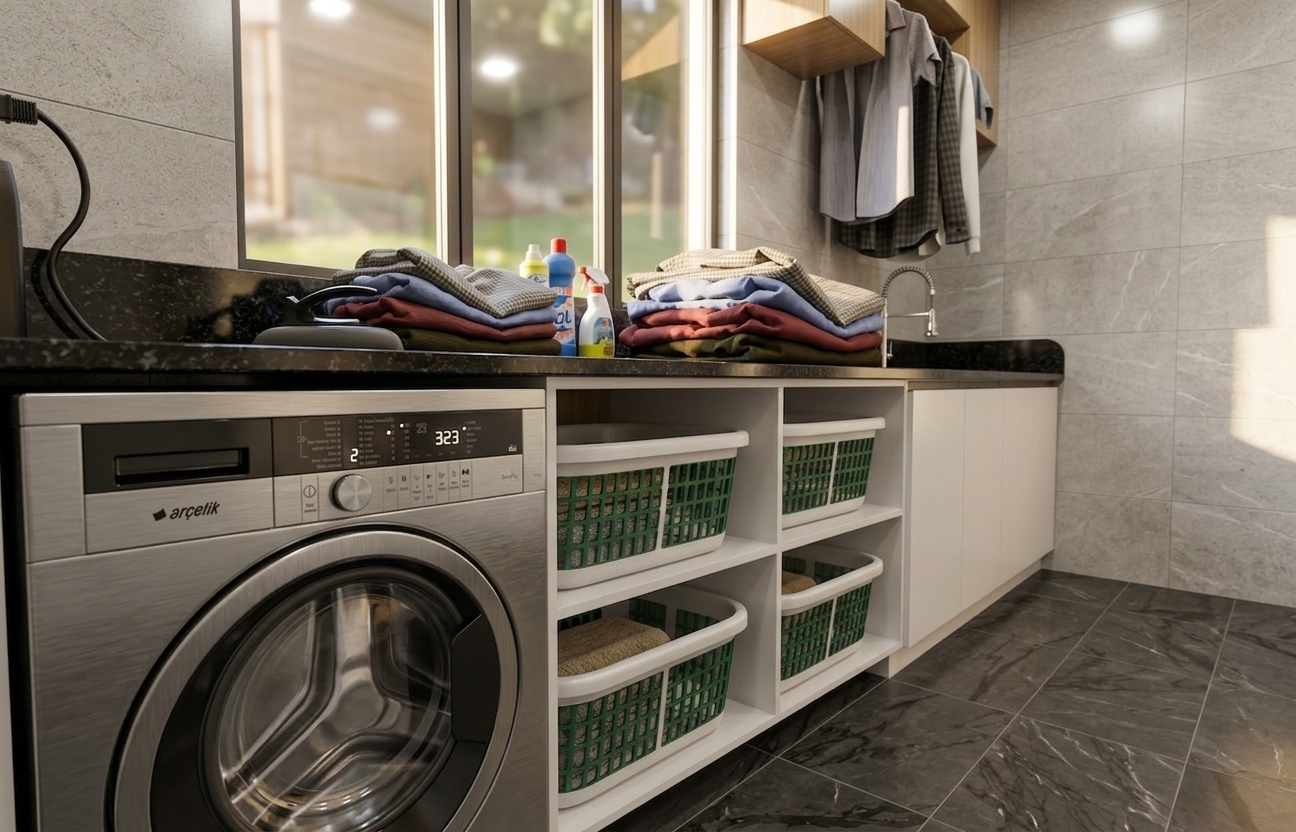
An incredibly lifelike, richly detailed, photorealistic wide-angle interior photo of a transformed modern laundry room and home office set in a serene, sun-drenched suburban home. The scene is illuminated by bright midday summer sunlight filtering through a sleek, enlarged black-framed window, creating a tranquil, harmonious, and uplifting digital zen atmosphere. Captured with a 24mm tilt-shift lens, emphasizing the smooth grain of light oak wood, tactile slate floor tiles, and refined matte finishes, the spatial layout maximizes both utility and calm. Replacing the former clutter, a continuous, seamless light oak countertop spans elegantly along the wall, serving as an efficient laundry folding area directly above flush-mounted front-loading appliances, before transitioning naturally into a minimalist workstation complete with an ultra-thin desk monitor and clean cable management. Custom floor-to-ceiling cabinetry in a soft, muted sage green completely conceals the once-exposed water heater and piping, while an adjacent built-in mudroom nook features warm wood coat hooks, open shelving with woven storage baskets, and a small sitting bench for shoes. A stylish ergonomic desk chair in heather-grey fabric complements the desk setup, which overlooks a vibrant outdoor view of lush summer garden foliage. The floor is finished in large-format dark slate porcelain tiles, perfectly balancing the warmth of the wood, while hidden soft LED strip lighting beneath floating wall shelves adds a ambient, high-tech touch to this beautifully organized dual-purpose sanctuary.
An incredibly lifelike, richly detailed, photorealistic wide-angle interior shot of a Japanese Zen-inspired entryway mudroom set in a tranquil, contemporary home. The scene is illuminated by soft, diffused natural light filtering from an adjacent shoji screen window complemented by warm, ambient hidden recessed LEDs, creating a calm, harmonious atmosphere. Captured with a 24mm f/2.8 architectural lens, emphasizing the tactile grain of solid white oak, textured limewash plaster, and smooth dark slate stone flooring at the entry threshold. Reimagining the original utilitarian entryway, the dark door is transformed into a sleek, matte-black wood panel door with refined brass hardware, leading onto a lowered genkan area. The bare main wall now features a subtle warm taupe plaster finish, adorned with a large framed Japanese calligraphy artwork executed in bold black sumi ink on handpressed paper. Beneath this focal art hangs a floating, low wooden bench in natural light oak, its clutter-free surface neatly displaying a minimalist photography book alongside a small, hand-crafted ceramic key dish. Bringing life and subtle color into the balanced neutral and black color palette, a lush potted bonsai tree sits atop a low pedestal in the corner, while a tall stone vase with slender green bamboo shoots adds a fresh, wabi-sabi aesthetic to the peaceful, uncluttered sanctuary.
A wide-angle interior architectural photograph of a modern, clean retail store interior, faithfully retaining the exact composition, perspective, camera height, and spatial layout of the reference image. The central cashier counter features refined white marble side panels with subtle light gray veining, framing light warm oak wood front panels and recessed shelving illuminated by delicate warm LED strip backlighting. Behind the counter, a feature wall of vertical light warm oak wood panels displays dimensional matte white "KAF" lettering, seamlessly meeting a deep petrol blue accent band along the top perimeter wall. To the right, metallic letters spelling "Todo empieza con KAF" adorn the petrol blue wall next to the "Probadores" entrance cutout. The floor consists of large-format dark gray porcelain tiles with crisp, fine grout lines and soft, realistic matte reflections. On the ceiling, exposed steel structural trusses hold suspended modern linear LED light bars that cast clean, balanced, neutral-white lighting throughout the space, creating gentle contact shadows and a bright, airy commercial ambiance. Photographed with an architectural tilt-shift prime lens, maintaining straight vertical lines, true-to-life wood grain micro-textures, matte wall finishes, subtle metallic sheens, and neutral color balance typical of professional retail design photography.
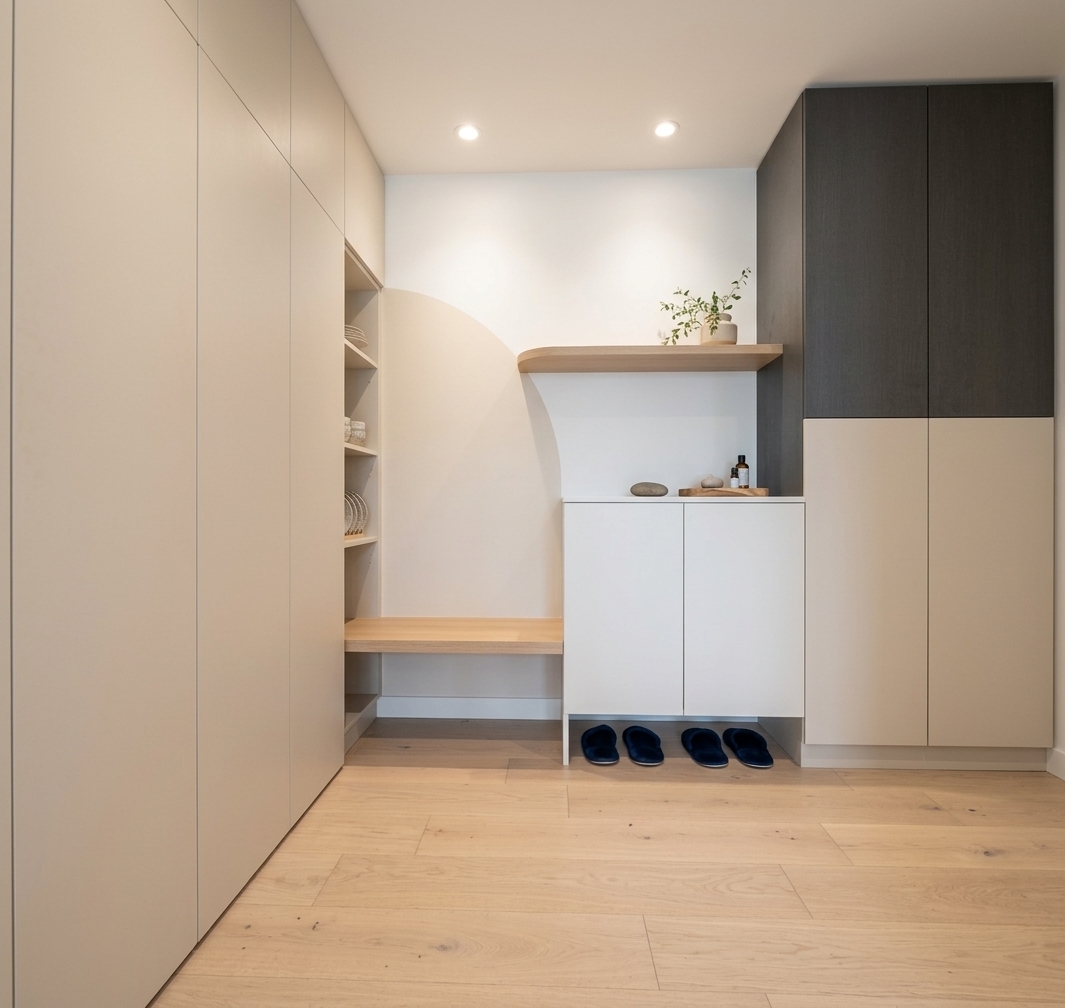
An incredibly lifelike, richly detailed, photorealistic straight-on interior shot of a custom built-in wooden shoe rack system filled with neatly organized footwear set in a serene, modern minimalist mudroom. The scene is illuminated by bright midday summer sunlight streaming in through an adjacent tall window, creating a tranquil, airy, and hyper-organized atmosphere. Captured with a 35mm prime lens, emphasizing the delicate blonde oak wood grain, pristine matte white walls, and realistic leather and fabric textures of the family's shoes.

The centerpiece of this functional minimalist haven is a floor-to-ceiling custom millwork unit crafted from light, honey-toned oak with a smooth, matte polyurethane finish that highlights natural, fine wood graining. The unit perfectly fits into a clean architectural alcove framed by smooth off-white structural columns and an overhead beam. 

Designed thoughtfully for a family of six, every shelf is impeccably organized:
- **Upper & Spacious Shelves:** The upper right extended compartments and top-tier shelves store bulkier footwear, including deep brown leather winter boots, sturdy black hiking boots, and tall riding boots standing upright with realistic creases and subtle leather sheens.
- **Middle Shelves:** The dual main vertical columns feature neatly aligned pairs of adult footwear—crisp white running sneakers, tailored leather loafers, elegant heels, and everyday canvas shoes—arranged with balanced spacing.
- **Lower Shelves & Cubbies:** The lower tiers feature an array of smaller, colorful children’s footwear, including tiny light-up sneakers, bright summer sandals, and neat school shoes. 

To the lower right, an integrated counter-height oak cabinet adds functional depth to the joinery. It features a subtle upper drawer with a slim, matte-black metal pull handle, resting above two open lower cubbies filled with neatly folded mudroom essentials and slip-on house shoes. 

Light-gray, large-format concrete floor tiles form a durable base beneath the floating shelf unit, showing delicate flecks of aggregate and faint reflection. To the right, a tall window framed in slim, powder-coated black metal casts crisp yet diffused diagonal daylight across the timber shelves, bathing the entire mudroom in a clean, sun-lit radiance that highlights the seamless craft and orderly elegance of modern family living.
An incredibly lifelike, richly detailed, photorealistic interior photo of a compact laundry nook and mudroom set in a modern minimalist haven. The scene is illuminated by soft diffused natural daylight streaming in from a tall vertical clear window on a bright summer midday, creating a calm, airy, and serene atmosphere. Captured with a 35mm tilt-shift lens, emphasizing clean lines, warm organic textures, subtle reflections, and a precise depth of field.
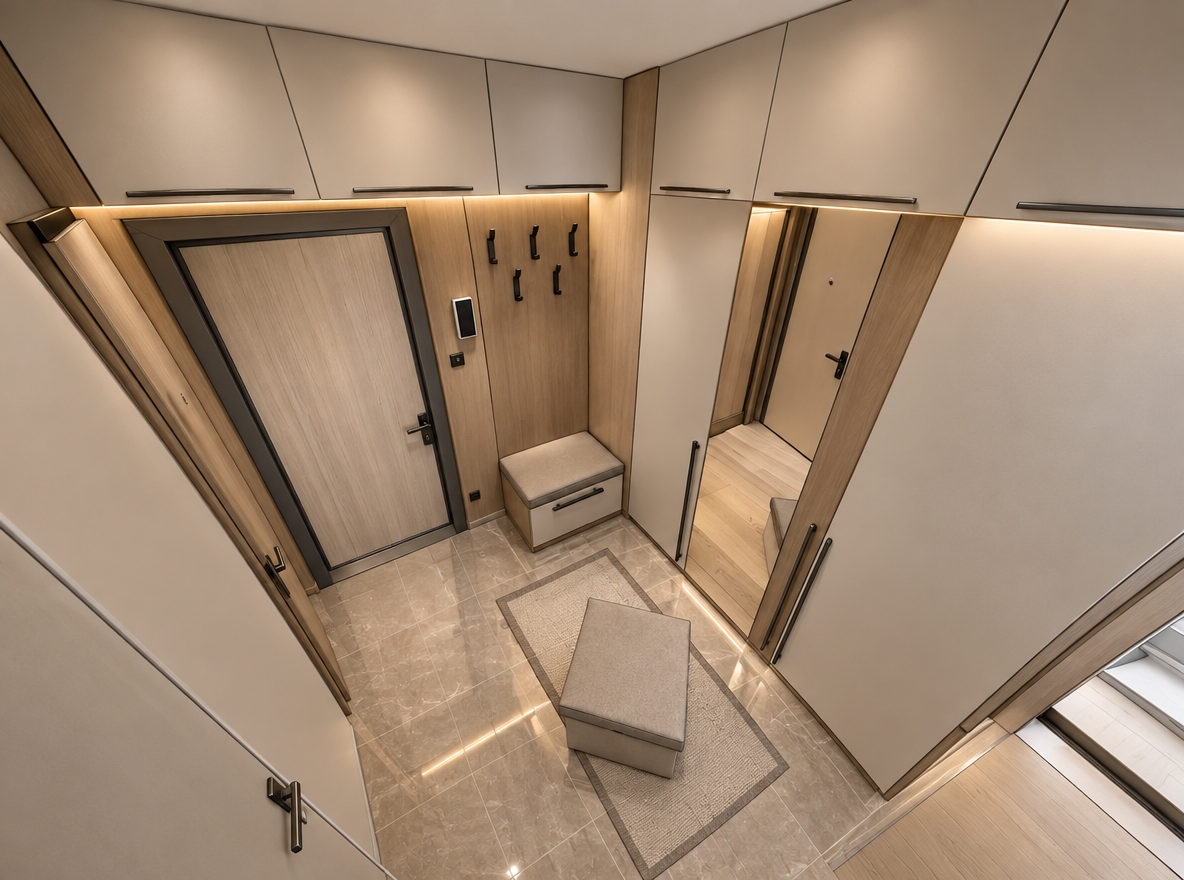
The space is defined by a warm, monochromatic color palette of warm beige walls and crisp white architectural trims. On the left, a low storage cabinet crafted from rich brown MDF features clean lines, open storage cubbies, and closed lower doors equipped with sleek concealed hardware. Directly above, light filters beautifully through the tall, clear-pane window, casting soft, realistic shadows across the surfaces.

Along the main rear wall, three open wall-mounted wooden shelves with industrial matte black metal brackets display carefully arranged items, including aesthetic laundry detergent bottles, fabric conditioner, and a stylish modern iron box. Below the shelves, a seamless light oak wood folding countertop extends gracefully over a front-load washer finished in a sleek, metallic graphite gray. Mounted onto the back wall are minimalist matte black wall switches, sockets, and a refined wall-mounted matte black faucet fixture. 

Grounded by earthy brown ceramic floor tiles with subtle texture and fine grout lines, the room seamlessly blends function and elevated design into a tranquil, light-filled architectural sanctuary.
A professional architectural interior photograph of a modern, minimal retail store interior, captured with a 24mm tilt-shift lens from the exact elevated eye-level perspective and camera angle of the input image. The space is illuminated by neutral 4500K linear LED light fixtures suspended from the exposed industrial ceiling structure of white steel trusses, casting soft, diffused light throughout the high-ceilinged room and creating faint contact shadows on the polished light-gray porcelain floor tiles. The continuous upper wall accent is finished in a smooth, matte dark petrol blue, contrasting beautifully with the warm light oak wood paneling, display shelving, and cabinetry that display realistic wood grain micro-textures. The metal retail display frames feature a brushed champagne-toned aluminum finish with subtle anisotropic highlights. On the left, the dark live-edge slab table showcases deep natural wood grain and a subtle satin sheen, flanked by modern gray-upholstered chairs. The cashier counter is framed in smooth white marble with soft gray veining, prominently featuring three-dimensional white acrylic 'KAF' lettering mounted on the back wall wood paneling. The overall photograph is crisp and evenly balanced, with natural depth of field, subtle material micro-imperfections, soft reflections on glossy surfaces, and faint vignetting along the edges, rendering the space as an authentic high-end commercial retail photograph.
An incredibly lifelike, richly detailed, photorealistic wide-angle interior shot of a cozy, alpine-inspired entryway mudroom set in a modern mountain retreat. The scene is illuminated by the soft, warm glow of a hand-forged iron lantern pendant ceiling light complemented by gentle morning sunlight peeking through a nearby side window, creating a warm, inviting, and serene atmosphere. Captured with a full-frame camera and a 24mm f/2.8 lens, emphasizing the rich wood grain of reclaimed oak, textured limewash plaster, and tactile woven textiles.

This reimagined space transforms the previously stark, empty hall into a rustic yet elevated mountain escape. The front door is now a heavy, solid oak entryway door finished in a dark walnut stain, detailed with hand-hammered black iron hardware and a classic speakeasy window hatch. The crisp white walls have been replaced with a deep, moody forest green limewash finish, giving the space an organic, weathered depth that pairs effortlessly with warm neutral trim and thick timber architraves. 

Centered along the main wall is a sturdy, custom-built wooden storage bench crafted from thick, rough-sawn timber logs. The bench features a plush, cognac-leather tufted seat cushion topped with a wool-knit throw blanket and accent pillows in warm terracotta and olive tones. Underneath, open built-in cubbies hold handcrafted woven willow baskets designed for organizing winter gear, boots, and scarves. Above the bench, a dark-finished wood rail features heavy brass and wrought-iron double hooks holding winter coats, a leather satchel, and a brimmed wool hat.

To elevate the artistic aesthetic, a large, black-and-white fine art photography print of a mist-shrouded mountain range hangs framed in dark wood on the adjacent accent wall, creating a captivating focal point. Below it, a low rustic console table holds an open hardcover photography book showcasing alpine landscapes, paired with an earthy clay vase filled with dried mountain flora and wild pine cones. 

The utility box on the upper wall is now cleverly concealed behind a flush, custom slatted-wood cabinet that blends seamlessly into the architecture. The floor is upgraded from plain light wood to rich, wide-plank distressed timber, anchored by a distressed wool runner rug featuring traditional Southwestern patterns in deep greens, warm rust, and ivory. A lush, potted fern sits in a rustic terracotta planter near the entrance, introducing vibrant organic life and completing this cozy, functional, and beautifully composed mountain mudroom.
A high-angle architectural interior photograph of a modern studio apartment floorplan, maintaining the precise cutaway layout, isometric camera angle, and structural geometry of the original image. The kitchen cabinetry is finished in clean matte white with a refined white marble countertop, set next to a classic white refrigerator. In the hallway on the elevated light oak floor platform, the two wardrobe closet doors feature pristine full-length mirrors that sharply reflect the surrounding warm timber slatted partition, wooden dining area, and ambient interior lighting. The main living space features large, dark grey slate flagstone floor tiles with natural cleft textures, subtle surface sheen, and soft grout lines. The dining section includes a light wood slat-top table with matching wooden chairs beside an accent exposed red brick wall. The adjacent bedroom area showcases a plush bed dressed in crisp white linens, beside matte white wardrobe doors and grey painted walls. Ambient soft daylight filters through off-camera openings, blending with warm warm-toned overhead architectural lighting to create realistic depth, gentle shadows, true-to-life reflections, and crisp material micro-textures throughout the scene, shot with a sharp tilt-shift lens showing subtle optical realism and natural depth of field.
An incredibly lifelike, richly detailed, photorealistic wide-angle interior photo of a reimagined mudroom set in a warm country cottage. The scene is illuminated by soft, natural afternoon sunlight streaming through a large white-framed French window, creating a inviting and serene atmosphere. Captured with a professional 35mm lens, emphasizing the tactile wood grains, smooth painted finishes, and the harmonious play of light and shadow, the space perfectly embodies French country charm. The original light-toned horizontal wood paneling on the left wall, the dark wood paneled doors, and the simple wooden stairs in the background remain carefully preserved. On the left wall, just beside the elegant circular wood-framed mirror hanging over the warm-toned wooden dresser, a charming, small rustic key holder has been mounted. The right wall has been beautifully updated with vertical wood planks painted in a rich, saturated pistachio green. On this wall, a matching pistachio-green coat rack features an integrated top shelf for hats and classic dark metal hooks, while a low-profile wooden shoe rack sits neatly below it on the polished dark wood floor, creating a balanced, functional, and highly inviting entryway.

An incredibly lifelike, richly detailed, photorealistic interior photo of a serene mudroom and laundry nook set in a modern minimalist residence. The scene is illuminated by glowing midday summer light streaming in from the tall framed window, seamlessly paired with the soft downlight from a recessed ceiling light, creating a calm, bright, digital zen atmosphere. Captured with a 35mm architectural lens, emphasizing the smooth textures of soft white plaster walls, rich natural pine wood grain, and warm brown ceramic floor tiles.

In the center of the space, a sleek front-loading washing machine in metallic charcoal sits neatly under a multifunctional wooden folding and ironing shelf crafted from warm timber. A deep blue accent bin rests beside the appliance, offering convenient utility storage. Mounted directly to the soft white wall above are three wall-mounted matte black faucet controls and minimalist electrical fixtures, serving as sleek, high-contrast focal points against the quiet background.

Flanking the workspace, custom pine wood cabinets add warm organic textures. On the left, lower pine storage units with matte black door handles are topped with a polished, pristine white countertop that brightly reflects the ambient illumination. Above the main counter, asymmetrical floating wooden shelves with matte black metal brackets provide open display space for folded linens and daily necessities, enhancing the functional yet tranquil aesthetic. To the right, a tall glass-fronted cabinet showcases neatly arranged books and storage items.

The entire arrangement rests on earth-toned brown ceramic floor tiles with fine grout lines, grounding the room in natural warmth. The composition utilizes a straight-on perspective, highlighting the precise geometry, spatial efficiency, and tranquil, sun-drenched mood of this beautifully crafted home mudroom.
A professional architectural photograph capturing this exact modern bathroom in a warm, ultra-cozy atmosphere illuminated by soft, inviting lighting. Retain the precise structural layout, camera angle, geometry, materials, floating vanity, recessed niches, and glass shower partition without any changes. The space is bathed in a luxurious 2700K golden light radiating from the integrated LED strip lights under the wall niches, the halo behind the mirror, and subtle ceiling spotlights that cast gentle, diffuse shadows. The polished white marble floor and walls feature rich, authentic veining and glossy reflections catching the ambient warm glow, complete with natural real-world imperfections like fine surface micro-scratches and faint mist droplets on the glass partition. The dark marble vanity top and shower accent wall reveal deep tactile grain under the warm light, perfectly harmonizing with the rich wood grain on the floating cabinet and brushed brass fixtures. Captured with a wide-angle 24mm lens at f/8 for sharp edge-to-edge detail, the image exhibits realistic photographic qualities including smooth tonal transitions, subtle film grain in the softest shadows, and a faint natural vignette framing the intimate scene.
A professionally captured architectural photograph of the modern luxury bathroom, bathed in rich, cozy warm yellow light with an inviting color temperature around 2700 Kelvin. The enhanced ambient lighting casts soft golden glows from the backlit rounded rectangular mirror, the warmly illuminated recessed walnut shelving column, and the shower wall niches, creating a soothing, high-end spa atmosphere. Softly diffused warm illumination from the recessed ceiling spotlights washes down over the pale ceramic floor tiles, highlighting the realistic porous micro-textures and subtle veining of the beige travertine stone walls and vertical fluted paneling. The dark walnut vanity unit exhibits rich, natural wood grain with soft light sheen, while the white porcelain toilet displays delicate subsurface scattering. Captured with a crisp wide-angle architectural camera lens, featuring natural shadow depth, faint blooming around the light sources, subtle water-spot reflections on the shower glass, and gentle lens vignetting that brings depth and realistic warmth to the scene.
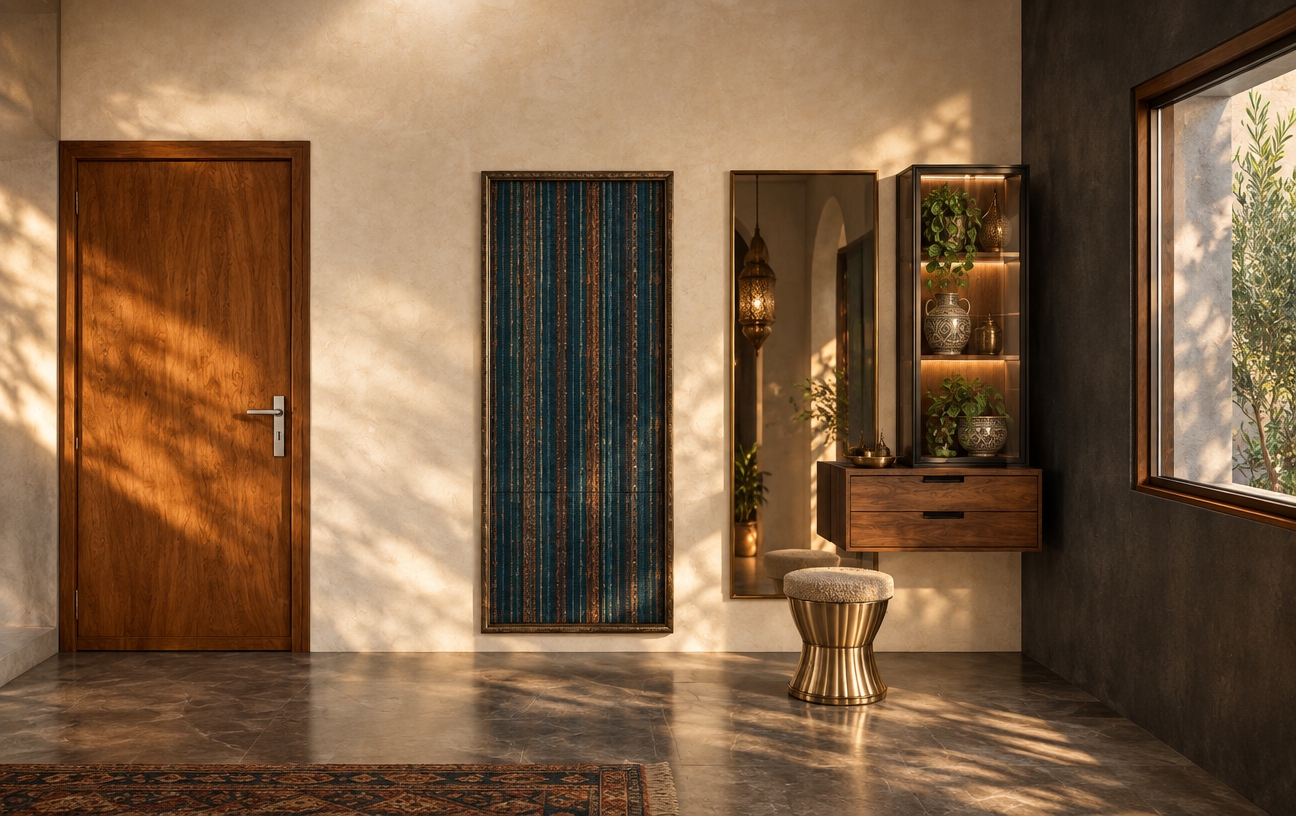
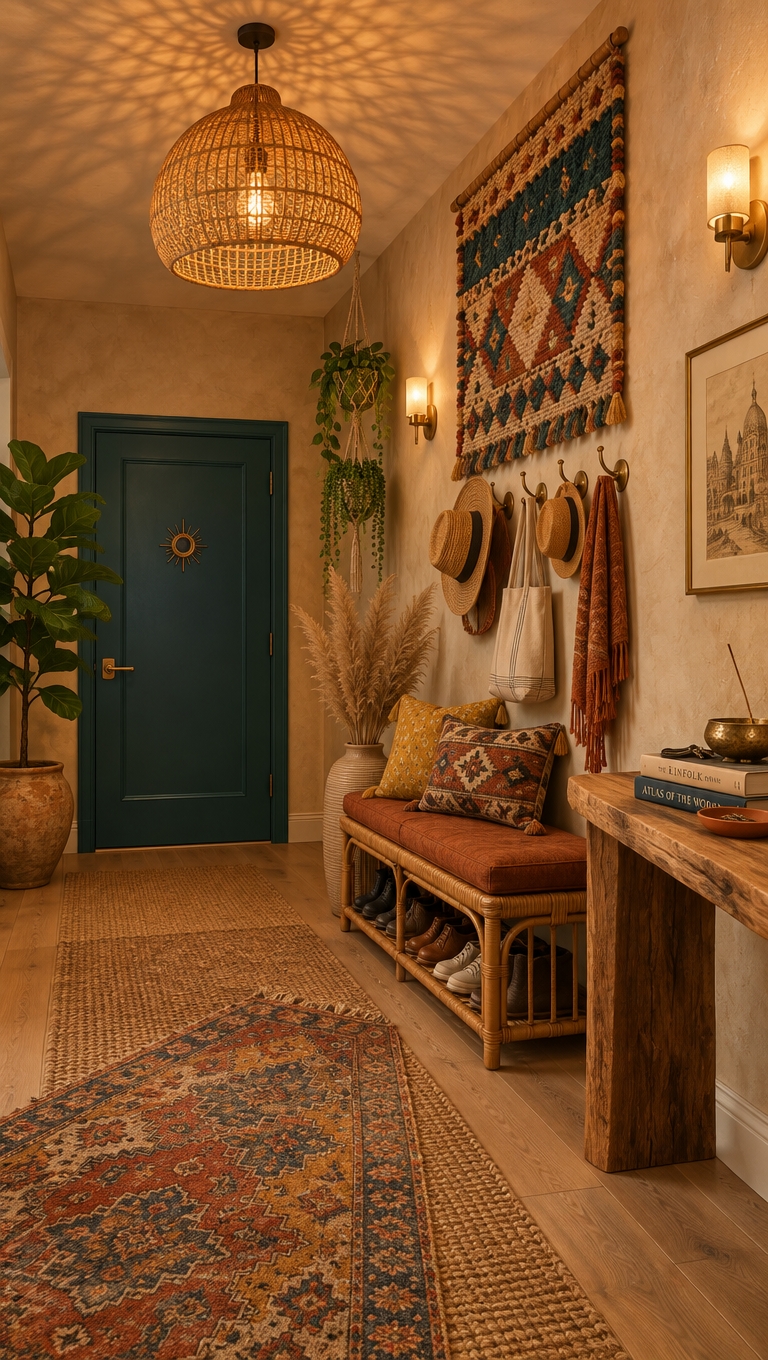
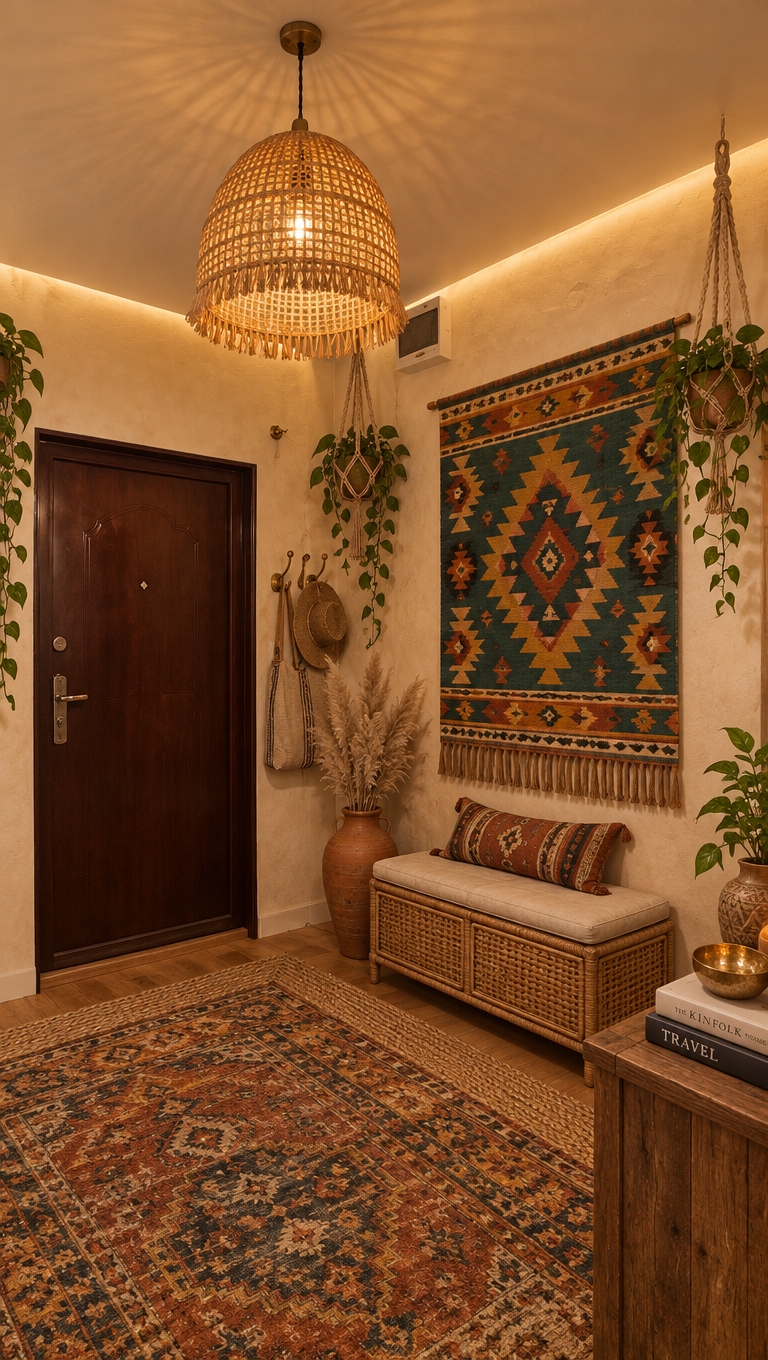
An incredibly lifelike, richly detailed, photorealistic wide-angle interior photograph of a welcoming, vibrant bohemian entryway and mudroom oasis set in a soulful urban home. The scene is illuminated by gentle late-afternoon golden sunlight streaming in from an adjacent hallway and the warm glow of an artisanal woven wicker pendant light, creating a cozy, free-spirited, and deeply inviting atmosphere. Captured with a 35mm lens at f/2.8 aperture, emphasizing key textures and details like raw jute, lush velvet, intricate knotwork, and leafy botanical fronds.

Reimagining this once-stark hallway, the space becomes a sanctuary of global influences and organic warmth. The dark, dated front door is refinished in a rich, matte honey-teak tone equipped with antiqued brass hardware, instantly softening the entrance. The plain walls are elevated with a warm, micro-textured limewash in a soft off-white cream tone, serving as a soothing canvas for rich accent colors. 

Dominating the central wall is a breathtaking, oversized woven fiber wall tapestry featuring bold geometric patterns in deep ocean teal, sun-baked rust, and warm mustard yellow. This artistic focal point effortlessly disguises any wall utilities while adding immense warmth and tactile depth. Beneath it rests a handcrafted rattan storage bench fitted with a tailored cushion in deep teal velvet, dressed with fringed throw pillows in burnt orange and mustard linens. Beneath the bench, textured seagrass baskets offer stylish, functional storage for footwear.

The ceiling light is transformed from a bare bulb into a sweeping, tiered rattan basket fixture that casts intricate, dappled light patterns across the upper walls and ceiling. On the floor, natural wide-plank honey oak wood is luxuriously layered—a foundational chunky jute rug topped diagonally with a soft, faded vintage Persian-style runner brimming with rich crimson and ochre tones.

To the right of the bench, a tall terracotta floor vase overflows with feathery, golden-hued pampas grass, while a lush fiddle-leaf fig in a hand-painted ceramic planter brings vibrant natural energy to the corner. Floating natural mango wood shelves hold a curated collection of vintage brass candleholders, small potted trailing pothos plants, and travel-collected art objects. 

The spatial layout achieves a harmonious balance between functionality and bohemian relaxed charm. Designed with human scale at its heart, the space offers an effortless ritual of homecoming: a place to sit, store belongings, and immediately feel surrounded by texture, color, and natural beauty.
An incredibly lifelike, richly detailed, photorealistic wide-angle interior shot of a transformed mudroom set in a charming French provincial cottage. The scene is illuminated by gentle late-afternoon golden sunlight streaming from a glass transom window, complemented by the warm, amber glow of an antique brass lantern pendant hanging from the ceiling, creating a cozy, romantic, and deeply inviting atmosphere. Captured with a 35mm lens, emphasizing weathered white-washed wood grains, tactile linen upholstery, and distressed terra-cotta floor tiles, this space elevates the once-stark entry into a provincial masterpiece. The former dark door is replaced by a distressed powder-blue timber door with classic wrought-iron hardware, set against walls finished in a soft, creamy neutral plaster tone. Resting along the main feature wall is a vintage weathered oak bench upholstered in a soft yellow and dusty blue floral linen cushion, adorned with plush, hand-woven throw pillows. Above it, a gilded frame displays a captivating pastoral canvas painting of rolling French hills, flanked by a antique peg rail holding a woven straw tote filled with dried lavender and fresh olive branches. A slim, weathered console table complements the bench, featuring lovingly arranged surfaces with ceramic vessels, vintage books, and small potted indoor plants, establishing a harmonious, perfectly balanced composition that blends rustic warmth with timeless cottage elegance.
An incredibly lifelike, richly detailed, photorealistic wide-angle interior photo of a rustic mudroom set in a cozy Alpine mountain escape. The scene is illuminated by a warm-toned vintage brass lantern pendant and soft, diffuse daylight filtering through translucent glass door panels, creating a cozy, welcoming atmosphere. Captured with a 24mm f/4 prime lens, emphasizing the deep textures of reclaimed timber, rugged slate floor tiles, and plush woven fabrics, this reimagined entryway transforms into a serene sanctuary. The plain white walls are replaced with warm neutral plaster accented by a deep forest green wall, hosting a large framed black-and-white photography print depicting dramatic mountain ranges. In the corner, a sturdy, live-edge log bench crafted from thick oak offers comfortable seating over integrated storage baskets, topped with textured linen cushions in browns and greens, a draped wool throw blanket, and an open photography book celebrating Alpine landscapes. The doors are updated with rich walnut finishes and hand-forged iron hardware, complemented by a vertical wooden slat rack with antique iron coat hooks, a woven jute runner rug, and a vibrant potted indoor fern in a glazed terracotta planter that brings natural elements into this beautifully balanced, functional mudroom space.
An incredibly lifelike, richly detailed, photorealistic interior photo of a modern minimalist entryway mudroom set in a luxury mountain escape home. The scene is illuminated by crisp, bright midday sunlight streaming into the foyer, creating a warm, cozy, and inviting atmosphere. Captured with a 35mm prime lens at eye level, emphasizing tactile timber textures, soft fabric drapes, and smooth matte architectural surfaces, the space is meticulously designed for rustic modern utility. Built into a clean white alcove, a sleek integrated seating bench sits below a dark wooden wall-mounted peg rack, from which stylish winter jackets and leather shoulder bags hang effortlessly. Tucked neatly underneath the bench on the warm hardwood floor are a pair of high-performance ski boots ready for the slopes. To the right, a floor-to-ceiling custom storage wardrobe clad in vertical natural wood grain paneling seamlessly incorporates built-in side display shelves lined in the exact same timber finish, beautifully grounding this sophisticated mountain retreat.
A high-angle interior photograph of a modern minimalist study alcove, captured with a 24mm tilt-shift architectural lens on a full-frame camera during a bright spring midday. Crisp, high-angle daylight at a neutral 5500K fills the space, casting clean, realistic shadows across the polished light-gray micro-cement floor. The floating dark charcoal desktop exhibits a matte, fine-grained surface texture with subtle natural wear, while the grey upholstered swivel chair shows gentle fabric creasing and a matte black powder-coated base with realistic micro-scratches. The floor-to-ceiling glass wall and matching door feature subtle optical refractions, ambient reflections of the interior, and brushed brass door hardware. Through the glass, a lush leafy potted plant in a white ceramic planter and a slatted timber bench are brightly lit by natural sunlight. The surrounding matte white and medium-gray plaster walls demonstrate realistic surface texture and soft ambient bounce light, rendered with edge-to-edge sharpness, faint atmospheric dust particles, subtle corner vignetting, and clean, uncompressed photographic texture.
An incredibly lifelike, richly detailed, photorealistic interior photo of a mudroom and entryway nook set in a serene Scandinavian sanctuary home. The scene is illuminated by subtle recessed LED cove lighting and abundant natural light streaming from large patio windows, creating a tranquil, hygge-inspired atmosphere. Captured with a 35mm architectural lens, emphasizing the tactile bouclé bench upholstery, smooth gray-veined white marble, and delicate vertical timber fluting...

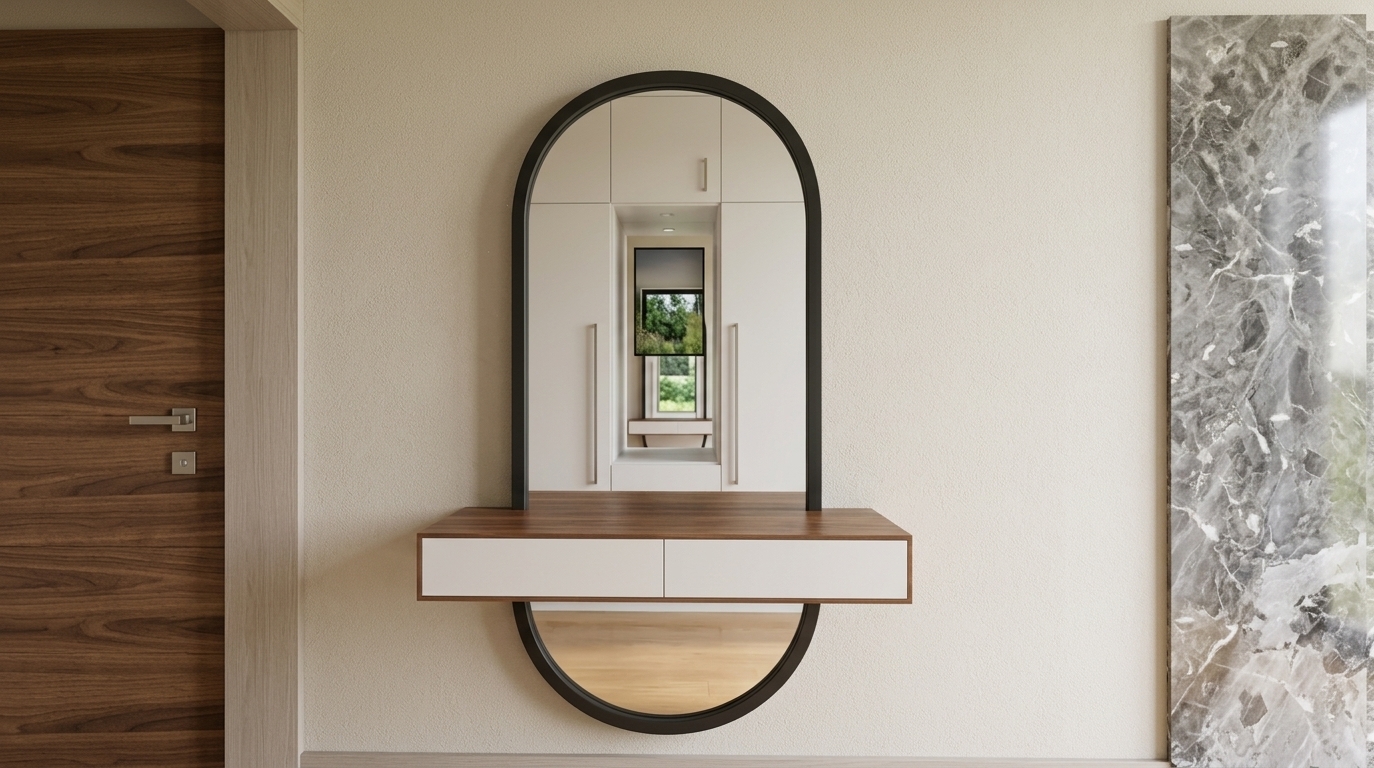
Framed on the smooth off-white wall hangs a large, nature-inspired abstract canvas in soft neutral shades of white, gray, and muted beige. A sleek floating marble console table serves as the focal point, adorned with stacked photography books and a glowing travertine dome table lamp. Tucked underneath is a plush, cream-colored bouclé bench that highlights minimalist comfort and organic texture. Behind the console, an oversized arched mirror reflects the clean, airy space while resting against a full-height fluted wood feature wall. To the right, a lush potted fiddle-leaf fig plant brings vibrant, subtle greenery into the frame, seamlessly connecting the polished light-gray marble tile floors to the sunlit garden view framed by expansive glass doors in the background.
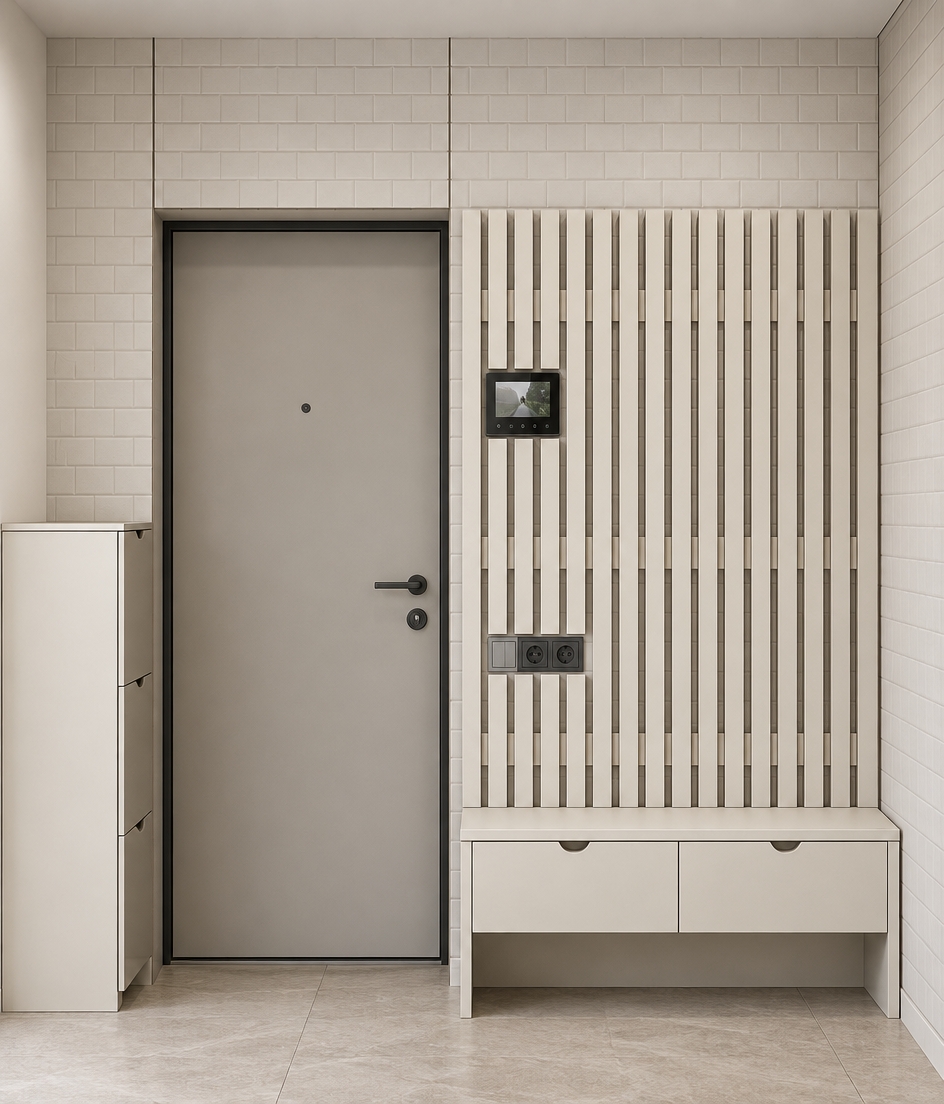
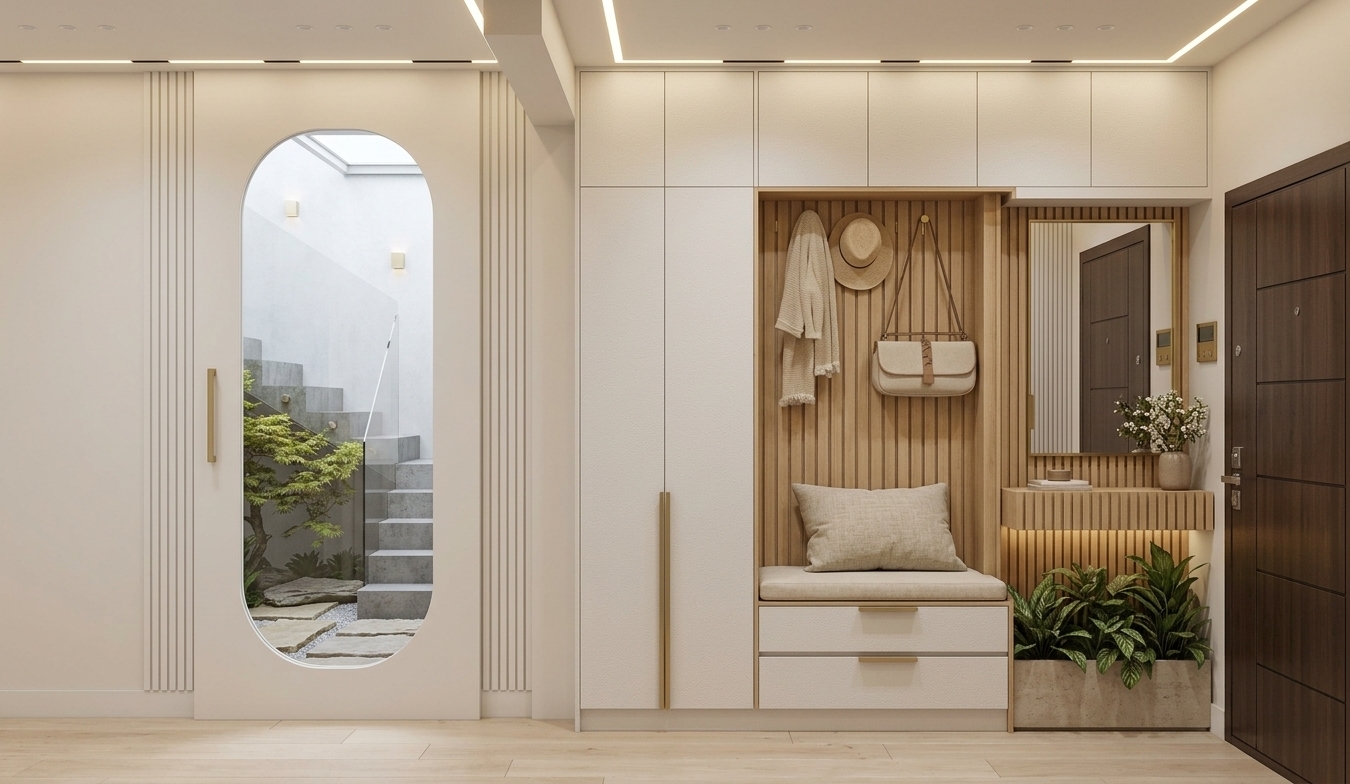
An incredibly lifelike, richly detailed, photorealistic eye-level interior shot of a bespoke mudroom set in a Scandinavian-inspired minimalist haven. The scene is illuminated by soft, warm recessed ceiling lights and gentle natural light filtering down the hallway, creating a serene and welcoming atmosphere. Captured with a 35mm architectural lens, emphasizing the natural tactile texture of vertical oak slatting, seamless matte finishes, and rich charcoal stone flooring, this refined entryway effortlessly combines beauty with function. Reimagined with an elevated aesthetic, all cabinet doors, floating drawer fronts, and lower bench drawers are finished in a flawless, seamless ultra-matte white, paired with slim integrated light oak edge pulls. In place of a standard glass mirror, a softly blurred, frosted mirror panel sits centrally, adding intriguing depth and reflecting light in a tranquil, diffused shimmer. To the right, vertical light oak acoustic wood slats rise behind a custom bench topped with a plush charcoal gray upholstered cushion and minimalist brushed metal coat hooks. A simple white ceramic vase with airy white blossoms rests atop the central white floating drawers, completing this impeccably balanced, clutter-free sanctuary.
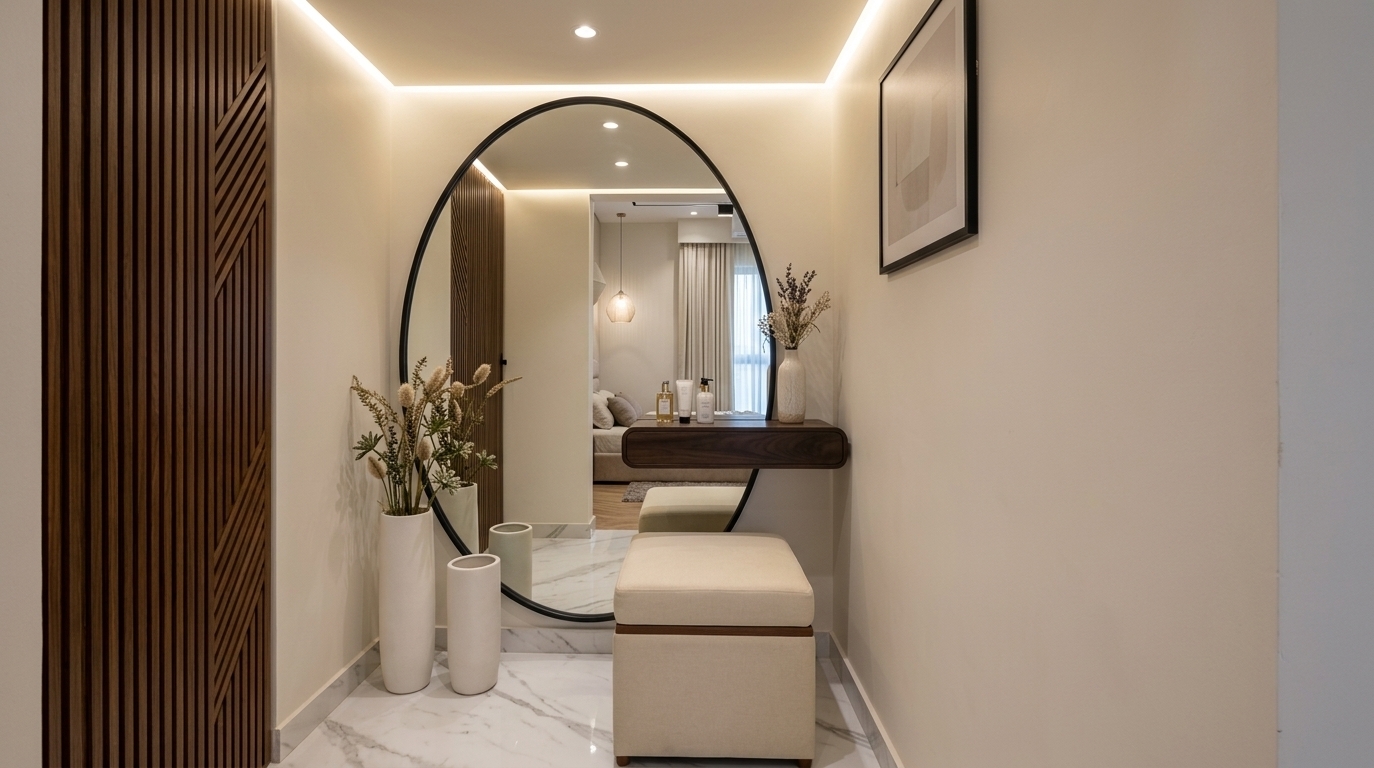
An incredibly lifelike, richly detailed, photorealistic eye-level interior photo of a sleek, modern entryway storage unit set in a calm, minimalist mudroom haven. The scene is illuminated by soft ambient diffused light alongside subtle architectural downlights, creating a welcoming and sophisticated atmosphere. Captured with a 50mm prime lens, emphasizing the organic grain of warm natural oak, smooth matte cabinetry, and crisp architectural lines, the composition centers on a multi-functional furniture wall. To the left, tall double-door wardrobes in off-white feature warm wood trim accents, while the central section offers a three-drawer wooden chest adorned with a sleek white ceramic vase holding delicate floral sprigs. Positioned gracefully on the dark slate-gray back wall above the chest is a seamless, high-gloss mirror that brilliantly catches crisp, refined reflections of the room. To the right, vertical oak wood slats add rich texture, framing a discreet wall hook holding a stylish gray trench coat above a built-in bench equipped with a plush gray cushion. On the polished floor beneath the floating drawer unit, a pair of classic brown leather high heels and a minimal black paper shopping bag rest casually, accentuating the effortless elegance of a modern lifestyle.
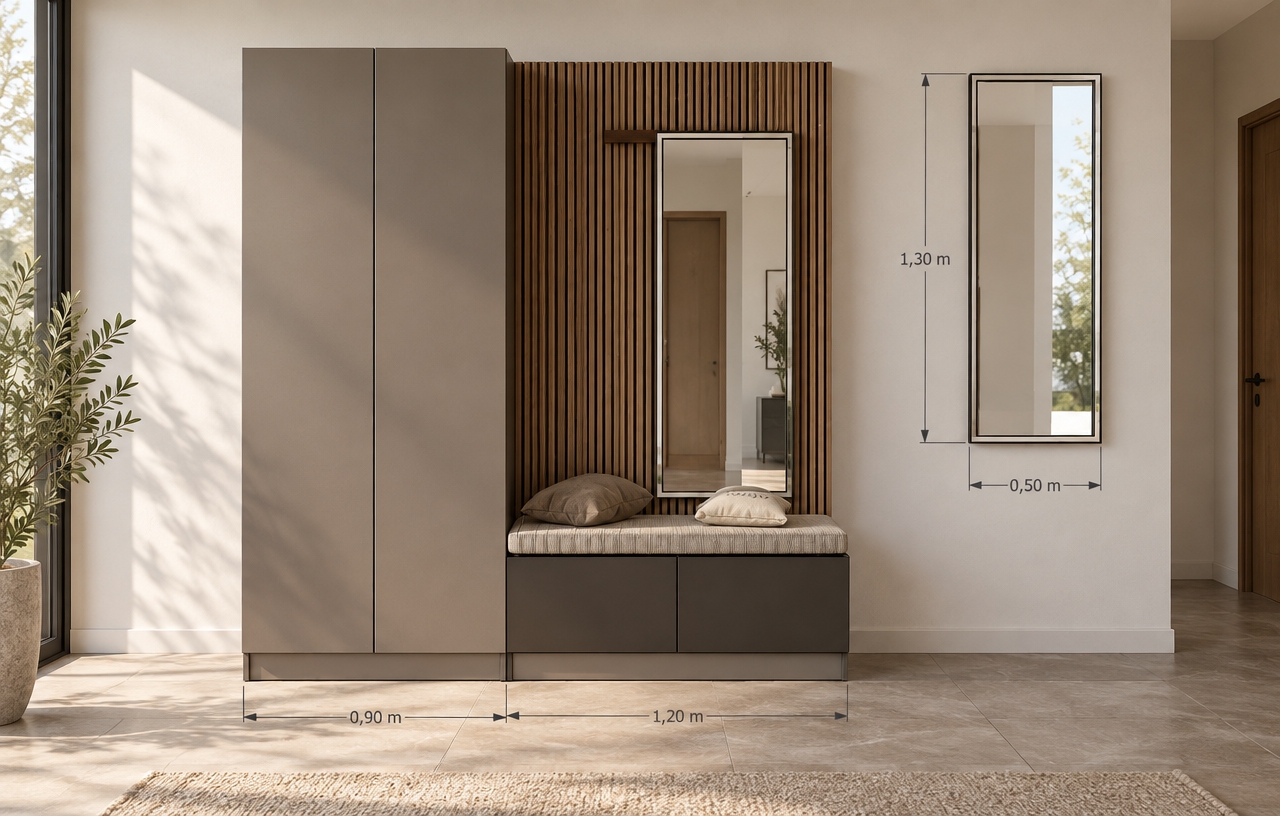
An incredibly lifelike, richly detailed, photorealistic interior shot of a bespoke entryway storage unit set in a serene, modern mudroom. The scene is illuminated by soft, ambient daylight from a nearby window, creating a serene and welcoming atmosphere. Captured with a 35mm architectural lens, emphasizing the fine, natural grain of warm oak trim paired with smooth, matte off-white paneling. To the left, a tall two-door wardrobe features a subtle wooden mid-strip accent and trim, while the right section opens into a stylish slatted wood backdrop with subtle coat hooks. A dark grey trench coat hangs with natural, realistic fabric folds, complemented by a sleek black bag resting on a comfortable light grey cushioned bench. Beneath the bench, a clean off-white drawer completes this functional yet refined minimalist haven.
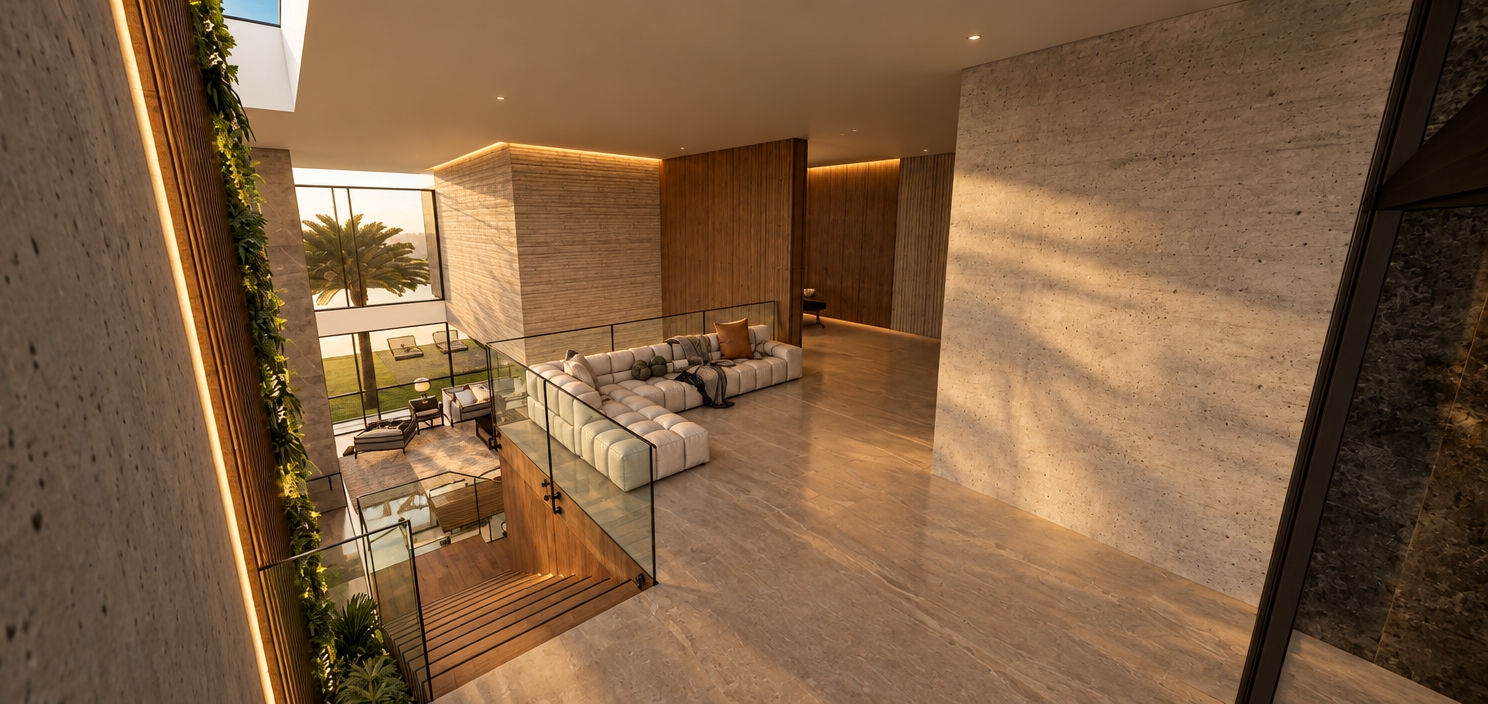
An incredibly lifelike, richly detailed, photorealistic high-angle interior shot of a minimalist double-height stairwell atrium set in a high-end contemporary residence. The scene is illuminated by dramatic, sharp shafts of morning sunlight piercing through longitudinal concrete skylights, casting bold, graphic shadows across the smooth, warm-toned off-white plaster wall to the left, creating a serene and sophisticated atmosphere. Captured with a professional 24mm architectural wide-angle lens, emphasizing the deep perspective, crisp linear geometry, and the rich interplay of natural light and raw textures. The staircase features masterfully crafted European oak treads with a fine, tactile grain pattern, flanked by seamless, crystal-clear glass balustrades and topped with a sleek, matte-black powder-coated handrail. On the right, a narrow suspended walkway with matching glass guardrails leads to an elegant, warm wood door, standing in beautiful contrast against the deep charcoal-grey accent wall. Below, the light-colored microcement floor subtly catches reflections of the skylight, grounding the entire composition in a luxurious, understated contemporary elegance.
A professional studio product photograph of the mobile chest of drawers, maintaining the precise geometry, scale, perspective, and composition of the reference image. The wood frame and top surface feature a rich, tactile walnut veneer with realistic grain patterns, gentle satin sheen highlights on the edges, and natural wood micro-textures. The three drawer fronts are a clean, matte white lacquer with microscopic texture that prevents harsh glare, punctuated by physically accurate gaps that catch soft, natural shadows. The industrial casters at the base are made of weathered brushed steel and black rubber, resting realistically on a smooth, neutral light-grey floor. The lighting is a sophisticated, diffused studio setup, with a soft key light coming from the front-left that casts gentle, feathered shadows to the right, and a subtle warm fill light that brings out the depth of the wood grain. Captured with a high-end prime lens, the image displays natural depth of field with subtle sharpness falloff, faint chromatic aberration at high-contrast boundaries, and ultra-fine dust specks, resulting in a photorealistic, high-end architectural finish.
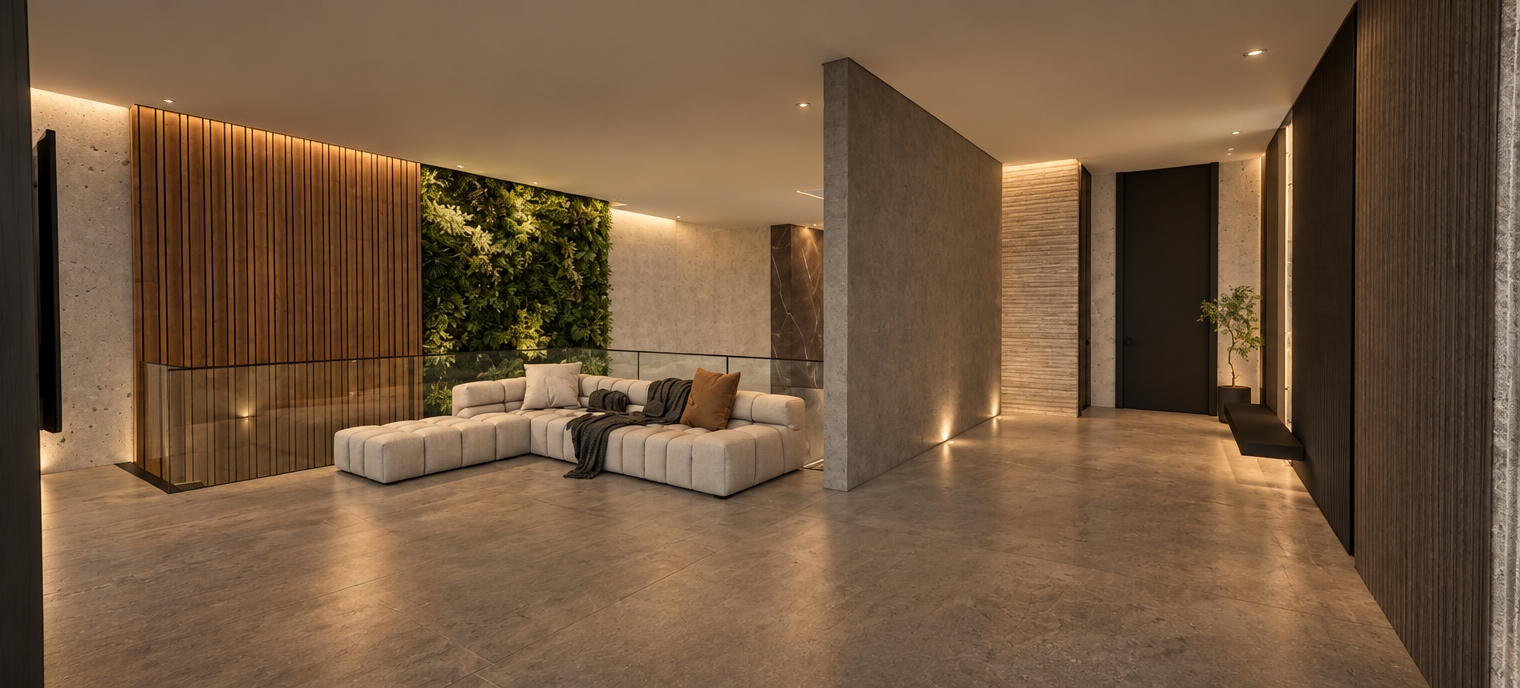
An incredibly lifelike, richly detailed, photorealistic high-angle interior perspective of a contemporary transition space and mezzanine hall set in a luxury minimalist residence. The scene is illuminated by crisp, direct afternoon sunlight streaming through a trio of rectangular concrete-framed skylights, creating a moody, sophisticated atmosphere with dramatic, sharp geometric pools of light and deep, soft-edged shadows. Captured with an architectural tilt-shift lens, emphasizing the matte texture of seamless raw plaster walls, the organic horizontal grain of rich timber doors, and the polished warmth of beige travertine floor tiles. The composition highlights a wide wooden staircase on the right with dark inset treads, descending alongside a slender black steel and glass railing. On the upper level, a minimalist hallway connects three wood-paneled doors, where a motion-blurred figure walks towards them, while the ground floor below reveals a subtly lit kitchen island with high stools and a dining area, populated by faint in-motion silhouettes that lend a sense of scale, life, and contemporary elegance to the stark, beautifully rendered architectural layout.
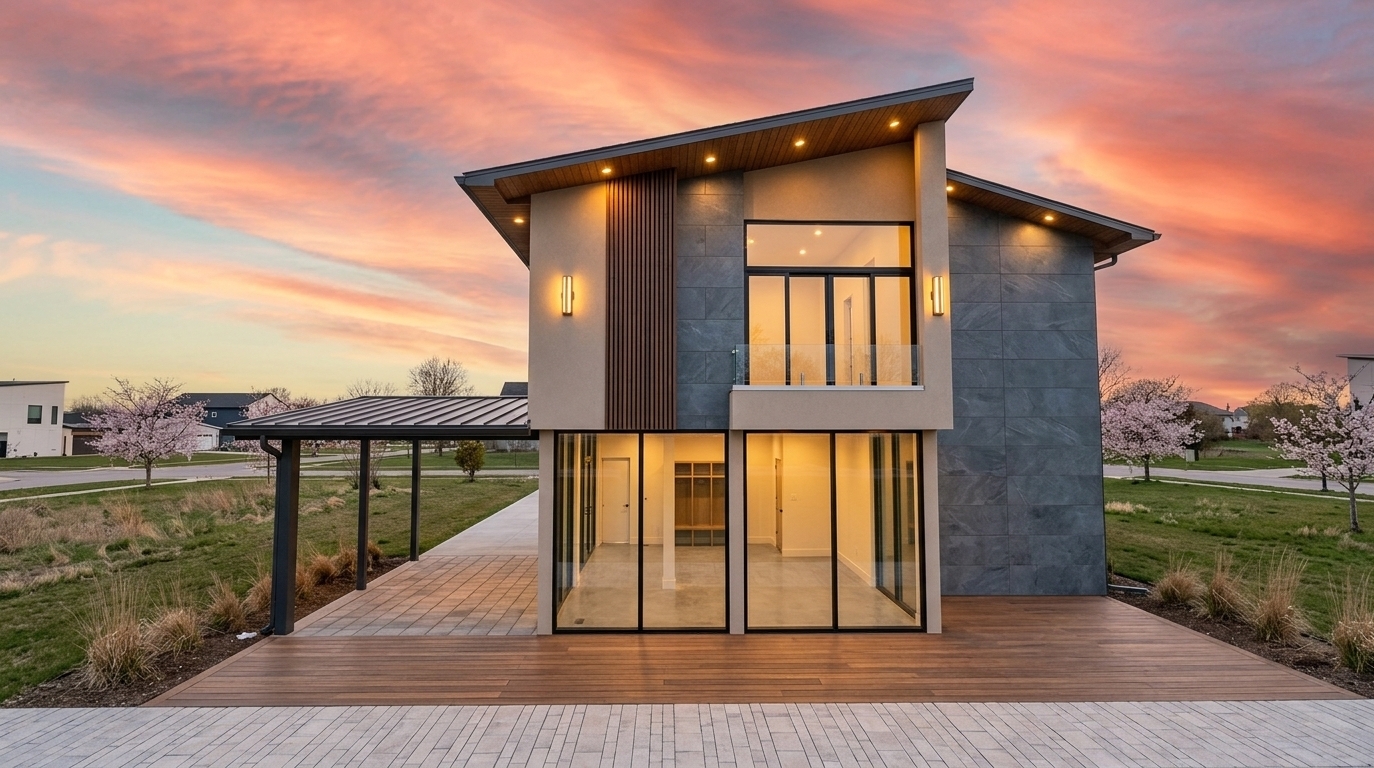
An incredibly lifelike, richly detailed, photorealistic architectural photo of a modern single-story villa set in a lush coniferous clearing during spring. The scene is illuminated by bright, vibrant midday sunlight, creating a crisp, welcoming, and high-contrast atmosphere. Captured with a professional medium-format camera and a 35mm tilt-shift lens, emphasizing the rich tactile contrasts of the rough brickwork, smooth stucco, and flawless glass reflections...

The residence exudes contemporary elegance with its asymmetrical, multi-tiered dark charcoal rooflines and deep protective eaves. The facade features a sophisticated blend of textured dark-brown brick cladding and smooth, warm beige stucco, grounded by a basalt-grey stone plinth. In the center, stone steps lead to a recessed, sleek modern door that opens into a functional mudroom foyer, flanked by an expansive double-height trapezoidal window that brilliantly reflects the vibrant spring forest and a clear blue sky. A manicured emerald lawn stretches across the foreground, bordered by a clean concrete walkway and minimalist rock gardens with fresh ornamental grasses, all brought to life under the brilliant, shadow-defining clarity of the noon sun.
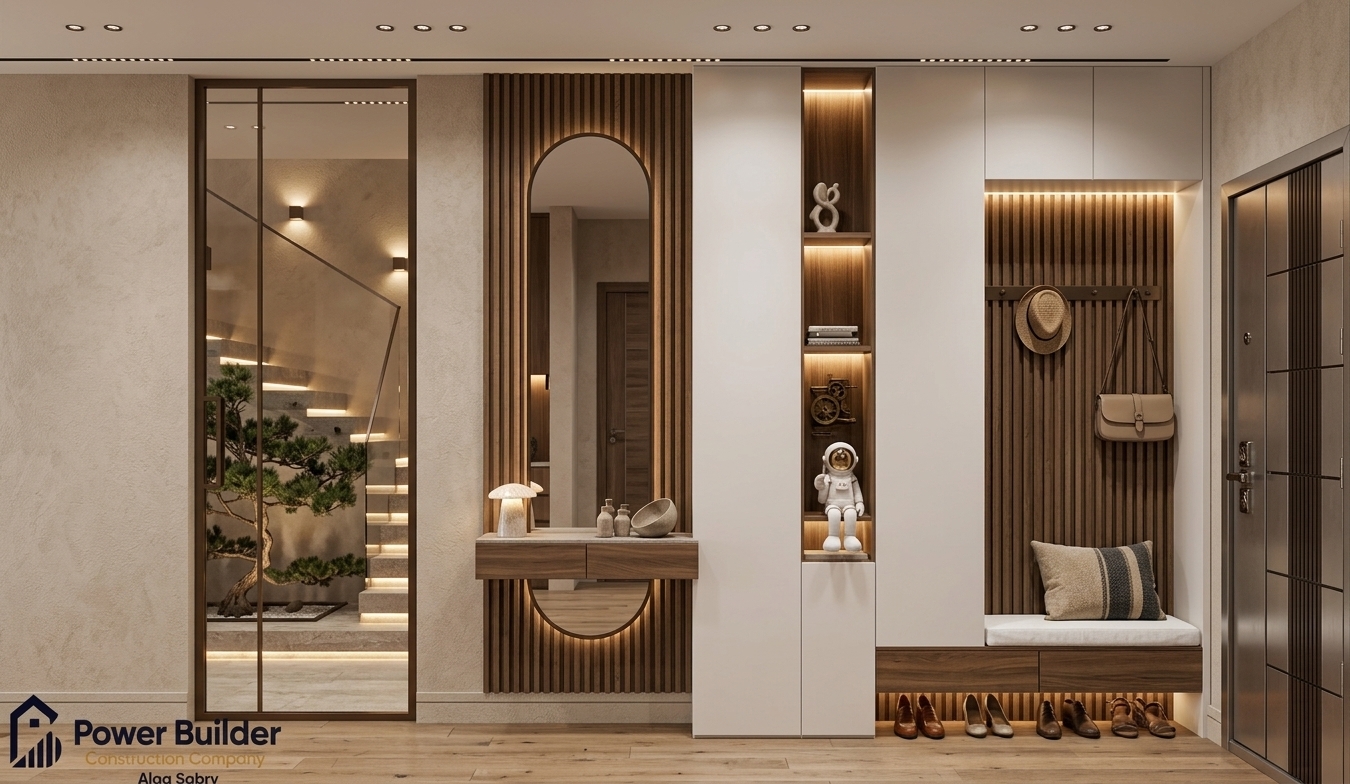
An incredibly lifelike, richly detailed, photorealistic wide-angle interior shot of a minimalist, digital Zen mudroom set in a high-tech modern residence. The scene is illuminated by subtle ambient lighting and the cool glow of integrated digital displays, creating a tranquil, futuristic atmosphere. Captured with a professional 35mm f/2.8 lens, emphasizing the precision-milled textural wooden slats and the ultra-smooth, matte white surfaces, this composition showcases a stunning piece of digital landscape wall art framed by a perfect circular architectural cutout that reveals a serene, moving cloudscape. On the streamlined, floating white console shelf sits a sleek, glossy dark green mushroom lamp, marrying cyberpunk aesthetics with Zen simplicity. The surrounding walls present a harmonious palette of cool grays, pristine whites, and soft neon undertones reflecting off clutter-free surfaces. This innovative, uncluttered space exudes a smart, high-tech calmness, showcasing a perfect balance of modern, streamlined architecture and tranquil, contemplative design fit for an architectural photography book.
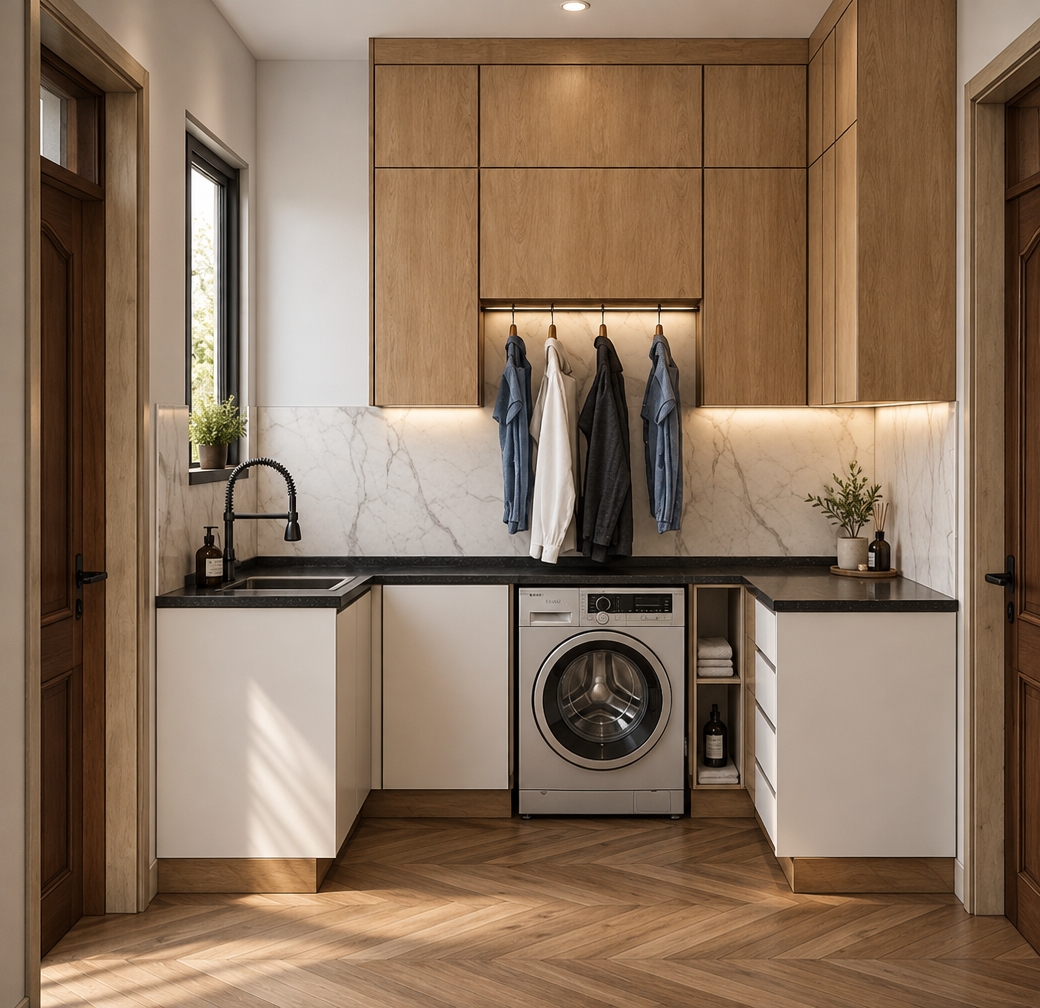
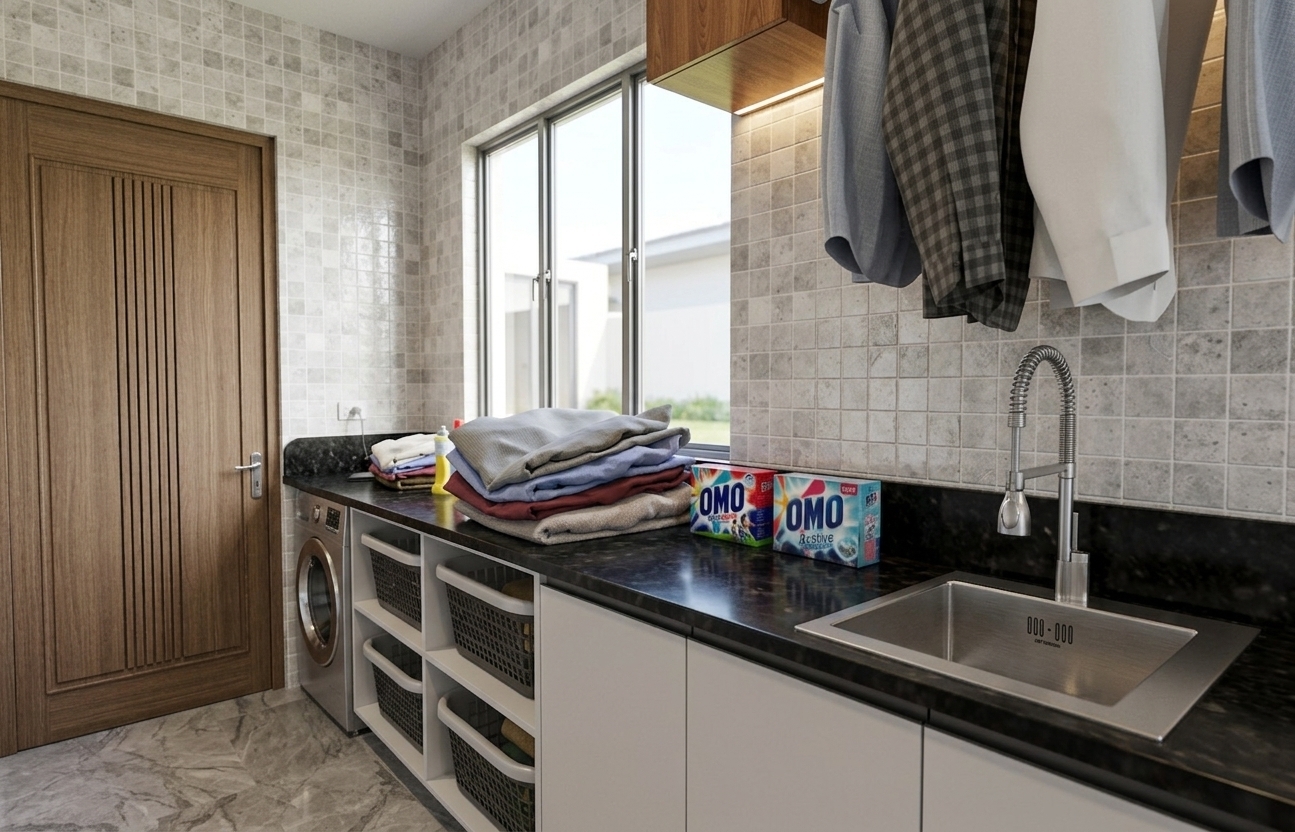
A professional architectural photograph of a modern residential utility area and adjacent hallway, captured in warm, soft morning light. In the utility room on the left, modern warm-toned LED strip lighting glows from beneath the upper matte grey cabinets, casting a soft wash of light over a polished black granite countertop with realistic micro-reflections. The open wooden shelves above are styled with decorative utility items, including neatly folded neutral-toned towels, glass dispenser jars, and small potted plants. Natural daylight streams through the window on the left, softly illuminating the white front-loading washing machine and casting gentle shadows across the textured floor tiles, while offering a view of a lush tropical landscape outside. To the right, the hallway is illuminated by a warm recessed light, shining down onto a polished white marble floor with faint grey veining. The textured grey split-stone wall and the rich wood-grain door are rendered with high tactile realism, featuring natural imperfections, subtle dust, and realistic material physics. The shot is captured with a professional wide-angle lens, ensuring sharp architectural lines, natural depth of field, and a clean, authentic photographic finish.
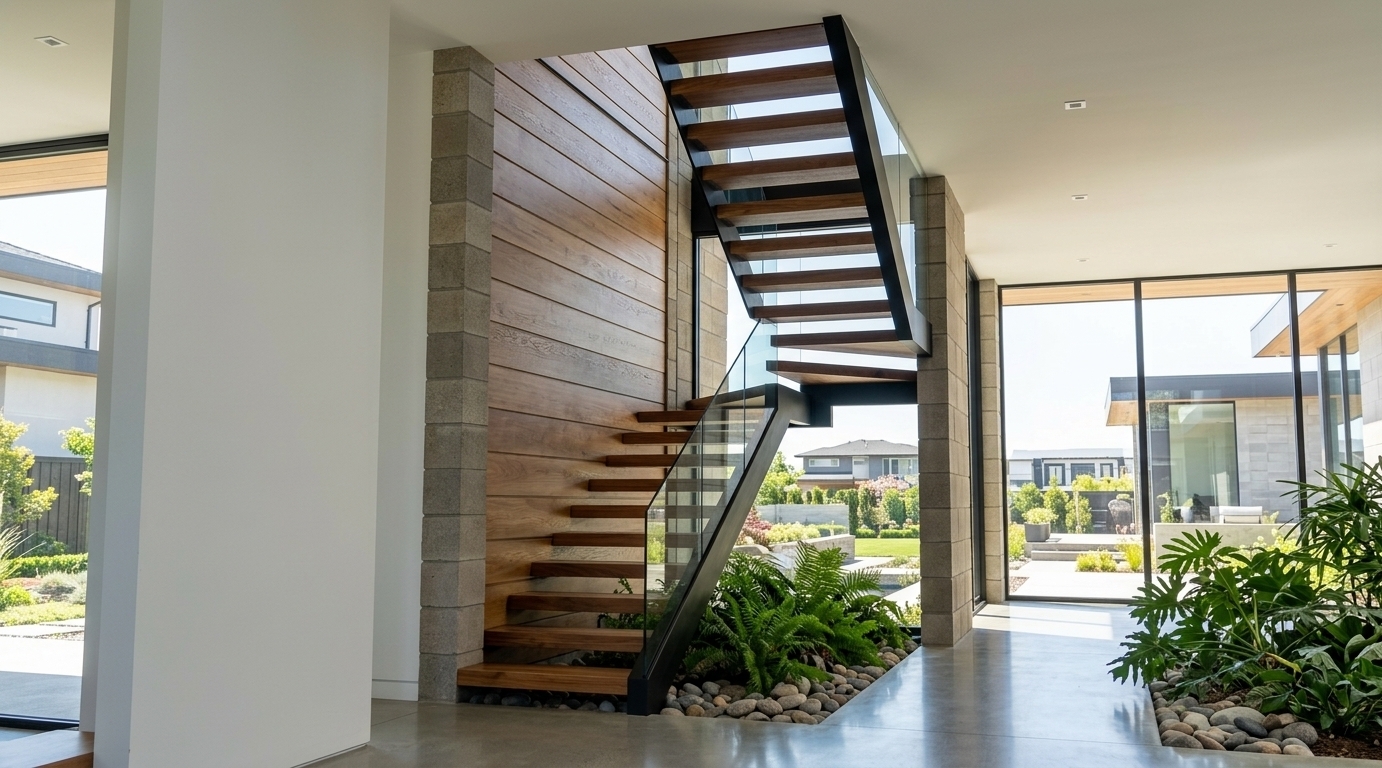
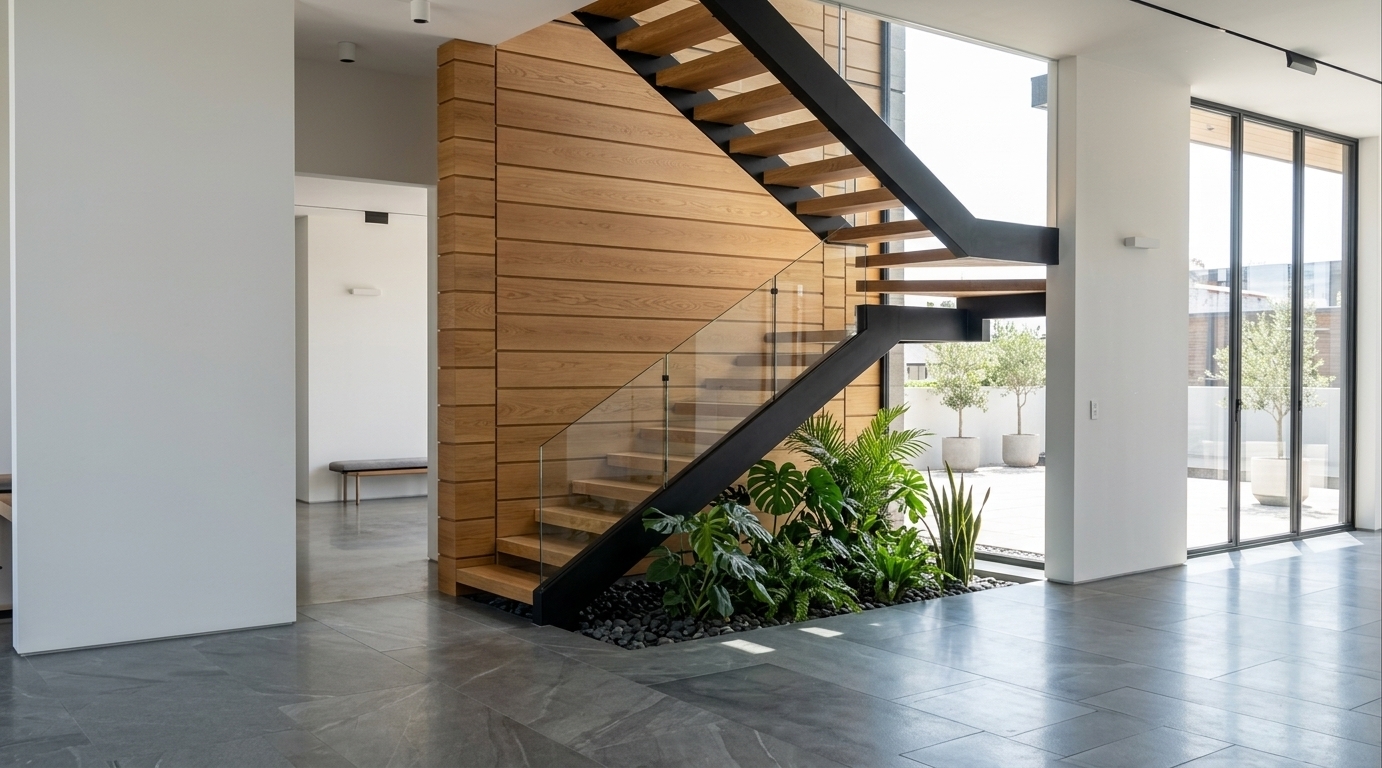
An incredibly lifelike, richly detailed, photorealistic low-angle interior shot of a modern fusion mudroom and living transition space set in a chic, open-concept urban home. The scene is illuminated by soft, ambient daylight balanced with the warm glow of integrated under-cabinet LED strip lights, creating a clean, dynamic, and sophisticated atmosphere. Captured with a professional 24mm wide-angle lens, emphasizing the smooth satin finish of the large floor tiles, the tactile fluted wooden paneling, and the intricate craftsmanship of the black metallic wrought iron staircase railing. 

The space makes brilliant, modular use of the under-stair alcove, featuring a sleek white floating console with dark glass doors suspended over a minimalist indoor rock bed planted with tufts of lush greenery. A large screen displaying vibrant, abstract blue digital art acts as a bold centerpiece against the fluted wall, while a sculptural, geometric black display cabinet anchors the left side of the unit. To the right, a curved corner cabinet finished in a vibrant crimson red injects a stunning pop of color into the otherwise monochromatic black-and-white scheme. Perfectly composed with minimal yet high-impact decor, this clean, industrial-inspired design possesses the precise styling and balanced contrast fit for a prestigious architectural photography book.
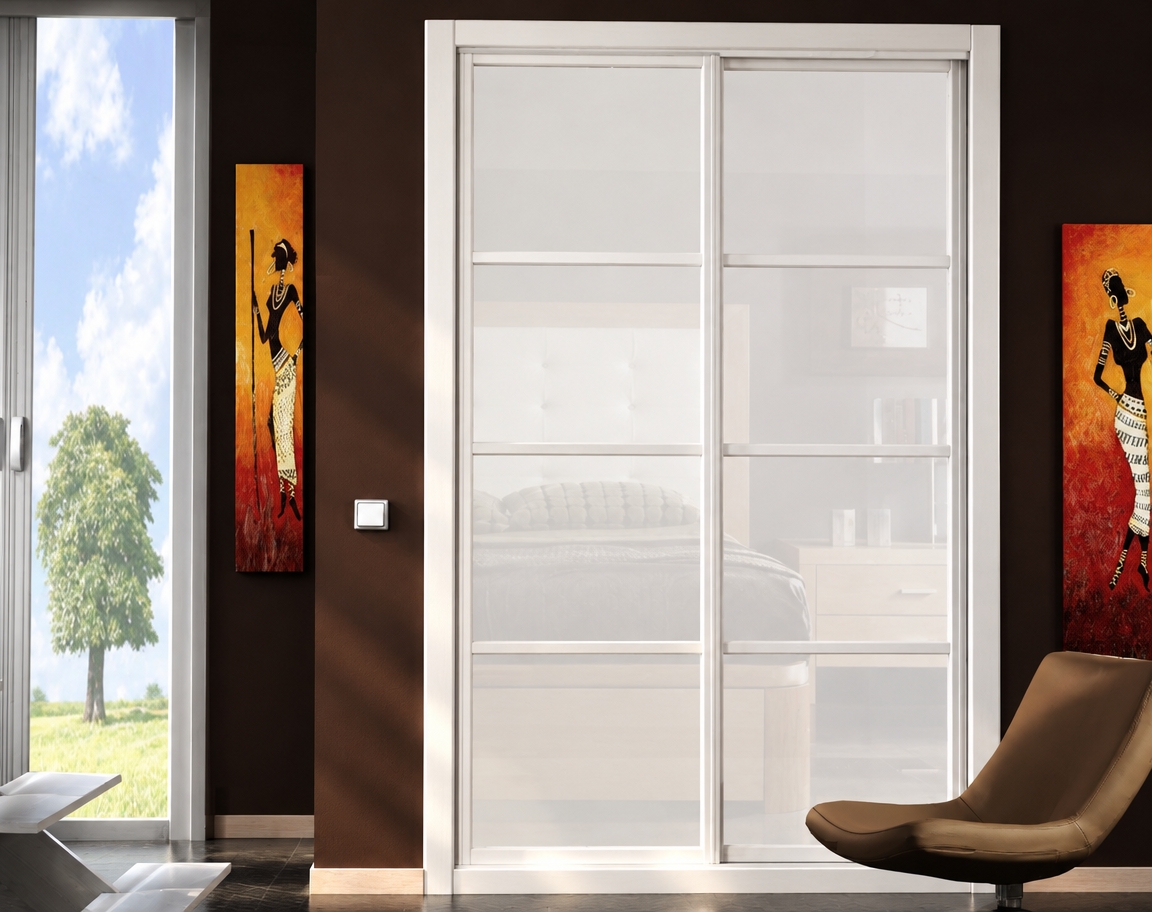
An incredibly lifelike, richly detailed, photorealistic wide-angle interior photo of a sleek, minimalist mudroom storage closet set in a modern home. The scene is illuminated by the bright, ambient light of a summer midday combined with a soft, pale yellow glow from a single minimalist wall sconce, creating a serene and calm atmosphere. Captured with a professional medium-format camera and a wide-angle lens, emphasizing the rich, organic grain of the wooden acoustic paneling and the stark, reflective sheen of the black glass sliding door. The rough-framed partition from the original space is fully transformed into an elegant, sound-dampening wooden acoustic panel structure. A smooth, tinted black glass sliding door glides effortlessly along a concealed upper track, providing a glimpse of an organized interior while reflecting the pristine, large-format matte floor tiles beneath. The single wall-mounted light fixture casts a gentle, warm luminescence across the wood panels, culminating in a sophisticated, highly functional minimalist haven.
An incredibly lifelike, richly detailed, photorealistic interior photo of a sophisticated transition lounge and mudroom entryway set in a minimalist haven of a modern office suite. The scene is illuminated by warm, recessed downlights and a sculptural, flowing golden pendant lamp, creating a serene, inviting, and highly professional atmosphere. Captured with a professional wide-angle lens, emphasizing the tactile bouclé fabric of the organic, rounded lounge chairs and the crisp geometry of the floor-to-ceiling metal screen divider on the right. This uncluttered, zen-inspired space features a monochromatic palette of soft whites, warm grays, and rich timber tones. In the foreground, a sleek black circular side table stands beside the plush chairs, displaying minimal decor, while the streamlined wooden reception desk in the background showcases exceptionally clean, clutter-free surfaces. A lush, vibrant green indoor plant stands elegantly in the corner beside the wood-paneled feature wall, enhancing the elegant, modern harmony of this functional design.
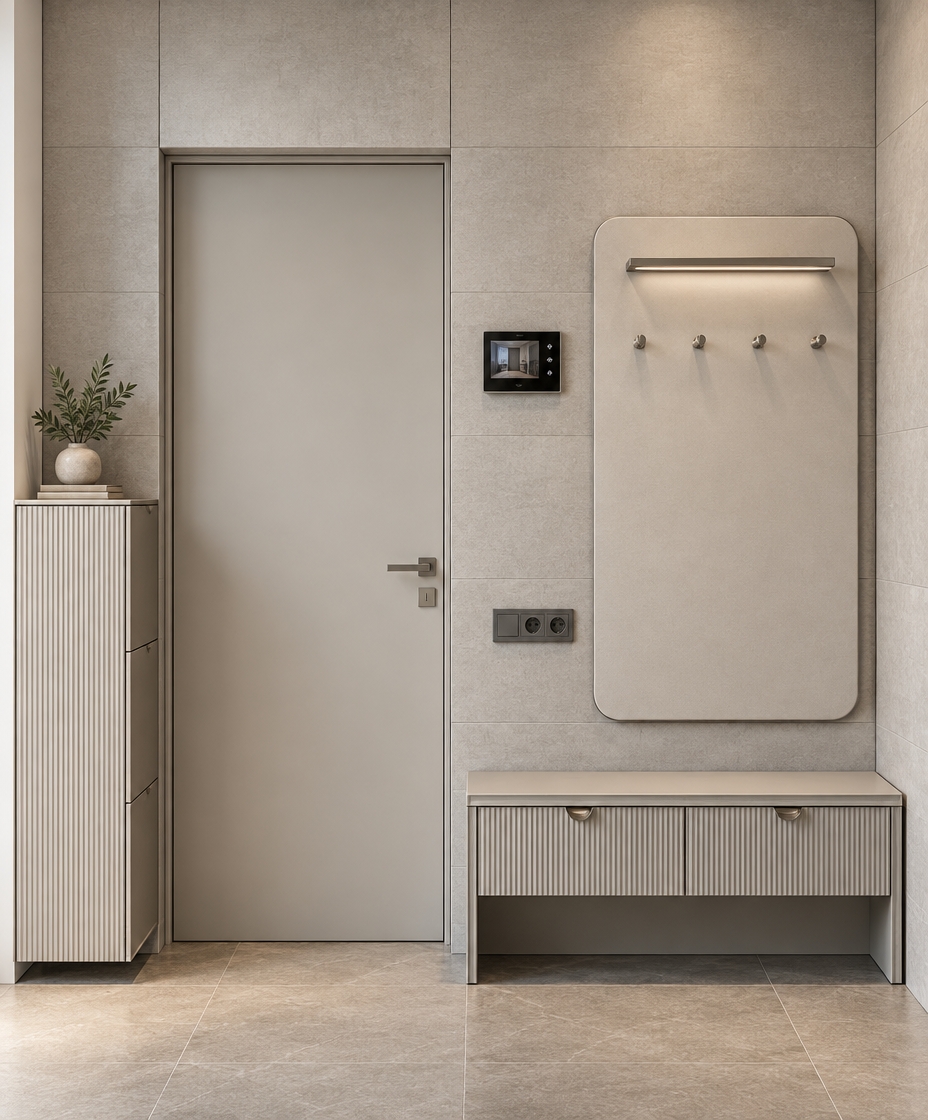
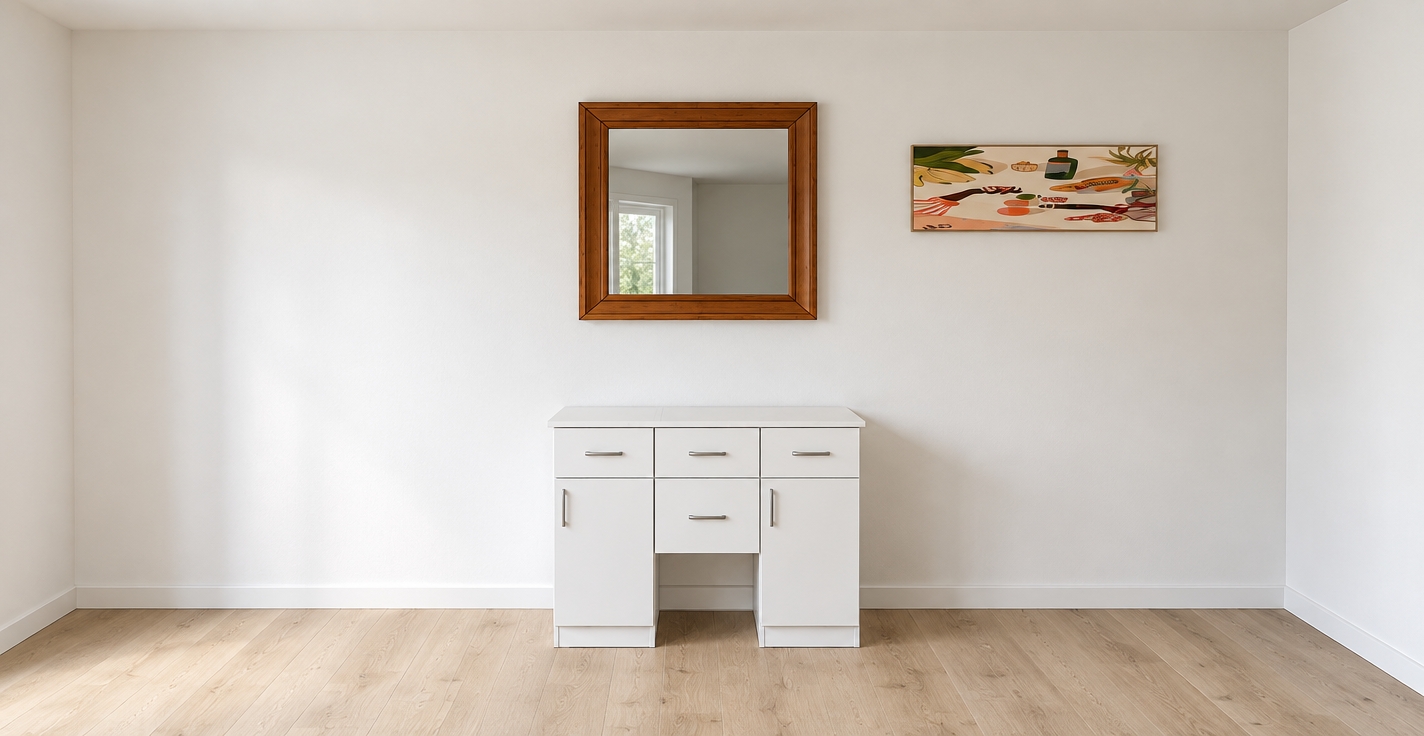
A bright, professionally composed photograph of a modern home entryway during a sunny spring midday, precisely reflecting the structure and composition of the scene. The walls are finished in a smooth, matte white plaster, capturing soft, natural light spilling from a nearby window. Above the elegant console hang two abstract art prints in sleek matte black frames, their protective glass showing faint, soft reflections of the room's interior. The console itself is crafted from light oak wood with a realistic, visible grain and a smooth satin finish, paired with greige-painted side supports. On top of the console, small succulent plants thrive in textured ceramic pots alongside a trio of decorative vases in glossy black, white, and raw terracotta finishes. Below, pairs of leather and suede shoes are neatly organised on a low shelf, exhibiting realistic creases and subtle micro-wear. To the right, a simple, flat-panel interior door in a warm greige color features a brushed metal doorknob and a clean wooden trim. The floor is smooth, light gray micro-cement, showing realistic, gentle light falloff and soft, diffuse shadows under the furniture. The entire scene is captured with a sharp, professional lens, displaying natural depth of field, balanced spring daylight, organic micro-textures, and the subtle, realistic imperfections of a lived-in space.
An incredibly lifelike, richly detailed, photorealistic interior photo of a minimalist, zen-inspired mudroom and laundry space set in a tranquil modern residence. The scene is illuminated by the soft, golden light of an autumn sunset filtering through a central vertical glass viewport and warm, hidden LED strip lighting, creating a calm, balanced, and wabi-sabi atmosphere. Captured with a professional medium-format camera and a 35mm lens, emphasizing the tactile plaster walls, rich vertical wood grain cabinetry, and dark charcoal slate stone floors. 

This harmonious, uncluttered space features low wooden cabinetry paired with a sleek, seamless concrete countertop and an integrated sink with a brushed brass wall faucet. An open tall cabinet on the left discreetly houses a folding ironing board and neat storage shelves. At the center, a floor-to-ceiling glass aperture opens to a tiny internal courtyard, showcasing a beautifully manicured Japanese pine tree—a striking indoor plant thriving on a bed of smooth river stones. The color palette is dominated by earthy shades of neutrals, deep blacks, and natural greens. Highlighting the simple, traditional decor, a premium Japanese photography book rests open on the clean, clutter-free countertop near a pair of ceramic jars, while the textured plaster walls evoke the artistic movement of traditional Japanese calligraphy wall art, completing this deeply peaceful and natural sanctuary.
An incredibly lifelike, richly detailed, photorealistic interior shot of a compact, highly efficient laundry and mudroom nook set in a modern coastal home. The scene is illuminated by bright, natural midday summer light streaming from an adjacent room, creating a warm, breezy, and clean atmosphere. Captured with a professional wide-angle lens, emphasizing the matte white cabinetry, the subtle wood grain of the floor, and the organized spatial layout. On the left, a recessed alcove neatly stores a vibrant, multi-colored patterned ironing board and a sleek magenta and charcoal grey utility appliance underneath built-in open white storage cubbies, situated next to a classic white-paneled door. On the right, a premium integrated white cabinet system seamlessly houses a stacked, modern washer and dryer set with reflective glass and chrome-rimmed door frames, alongside narrow, built-in shelving. The floor is laid with light, whitewashed oak planks that perfectly complement the breezy, coastal aesthetic of the space.
A professional studio photograph of a modern, compact laundry room cutaway, captured from a high-angle isometric perspective against a solid black background. The scene is illuminated by soft, natural studio light from the left, creating gentle, realistic shadows that define the textures of the space. The white storage cabinets feature a realistic tactile satin finish with subtle seams between the panels. The open shelving compartments are neatly organized with lifestyle accessories, holding beautifully folded neutral-toned cotton towels, a small woven seagrass basket, and a couple of minimalistically designed laundry detergent bottles. In the center, a woman with warm-brown hair stands with her back to the camera in a detailed dark blue patterned dress that exhibits natural fabric folds. Beside her, the stacked washer and dryer showcase sleek brushed-metal door rims, glossy curved glass doors, and digital control panels with subtle reflections. The ironing board on the left has a matte cotton cover with a vibrant multicolored geometric pattern, standing next to a glossy magenta steam cleaner on the floor. The light grey wooden plank floor shows subtle grain textures, micro-bevels, and a soft, diffuse sheen. The overall image has the crisp clarity of a high-end architectural photo, complete with a shallow depth of field, gentle lens falloff, and natural, lifelike textures.
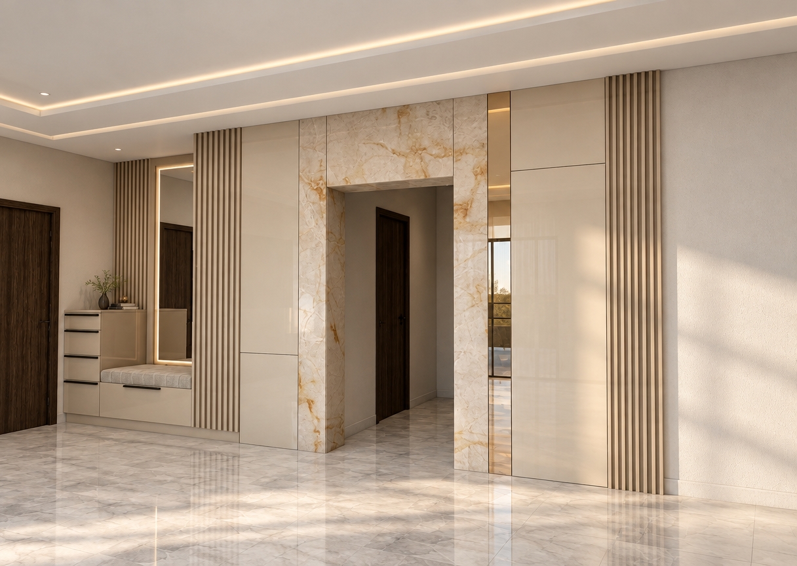
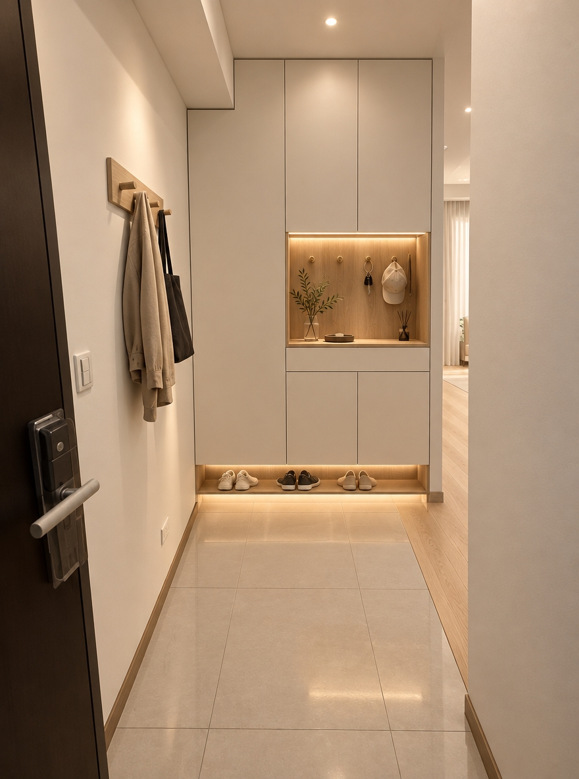
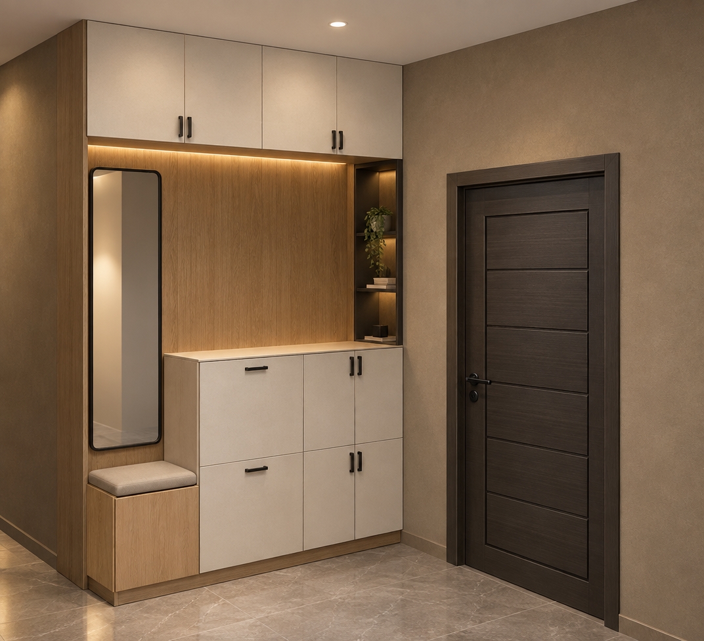
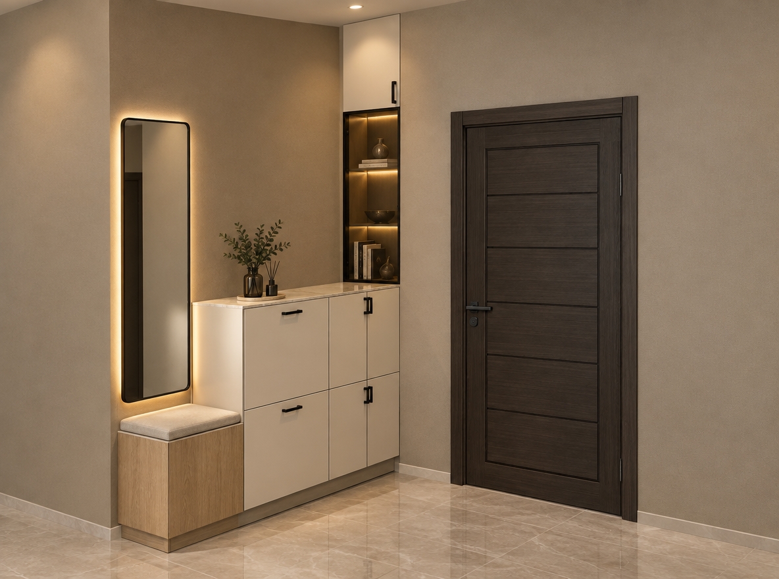
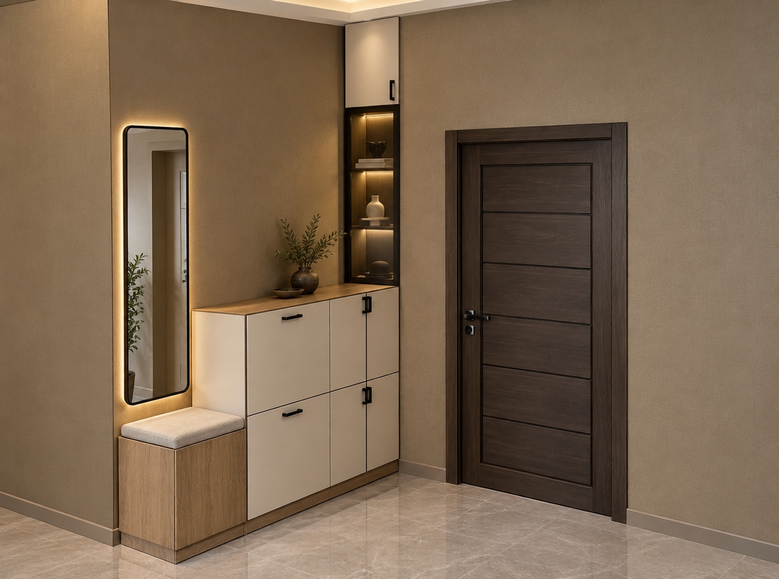
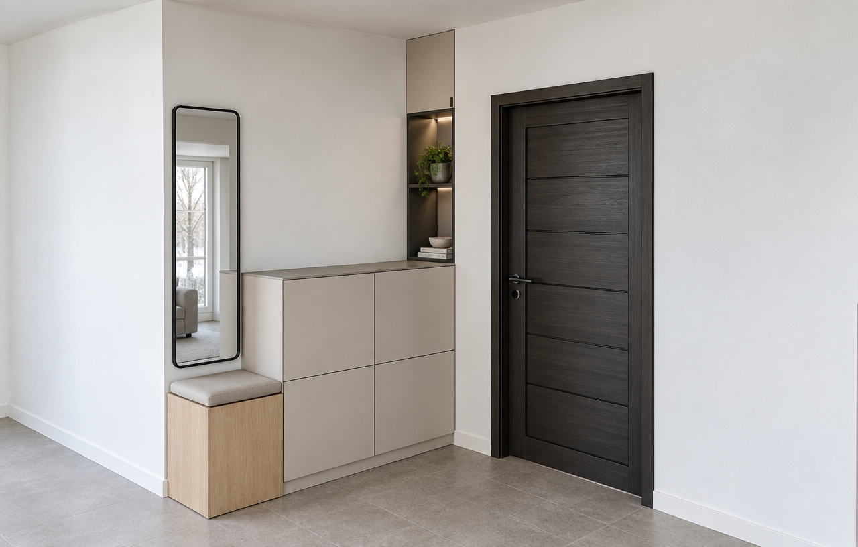
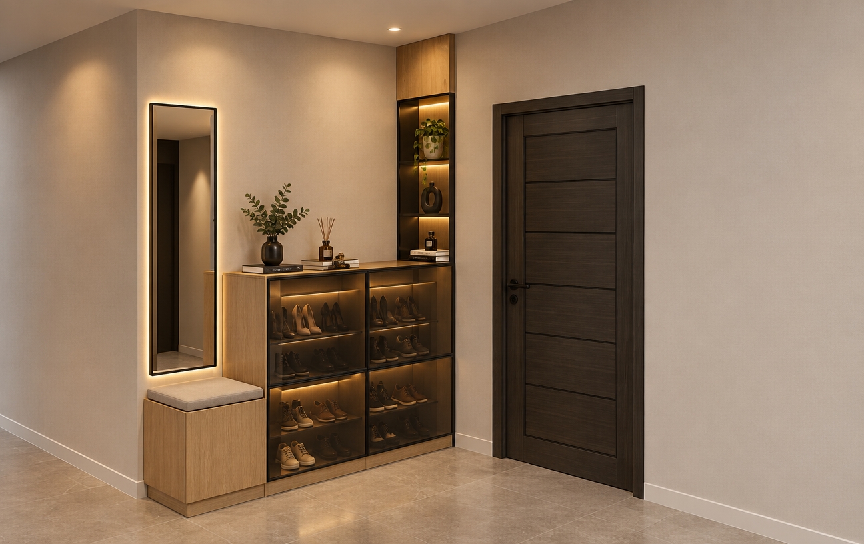
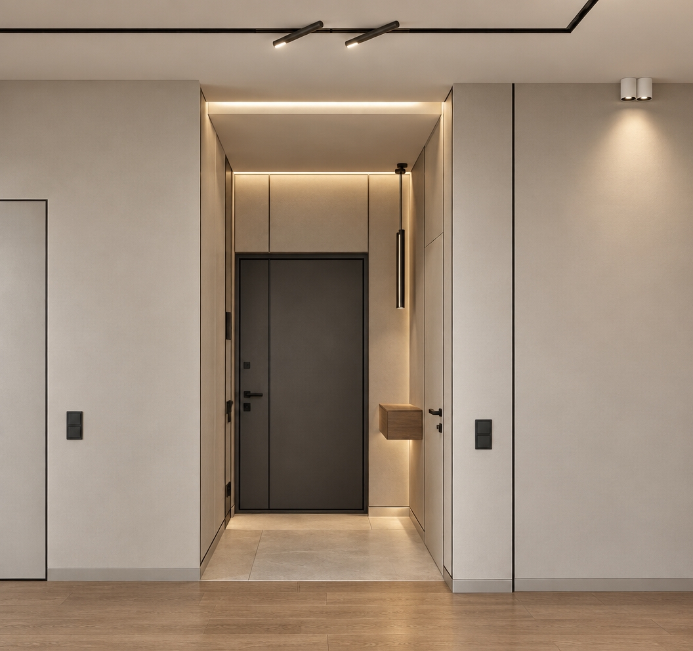
An incredibly lifelike, richly detailed, photorealistic medium-wide shot of a modern minimalist mudroom foyer set in a serene contemporary apartment. The scene is illuminated by warm, concealed linear LED lighting tucked beneath the floating cabinetry and a soft morning glow filtering from the kitchen beyond, creating a peaceful and welcoming atmosphere. Captured with a 35mm prime lens, emphasizing the subtle organic wood grains and the smooth, matte architectural surfaces. 

This minimalist haven features bespoke floor-to-ceiling entryway cabinetry finished in a sophisticated blend of Snow Ash (Yukijirushi Ash) wood panels, beautifully arranged in soft color blocks alongside flush, matte chalk-white doors to create a clean visual rhythm. The lower floating recess is backlit to highlight polished beige travertine floor tiles, providing a light, airy feeling. In the center, a recessed display niche crafted from light oak houses a single textured, sand-colored ceramic vase with delicate dried branches, while a neighboring custom pegboard organizing station adds functional elegance. This sleek, balanced composition flows seamlessly into the bright kitchen area, offering a highly functional yet tranquil transitional space.
An incredibly lifelike, richly detailed, photorealistic wide-angle interior shot of a bespoke minimalist mudroom set in a modern, luxury urban apartment. The scene is illuminated by soft, recessed architectural LED lighting and gentle morning daylight filtering in from the adjacent kitchen, creating a crisp, serene, and welcoming atmosphere. Captured with a professional medium-format camera and a 24mm tilt-shift lens, emphasizing the intricate textures of the cabinetry, the seamless plaster walls, and the precise geometric lines of the joinery.

In this reimagined minimalist haven, the entryway cabinetry is transformed with custom-designed cabinet doors featuring a luxurious "White Obsidian Silk" (白曜絲) block-dyed finish. This sophisticated material showcases a delicate, micro-textured white grain with subtle, shimmering silk-like threads running through pale, stone-gray block-dyed panels, elevating the storage unit into a piece of functional art. The open-shelf niche is lined with dark, matte-finished walnut to create a rich, tactile contrast, housing a single, elegant clay vase holding dried botanical stems. Underfoot, large-format honed beige travertine tiles flow seamlessly toward the brightly lit, clean white kitchen in the background. The cluttered textures of the original space are replaced with integrated touch-to-open doors, rendering a perfectly balanced, clutter-free sanctuary that radiates modern, calm, and high-end sophistication.
An incredibly lifelike, richly detailed, photorealistic wide-angle interior perspective shot of a reimagined minimalist mudroom and entryway hall set in a serene, modern luxury apartment. The scene is illuminated by recessed warm LED downlights and soft daylight spilling from the adjacent kitchen, creating a tranquil and inviting atmosphere. Captured with a professional architectural 24mm tilt-shift lens, emphasizing the exquisite, tactile textures of the updated materials. The focal point is the custom built-in entryway wardrobe, where the original plain wood panels have been redesigned with sophisticated white-obsidian silk ("白曜絲") color-blocked panels. These cabinet doors exhibit a subtle, pearl-like shimmering texture with delicate, organic silk-like veining running across abstract, muted-toned geometric blocks, elevating the space into a true minimalist haven. An integrated display niche with soft backlighting elegantly frames a single ceramic vessel, while seamless, off-white plaster walls and large-format matte limestone floor tiles lead the eye smoothly toward the bright, clean kitchen beyond.
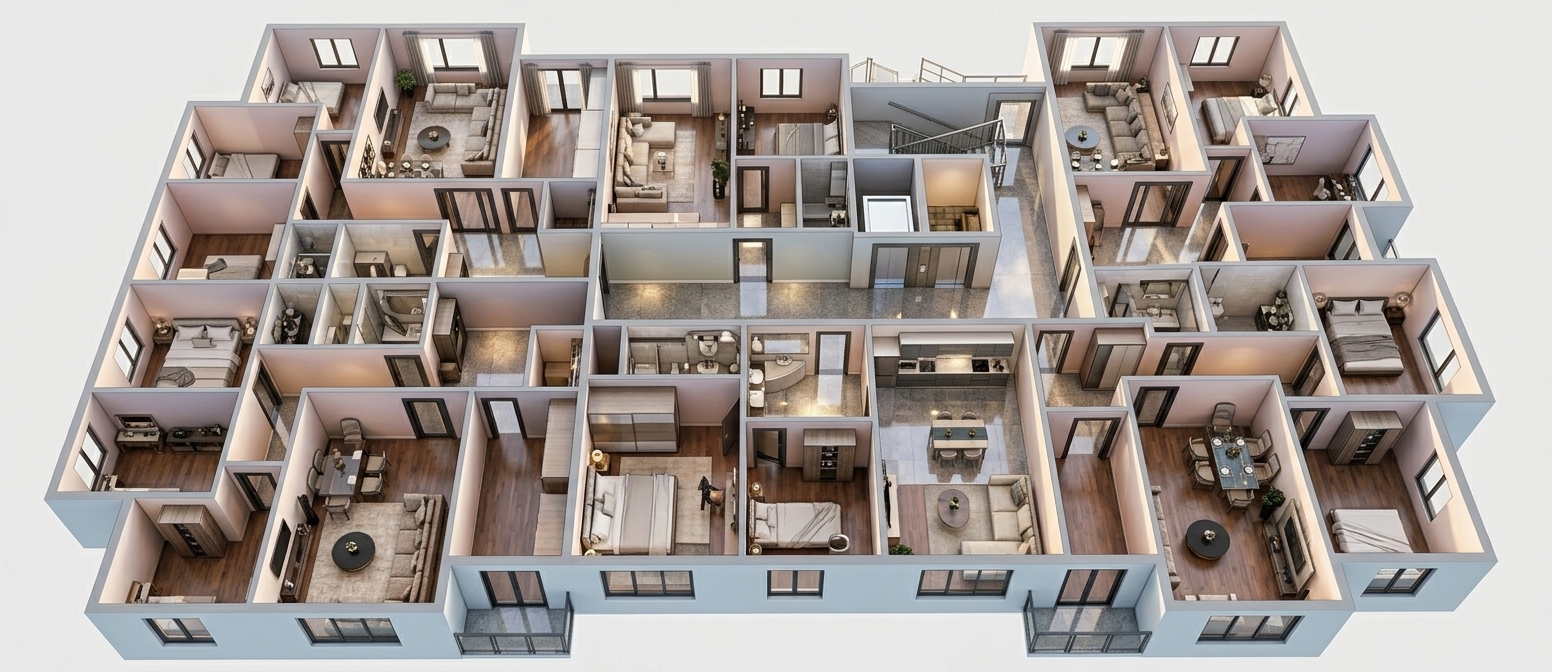
An incredibly lifelike, richly detailed, photorealistic high-angle isometric interior photo of a compact multi-room apartment floor plan set in a modern urban dwelling. The scene is illuminated by soft, diffuse overhead ambient light, creating a serene and orderly atmosphere. Captured with a professional tilt-shift lens, emphasizing the fine textures of the raw concrete exterior walls, the warm grain of natural wood, and the soft sheen of polished fixtures as a true minimalist haven. This meticulously organized layout features a primary bedroom with a rich timber bedframe and crisp white linen on polished hardwood floors, alongside a cleanly styled compact bathroom. A central galley kitchen with sleek white cabinetry and built-in appliances sits adjacent to a functional mudroom entryway. The main living space is defined by a low-pile patterned carpet, housing a long wooden study desk with twin chairs, a circular glass-top dining table surrounded by four neat chairs, a cozy fabric reading armchair with an adjoining sofa, and a separate private bedroom with a neatly made single bed that perfectly mirrors the apartment's clean, minimalist architectural lines.
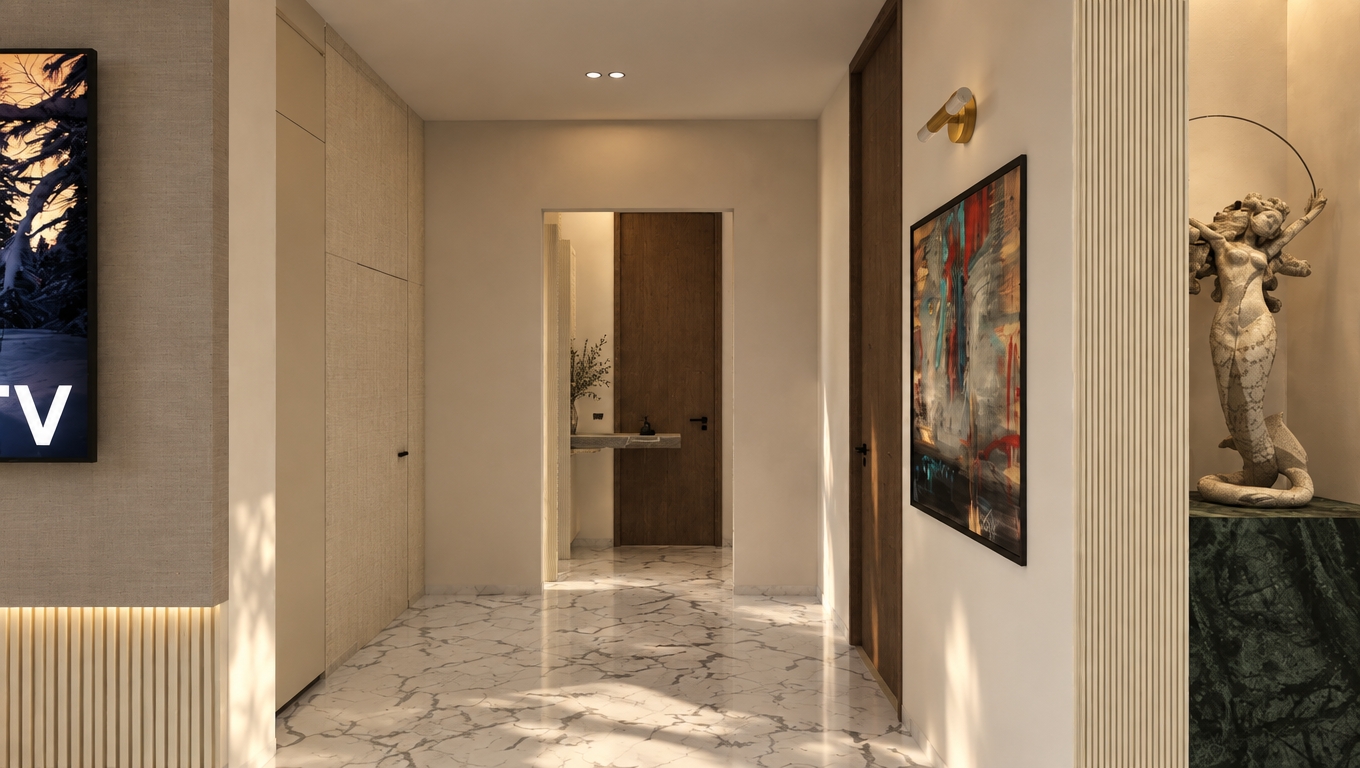
An incredibly lifelike, richly detailed, photorealistic wide-angle interior shot of a sophisticated minimalist mudroom set in a modern, streamlined apartment hallway. The scene is illuminated by soft, diffused afternoon sunlight streaming through the far-end balcony glass doors, creating a serene and zen-like atmosphere. Captured with a Hasselblad H6D-100c and a 24mm lens, emphasizing the smooth textures of matte plaster walls, fine-grained pale oak, and sleek metal finishes, this reimagined space elevates the original layout into an uncluttered, functional haven. 

The dated parquet flooring is replaced with seamless light-gray microcement that beautifully bounces the natural light. Along the left wall, a built-in, floating light-oak bench provides elegant mudroom seating, adorned only with a stylish, open photography book resting on its surface. Above the bench, a large-format minimalist abstract art piece in soothing shades of white, gray, and subtle pastel lavender hangs in perfect proportion, establishing a calm visual anchor. Opposite, a sleek, matte black metal coat rack stands with minimalist grace, accompanied by a tall, textured ceramic pot holding a vibrant, green indoor snake plant. This masterfully balanced composition delivers a clutter-free, quiet luxury entry experience that is both practical and deeply restorative.
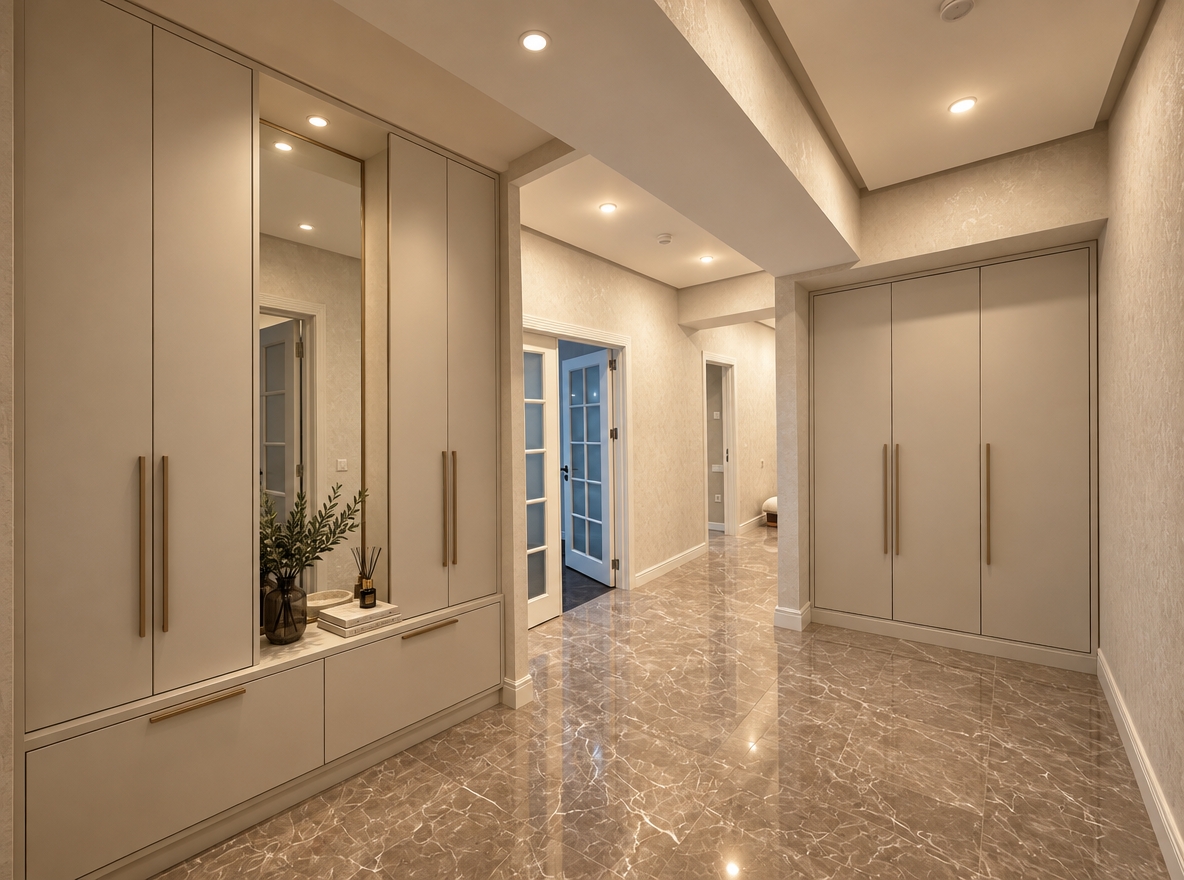
An incredibly lifelike, richly detailed, photorealistic medium perspective shot of a stylish, modern mudroom cabinet system set in a serene apartment hallway. The scene is illuminated by soft, natural morning light casting gentle shadows, creating a cozy and welcoming atmosphere. Captured with a high-end mirrorless camera and 35mm lens, emphasizing the organic wood grains, matte finishes, and tactile metallic textures.

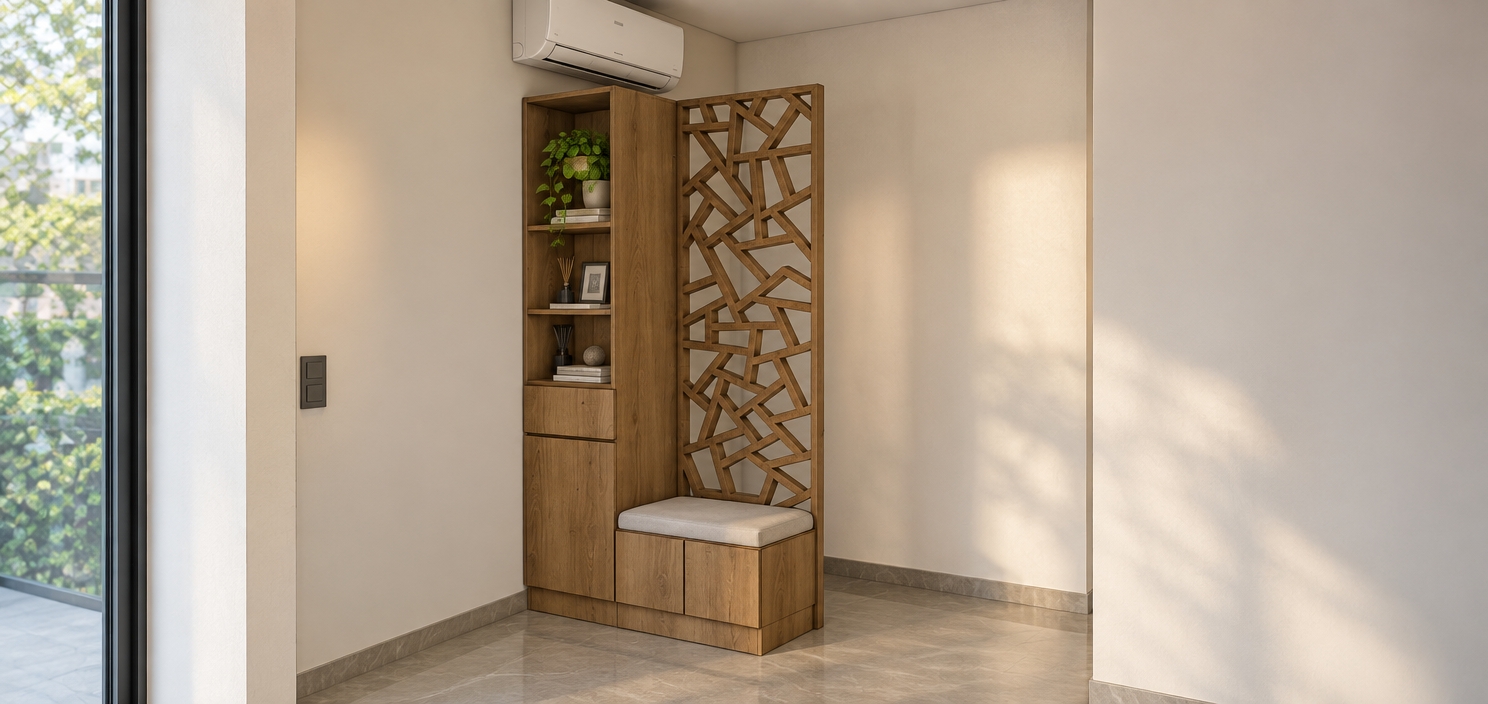
This minimalist haven showcases a custom built-in wardrobe seamlessly dividing warm oak and soothing sage green panels. To the left, a floating light oak cabinet with full-face vertical wood grain hovers above the floor, punctuated by a large, hand-cast textured brass circular knob that serves as an artistic centerpiece. Adjoining it is a floor-to-ceiling unit finished in an elegant, velvety matte sage green lacquer. This section integrates a small open display niche lined with warm oak wood, sitting above two flush-mounted drawers. Nestled perfectly in the open alcove below the drawers is a chic cylindrical pouf upholstered in a textured, cream-colored fabric, maintaining its exact original placement and neutral color scheme. The smooth, light-toned oak plank floor reflects the soft light, while the surrounding walls are finished in a subtle, off-white textured plaster that enhances the calming, sophisticated mood of the entryway.
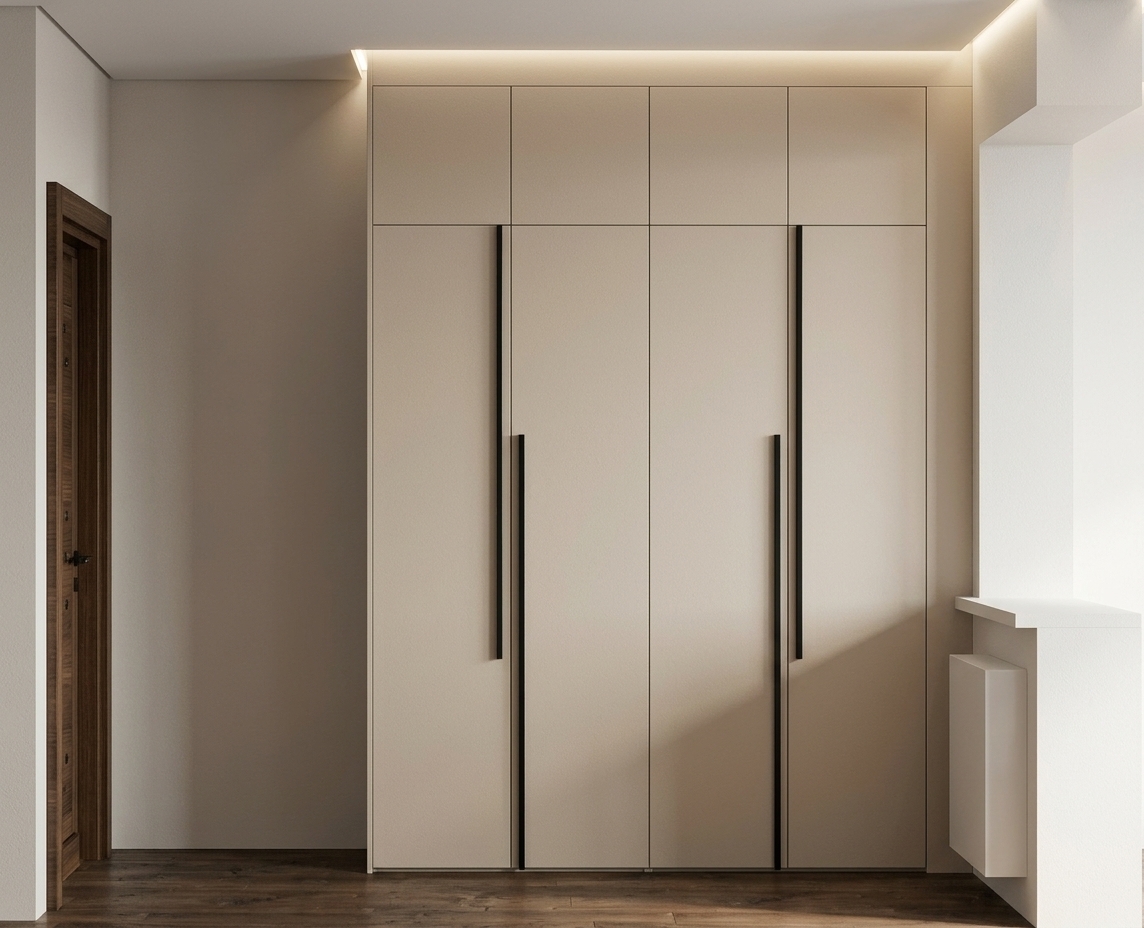
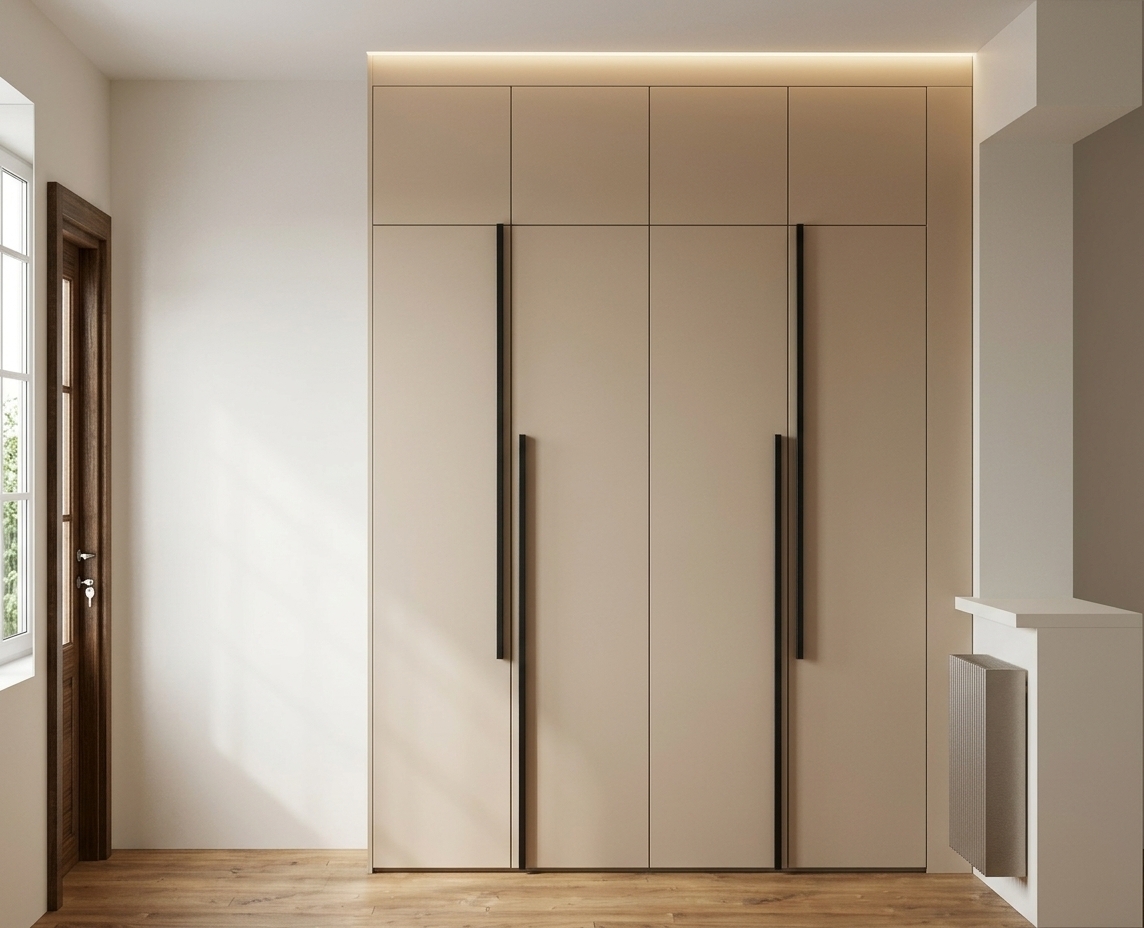
An incredibly lifelike, richly detailed, photorealistic eye-level interior photo of a sophisticated mudroom set in a minimalist residential haven. The scene is illuminated by bright, soft midday summer sunlight filtering from an adjacent window, creating a serene and airy atmosphere. Captured with a professional 35mm tilt-shift lens, emphasizing the crisp geometric lines, delicate wood grain textures, and matte finishes, the composition features elegantly designed custom cabinetry. Two tall, recessed-panel closet doors finished in a smooth, matte off-white lacquer are beautifully separated by a floor-to-ceiling vertical fluted oak panel, introducing a warm, natural wood element to the clean design. Sleek, ultra-long matte black pull handles with decorative circular central mounts adorn these doors, echoed by matching linear hardware on the adjacent double doors. To the far right, a pristine, smooth-plastered wall serves as the perfect backdrop for a thin-profile black framed piece of minimalist black-and-white-brushed abstract art, completing this perfectly proportioned, functional, and clutter-free modern entryway.
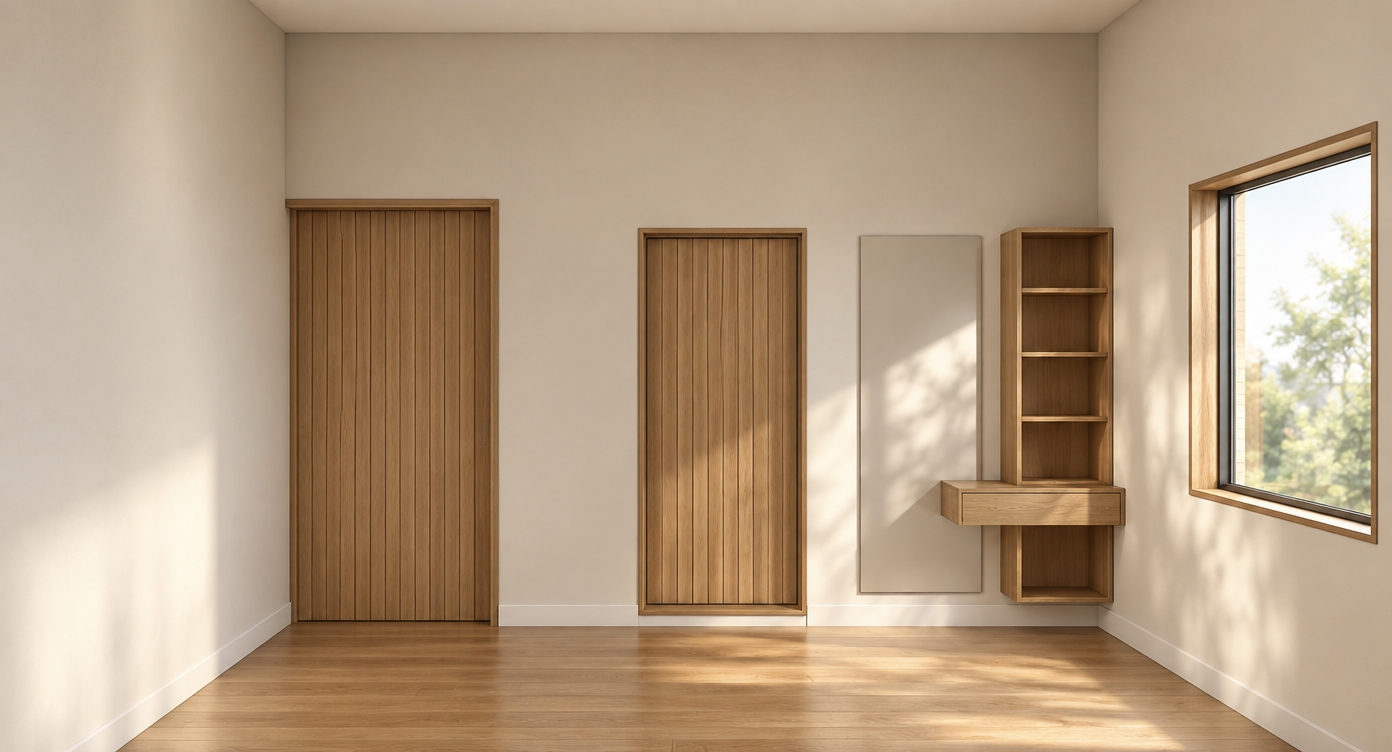
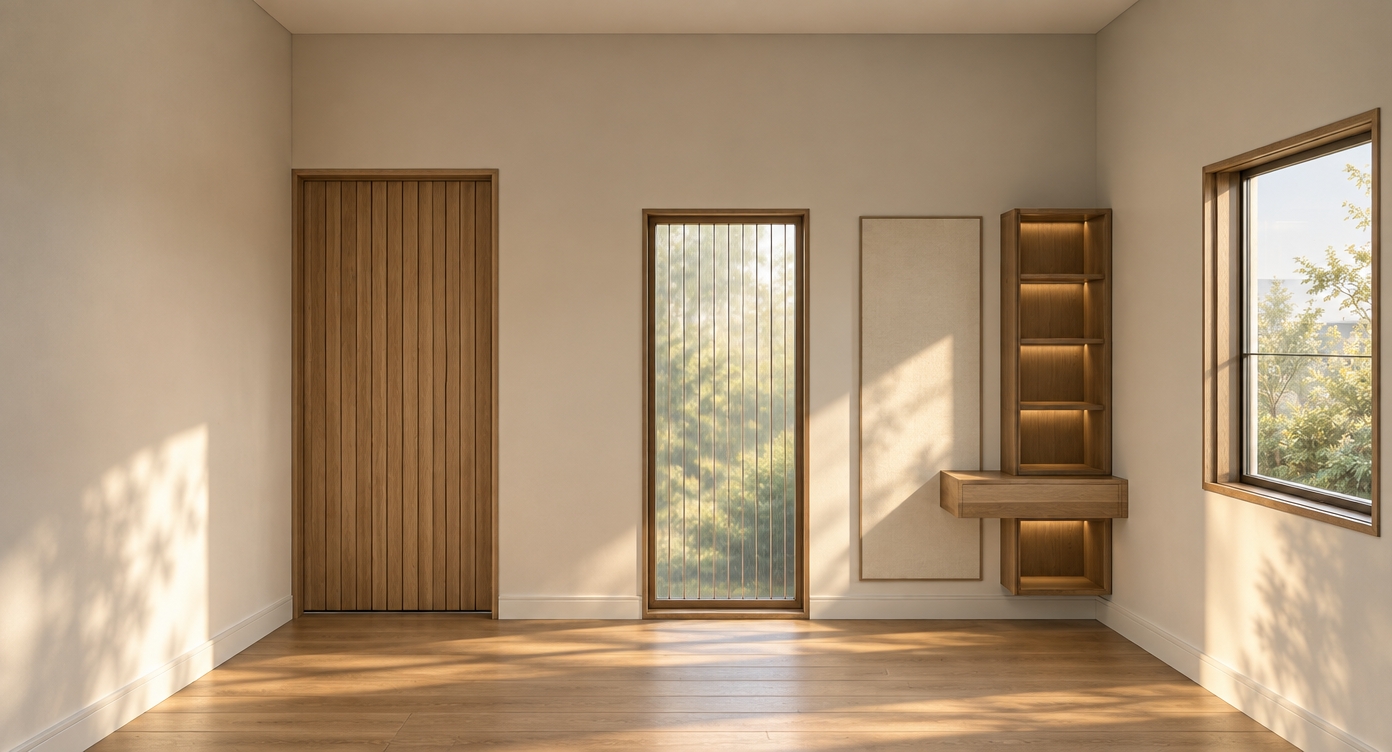
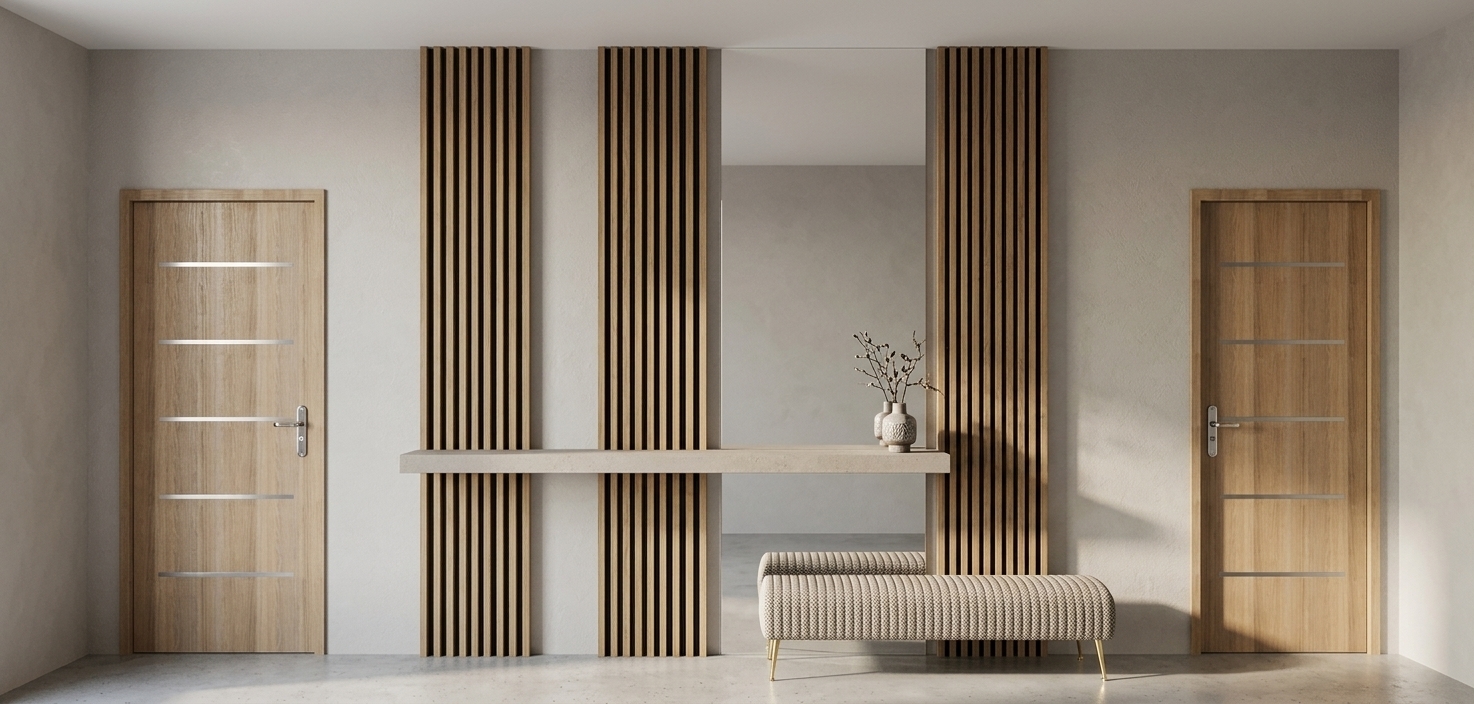
An incredibly lifelike, richly detailed, photorealistic interior photo of a minimalist mudroom set in a serene contemporary home. The scene is illuminated by soft, diffuse morning light filtering in from an adjacent space, creating a calm, zen-inspired atmosphere. Captured with a professional 35mm lens, emphasizing the fine, tactile texture of the speckled white terrazzo-style walls and the smooth grain of the wooden finishes. 

To the left, a light-oak door with sleek, horizontal black dividing strips and elegant black hardware provides warm, natural texture. Beside it, a full-length, black-framed mirror reflects the streamlined, modern layout. The center of the frame features a small tufted stool in a muted gray pattern, set on a slender black metal base where a pair of simple black shoes are neatly placed underneath. Above, a matching taupe wooden shelf holds a stylish hat and a curated photography book, with a warm-toned plaid scarf hanging from its minimalist hooks. To the right, a tall, functional tallboy cabinet finished in soft light gray stands near a pale interior door, with a black umbrella and a pair of dusty-pastel boots resting neatly on the white-planked floor. The uncluttered layout, monochromatic tones, and subtle warmth evoke a sense of quiet sophistication and functional design.
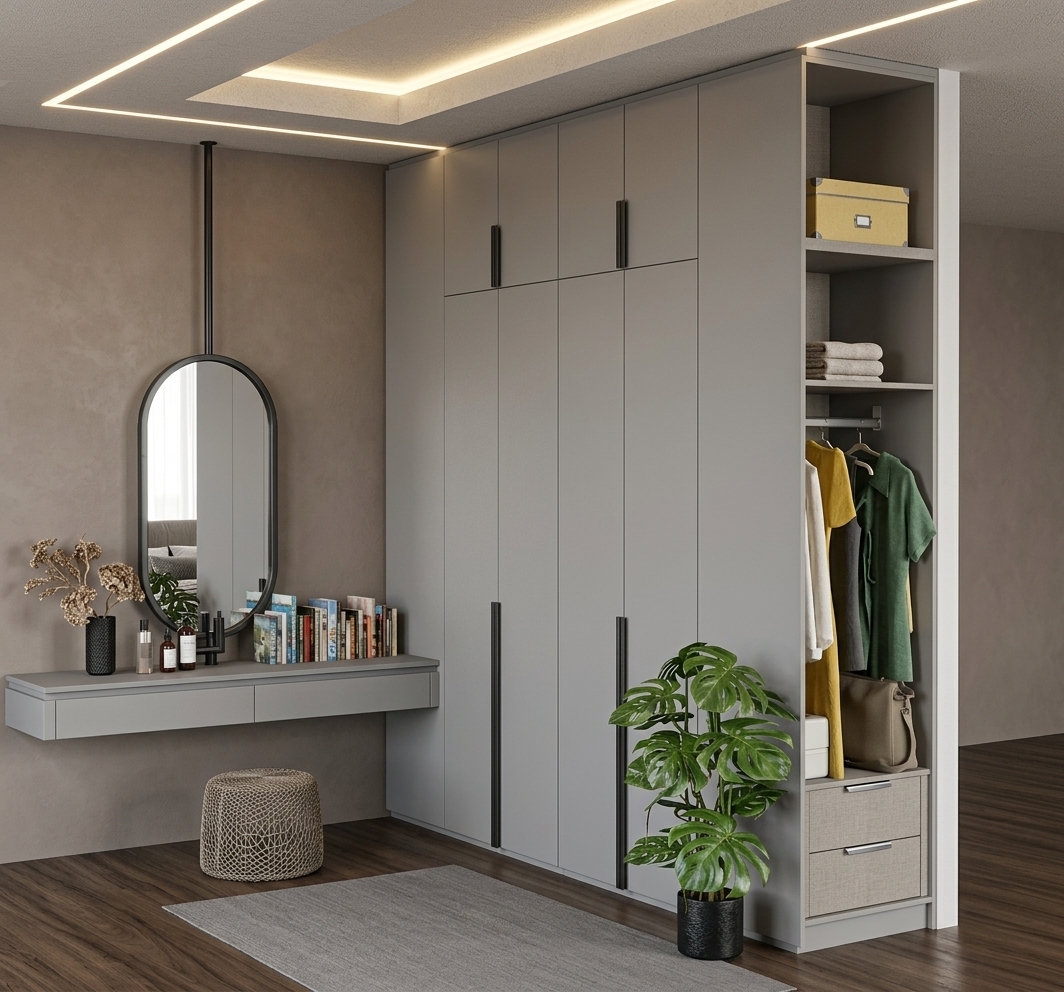
A professional architectural photograph of the built-in wardrobe, captured straight-on with a perfectly leveled camera perspective under bright midday summer sunlight. The wardrobe structure is made from smooth, warm off-white lacquered wood with soft satin surfaces that gently catch the diffused ambient daylight. On the left, the open shelves are empty, casting soft, natural shadows in their corners. On the matte black metal hanging rod, five lightweight summer garments hang neatly on black hangers, including textured black open-knit fabrics, a warm amber-brown linen jacket with organic fabric folds, and a dark navy-blue textured shirt, with each fabric revealing micro-textures of weave and thread. The floor below features polished light marble tiles with faint grey veining, showing a subtle, realistic reflection of light. The overall atmosphere is airy, clean, and bright, filled with a warm-toned midday light that brings out soft, natural highlights and realistic shadow detail throughout the closet interior.
An architectural photograph of a modern, minimalist hallway captured during a bright summer midday, shot with a professional 35mm lens. In the center, a large built-in wardrobe features tall closet doors with a matte, warm cream-colored lacquer finish and a subtle vertical black metal handle. The surrounding walls are smooth, off-white plaster reflecting the radiant daylight. On both the left and right sides, elegant glass doors with slim, matte-black steel frames catch faint, realistic reflections from the warm interior. Bright, high-angle summer sunlight filters in, casting soft, natural shadows down the hallway and illuminating the light-toned marble tiled floor with its delicate grey veining. The image boasts exceptional clarity, revealing micro-textures on the matte cabinet surface, clean grout lines between the subtle marble tiles, and realistic glass optics with a soft lens-bloom and gentle vignetting that exudes a high-end, lived-in luxury.
An incredibly lifelike, richly detailed, photorealistic wide-angle interior view of a grand French country mudroom and vestibule set in a pastoral estate during autumn. The scene is illuminated by soft, warm midday sunlight filtering in from adjacent spaces, creating a cozy and inviting atmosphere. Captured with a professional architectural camera and a 24mm tilt-shift lens, emphasizing the rich grain of the polished cherry wood paneling, the reflective lattice mirrors, and the elegant sheen of the hardwood flooring.

This spacious transitional mudroom exudes classic French provincial charm, blending rustic warmth with sophisticated elegance. The walls feature exquisite, masterfully crafted wood paneling and fluted pilasters, framing unique mirrored panels overlaid with delicate white diamond lattice-work that bounces light around the room. To the far left, a stunning marble column panel acts as natural pastoral art, showcasing swirling, organic patterns of gold, warm neutrals, and soft blues. The highly polished hardwood floor reflects the clean lines of a classic white arched niche, positioned perfectly to host vintage wooden and upholstered furniture. Heavy, textured drapes in a soft yellow-green hue hang on the right, completing a weathered yet romantic aesthetic that perfectly captures the heart of French cottage-inspired design.
An incredibly lifelike, richly detailed, photorealistic medium-wide shot of a modern Scandinavian-style mudroom set in a serene home sanctuary. The scene is illuminated by soft, diffused daylight flowing from an off-camera large window, creating a tranquil, bright, and airy atmosphere. Captured with a 35mm lens, emphasizing the clean-lined matte surfaces, the reflections of the mirrored wardrobe doors, and the organic textures of the light-grey slate tiled floor. 

At the center-left stands a sleek, floor-to-ceiling wardrobe system featuring doors finished in a soft, chalky white, contrasted by four central panels of polished silver-nitrate mirror glass that gleam under the natural light. The adjacent warm, beige-plaster wall supports a minimalist floating oak shelf with a matching arched mirror, where a stylish linen-bound photography book rests. To the far left, a muted soft-green accent wall provides a nature-inspired touch, completed by subtle interior greenery and organic, hygge-inspired timber accents that reinforce the clean, minimalist aesthetic of the space.
An incredibly lifelike, richly detailed, photorealistic high-angle interior shot of a sophisticated two-story commercial exhibition stand set in a dark, expansive modern trade show hall. The scene is illuminated by intense, vibrant blue LED strip lights outlining the glossy white floor platform and display modules, paired with soft, warm indirect ambient light from integrated ceiling spotlights, creating a futuristic "techno wonderland" atmosphere. Captured with a professional wide-angle architectural lens, the rendering emphasizes the flawless, mirror-like reflections on the polished main floor, the rich texture of the warm teak wood flooring in the lounge area, and the crisp, matte-finished blue and white brand paneling. 

This high-end architectural visualization features diverse groups of business professionals seamlessly integrated into the scene—some discussing products inside the booth's cozy ground-floor meeting nook and upper-level mezzanine, while others stroll past along the dark, reflective outer aisles. The main ground floor features meticulously detailed product display totems showcase sleek ventilation equipment, labeled with crisp "Higiene y Salud" and "Extractores" signage. On the right, a warm meeting space opens up with a tropical beach mural backdrop, adding depth next to the staircase leading to the upper deck, where elegant white chairs stand beneath pristine white linear ceiling slats. Every element, from the brushed steel handrails to the glowing brand logos, is rendered with cinematic 4K clarity, capturing a perfect balance of technology, design, and life.
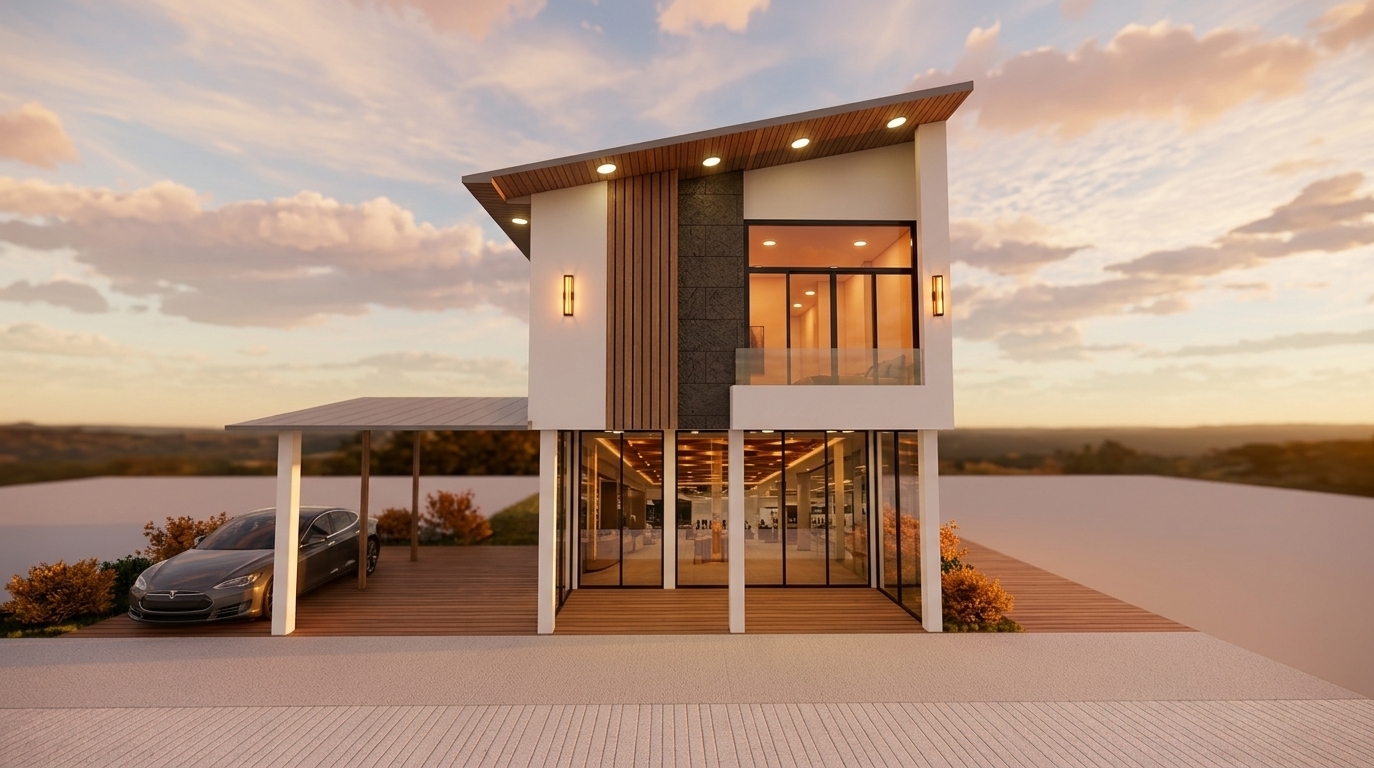
A professional, wide-angle architectural photograph captures the storefront of the modern KAF retail store, preserving the exact camera perspective, structure, and composition of the original scene. The exterior facade is rendered in smooth matte white plaster, accented by a vertical panel of light warm oak, with three-dimensional letters for the KAF logo in a clean, dark petrol blue. The interior is visible through large, frameless tempered glass doors that show subtle reflections and polished metal hardware. Inside, the open-truss ceiling is made of light champagne-toned brushed metal housing suspended linear white LED fixtures that cast neutral, even light. The floor consists of large, polished light gray porcelain tiles that produce soft, realistic reflections from the interior displays. Neatly arranged shelving systems and clothing racks feature a mix of light warm oak wood and sleek champagne metal frames, displaying organized garments in soft tones. The overall lighting is bright and natural, combining ambient daylight with subtle, warm indirect glow from within the retail shelving niches, creating realistic contact shadows, rich micro-textures of wood and fabric, and a commercially elegant, authentic atmosphere free of artificial bloom or overexposure.
An incredibly lifelike, richly detailed, photorealistic interior wide-angle shot of a split-level modern fusion mudroom set in an upscale urban residence. The scene is illuminated by warm, integrated LED spotlights and soft ambient daylight filtering through the glass panel door, creating a sophisticated and welcoming atmosphere. Captured with a Hasselblad H6D-100c and a 24mm prime lens, emphasizing the sharp starkness of the matte charcoal walls, the glossy polish of the marble, and the organic warmth of the wood elements.

The bi-level entryway features a cascading flight of smooth, polished white marble steps with delicate grey veining that transitions down from an elevated landing. On the upper landing, a sleek, minimalist wooden door framed in a warm honey oak serves as a stylish point of entry. The main floor continues with the exquisite white marble tiling, contrasted boldly by seamless floor-to-ceiling modular cabinetry finished in an ultra-matte charcoal gray. An abstract canvas painting boasting vibrant splashes of amber and deep teal hangs on the dark wall, acting as a minimal yet impactful focal point. To the right, a tall, wood-framed glass door with geometric muntins allows a view of the outdoors, casting natural light onto a lush, potted monstera plant in a brushed brass planter, softening the clean, rigid lines of this impeccably designed, functional space.
An incredibly lifelike, richly detailed, photorealistic wide-angle interior shot of a Wabi-Sabi-inspired mudroom entryway set in a serene minimalist home. The scene is illuminated by soft, diffused morning sunlight filtering from the adjacent window, combined with warm, low-key LED backlighting tucked into the recessed displays, creating a tranquil and contemplative atmosphere. Captured with a high-end medium format camera and 24mm prime lens, emphasizing the tactile plaster walls, raw timber grains, and the subtle interplay of light and shadow.

This reimagined entryway transforms the original functional storage into a poetic Wabi-Sabi minimalist haven. The standard laminate cabinetry is replaced with custom floor-to-ceiling wooden joinery finished in a matte, raw-brushed white oak that highlights natural knots and organic imperfections. The central lighted niche is carved out of textured, sandy-beige clay plaster, hosting a rustic, hand-forged dark ceramic vase with a single, delicately bent dried branch. Instead of a standard pegboard, the key-drop area features a rough-hewn travertine stone countertop with unpolished edges, paired with asymmetrical hand-carved wooden pegs mounted directly onto a limewashed wall. The floor transitioning into the home is paved with matte, split-face limestone tiles, anchoring the space with earthy grounding. Every element of this composition balances functional storage with quiet, rustic beauty, inviting a sense of mindful calm the moment one steps across the threshold.
An incredibly lifelike, richly detailed, photorealistic wide-angle interior shot of a Japanese Zen mudroom and entryway set in a tranquil, modern home. The scene is illuminated by soft, diffuse natural morning light streaming from the kitchen beyond and warm, integrated LED accent lighting, creating a calm, meditative atmosphere. Captured with a 35mm f/1.8 lens, emphasizing the organic wood grains, matte plaster walls, and subtle textures of natural stone floor tiles, this reimagined space perfectly embodies wabi-sabi simplicity. 

The custom built-in cabinetry is rendered in a harmonious combination of light white oak and deep charcoal-stained wood accents, featuring a recessed display niche that houses a rustic, hand-built ceramic vase holding a single green branch. To the side, a low, minimalist wooden bench provides a functional spot for removing shoes, supporting a carefully placed, high-quality photography book of nature scenes. Adorning the adjacent textured plaster wall is a framed piece of elegant, black-ink Japanese calligraphy art, establishing a sophisticated focal point. The floor under the shoe-storage section is updated with sleek, matte black basalt tiles, contrasting beautifully with the warm neutral tones of the surroundings. A delicate, thriving bonsai plant sits on a clutter-free countertop corner, introducing natural greens that breathe life into this beautifully composed, balanced, and deeply peaceful entryway.
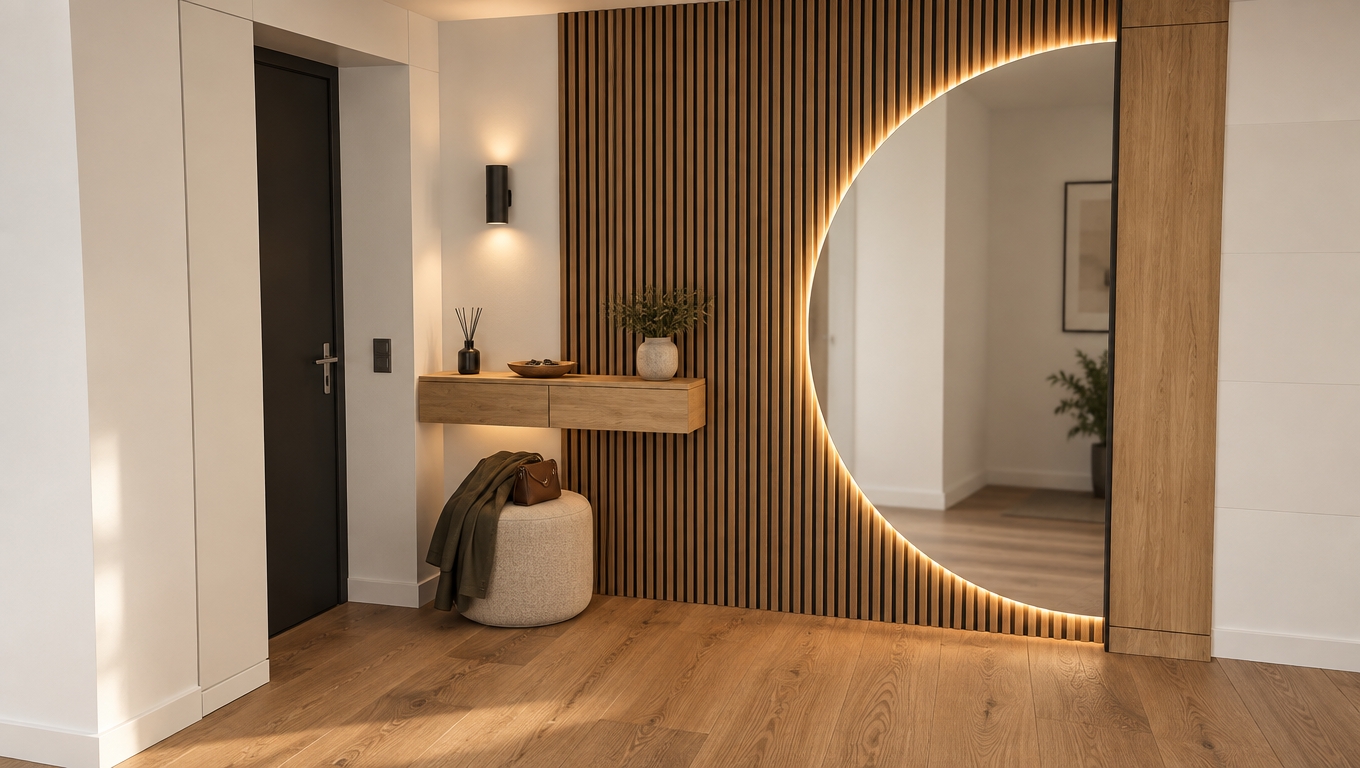
An incredibly lifelike, richly detailed, photorealistic interior photo of a minimalist haven mudroom set in a contemporary, high-end residence. The scene is illuminated by natural diffused daylight streaming through the window and the warm, soft glow of artistic ceiling fixtures, creating a serene and zen-inspired atmosphere. Captured with a professional 24mm wide-angle lens, emphasizing the rich textures of the walnut door, vertical wooden slats, and sleek, clean surfaces. 

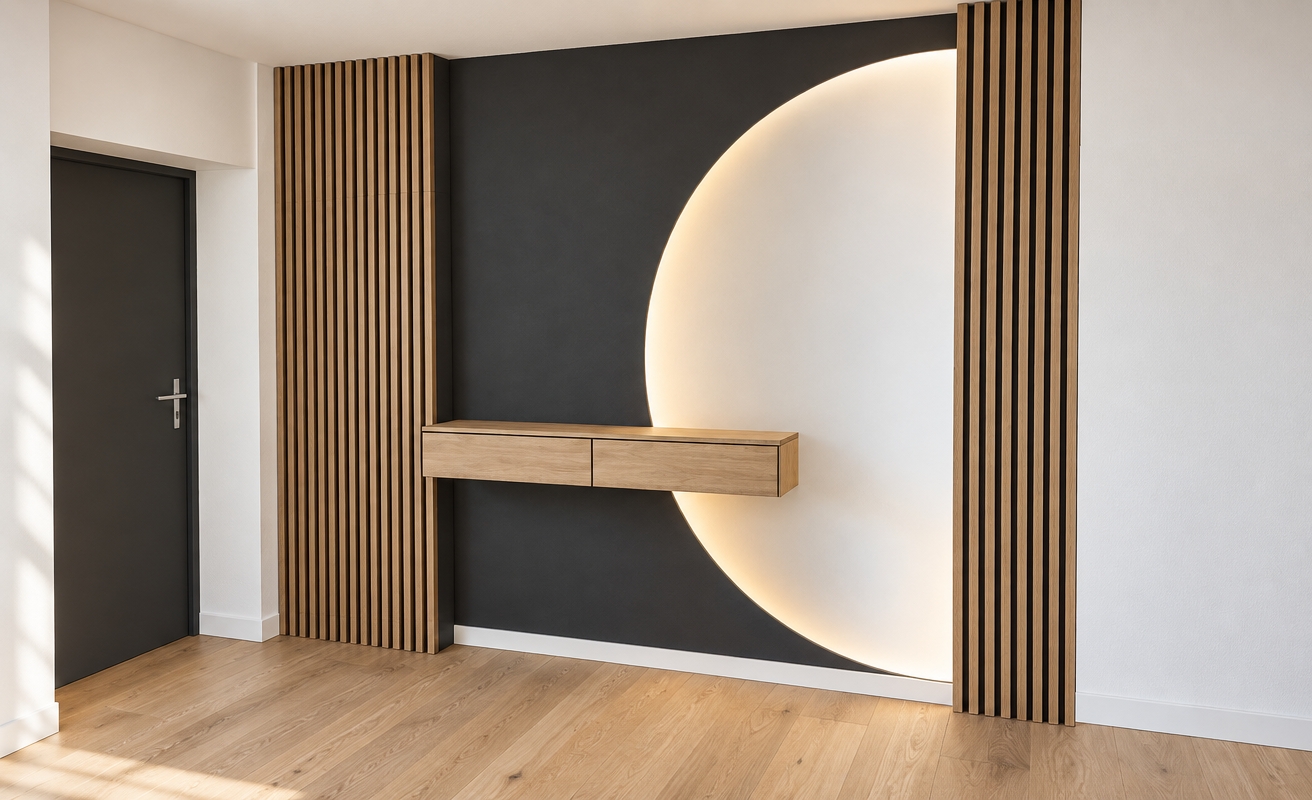
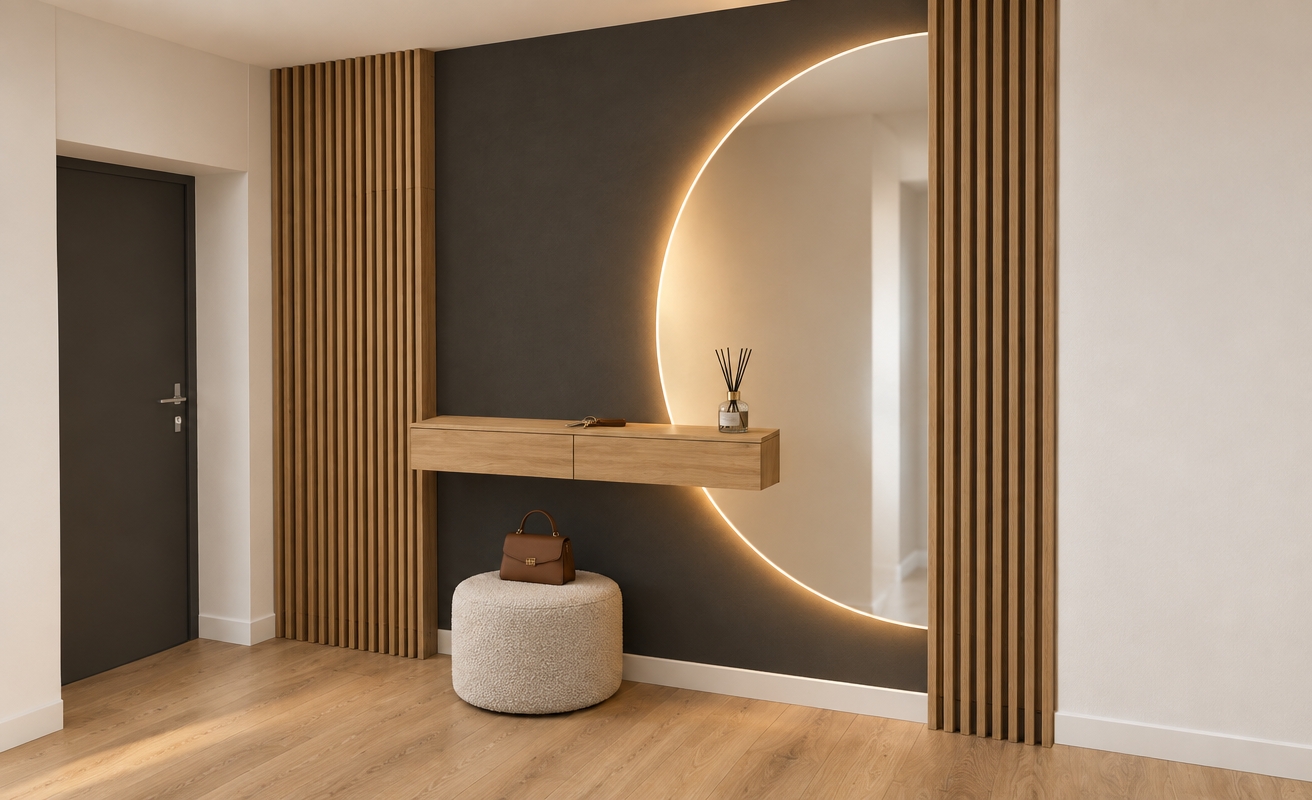
To the left, a robust, dark-grained wooden door with a sleek, brushed-metal handle opens into the space, where a minimalist blonde-wood console cabinet and bench sit perfectly uncluttered, displaying a stylized designer bag and a curated photography book. The main accent wall features a vertical partition of dark-stained wooden slats, serving as a backdrop for a circular design element that frames a clean piece of abstract wall art. On the opposite wall, a striking arched double door framed in a soft, elegant steel-blue color invites natural light to wash over the smooth, light gray floor. Overhead, the clean gray ceiling is broken up by stylish, dark recessed panels housing delicate, teardrop-shaped glass pendant lights that cast a gentle, welcoming glow throughout the modern entry space.
An incredibly lifelike, richly detailed, photorealistic wide-angle interior shot of a split-level coastal mudroom set in a bright seaside home. The scene is illuminated by brilliant, sun-kissed natural daylight streaming through a glass-paned French door, creating an airy, fresh, and inviting atmosphere. Captured with a 24mm tilt-shift lens on a full-frame camera, emphasizing the natural wood grains, tactile wicker weaves, and clean architectural lines, the design reimagines the original layout with elegant beachy charm. On the left, a raised entryway landing features a classic white panel door, with a short flight of wide stairs of neutral, whitewashed oak leading down to the main floor. The walls are finished in a mix of crisp white shiplap and soft, sandy-neutral plaster, hosting a large, framed seascape wall art piece filled with calming shades of blue. Against the back wall, the built-in cabinetry is rendered as a seamless bank of shaker-style closets in a serene, dusty-blue hue, featuring a recessed bench nook with a striped linen cushion and woven wicker storage baskets nestled underneath. Nearby, a slender wooden console table displays a beautifully styled photography book and minimalist coastal decor, while a vibrant potted fiddle-leaf fig plant sits in a textured stoneware pot near the right-hand door, completing this relaxed, uncluttered, and open sanctuary.
An incredibly lifelike, richly detailed, photorealistic wide-angle interior architectural shot of a split-level mudroom with contemporary elegance, set in a sophisticated modern residence. The scene is illuminated by soft, diffused overhead sculptural lighting and gentle natural light streaming through the glass door, creating an airy, refined, and inviting atmosphere. Captured with a professional 35mm f/2.8 Tilt-Shift lens, emphasizing the flawless textures of polished stone surfaces, clean-lined matte cabinetry, and slim metal accents. 

This beautifully balanced, split-level entryway features a upper landing on the left where a stately door finished in a warm champagne-wood tone stands. Sleek steps crafted from polished white marble with delicate grey veining cascade down to the main floor. The back wall is fitted with seamless, floor-to-ceiling closets in a soft pearl-gray lacquer, incorporating a recessed, backlit horizontal niche that showcases curated decor and an elegant photography book. To the right, a refined double glass-paned door framed in slim bronze metal accents invites soft outdoor light into the space. The walls, painted in sophisticated shades of warm white and soft gray, are adorned with a minimalist abstract wall art piece, while a tailored upholstered bench nearby completes this highly polished, understated, and functional sanctuary.