Minimalistisches Refugium
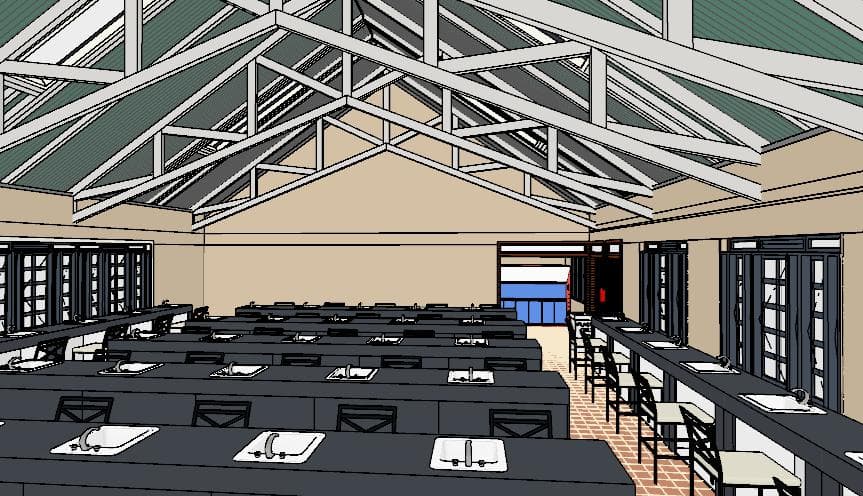
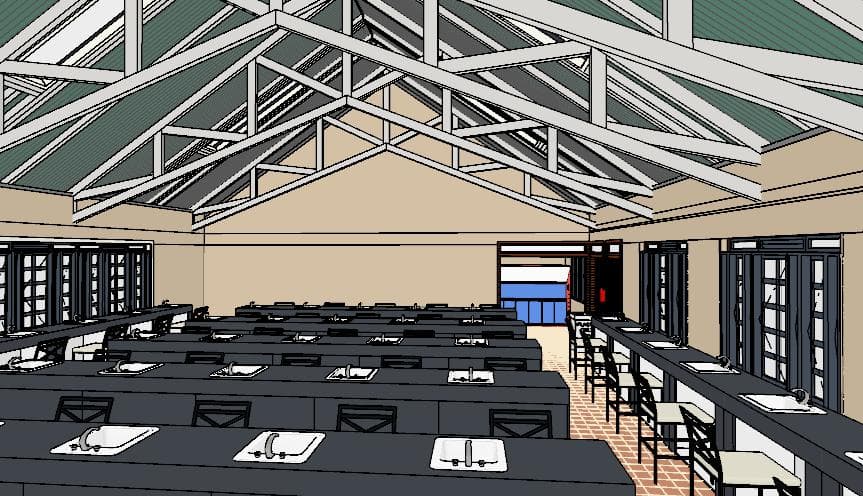

An incredibly lifelike, richly detailed, photorealistic wide-angle interior photo of a spacious educational workshop designed as a minimalist haven, set in a serene, modern industrial loft environment. The scene is illuminated by soft, diffused morning daylight pouring through the side windows and filtered through the magnificent vaulted ceiling, creating a serene, peaceful, and highly productive atmosphere. Captured with a high-end 24mm f/4 tilt-shift lens to ensure absolute architectural symmetry, emphasizing the intricate geometry of the white-painted steel roof-truss system, the matte charcoal-gray workbenches, and the crisp reflections on polished chrome fixtures. The expansive room features long, streamlined workspace islands finished in monochromatic dark gray, each containing recessed, clean-lined porcelain sinks and elegant minimalist faucets. Along the flanking walls, high-topped side benches of sleek dark wood and metal are accompanied by neat, elegant bar stools with cream-colored cushions. Clutter-free surfaces define the interior, accented only by subtle touches like small indoor plants resting on the window sills, a stylishly placed photography book, and a piece of muted abstract wall art on the far wall, perfectly complementing the elegant, modern palette of shades of white, gray, and subtle pastels.