Neon Noir
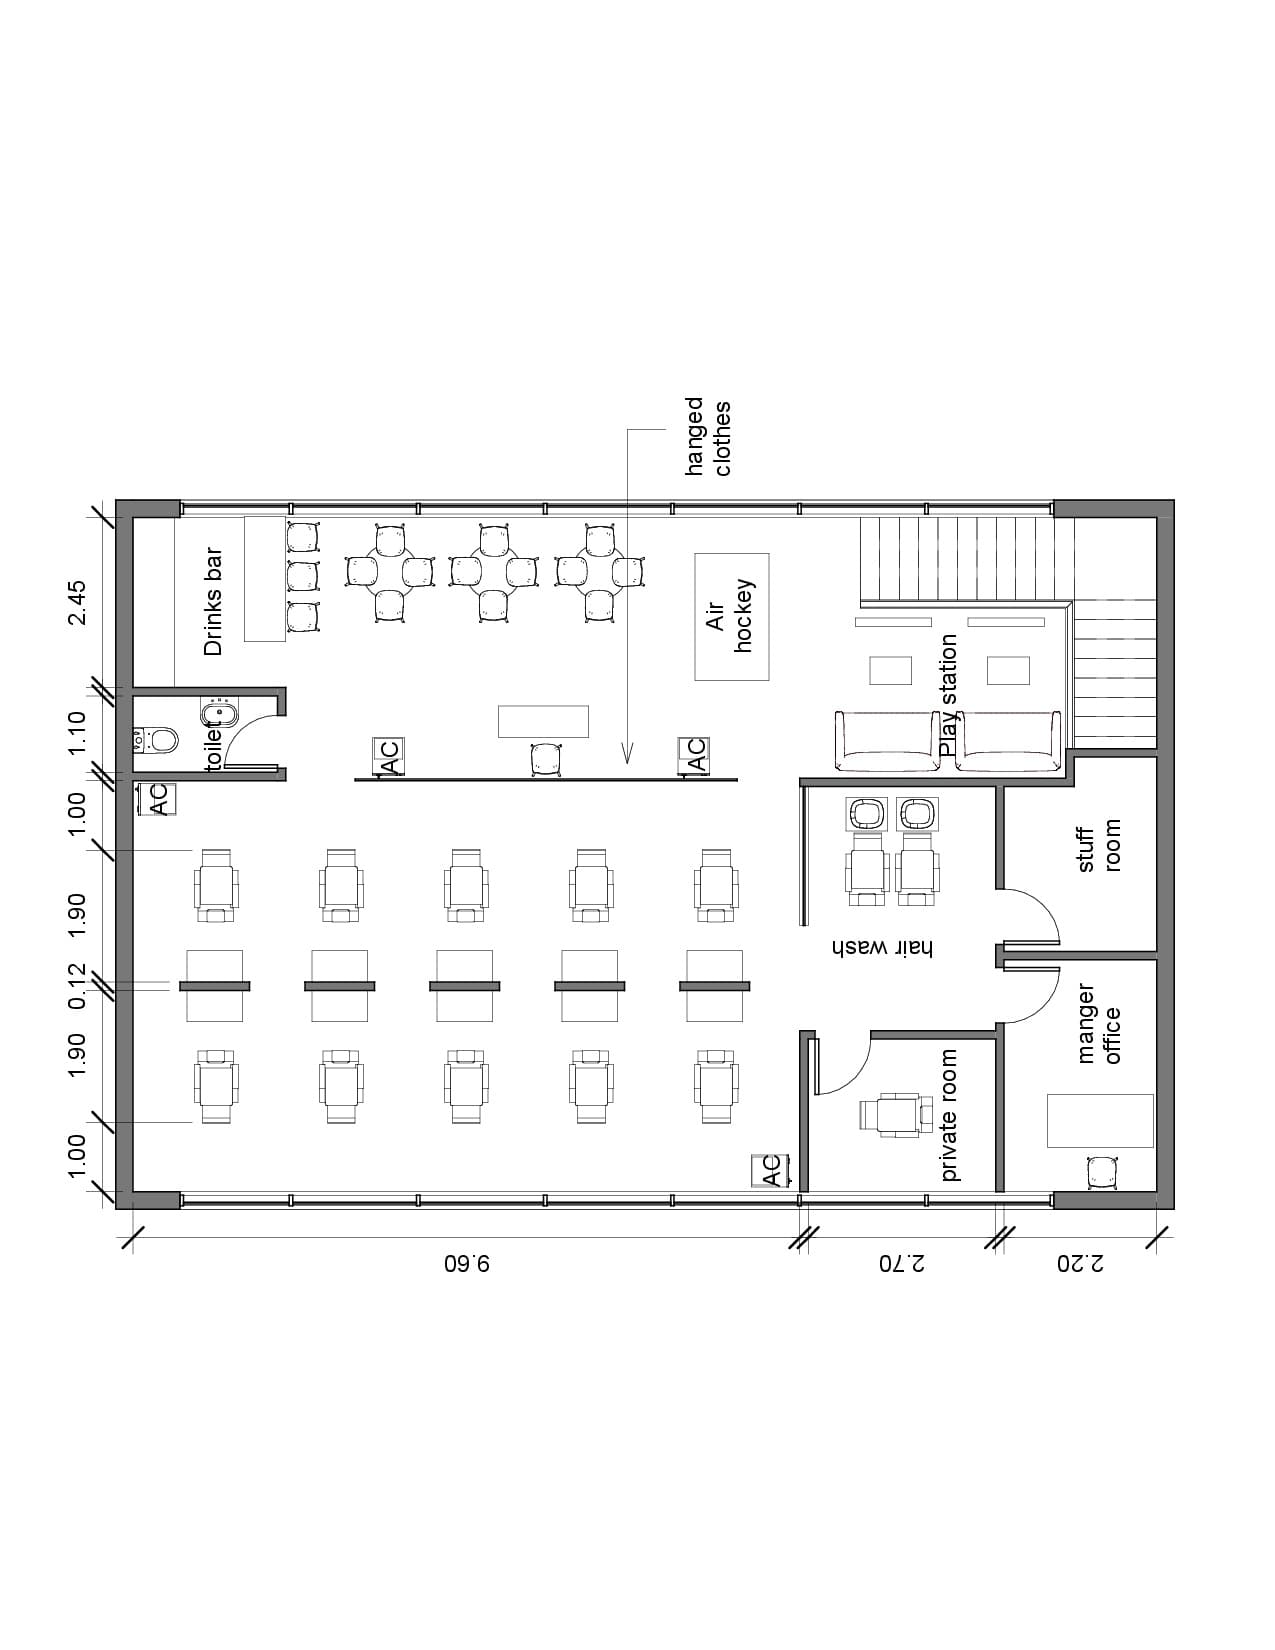
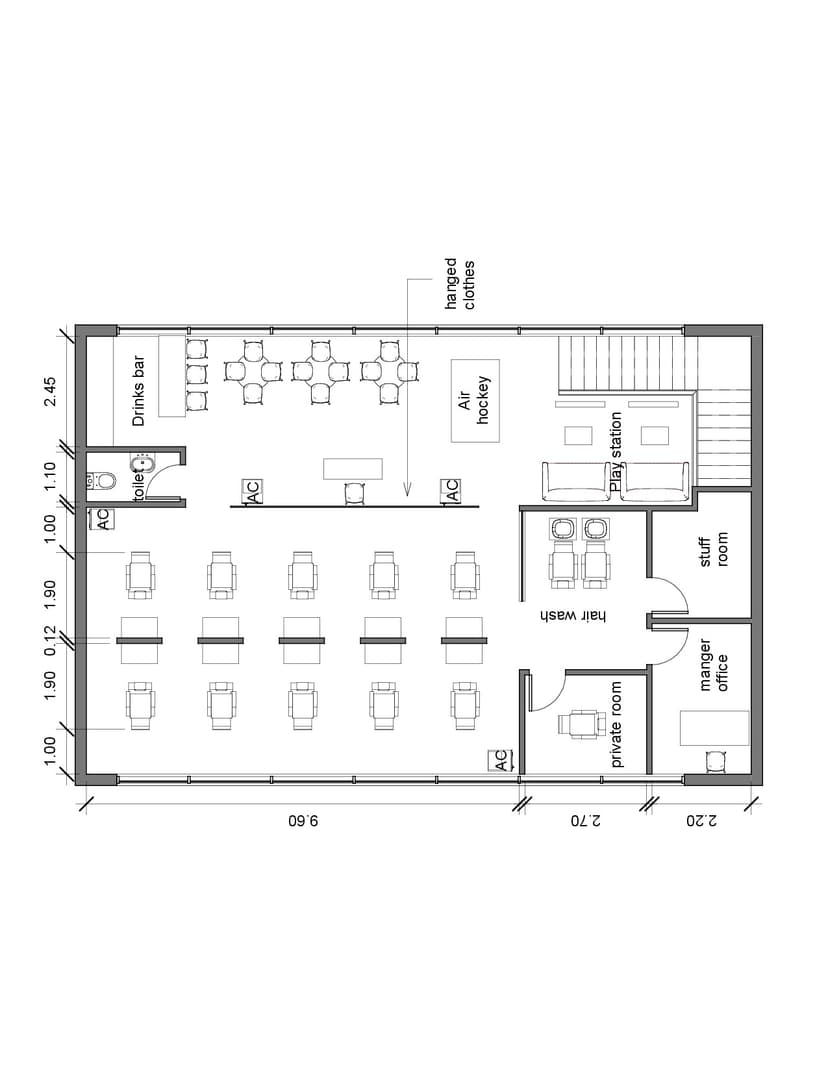

An incredibly lifelike, richly detailed, photorealistic top-down 3D architectural rendering of a rectangular Gen Z barber shop and social lounge floor plan set in a chic, industrial commercial space. The scene is illuminated by a blend of soft neutral daylight, warm directional spotlights, and colorful LED strip lighting, creating a vibrant, high-energy neon-noir atmosphere. Captured with an orthographic medium format camera to ensure perfect spatial geometry, emphasizing the rich contrast between the sleek polished concrete floor, vibrant teal (RGB 26, 76, 63) and burnt orange (RGB 209, 105, 47) finishes, and the organic textures of terrazzo tiles and lush indoor plants. On the left side, ten sleek, modular cutting stations with integrated vanity mirrors, built-in USB docks, and orange leather chairs are arranged back-to-back in two neat rows. The upper section features a contemporary, LED-lit drinks bar next to a café seating area with mint-green (RGB 66, 132, 110) chairs around terrazzo tables, which flows into an active zone featuring an air hockey table and a centralized clothing rack. Along the right, a dedicated "Play station" gaming lounge is furnished with low-profile, cream-colored (RGB 244, 232, 215) sofas facing digital screens, while a separate hair-wash station houses dual reclining washing bowls. The bottom-right quadrant meticulously maps out a private room, a manager's office, a staff break room, and a modern restroom at the top-left corner, all brought to life with incredibly crisp, photorealistic textures, metallic accents, and realistic depth of field.