Minimalistisches Refugium
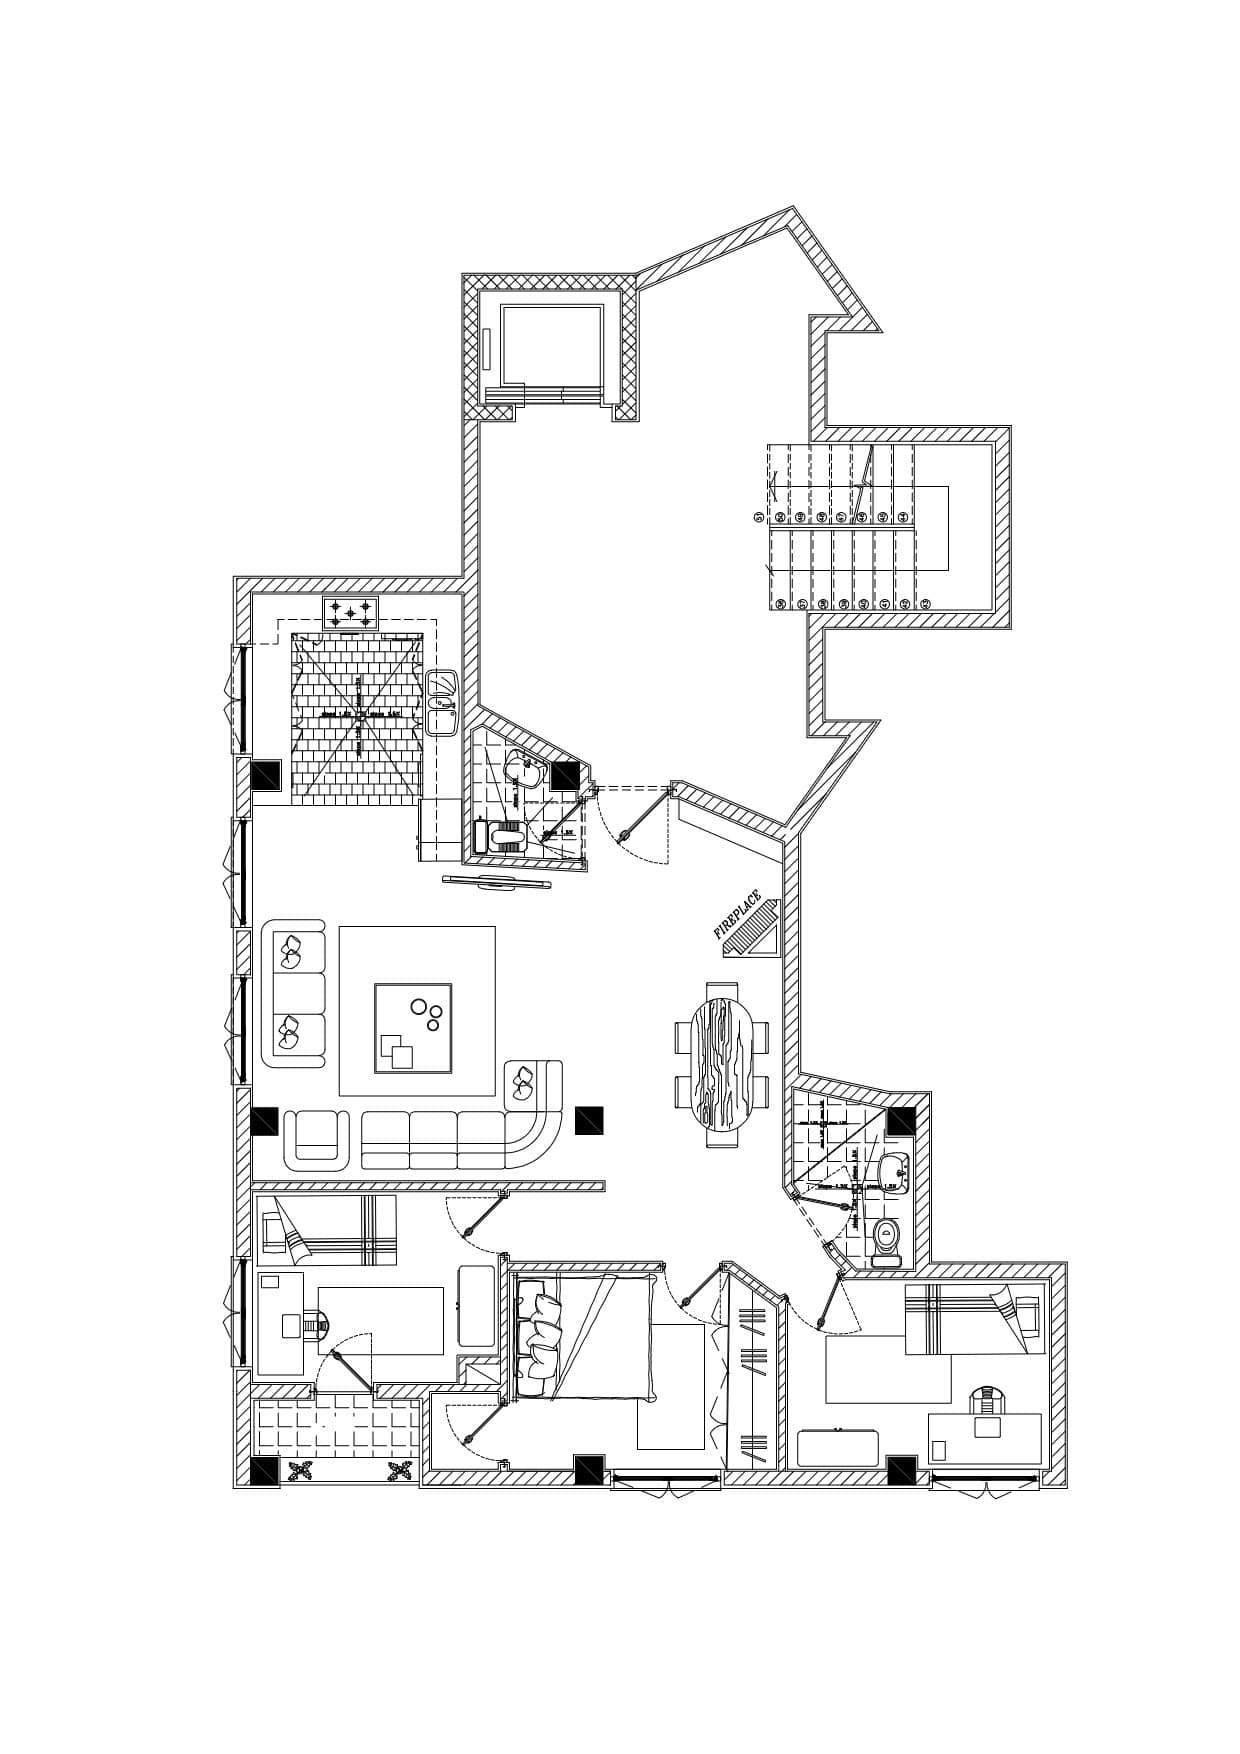
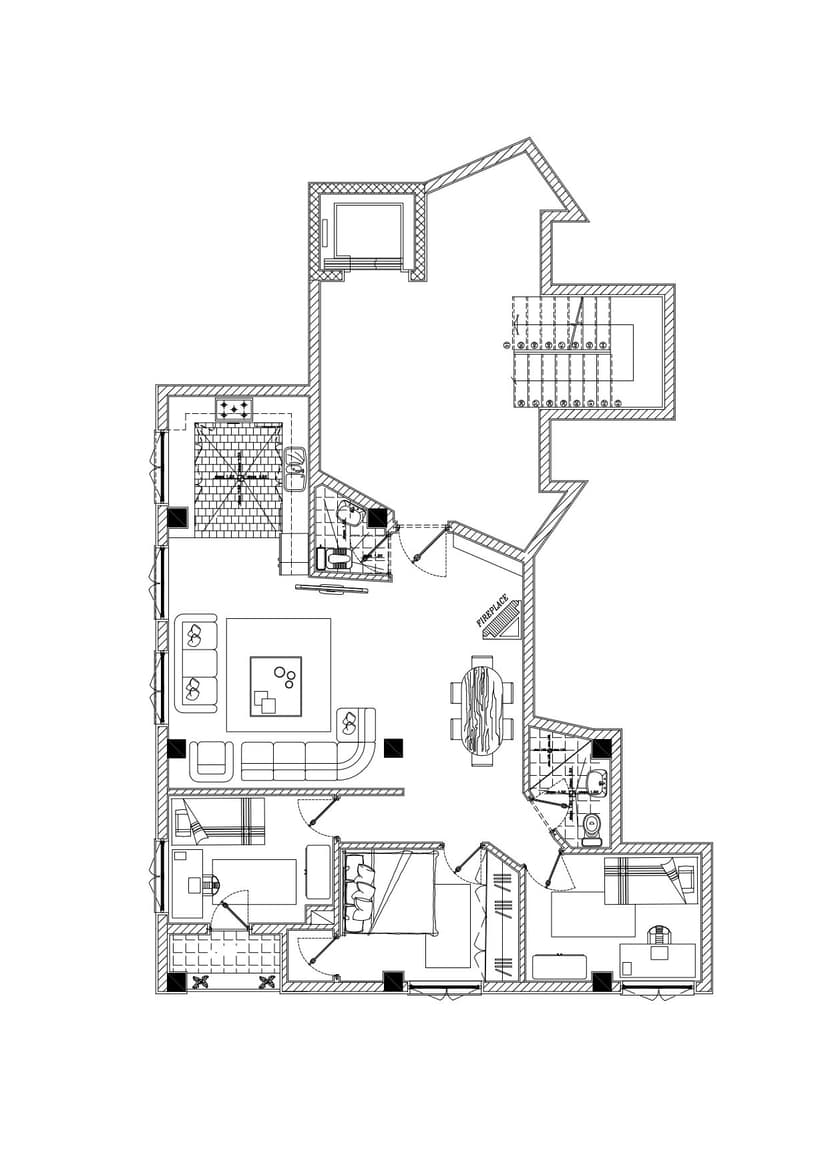

An incredibly lifelike, richly detailed, photorealistic orthographic top-down architectural cutaway diagram of a modern multi-room apartment designed as a minimalist coworking haven set in a bright, contemporary urban building. The scene is illuminated by soft directional natural light streaming from the window openings, balanced with warm-toned integrated LED strips and recessed linear spotlights, creating a serene, highly productive, and inviting atmosphere. Captured with an ultra-high-resolution architectural camera utilizing an orthographic lens, emphasizing the rich, tactile contrast between smooth matte plaster, natural-grain wood planks, and elegant, matte black metal accents. This sophisticated layout features crisp, smooth matte white and light gray plaster walls accentuated by elegant, warm-toned vertical wood slatted panels. Underfoot, the main living and collaborative workspace flows across large-format, satin-finished light gray porcelain tiles, transitioning seamlessly into natural-grain oak wood planks inside the private bedrooms and quiet workspaces. The main communal area is furnished with a textured off-white linen sectional, a rich solid-wood dining table, and minimalist chairs adorned with subtle accents of terracotta, mustard, deep green, and Prussian blue. The sleek bathrooms display luxurious walk-in showers with floor-to-ceiling clear tempered glass, matte black framing, illuminated recessed stone niches, and white quartz vanities with minimalist vessel sinks. Every detail, from the delicate fabric wrinkles on the beds to the faint, realistic reflections on the glass enclosures, highlights a meticulously designed, high-end minimalist retreat.