Minimalistisches Refugium
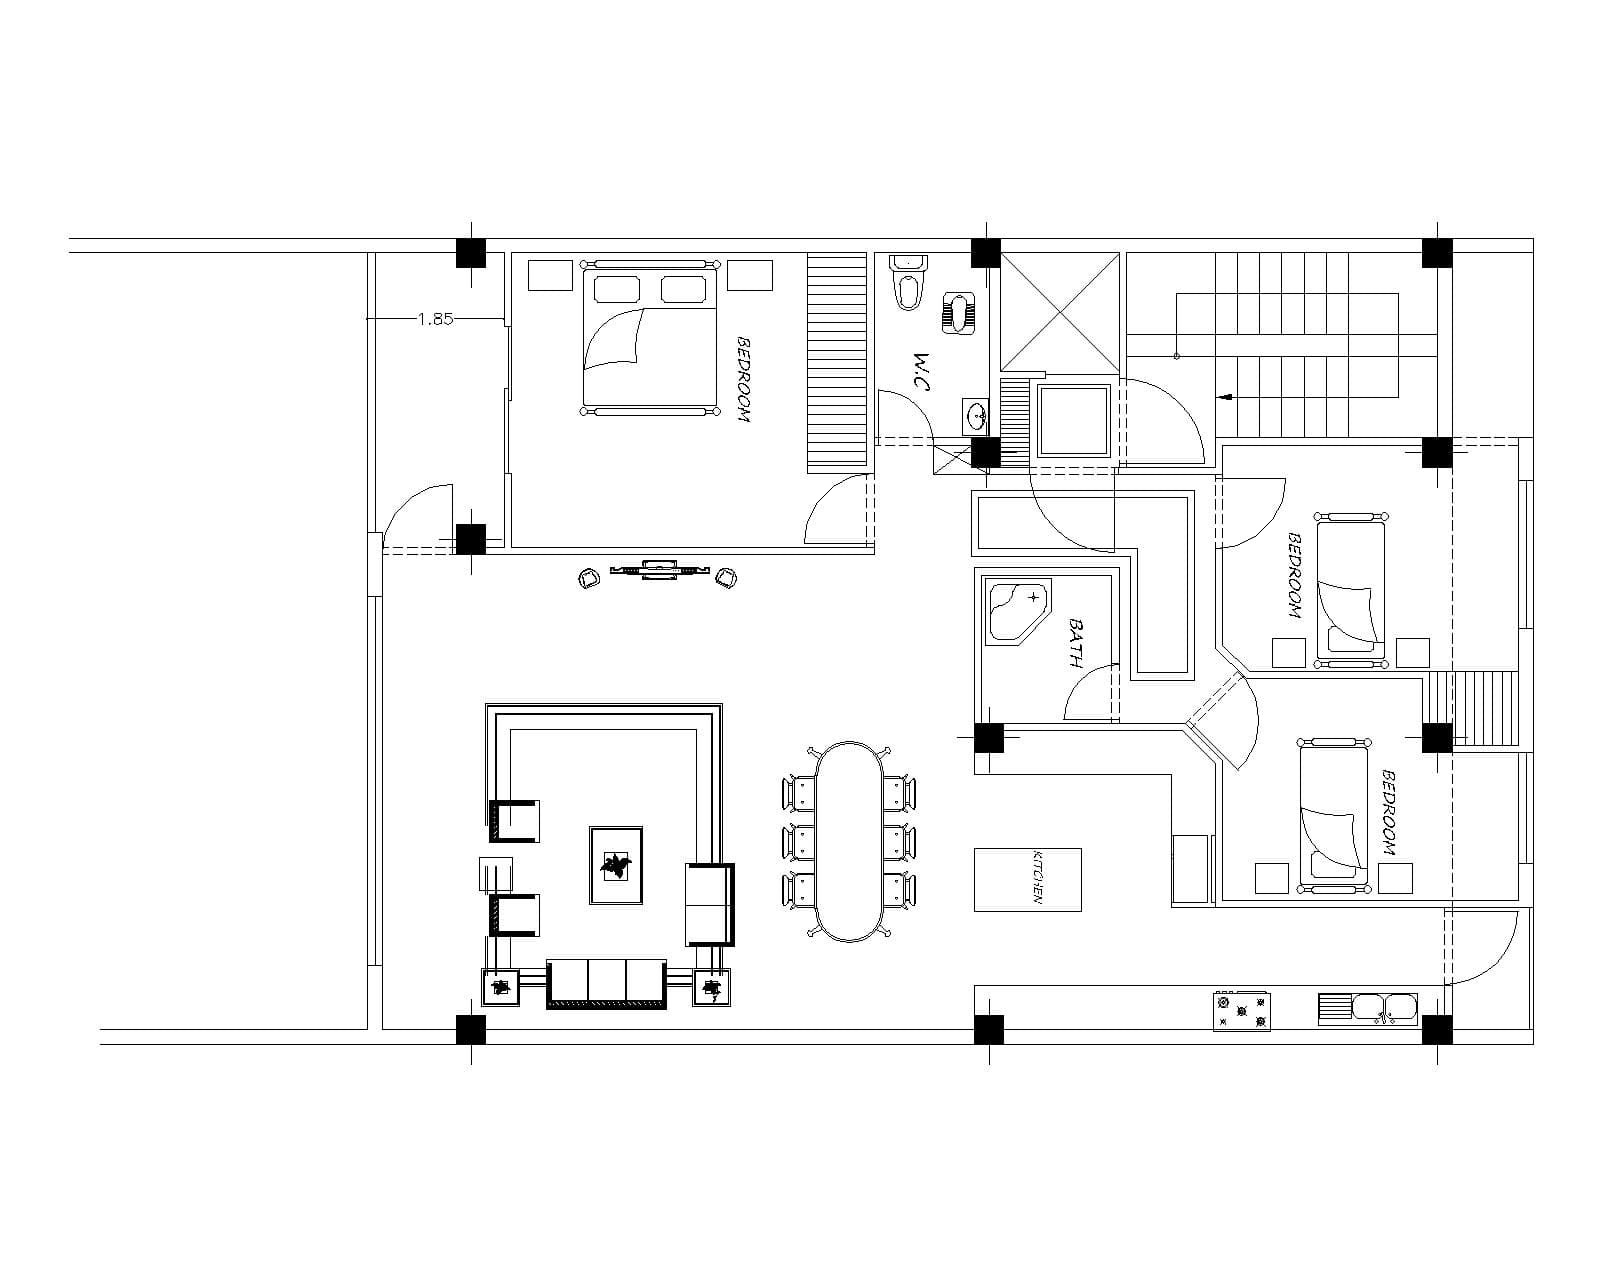
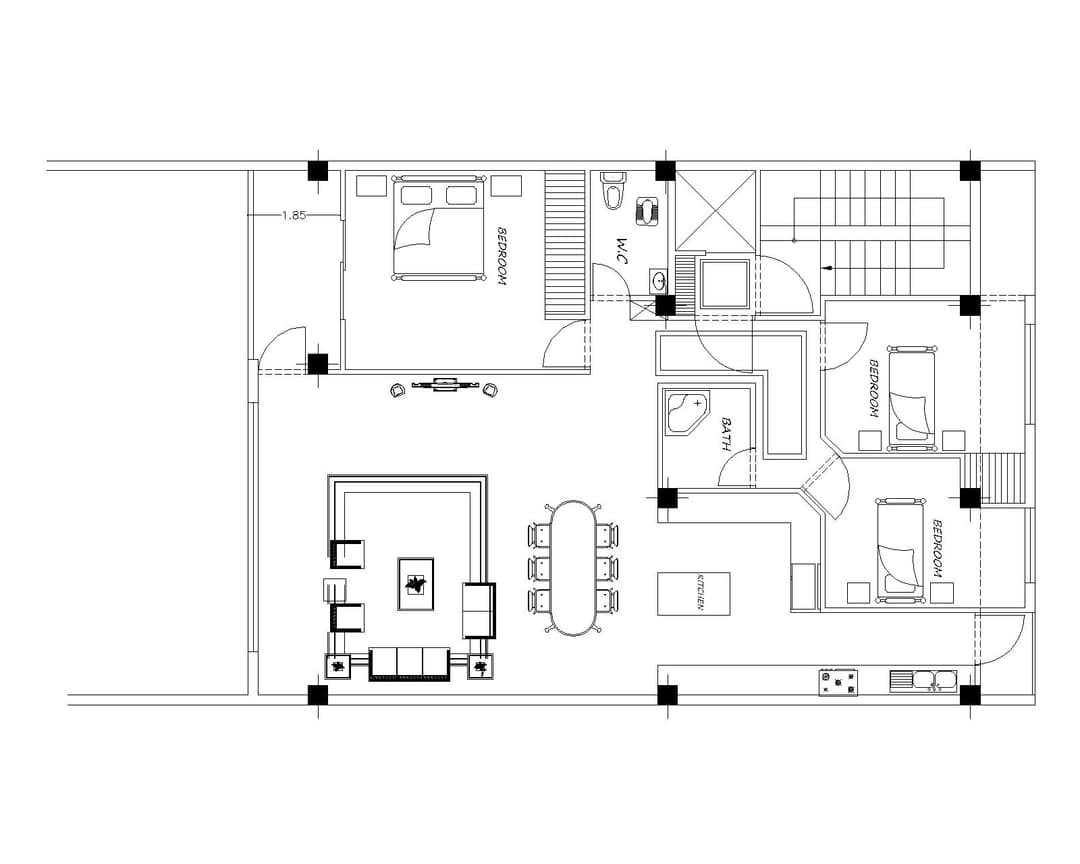

An incredibly lifelike, richly detailed, photorealistic top-down architectural floorplan photo of a high-end luxury suite set in a minimalist haven hotel. The scene is illuminated by soft, recessed architectural ceiling spotlights and bright, ambient daylight streaming from adjacent window vistas, creating a serene, sophisticated atmosphere. Captured with a high-resolution wide-angle tilt-shift lens directly overhead, emphasizing the sleek matte-gray micro-cement flooring, rich dark walnut furniture accents, and plush fabric upholstery throughout. The expansive living area features a grand L-shaped lounge setup with premium dark charcoal armchairs, a soft off-white sectional sofa, and a polished marble coffee table at its center. Nearby, an elegant oval dining table with six sculpted, designer chairs sits beside a sleek, minimalist kitchen counter fitted with chrome fixtures and modern appliances. The master bedroom offers a lavish king-sized bed dressed in crisp, hotel-grade white linens, complete with an en-suite bathroom featuring a contemporary glass-walled shower and refined white porcelain fixtures. Additional cozy bedrooms with tailored bedding, streamlined wardrobes, and a fully appointed central bathroom complete this perfectly balanced, light-filled spatial layout.