Japanisches Zen
Kreativ
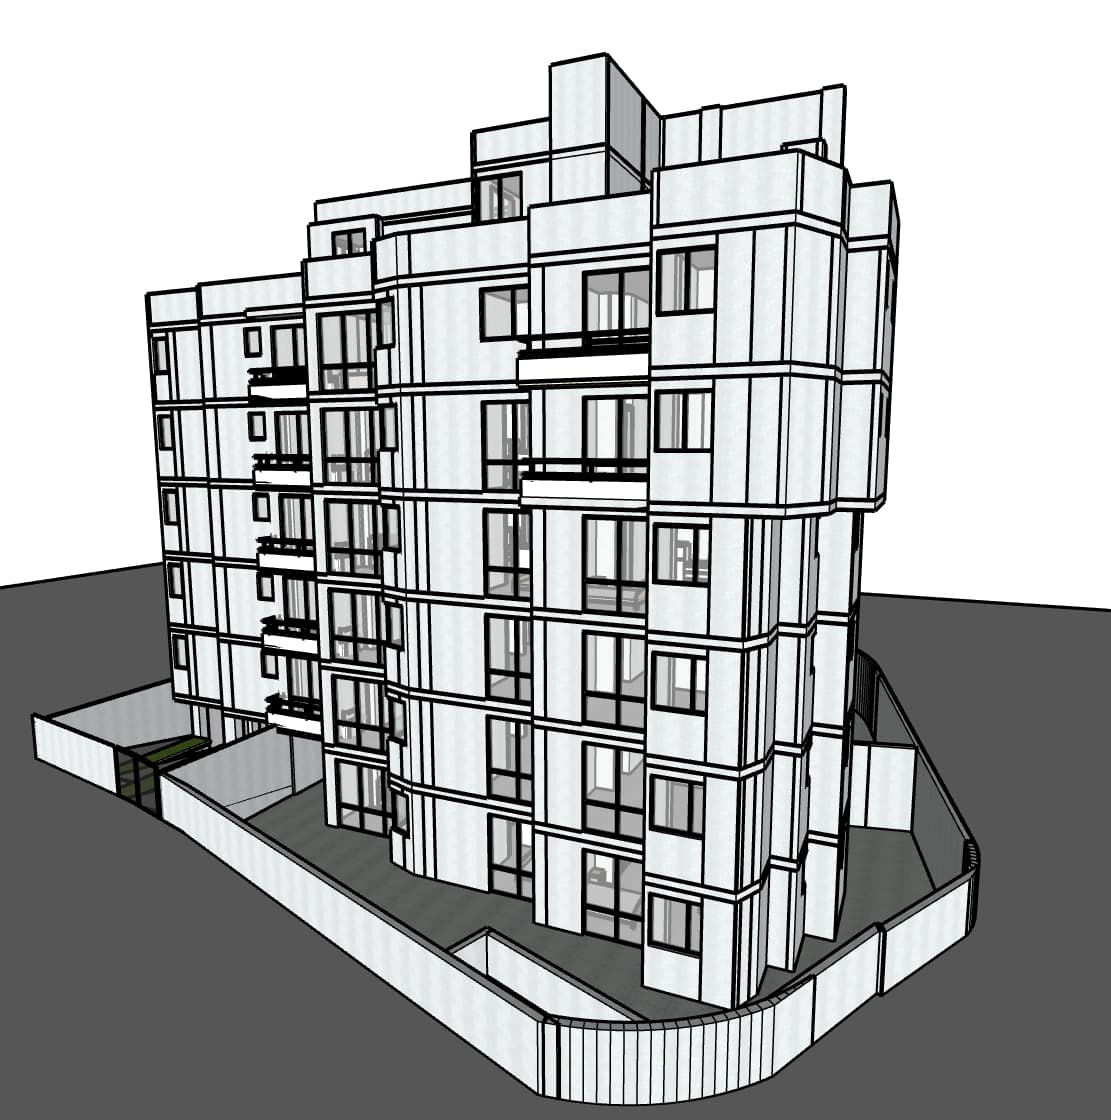
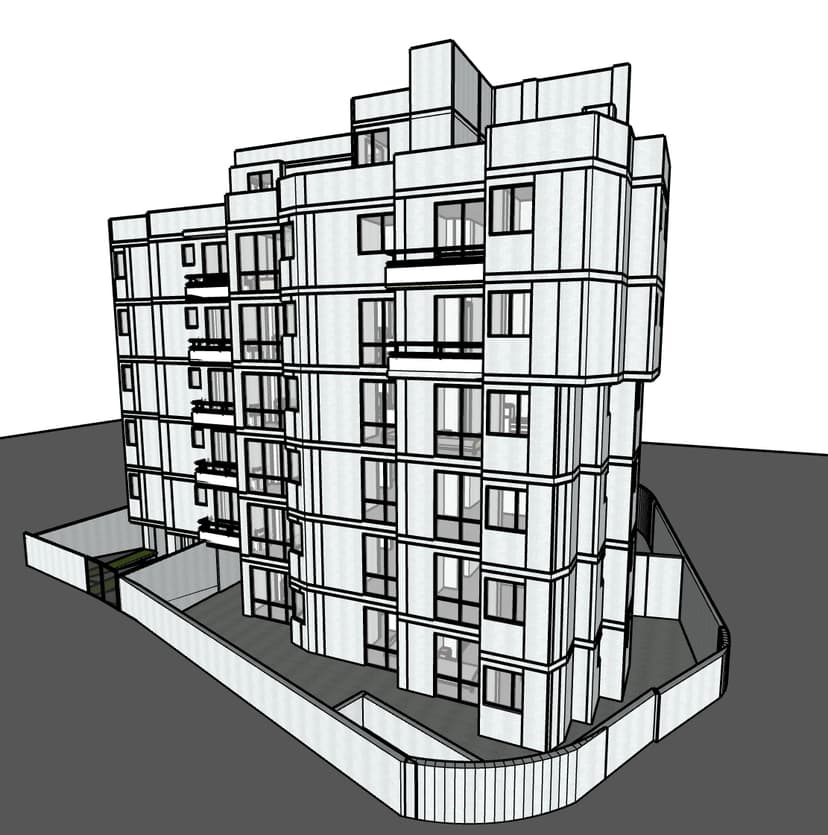

An incredibly lifelike, richly detailed, photorealistic high-angle architectural view of a contemporary multi-story residential building set in a tranquil, high-end urban sanctuary with Japanese Zen design influences. The scene is illuminated by the soft, warm golden light of a late summer sunset, creating a serene, luxurious, and deeply inviting atmosphere. Captured with a professional architectural tilt-shift lens on a full-frame camera, emphasizing the rich tactile contrast between smooth off-white render, tactile light gray concrete panels, rich natural wood cladding, and sleek matte black metal accents. The building’s striking geometry is brought to life with a refined, harmonized color palette. The main facade is finished in a smooth, pristine off-white stucco complemented by soft warm-gray architectural concrete cladding along the recessed sections. Warm, natural teak wood slatted paneling adorns the underside of balcony soffits and select accent walls, infusing the modern structural grid with organic warmth. Floor-to-ceiling double-glazed windows and sliding balcony doors feature ultra-thin matte black aluminum frames, their clean glass surfaces catching the brilliant fiery orange and dusty violet reflections of the setting sun. Each balcony is finished with minimalist, dark matte black steel railings with subtle integrated wooden top handrails. Encircling the property, a modern perimeter boundary wall is crafted from smooth light-gray concrete, accented by subtle, warm LED strip lighting embedded along its interior base. At the front entrance facing the street, a broad, stylish garage door in dark matte charcoal metal sits alongside a matching pedestrian gate featuring elegant, vertical black iron slats for a contemporary, secure aesthetic. The surrounding landscape is designed with meticulous Japanese Zen principles. Lush, manicured emerald lawn patches are paired with neatly organized beds of dark river stones, polished white gravel, and sculptural Japanese maple trees whose delicate foliage glows crimson in the low light. Carefully shaped cloud-pruned boxwood shrubs, ornamental grasses, and slender bamboo stalks align the perimeter, softening the solid lines of the structure. The ground-level courtyard and subterranean parking driveway are paved with large-format slate-gray basalt tiles, glistening under the long, soft shadows cast by the building's stepped facade. Inside the residence, gentle 2700K warm interior lighting shines through the windows, suggesting luxurious, lived-in apartments bathed in twilight tranquility.