Japanisches Zen
Struktur beibehalten
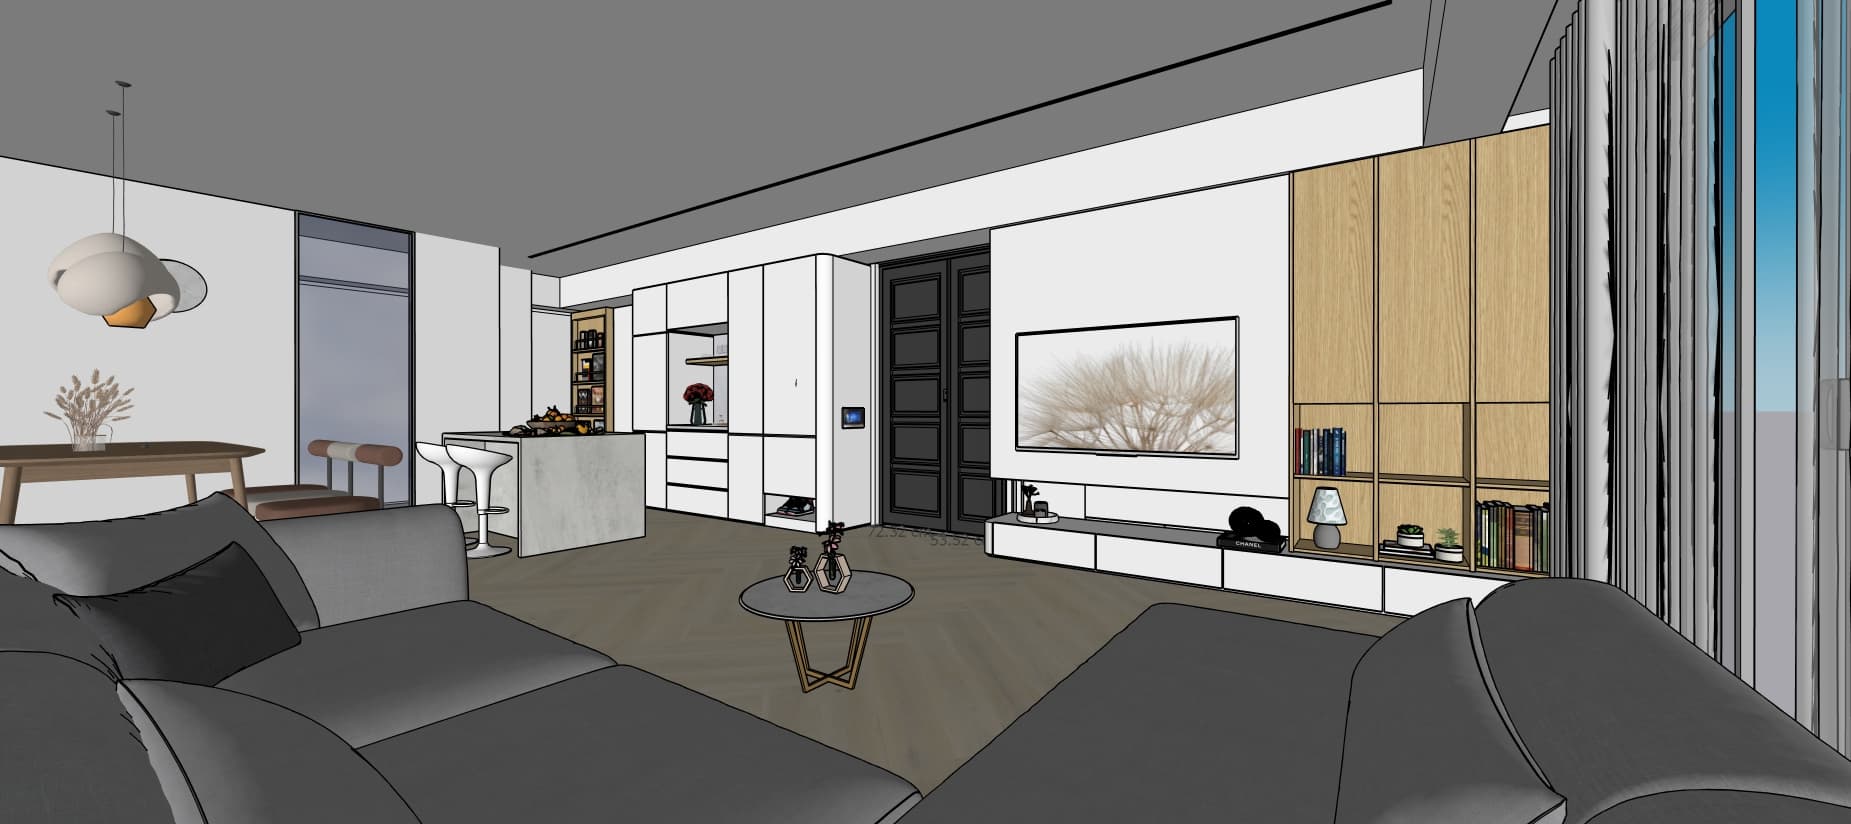
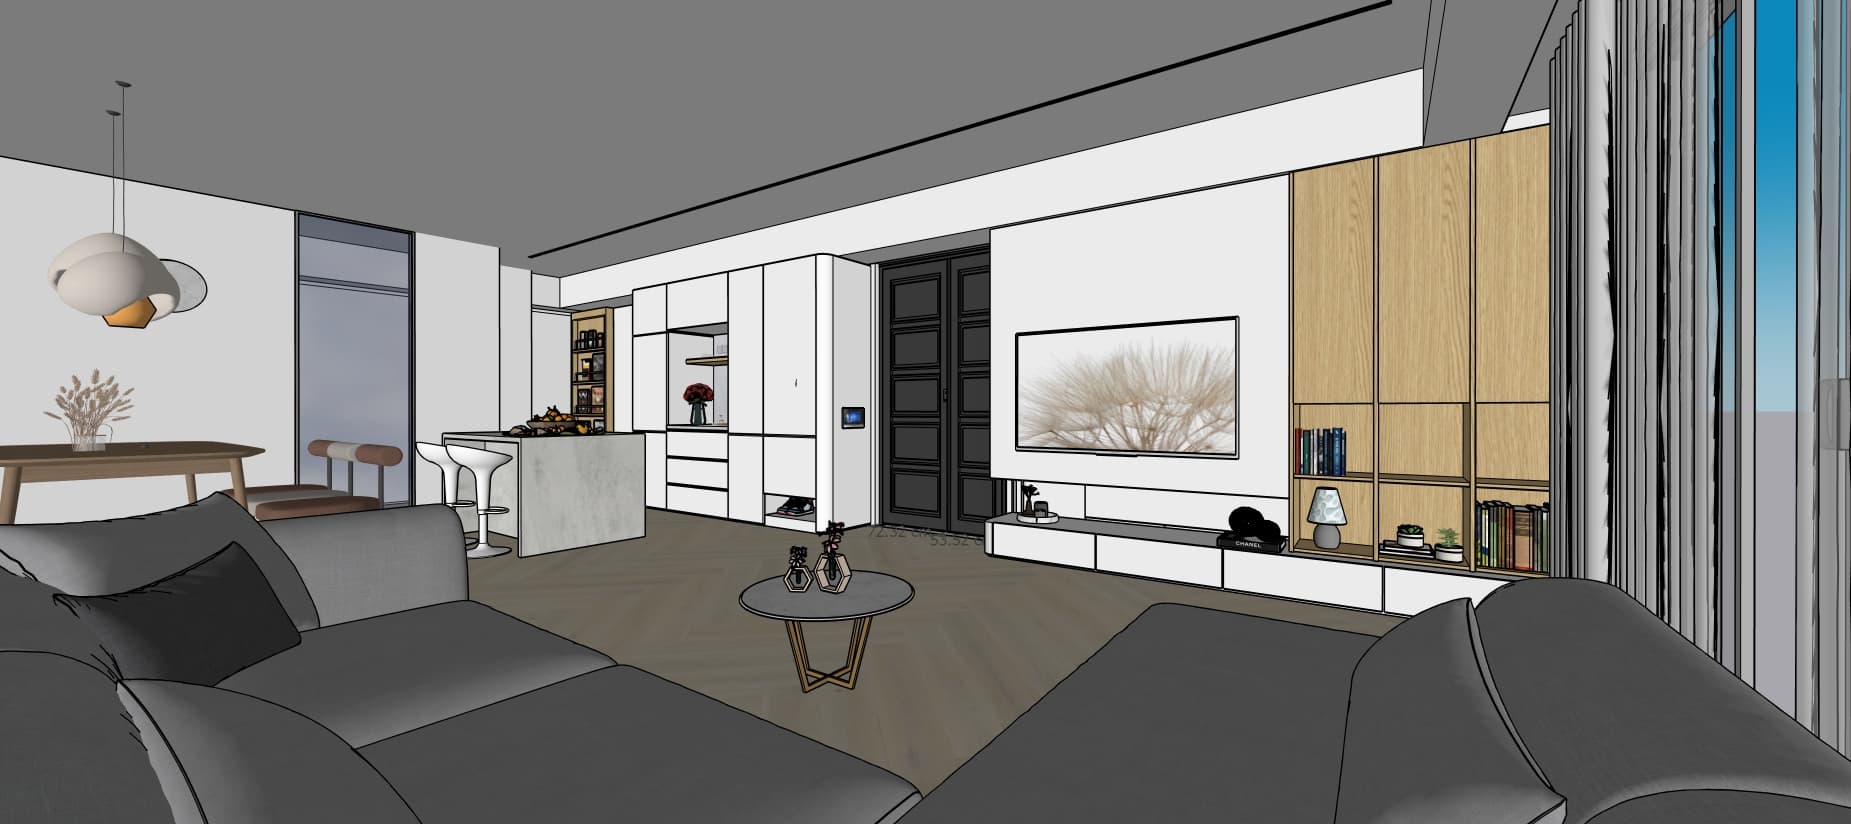

A wide-angle interior architectural photograph captured with a 24mm perspective-control lens, maintaining the exact view, geometry, and composition of the modern open-plan living space. Soft daytime ambient light fills the room, complemented by warm recessed track lights embedded within the linear dark ceiling channel, casting subtle directional pools of light onto the matte light oak herringbone wood flooring. Underneath the floating white TV console and beneath the individual shelves of the light oak display cabinet, hidden linear LED strip lighting emits a cozy, continuous indirect glow, softly washing light down onto the lower surfaces. The sliding glass doors on the far right are framed in sleek matte black metal and feature translucent water-ripple glass that gently diffuses incoming daylight into soft, wavy highlights. The large foreground L-shaped sofa is upholstered in a textured mid-grey woven fabric displaying subtle natural creases and micro-fiber grain. The central dark paneled double doors, light grey marble kitchen island, white cabinetry, and dining area in the background display rich tactile surface textures, soft contact shadows, and realistic light falloff, maintaining a balanced color temperature and authentic photographic warmth throughout the space.