Moderne Fusion
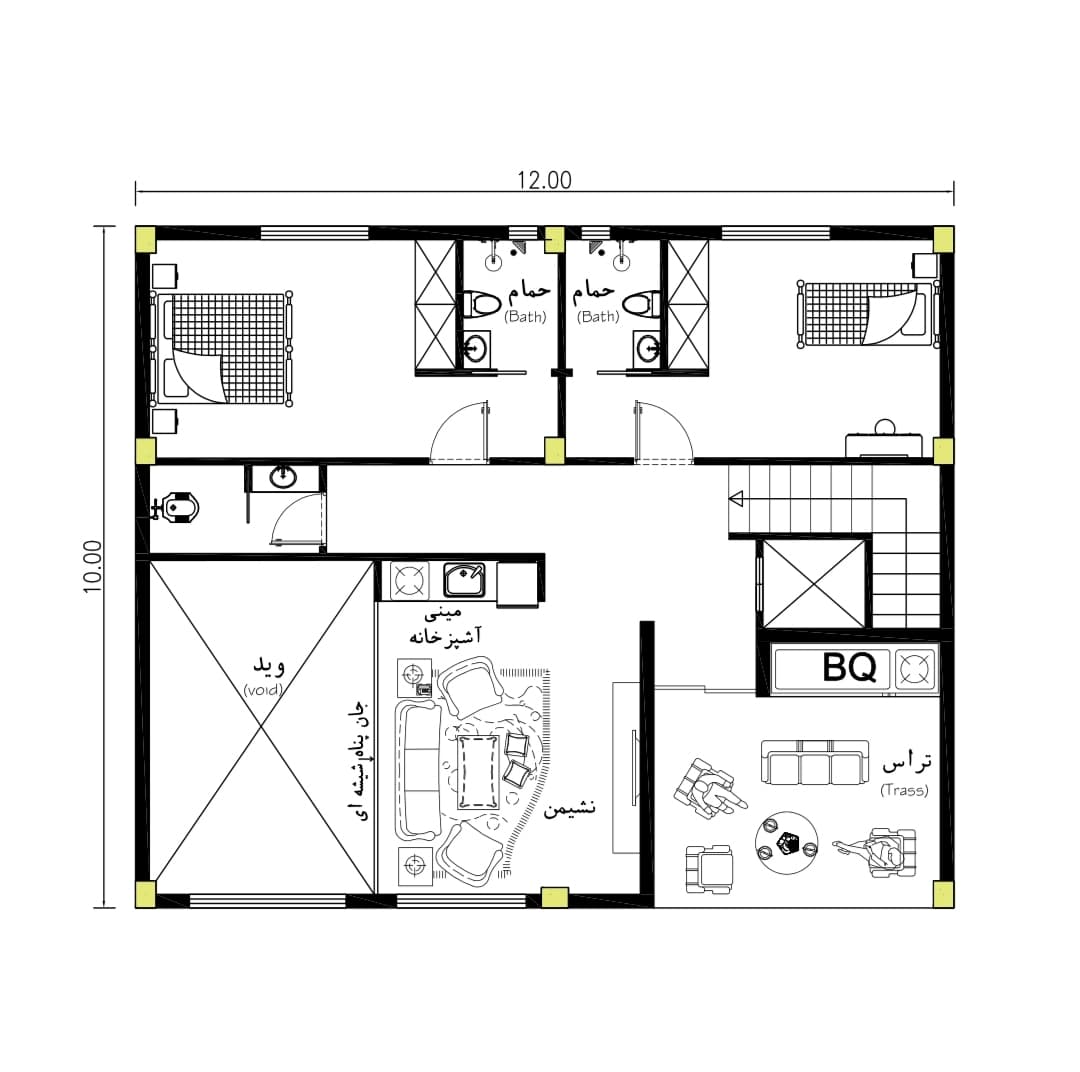
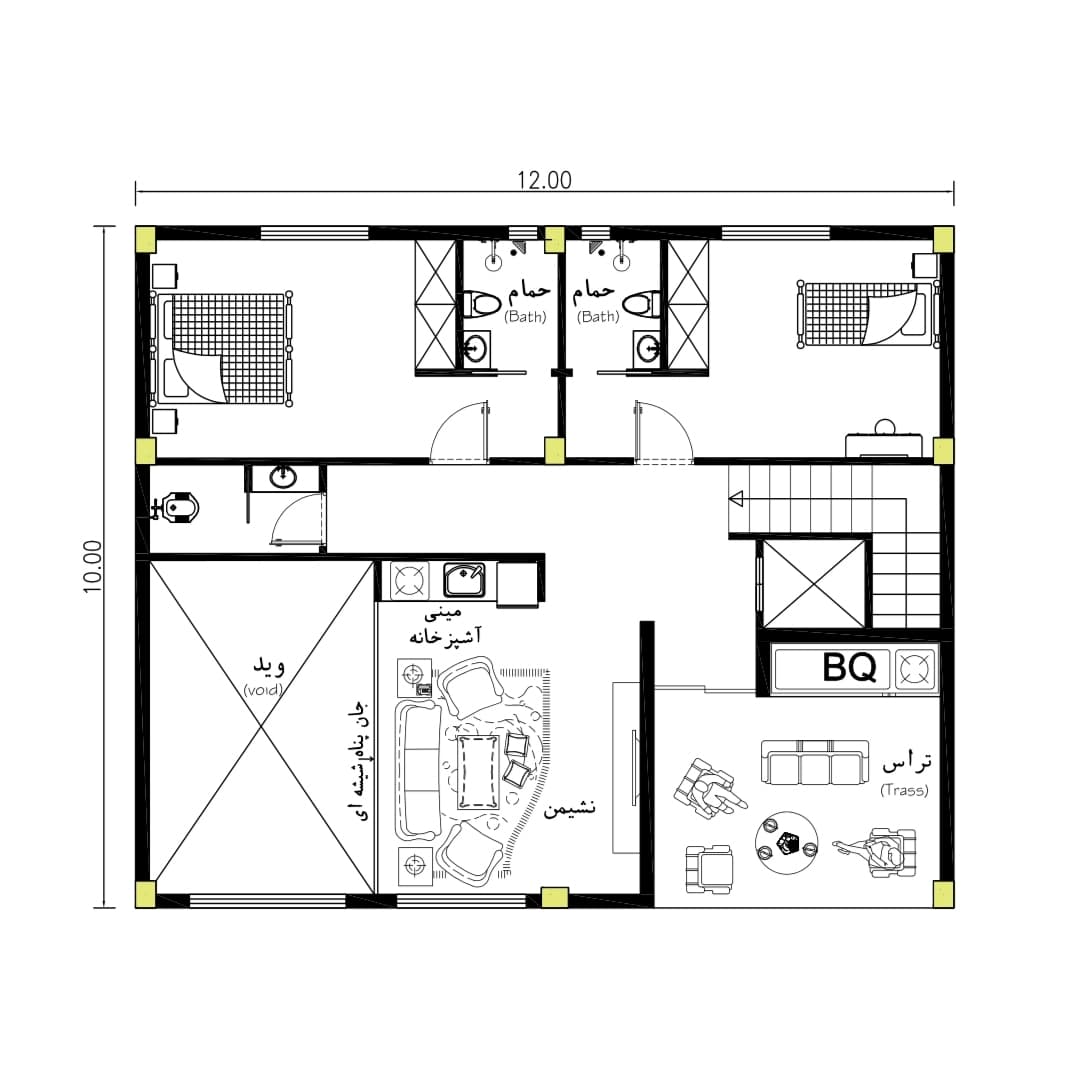

An incredibly lifelike, richly detailed, photorealistic top-down architectural cutaway photograph of a luxury contemporary residence set in an upscale minimalist design context. The scene is illuminated by soft, diffuse overhead gallery lighting casting gentle, realistic ambient occlusion shadows beneath every interior wall and piece of furniture, creating a sophisticated and impeccably balanced atmosphere. Captured with a precision architectural tilt-shift lens from an orthographic top-down perspective, emphasizing seamless wide-plank light oak flooring, smooth matte plaster walls, and polished quartz surfaces. Along the upper wing, two symmetrical private bedrooms feature neatly dressed beds with textured linen duvets and plush wool throws, each connecting to an en-suite bathroom lined with polished terrazzo and minimalist ceramic sanitary fixtures. To the right, a folded-plate timber staircase ascends with crisp shadow gaps alongside an integrated utility core. The central living space unfolds with tailored cream upholstered armchairs and a three-seater sofa gathered over an organic woven area rug, directly serviced by a sleek mini-kitchen with stainless steel and induction fittings. Bordering this interior sanctuary is a striking interior void bordered by structural tempered-glass balustrades that let natural light pour down, while the adjacent open-air terrace is finished in sand-toned travertine pavers, hosting an integrated outdoor barbecue station and sculpted weather-resistant patio seating for an effortlessly unified, high-end residential layout.