ReRoom

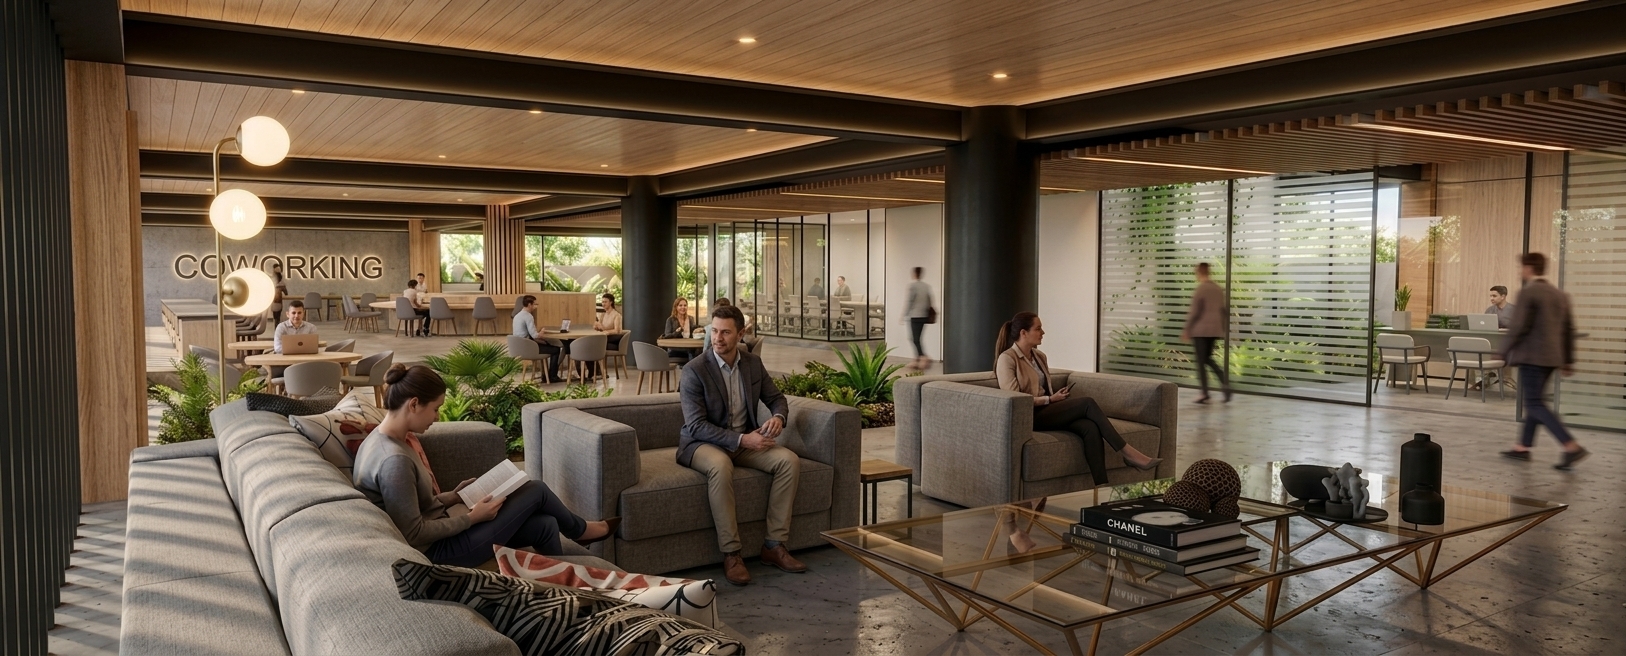
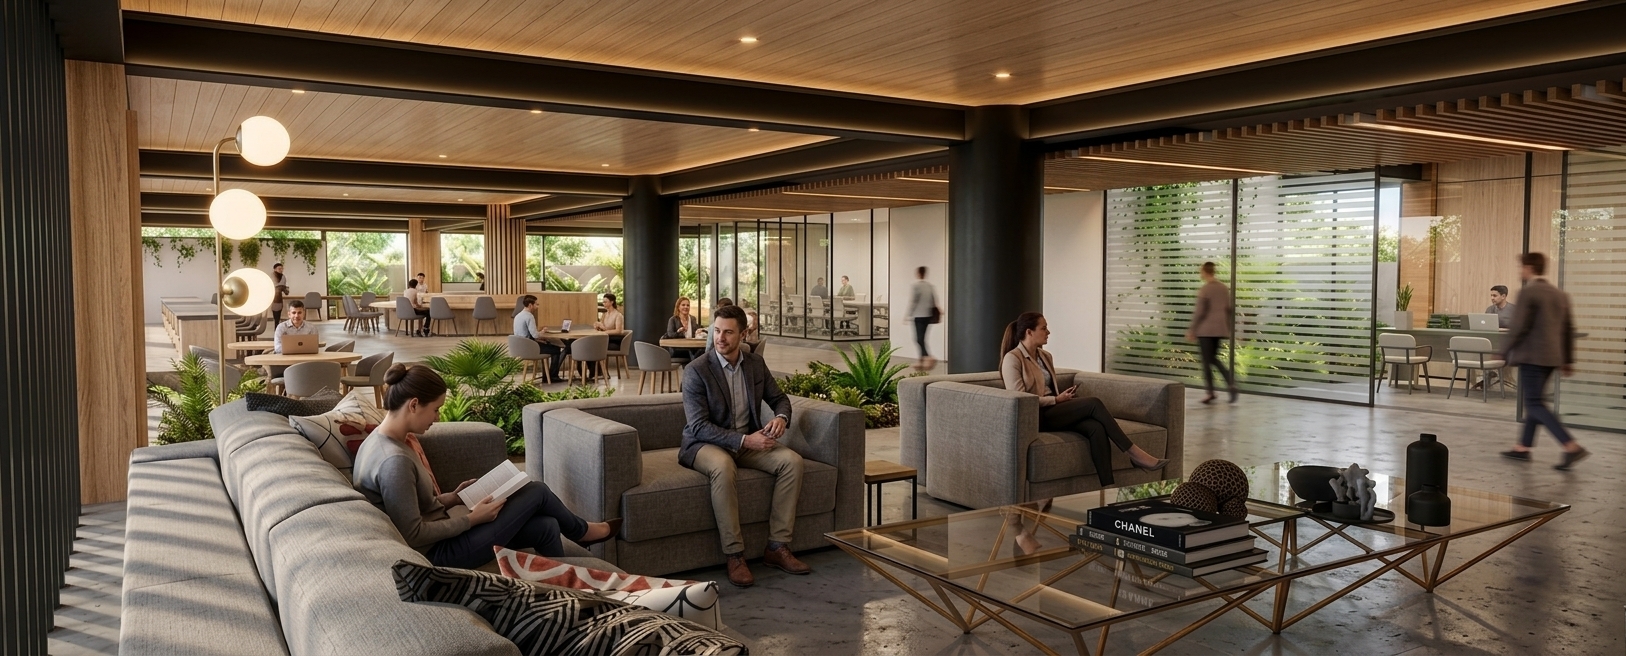
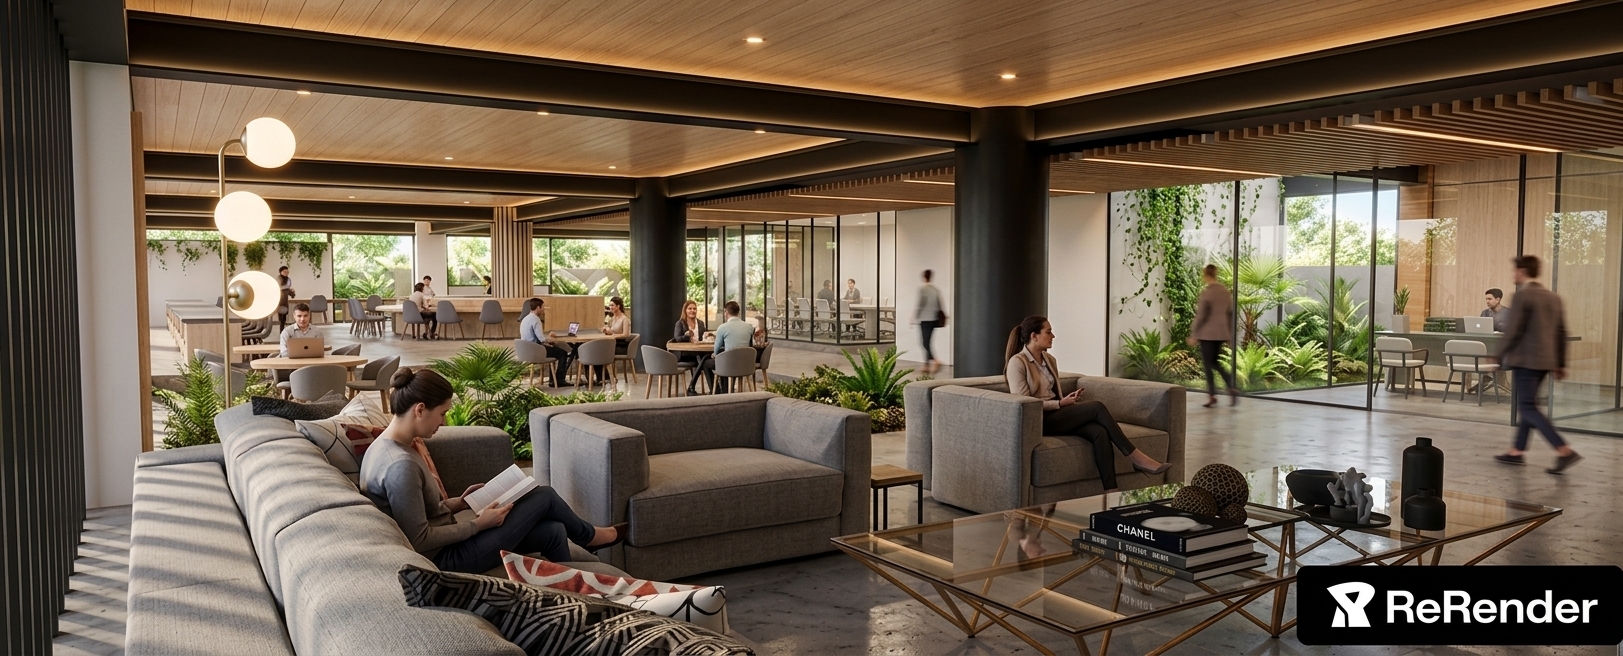
Coworking Space

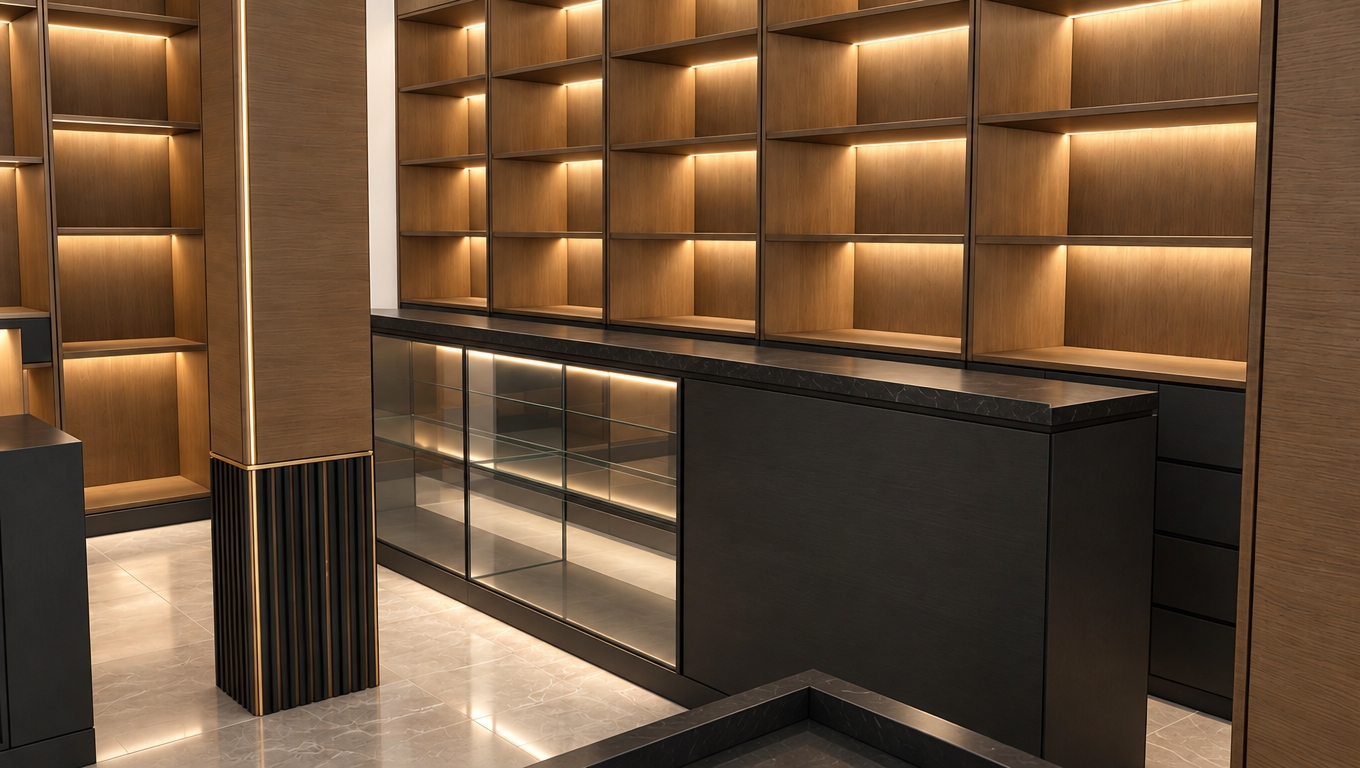
A professional architectural photograph of a sleek, modern cosmetics retail showroom, maintaining the exact layout, camera perspective, and composition of the scene. In the foreground, an oval-shaped island display features a fluted light oak wood base with fine vertical slats and a solid matte white countertop, styled with small pink cosmetic bottles alongside gold-accented purple jars arranged neatly on terraced stands. In the background, the wall showcases rounded-corner inset shelves crafted from a matching light-colored wood veneer and soft cream-paneled backdrops, illuminated by warm, diffused built-in LED lighting that casts a soft, inviting glow. A large, blank, glowing white rectangular light box without any branding sits integrated on the upper left wall. The ceiling features a long, warm yellow linear strip light running along the recessed border, with soft downlighting casting gentle shadows across the space. The floor consists of clean, polished white ceramic tiles with subtle, thin grout lines that softly reflect the ambient showroom illumination. The image has the pristine clarity of professional interior photography, with crisp focus, natural depth of field, realistic textures on the wood grain, and a bright, high-end atmosphere captured with a high-end wide-angle lens.
A sharp, wide-angle photograph of a modern cosmetics retail interior from a three-quarter perspective, capturing the exact spatial layout and geometry under realistic, soft showroom lighting. Warm yellow LED light strips are concealed along the ceiling trim and within the dark-accented structural column, casting a gentle warm glow that contrasts beautifully with the diffused, blank white lightboxes on the walls that display no brand names or logos. The back wall features light oak wood veneer panels with a realistic, tactile grain texture, framing rounded recessed shelving bays with subtle white trim edges. In the mid-ground, oval consultation tables with matte-gray laminate tops and light wood bases feature small trays displaying glossy pink, purple, and metallic gold cosmetic bottles that catch soft overhead reflections. Surrounding these tables, gray and beige fabric upholstered chairs display realistic seams and natural texture, casting soft contact shadows onto the large-format matte gray tiled floor. The photograph is captured with a professional lens, featuring a subtle natural depth of field, realistic surface micro-textures on the plaster and wood, and a clean, organic warmth with very faint lens vignetting at the corners.
An incredibly lifelike, richly detailed, photorealistic eye-level interior photo of a futuristic, minimalist haven coworking space set in a high-tech collaborative environment during a bright summer midday. The scene is illuminated by a vast, seamless light-diffusing stretch ceiling that mimics soft, natural overhead sunshine, creating a serene, hyper-focused, and pristine atmosphere. Captured with a 24mm tilt-shift architectural lens, emphasizing the natural warmth of the newly clad, light-colored wooden background wall, the ultra-smooth gloss of the polished white epoxy floor, and the clean geometric forms of the tech units. Replacing the dark backdrop, the pale oak paneling injects an organic, Scandinavian-inspired warmth to the room, beautifully contrasting with the four uniform mobile workstation carts aligned to the right. Each of these minimalist white lacquered desks features technical console interfaces, integrated display monitors, and low-profile storage cabinets, all encased in elegant, dust-free protective glass vitrines. To the far left, a sleek, adjustable modern lounge bed with charcoal gray leather cushioning and an accompanying ergonomic rolling stool provides an unconventional hot-desking or rest spot, completing this state-of-the-art layout designed for ultimate productivity.
An incredibly lifelike, richly detailed, photorealistic interior photo of an endoscopy room in a Rehabilitation Center set in a state-of-the-art clinical facility. The scene is illuminated by bright, diffused midday light streaming from indirect overhead sources, creating a calm, hygienic, and highly professional atmosphere. Captured with a 24mm wide-angle lens, emphasizing the crisp contrast between the seamless, reflective white epoxy floor and the matte jet-black monolithic accent wall, the shot highlights the room's design as a contemporary minimalist haven. To the left, a premium adjustable endoscopy table is upholstered in pristine, charcoal-colored medical-grade vinyl, supported by a heavy-duty cylindrical column of brushed steel and matte white enamel, next to a matching ergonomic rolling stool. Aligned precisely along the dark wall are four mobile medical towers on smooth casters, each housed within an elegant, transparent acrylic protective shield. These sleek, organized stations—reminiscent of a collaborative, high-tech healthcare coworking space—carry medical-grade flat-screen monitors, advanced process imaging units, and clinical printers resting on integrated shelves above clean white storage cabinets, embodying a perfect balance of advanced medical functionality and serene, uncluttered architectural design.
An incredibly lifelike, richly detailed, photorealistic wide-angle interior photo of a modern sports complex reception lobby designed as a minimalist, coworking-friendly haven. The scene is illuminated by warm, integrated LED backlighting and soft, recessed ceiling spotlights, creating a serene and welcoming atmosphere. Captured with a 24mm tilt-shift lens, emphasizing the rich textures of natural wood, matte gray-beige plaster, and sleek, seamless flooring. The focal point is a curved, custom-designed reception desk featuring the subtly glowing brand name "РИВЕР," celebrating a river-inspired design concept. Behind the counter, a feature wall showcasing an organic composition of geometric wooden panels is highlighted by vertical backlighting, with delicate green foliage gracefully cascading down. On the right, low-profile minimalist sofas in a light sand-beige fabric are arranged neatly beneath large vertical mirrors, whilst modern self-service beverage and snack stations sit seamlessly in the background. The color scheme elegantly harmonizes cool slate grays and warm beiges, evoking a soothing riverside landscape.
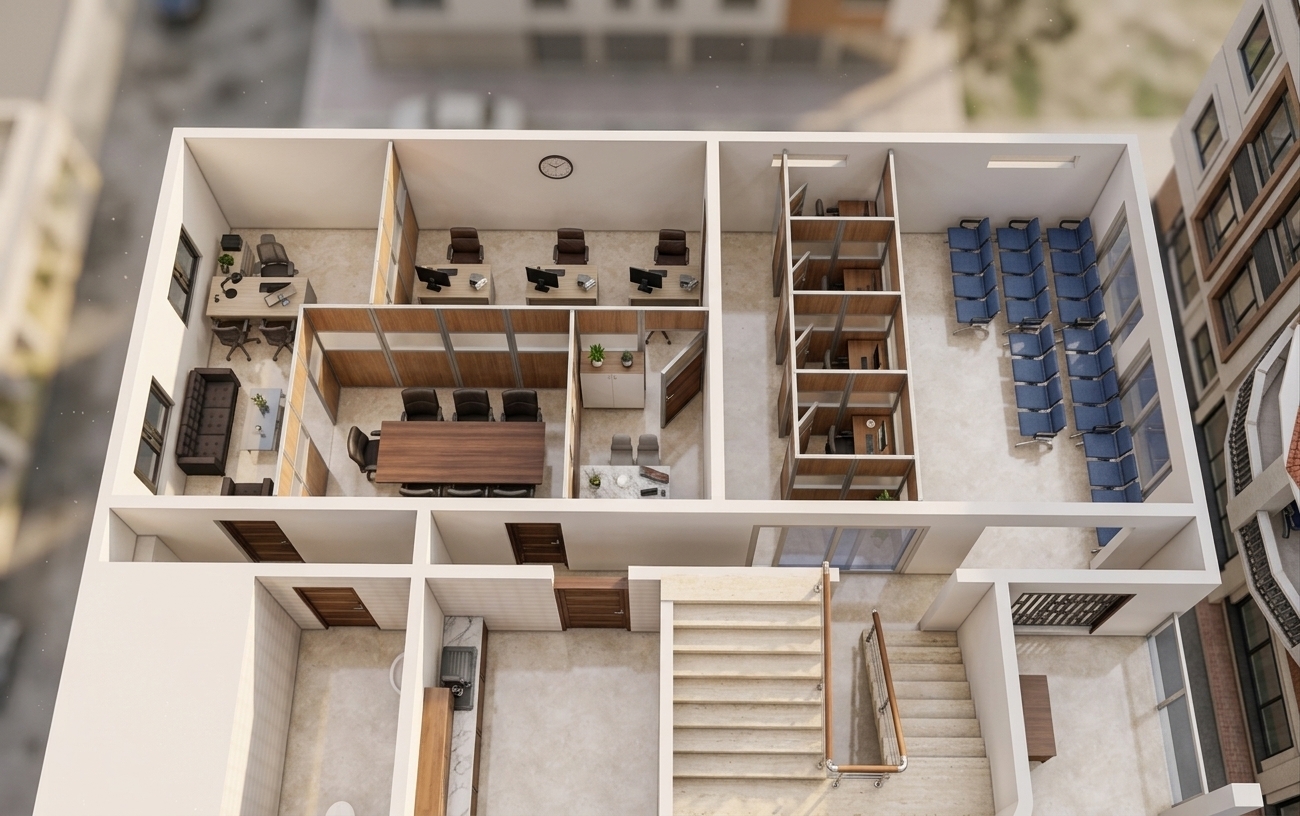
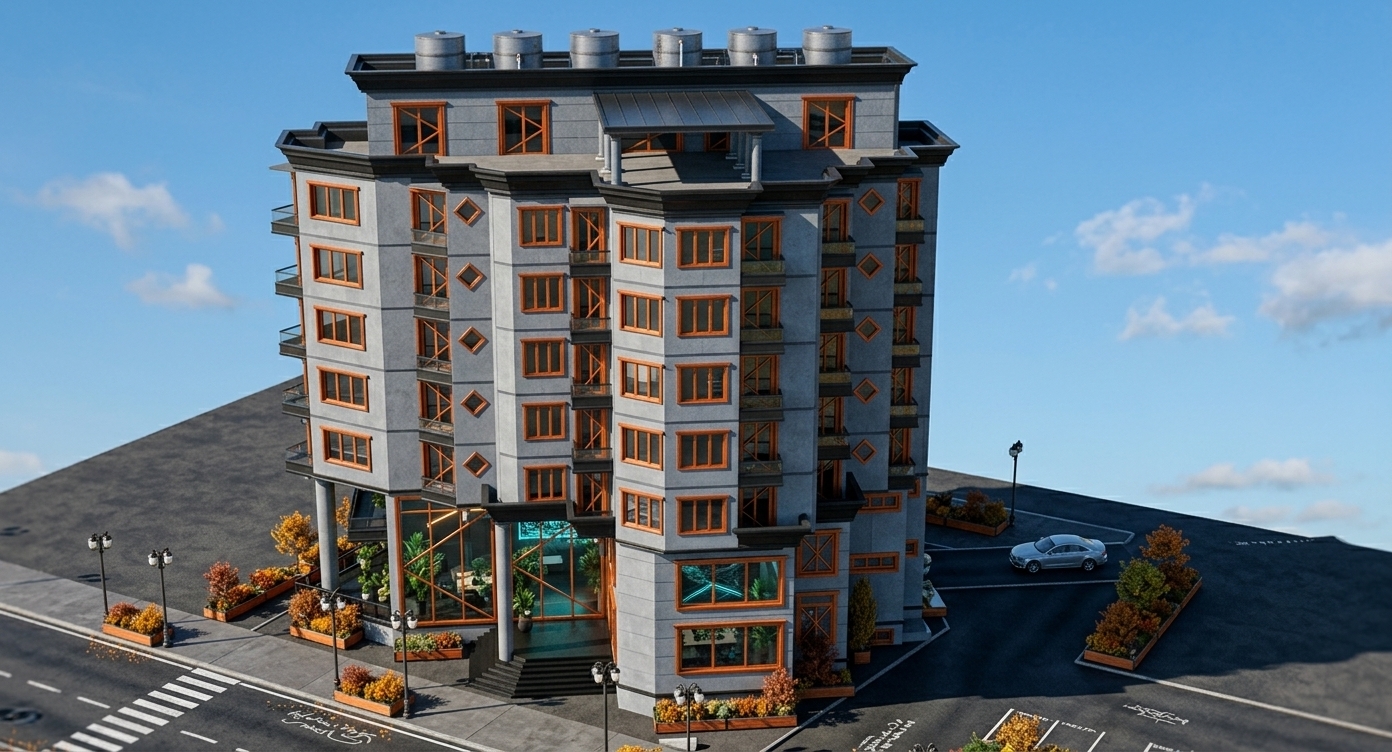
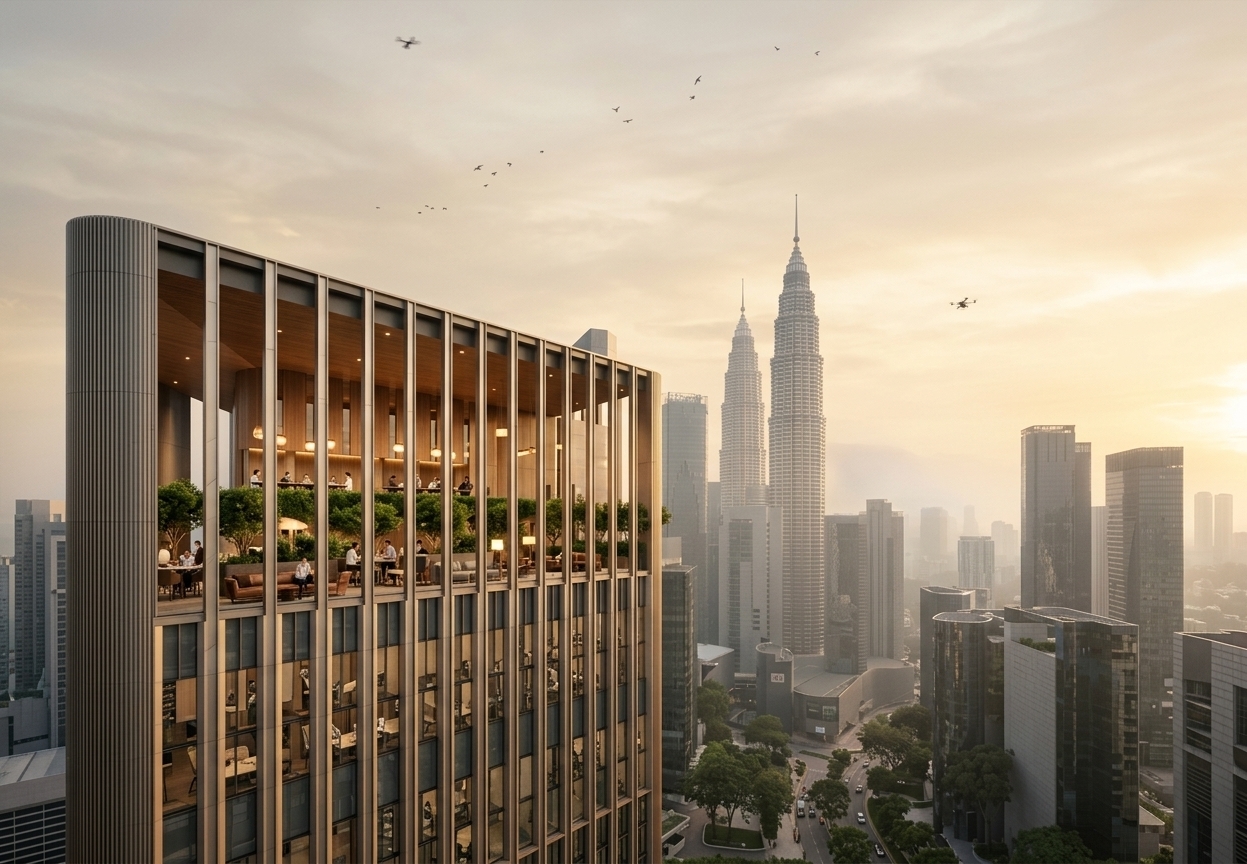
An incredibly lifelike, richly detailed, photorealistic eye-level architectural photo of a modern multi-story commercial hub housing a curated coworking space, set in a lush, green urban environment. The scene is illuminated by bright, clear daylight, creating a serene, inviting, and professional atmosphere. Captured with a Hasselblad H6D-100c with a 35mm lens, emphasizing the warm timber screen textures, smooth gray stucco, and the immaculate glass facade...

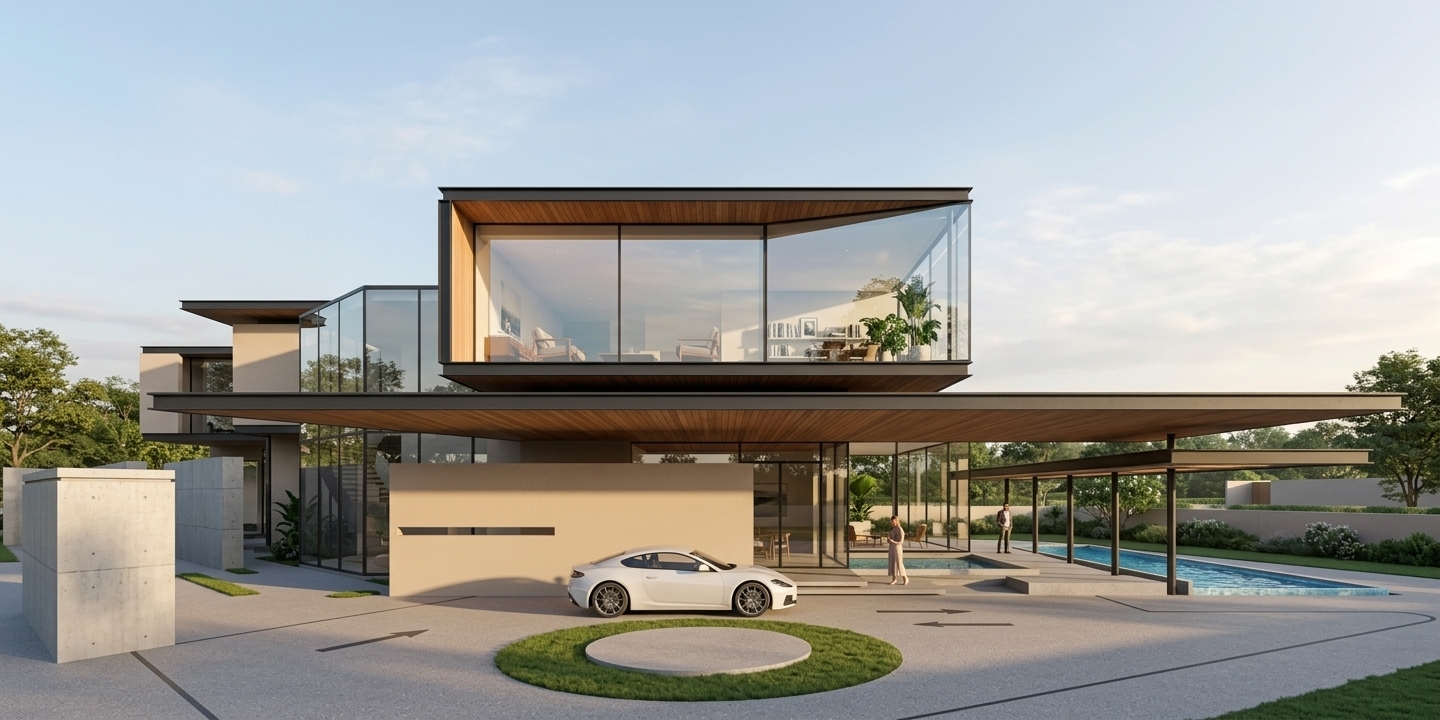
This architectural masterpiece presents a minimalist haven of modern design. The facade marries sleek monochromatic gray surfaces with elegant vertical wooden louvers, creating a functional yet streamlined exterior. Large, clear glazing reveals a peek into the interior spaces characterized by a serene, uncluttered, Zen-inspired layout styled with sleek metal and wooden furniture, clutter-free surfaces, minimalist decor, and lush indoor plants. On the ground level, a chic entryway connects to a lively terrace surrounded by green landscaping, where warm lighting, abstract wall art, and photography books on low tables invite visitors. A neatly paved driveway with parked modern cars, flanked by mature trees and manicured lawns, grounds this elegant structure into its functional and picturesque neighborhood context.
An incredibly lifelike, richly detailed, photorealistic wide-angle interior shot of a sophisticated coworking communal area reimagined as a bohemian oasis, set in a bustling high-rise urban environment. The scene is illuminated by warm, golden afternoon sunlight pouring through the expansive glazing, creating a serene, inviting, and creative atmosphere. Captured with a high-end full-frame camera and a 35mm lens, emphasizing the organic textures of natural oak, soft tactile fabrics, and the sophisticated metallic sheen of bronze-finished window frames. 

The original bright purple frames have been elegantly replaced with deep, warm bronze-colored aluminum profiles, grounding the space and framing the sweeping city views with a refined, earthy tone. The long minimalist oak high-top table is paired with comfortable swivel stools upholstered in cognac leather, adding comfort and warmth to the spatial layout. The open metal and wood partition unit behind the counter has been styled as a living green wall, with cascading pothos ivy, leafy monsteras, and potted snake plants breathing life into the workplace. Modern black pendant lights hang from the dark ceiling, casting a focused glow over the table, while carefully curated ceramic tableware and woven rattan accents enhance the cozy, bohemian aesthetic. The polished floor catches the long, dramatic shadows of the afternoon sun, balancing industrial structure with the laid-back, organic comfort of a green retreat tucked away high above the city.
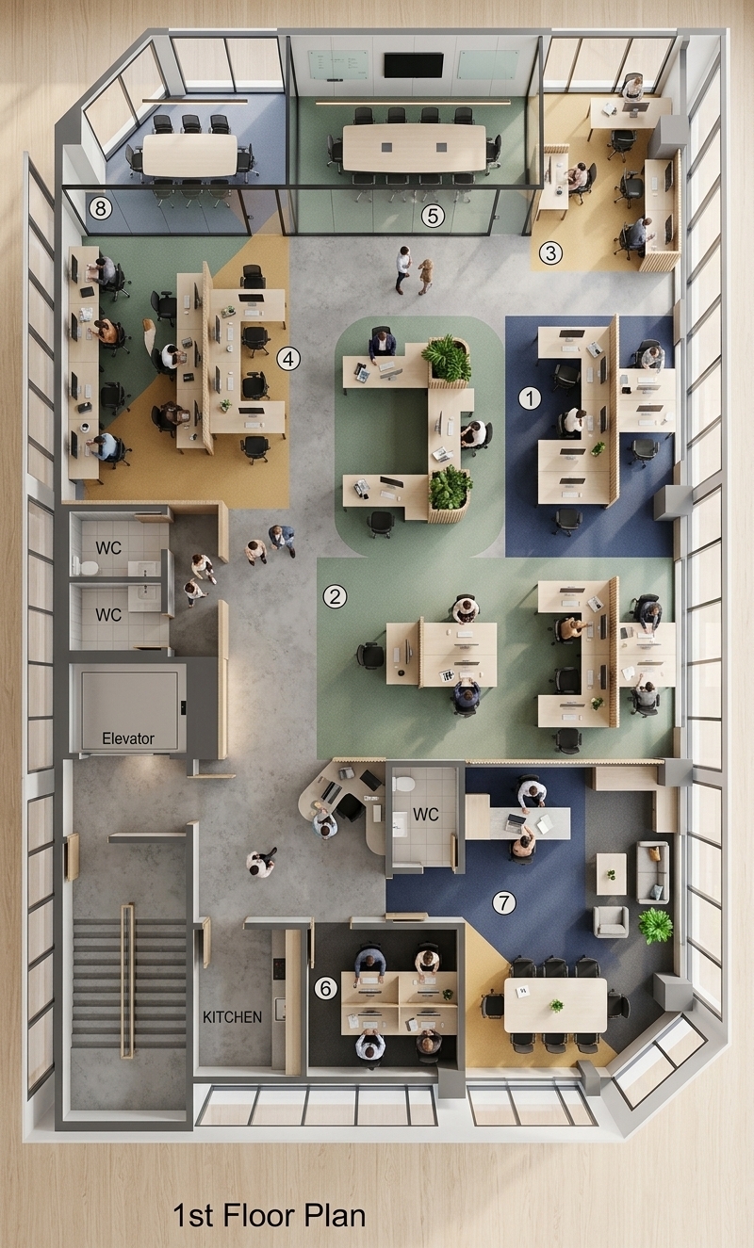
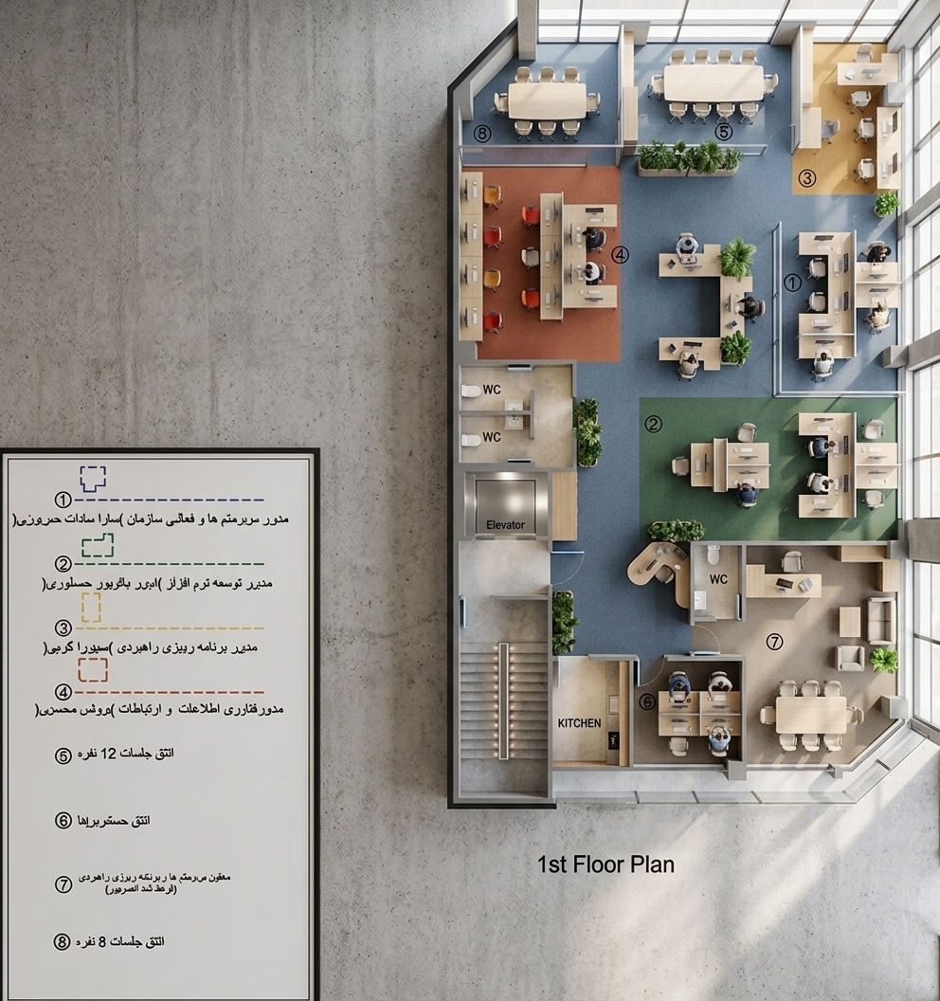
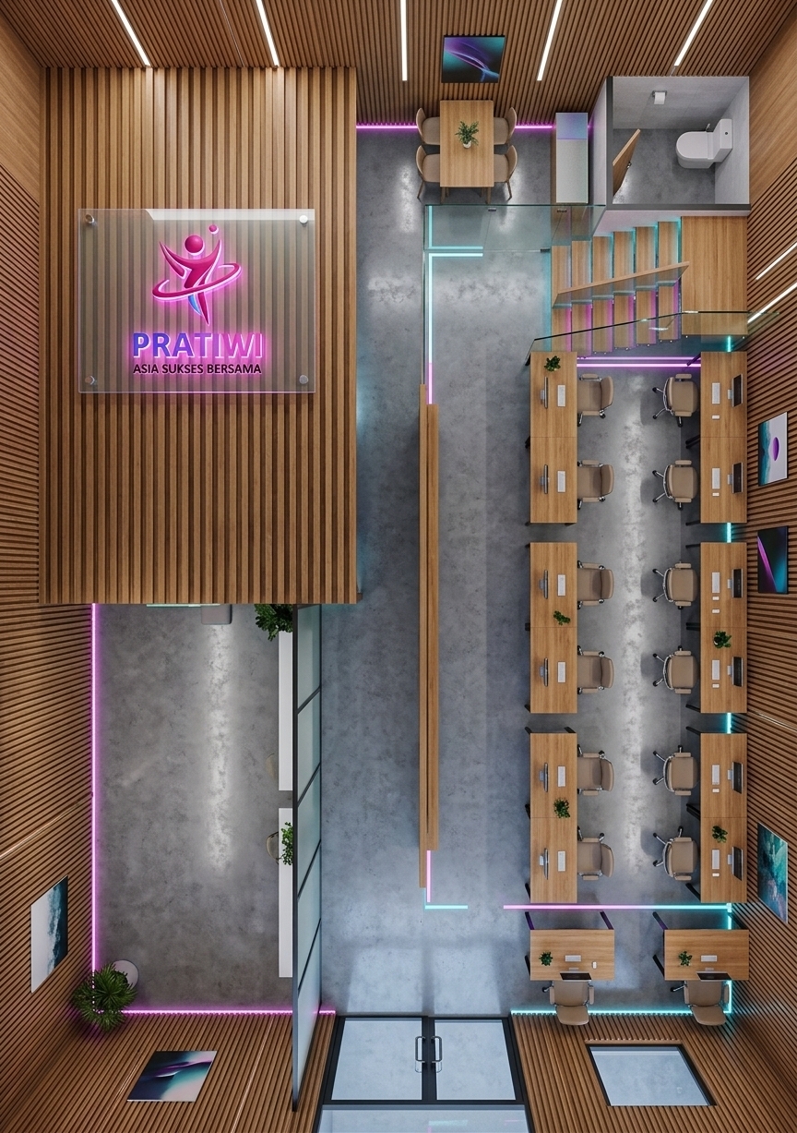
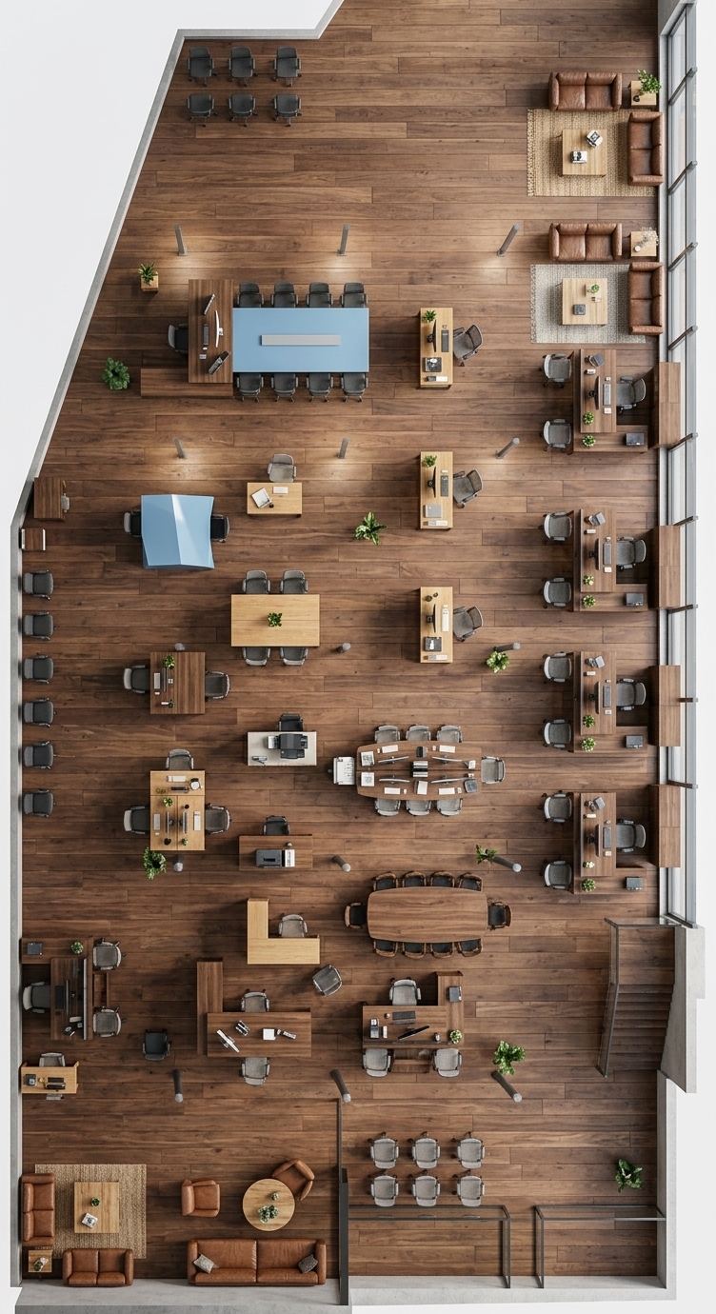
An incredibly lifelike, richly detailed, photorealistic bird's-eye floorplan photo of a modern coworking space set in a spacious, masterfully designed minimalist office haven. The scene is illuminated by simulated soft, neutral daylight pouring evenly across the layout, creating a serene, highly productive, and uncluttered atmosphere. Captured with an ultra-wide angle architectural lens, emphasizing the clean structural geometries, smooth polished gray micro-concrete flooring, and fine wood grain textures. The layout fluidly moves from intimate, semi-private discussion cabins with circular ash-wood tables and sleek charcoal-gray chairs, to expansive bays of streamlined workstations with clutter-free white oak surfaces, minimal gray partition screens, and matte-black metal office chairs. In the lower wing, the design transitions to a tranquil glass-walled meeting room containing a long, solid-wood conference table and an elegant, Zen-inspired lounge area complete with low-profile linen sofas in subtle pastel grays. Accents of green from minimalist leafy indoor plants add organic warmth, complementing the nearby structural columns, while floating shelves displaying design and photography books sit beneath understated monochromatic abstract wall art.
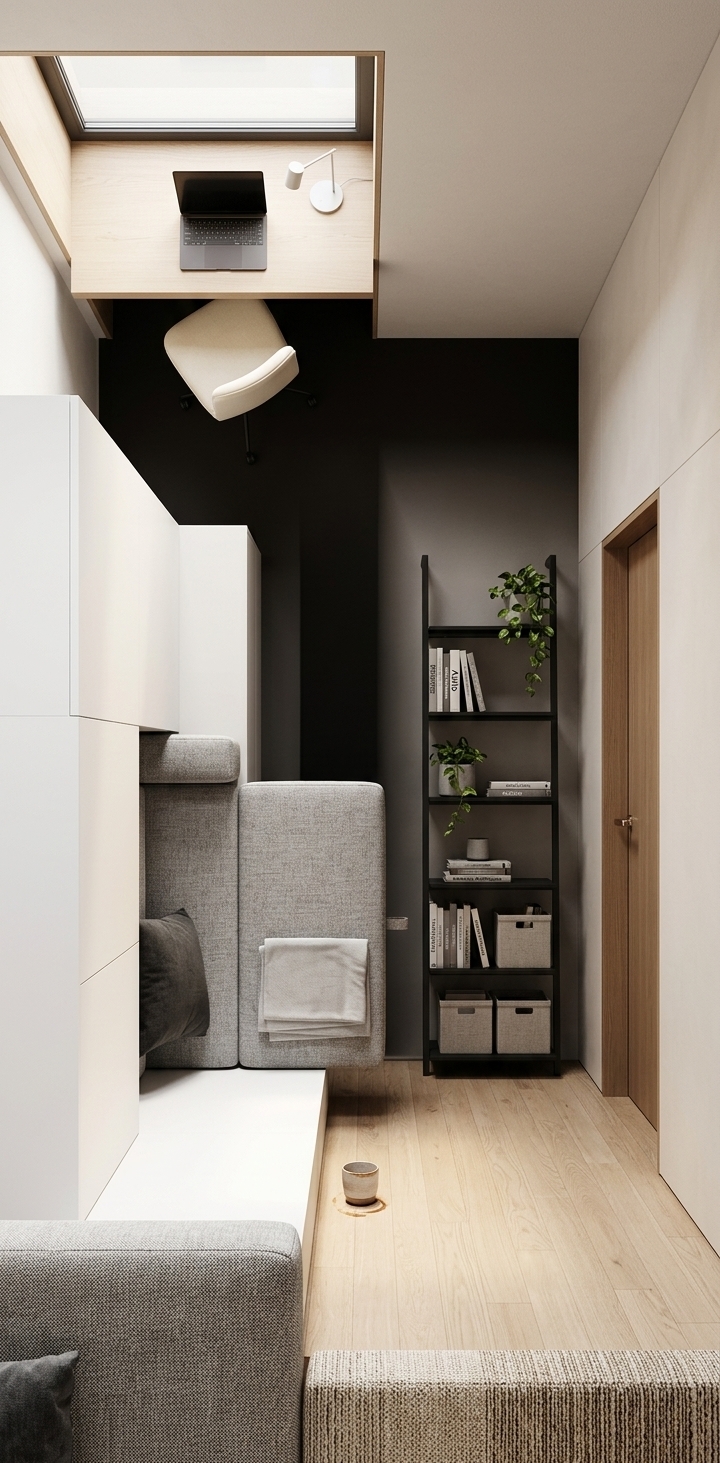
An incredibly lifelike, richly detailed, photorealistic wide-angle interior shot of a bustling office reception and co-working space set on the third floor of a prestigious building in Cilandak Barat, South Jakarta. The scene is illuminated by bright, natural midday spring light streaming through expansive glass windows, creating a vibrant, productive, and welcoming atmosphere. Captured with a professional 24mm wide-angle architectural lens, emphasizing the warm texture of the light-toned herringbone wooden floors, the sleek matte-blue partitions, and the sophisticated geometric wood-grid ceiling accents. 

This modern minimalist space seamlessly fuses with semi-industrial elements. On the right, a professional front desk receptionist actively guides two prospective guests through educational brochures from Universitas Prasetiya Mulya. To the left, a cozy lounge area with light wood banquette seating, yellow cushions, and deep blue velvet poufs serves as a vibrant hub where two female students chat animatedly, accompanied by a male student focused on an iPad, with an open ASUS laptop resting on a low wooden coffee table. The bustling energy continues into the background, where female employees converse and walk towards their workstation cubicles, while further back, a casual relaxation zone features active employees, including one utilising a treadmill for a quick fitness break. Through the sprawling double-height glass facade, the towering high-rise skyline of South Jakarta stands as a dramatic, professional backdrop, completing this high-end, functional urban sanctuary.
An incredibly lifelike, richly detailed, photorealistic interior photo of a dynamic coworking space styled as a creative bohemian oasis during mid-summer. The scene is illuminated by bright, natural midday sunlight filtering in, casting gentle, realistic shadows and highlighting the organic warmth of the space to create a productive yet inviting atmosphere. Captured with a professional wide-angle lens, emphasizing the rich interplay of tactile textures, the expansive ceiling is finished in a seamless matte black that perfectly matches the linear pendant lights and sleek, matte black aluminum door and window frames. In the center, a glazing-walled conference room features a beautiful, subtly frosted African-themed geometric pattern film applied to the glass, balancing privacy with airy sophistication. Through the patterned glass, a light oak-toned meeting table is surrounded by high-backed ergonomic chairs, while the foreground showcases tidy workstations with crisp white desks, charcoal privacy dividers, and clean screens. Warm timber-toned flooring, an accent wall of rustic exposed brick, and rich terracotta-red structural columns inject bohemian soul and warmth into this highly functional, modern collaborative sanctuary.
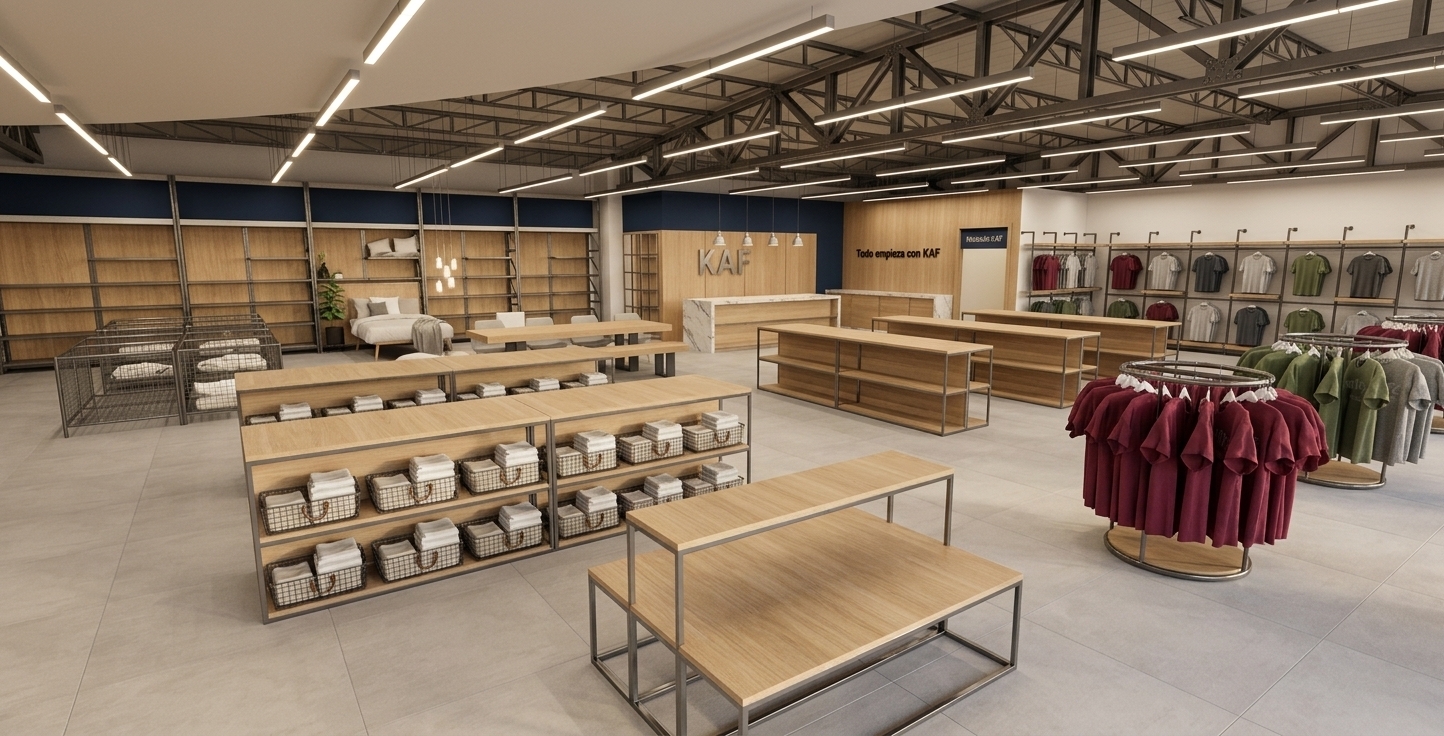
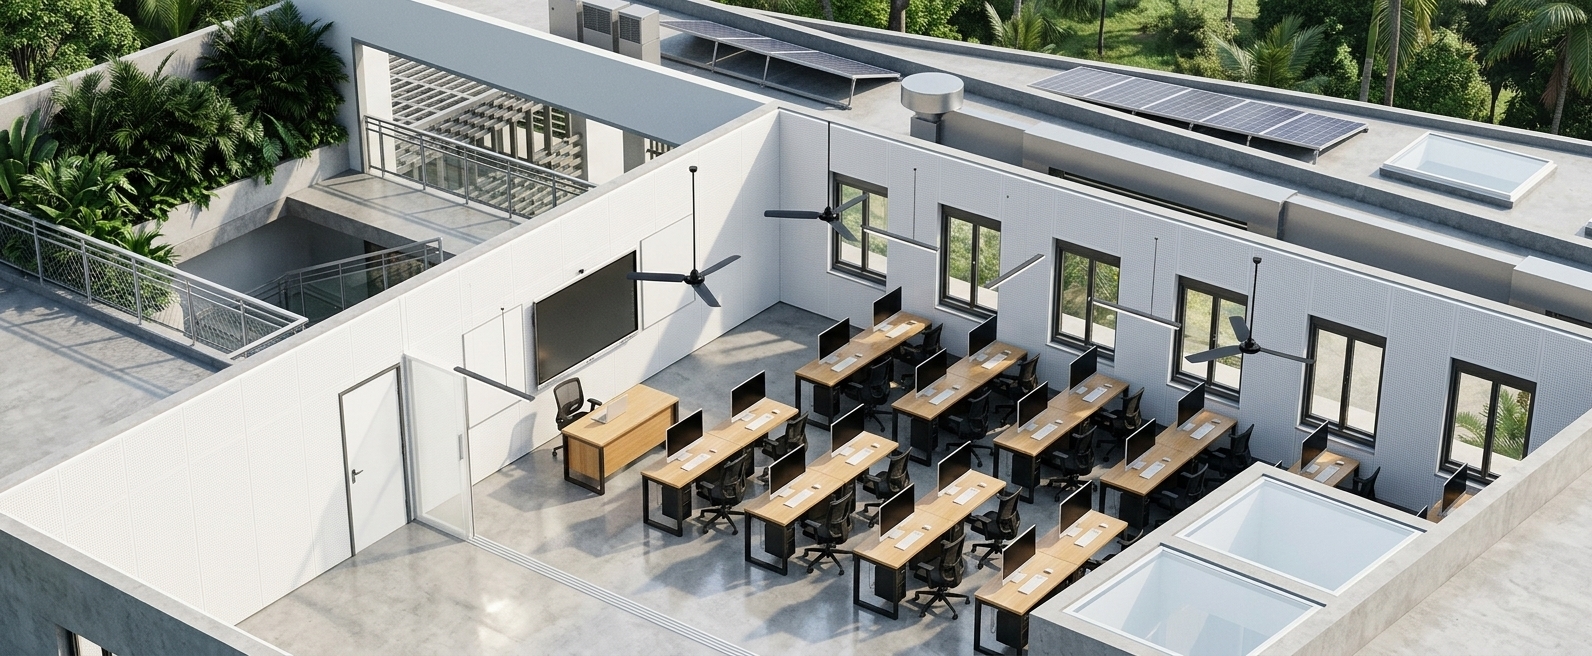
An incredibly lifelike, richly detailed, photorealistic wide-angle interior photo of a grand seminar and collaborative assembly hall within a mid-century modern coworking space set in a vibrant urban district. The scene is illuminated by gentle daylight streaming through tall side windows, casting soft shadows across the floor and creating a warm, focused, and timeless atmosphere. Captured with a high-end architectural lens, emphasizing the rich, organic textures of the walnut-paneled walls and the geometric rhythm of the seating. The uncluttered, expansive space showcases rows of iconic teak bentwood chairs with comfortable warmth-giving orange upholstered cushions, perfectly blending retro design with clean, linear functionality. Light, muted blue and grey sheer curtains frame the windows, offering a soft contrast to the deep, earthy wood tones of the walls and the polished timber floor. In the background, a sleek, clutter-free wooden stage stands beneath a pristine white ceiling, evoking a simple yet sophisticated environment designed for inspiring presentations and mindful community gatherings.
An incredibly lifelike, richly detailed, photorealistic wide-angle architectural exterior photo of a dynamic modern coworking space set in a sleek urban environment. The scene is illuminated by bright, clear golden hour sunlight casting sharp, architectural shadows, creating an energetic and professional atmosphere. Captured with a 24mm tilt-shift lens, emphasizing the smooth textures of concrete, warm natural timber, and clean glass reflections, this contemporary building features a bold, geometric facade of modular volumes. 

A striking vertical column of warm, natural wood provides a vibrant accent against the monochromatic palette of smooth white plaster and stark black metal frames. Elegant concrete steps lead up to the entrance, flanked by low-profile planters filled with lush greenery. Through the floor-to-ceiling glass facades, the open-concept interior is visible, highlighting an industrial-inspired layout styled with minimalist desks, a large photography book on display, and colorful abstract wall art that pops against the neutral interiors. On the upper floors, sleek glass balustrades with black metal handrails overlook the street, while horizontal louvers filter the ambient light, resulting in a clean, sophisticated, and collaborative landmark.
An incredibly lifelike, richly detailed, photorealistic interior photo of a modern cram school and coworking space reception set in a bright, inviting storefront. The scene is illuminated by bright, clean, overhead recessed spotlights and minimalist track lighting, creating a vibrant, airy, and productive atmosphere swept with a light coastal breeze feel. Captured with a wide-angle 35mm lens, emphasizing the crisp textures of light oak wood, smooth concrete, plush fabrics, and polished glass. 

Viewed through a sleek, black-framed glass sliding facade, the welcoming space is split into functional zones. On the left, a cozy lounge features a soft grey sofa adorned with charcoal and terracotta pillows beneath a gallery wall of framed art, anchored by a low white slatted drum table. The center is occupied by a modern reception desk with a natural honey-oak finish and crisp white countertops, paired with two elegant, light grey fabric chairs for consultations, positioned under the clean, white-lettered branding on the back wall. To the right, a stylish waiting bench accented with a houndstooth-patterned throw sits next to a large, glossy-leaved tropical potted plant, bringing an organic, coastal-inspired freshness to this chic, contemporary learning environment.
An incredibly lifelike, richly detailed, photorealistic isometric interior photo of a multi-functional creative coworking space set in a modern fusion urban loft. The scene is illuminated by a sophisticated mix of warm overhead track lights, task-focused desk lamps, and the vibrant neon glows from editing monitors, creating a dynamic and highly focused creative atmosphere. Captured with a professional wide-angle tilt-shift lens, emphasizing the smooth textures of the polished concrete floor, the natural grain of the outdoor wooden deck, and sleek metal finishes. This open-concept workspace features modular wooden and metallic desks equipped with high-end workstations, a cozy lounge area with a minimalist gray sofa facing a massive, glowing digital screening wall, and several specialized production rooms including a soundproof recording booth and a futuristic, purple-lit audio-mixing suite. Minimal yet impactful decor, including framed cinematic posters acting as abstract wall art, a stylish photography book placed on a side table, and splashes of lush greenery in potted plants, perfectly balances the design. The palette harmonizes deep shades of black and charcoal with warm timber and vibrant digital screen accents, showcasing a clean, geometric, and industrial-inspired design that open up to the outdoors through wide, bi-fold glass doors.
An incredibly lifelike, richly detailed, photorealistic wide-angle interior shot of a dynamic, modern office environment set in the 3rd-floor corporate space of the Prasetya Mulya campus in Cilandak Barat, South Jakarta. The scene is illuminated by bright midday spring light filtering through expansive floor-to-ceiling glass windows, creating a vibrant, productive, and metropolitan atmosphere. Captured with a professional 24mm lens, emphasizing the clean lines of the modular desks, the textured grey carpeting, and the warm wood finishes of the structural columns detailed with cobalt blue accents. 

The layout features highly functional, efficient cubicle workstations equipped with ergonomic mesh chairs, clean grey desktops, and integrated storage dividers that optimize daily work operations. In the background, the open-plan layout transitions seamlessly into collaborative and leisure zones; a male employee is seen relaxing in a suspended wicker hanging pod while using an iPad, while nearby in the wellness area, a female employee chats warmly with a male colleague as they walk on adjacent treadmills. To the right, a sleek, open-concept kitchen bar is visible, providing a cozy spot for coffee and light snacks. Echoing an industrial loft aesthetic, the ceiling is left completely exposed to reveal painted ductwork and structural beams, balanced beautifully by lush, green indoor potted plants that bring a fresh, biophilic touch to this bustling, high-end Jakarta workspace.
An incredibly lifelike, richly detailed, photorealistic eye-level interior photograph of a modern cram school (補習班) reception desk set in a serene, coworking-style minimalist haven. The scene is illuminated by bright, soft ambient daylight, creating a clean, productive, and inviting atmosphere. Captured with a professional 35mm architectural lens, emphasizing the delicate marble veining and natural oak textures. 

The receipt counter stands as a striking focal point, showcasing a thick, polished white marble countertop that folds elegantly into an angular, asymmetric side panel. Beneath this marble surface, a central front panel of warm, light-grain oak wood balances the cool stone with organic texture. Behind the reception desk, a seamless microcement plaster wall features a flush-mounted modern door with a sleek, brushed-chrome lever. Affixed to the wall, the dimensional sign "LOGO補習班" is crisply rendered in clean white lettering, casting subtle, realistic drop shadows. Large-format, light gray floor tiles stretch across the lobby, defined by precise grout lines that enhance the spacious and minimalist design of this educational reception area.
An incredibly lifelike, richly detailed, photorealistic wide-angle interior shot of the modern fusion Prasetya Mulya coworking office set on the third floor of a commercial building in South Jakarta. The scene is illuminated by bright, natural midday spring sunlight streaming through expansive floor-to-ceiling windows, creating a vibrant, productive, and airy atmosphere. Captured with a professional 24mm architectural lens, emphasizing the warm timber textures, lush indoor greenery, and dynamic layout of the space, the design seamlessly facilitates efficient circulation for both collaborative discussions and individual focus. On the right, in the office's signature relaxation zone, a barista serves freshly brewed coffee and light snacks to three male and female employees winding down in stylish, tan leather butterfly chairs. Meanwhile, on the left, several staff members enjoy working in sleek, comfortable cubicle desks amidst leafy indoor trees. An industrial-style steel and wood bookshelf elegantly partitions this lounge from a modern gym area featuring treadmills in the background. Towards the far right, other teams gather for discussions at high-top bar tables, silhouetted against a panoramic, sun-drenched view of South Jakarta's towering skyscrapers visible through the towering glass facade.
An incredibly lifelike, richly detailed, photorealistic wide-angle interior photo of a creative interior design studio and co-working space set in a modernist office building. The scene is illuminated by soft, recessed overhead LED panels, creating a focused and serene atmosphere. Captured with a professional 18mm wide-angle lens, emphasizing the sweeping architectural curves, rich textures, and the clean geometric lines of this minimalist haven. Underfoot, pristine light-oak wood flooring spans the open-plan workspace, perfectly complementing the elegant vertical wood slat cladding that wraps along the sweeping curved wall. Sleek, modular gray workstations are neatly organized with ergonomic chairs, while clean-lined minimalist desks stand ready for collaborative design sessions. The rendering captures realistic light dispersion across the wooden surfaces, delicate shadowing between the wall slats, and soft reflections on the polished floor, bringing this sophisticated creative hub to life.
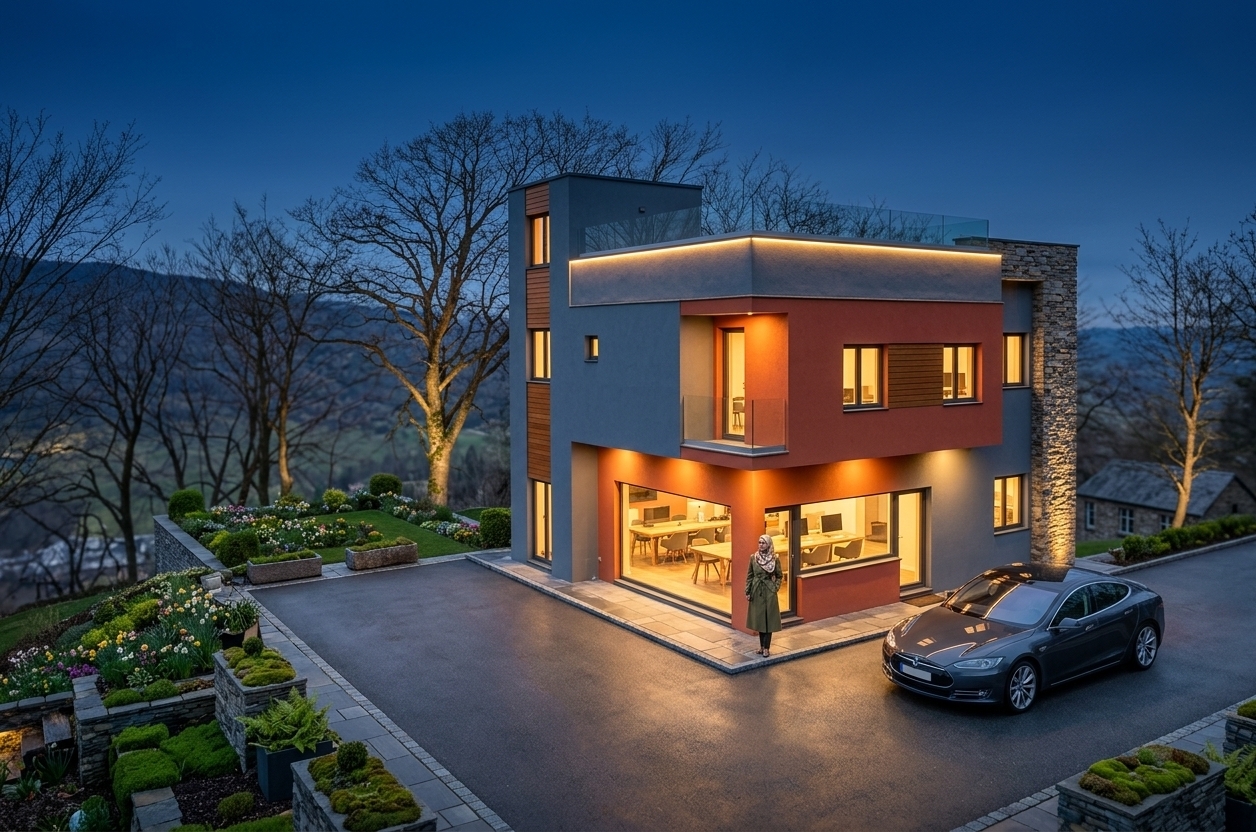
An incredibly lifelike, richly detailed, photorealistic wide-angle exterior shot of a modern three-story coworking space building facade set in a vibrant urban environment. The scene is illuminated by bright, direct afternoon sunlight beaming from the upper right, creating an energetic, warm, and highly inviting atmosphere. Captured with a 24mm f/2.8 wide-angle lens, emphasizing the crisp, contrasting textures of smooth light-grain concrete, warm vertical teak wood cladding, and matte black steel frames. The ground floor reimagines the old layout with a grand, double-height glass-and-steel entryway that reveals a peek into a chic, plant-filled lounge inside, paired with a sleek, minimalist charcoal-grey side door with smart digital access. The second and third stories feature expansive, minimalist floor-to-ceiling windows framed in dark metal, reflecting the blue sky while showcasing glowing, active interior workspaces filled with warm ambient light, while the top floor boasts a stylish balcony with a seamless glass balustrade and hanging ivy. The road in front is rendered in clean, sun-drenched asphalt, with two sophisticated, high-end electric vehicles parked elegantly on either side, completing this sophisticated modern fusion transformation of the streetscape.
An incredibly lifelike, richly detailed, photorealistic medium-angle shot of a bespoke produce table island set in a sun-drenched, sophisticated coworking space of contemporary elegance. The scene is illuminated by soft, natural morning light filtering through expansive floor-to-ceiling windows, creating a serene and inviting atmosphere. Captured with a professional 50mm lens at f/2.8, emphasizing the tactile contrast between the brushed olive-green metallic body, the highly reflective polished stainless steel trim, and the raw, textured gray concrete skirting at the base. Gently nesting within the table's four recessed compartments are vibrant, artisan vegetables—such as crisp organic kale, bright heirloom tomatoes, and colorful root vegetables—adding a splash of organic color. The background softly blurs into a beautifully designed collaborative workspace featuring minimalist wooden furniture and polished concrete floors, presenting an elegant blend of wellness, hospitality, and modern design.
An incredibly lifelike, richly detailed, photorealistic interior photo of a modern coworking space set in a bohemian oasis themed office. The scene is illuminated by warm, natural midday summer light streaming in from the side, creating a bright and energetic atmosphere. Captured with a professional 35mm lens, emphasizing the rich, contrasting textures and bold architectural finishes, the composition centers on a striking accent wall adorned with a textured African-themed wallpaper in earthy tones and elegant geometric motifs. 

Within this wall, three private work booths are framed in smooth matte black aluminum doors, with a delicate frosted privacy film applied to the glass, subtly obscuring the warm wood-paneled interiors and leather desk chairs inside. Grounding the vibrant space, the entire ceiling and the suspended linear pendant lights are finished in a deep matte black. To the right, a gridded bay of rich burgundy-red lockers lined with timber trim offers organized storage. In the left foreground, a sculptural, organic-shaped yellow lounge chair pair beautifully with a bright yellow ceramic planter and a minimalist round wooden side table, altogether resting on smooth, light oak flooring that reflects the room's inviting glow.
An incredibly lifelike, richly detailed, photorealistic interior eye-level shot of a modern breakout zone set in a vibrant coworking oasis. The scene is illuminated by the bright, diffused glare of midday summer sun, creating a warm, energetic, and productive atmosphere. Captured with a professional 35mm lens, emphasizing the rich contrast between deep color tones, sleek metallic finishes, and natural wood textures... 

The focal point of the space features a deep forest-green accent wall that hosts three private, single-occupancy work booths. These booths are framed in sophisticated matt black aluminum and fitted with glass doors featuring a subtle, translucent frosted privacy film that partially obscures the warm timber-slatted interiors and office chairs within. Overhead, a seamless matt black ceiling absorbs the light, complemented by minimalist matt black linear pendant lights suspended above. To the right, a stylish block of personal lockers presents a striking matrix of deep crimson-red doors set in light oak cabinet frames with elegant brass detailing. In the foreground, a cheerful mustard-yellow molded swivel armchair sits on the light, natural-wood floor next to a slender, round oak side table, while a thriving green houseplant potted in a glossy yellow ceramic vase enhances the refreshing, bohemian aesthetic.
An incredibly lifelike, richly detailed, photorealistic interior photo of a sleek coworking space set in a bustling urban environment. The scene is illuminated by bright, natural midday summer light spilling from unseen windows, creating a vibrant and productive modern fusion atmosphere. Captured with a professional 24mm wide-angle architectural lens, emphasizing key textures and details, the composition centers on a streamlined reception and locker zone. 

The high ceiling is finished in a dramatic, uniform matt black, which is complemented by matching slim, minimalist matt black linear pendant lights suspended over the pathway. To the right, a tall bank of personal storage lockers stands with deep rich burgundy-red doors, framed in warm, light-toned wood laminates and accented by small brass pulls. On the left, private focus pods feature black-framed glass partitions treated with a subtle frosted privacy film, partially veiling the cozy wood-slatted interiors and leather task chairs inside. In the foreground, a stylish light grey upholstered swivel lounge chair and a geometric glass-topped side table sit on a clean, light-colored wood floor alongside a vibrant green houseplant in a glossy yellow ceramic pot, completing this sophisticated professional sanctuary.
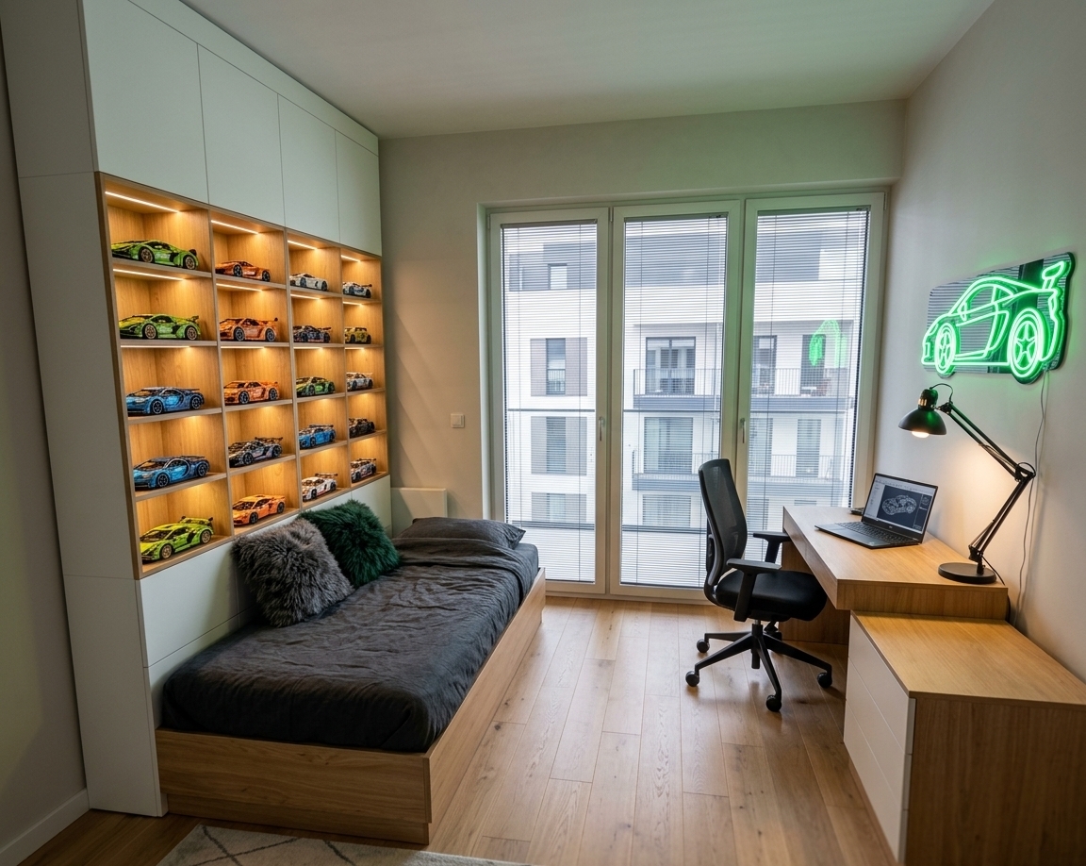
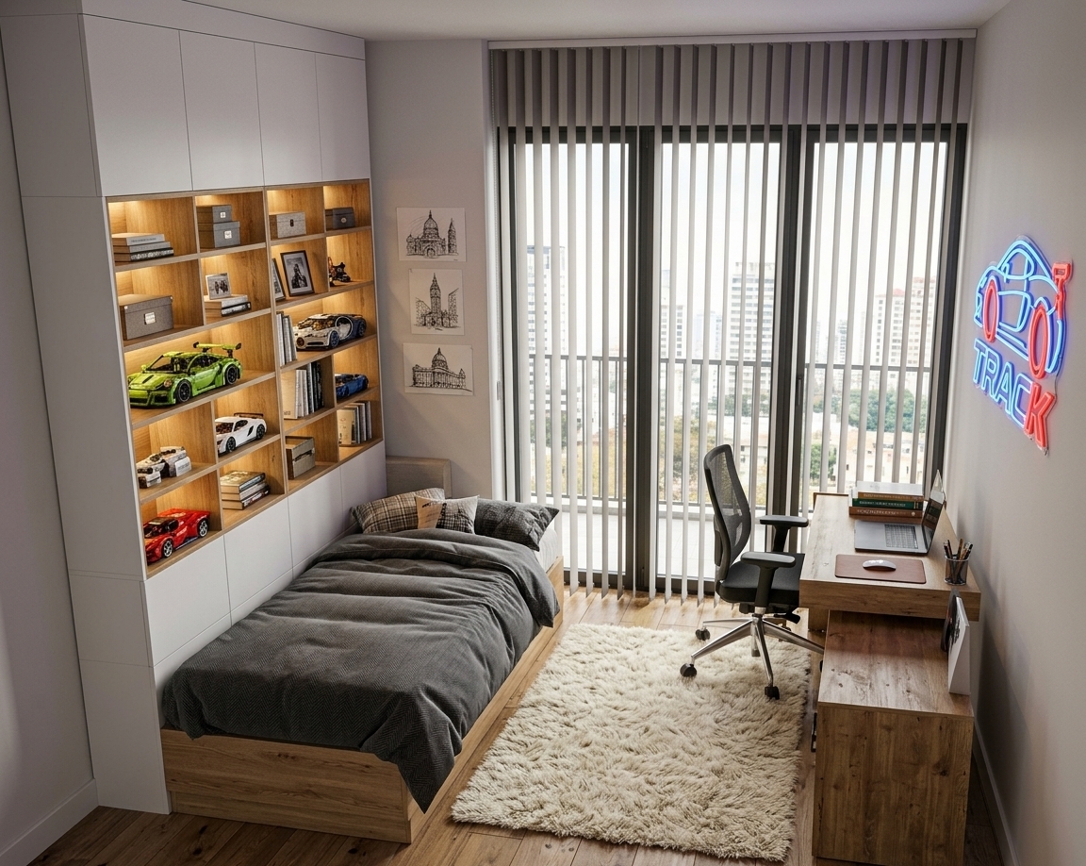
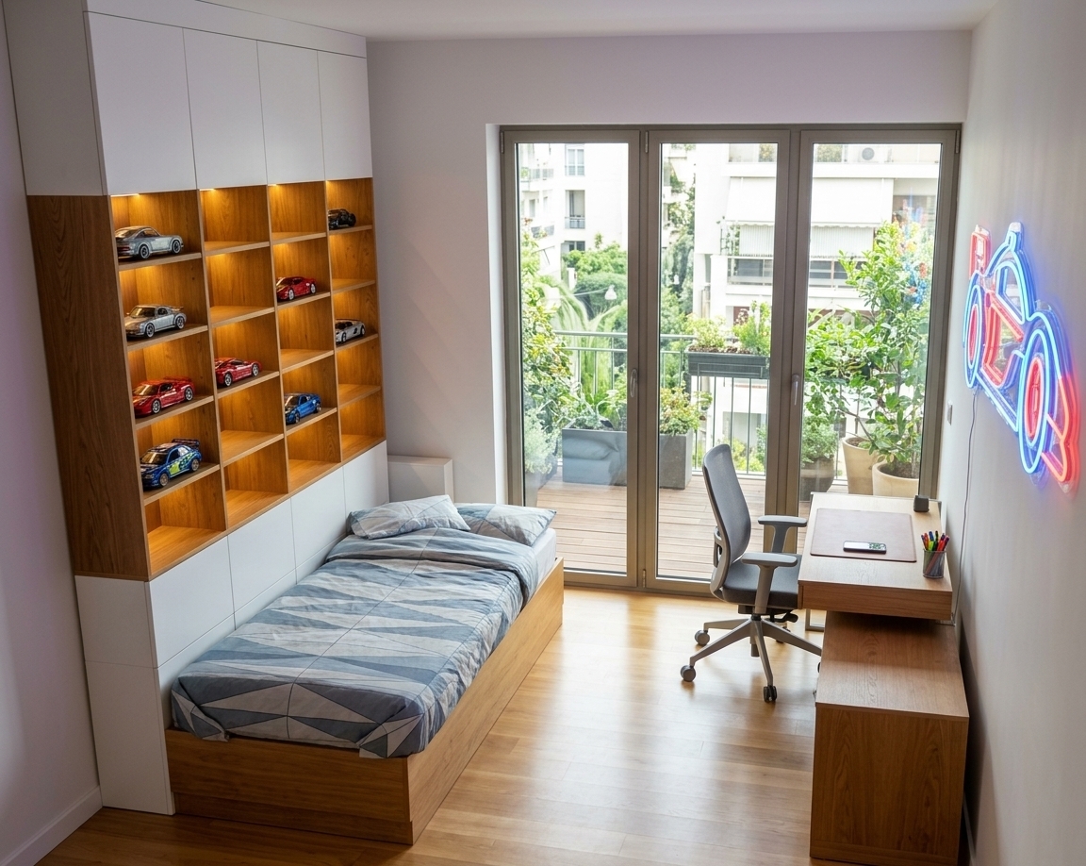
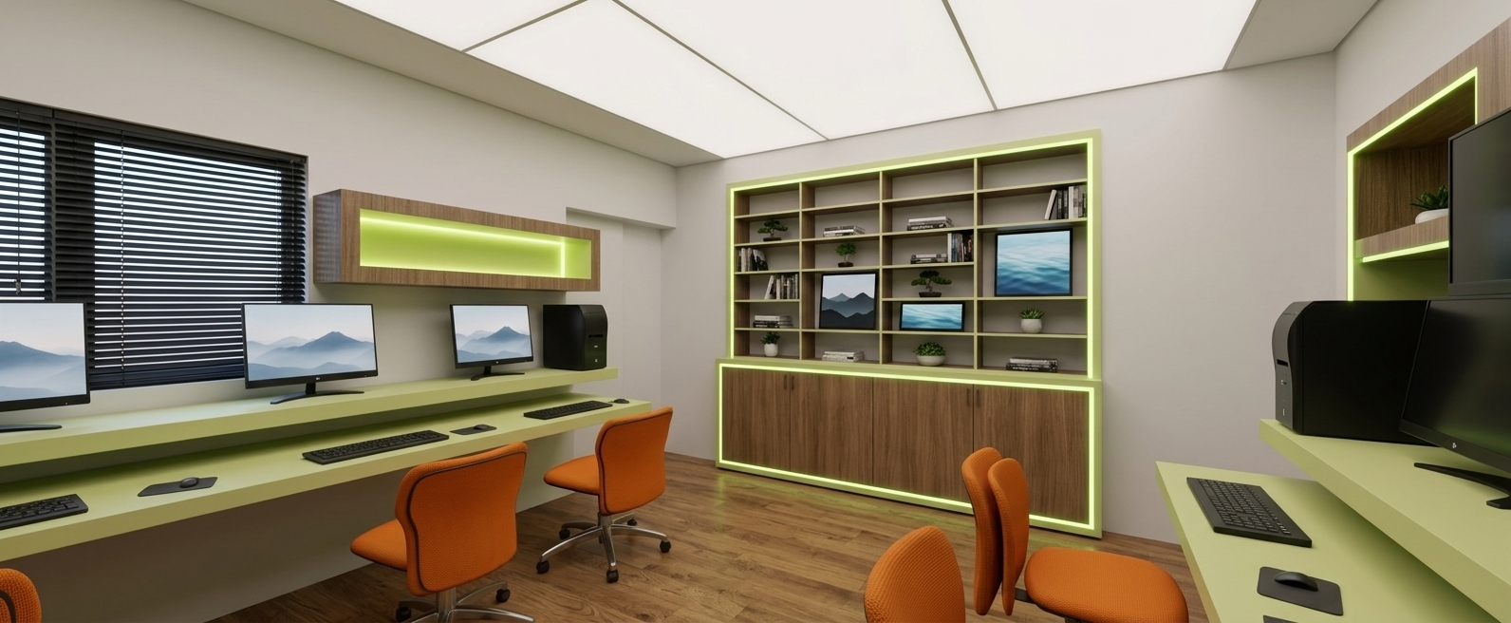
An incredibly lifelike, richly detailed, photorealistic medium wide shot of a compact digital zen coworking space set in a streamlined, modern apartment. The scene is illuminated by natural daylight filtered through horizontal zebra blinds, accented by subtle, integrated cool white and neon-hued LED light strips recessed within the cabinetry, creating a tranquil yet high-tech atmosphere. Captured with a professional 35mm lens, emphasizing the ultra-smooth matte finishes of the light ash wood and crisp white laminate cabinetry, alongside clutter-free surfaces and the stark, elegant contrast of a dark espresso wood door. The innovative, space-saving design features a sleek minimalist desk paired with an ergonomic white chair, bordered by custom smart shelving units that showcase Zen-inspired decor, digital art accents, and a touch of refreshing indoor greenery, evoking the polished and serene essence of a high-end architectural photography book.
An incredibly lifelike, richly detailed, photorealistic wide-angle interior shot of a dynamic reception and counter lounge set in a sleek, modern fusion coworking space. The scene is illuminated by warm, focused downlights from industrial-inspired pendant fixtures and soft recessed ceiling panels, creating a sophisticated and inviting atmosphere. Captured with a 24mm f/2.8 professional lens, emphasizing the clean geometric lines of the polished terracotta-toned tiled floor, rich wooden wall paneling, and smooth, matte metallic surfaces. In this open-concept layout, a stylish couple sits on minimalist metallic-framed counter stools engaged in conversation at the sleek bar, while a worker prepares a beverage behind the geometric counter. To the far right, another professional works on a laptop in a clean alcove, highlighted by subtle abstract wall art in shades of black and white. The bold architectural lines are balanced by minimal yet impactful decor, featuring curated photography books on the counters and hints of lush greenery that introduce organic warmth into this urban, contemporary environment.
An incredibly lifelike, richly detailed, photorealistic wide-angle interior photo of a minimalist haven coworking space set in a modern, high-end design studio. The scene is illuminated by soft, natural daylight streaming through an expansive overhead skylight, supplemented by warm, flush-mounted linear LED strip lights, creating a serene, focused, and deeply productive atmosphere. Captured with a professional 24mm tilt-shift lens, emphasizing the crisp architectural lines, smooth wood textures, and clean geometric structures.

On the immediate left, a grand floor-to-ceiling room divider commands attention. Crafted from a pale, sand-toned oak, this partition is structured in a precise grid of square cutouts, some of which house curated indoor plants that spill lush green leaves over minimalist grey ceramic pots. The light herringbone oak parquet wood flooring stretches across the room, guiding the eye toward the central working zone.

The main work area is anchored by a sleek, long wooden desk with a rich grain, showcasing completely clutter-free surfaces. Arrayed neatly at the table are modern, high-design computer monitors and low-profile office chairs upholstered in a premium caramel-colored leather with polished aluminum bases. Underneath the desk, sleek white minimalist mobile filing cabinets rest on a soft, low-pile woven gray area rug. Near one of the workspaces, a beautifully bound, oversized photography book is neatly placed, adding a touch of artistic sophistication. 

The overhead architectural ceiling structure is a striking feature, mixing glass skylight panels with warm wood rafters that frame the sky above. In the background, a partition wall composed of vertical wood slats is backlit with soft, warm vertical light strips, contrasting beautifully with a textured, curved feature wall clad in dark slate-gray stone blocks to the far right. The overall color palette is a sophisticated blend of natural warm woods, shades of matte white, soft cool grays, and the organic vibrant greens of strategically placed indoor foliage, rendering this professional space as an elegant, Zen-inspired sanctuary for modern creators.
An incredibly lifelike, richly detailed, photorealistic eye-level medium-wide shot of a sleek coworking space set in a modern designer office. The scene is illuminated by layered architectural lighting featuring warm, recessed circular dome lights embedded in a custom retro-futuristic ceiling, creating a warm, comforting, and highly sophisticated atmosphere. Captured with a high-end architectural lens, emphasizing the rich walnut veneers, polished chrome accents, and the bold geometric patterns of the ceiling.

Suspended overhead is a striking retro-futuristic ceiling design, moving away from a flat light sheet to feature an intricate grid of modular, recessed rounded-square coffers trimmed in matte dark walnut wood and subtle brushed brass edges. Inside each module, a soft, warm-glowing dome light panel radiates downward, evoking a nostalgic mid-century space-age aesthetic while providing beautifully diffused ambient illumination. 

Below, the workspace layout remains expertly organized. Cream-colored leather ergonomic executive chairs with gleaming chrome frames are pulled up to long, natural oak workstations lined with modern black-screen computers. An organic, textured grey concrete breezeblock screen rises as a divider, its hollow geometric blocks dotted with thriving green plants and cascading ivy. Running along the right wall are rich vertical wood panels highlighted by recessed vertical LED strips that cast soft, warm light down the corridor, reflecting off the pristine, polished cream porcelain floor tiles. 

In the foreground, a low-height walnut wood bookcase serves as an elegant spatial boundary, filled with structured rows of white and black books. The smooth floor tiles capture pristine, glassy reflections of the retro-futuristic coffered ceiling and the vertical light slits on the walls, adding incredible depth, spatial clarity, and a polished, professional atmosphere to this high-end architectural rendering.
An incredibly lifelike, richly detailed, photorealistic wide-angle interior shot of a dynamic modern coworking space set in the Prasetya Mulya campus office on the 3rd floor in South Jakarta. The scene is illuminated by vibrant midday spring sunlight filtering through expansive perimeter windows, creating a bright, energetic, and highly professional atmosphere. Captured with a professional 24mm architectural lens, emphasizing the warm timber textures, industrial steel elements, and fluid material contrasts of this metropolitan workspace.

The design brilliantly marries an industrial loft concept with organic elements, featuring raw, dark exposed ceilings on the right that transition into a sweeping canopy of warm oak slat panels over the central lounge, mirroring the dynamic layout below. In the foreground, three colleagues are seen chatting on a plush grey sectional sofa, enjoying light snacks and drinks. Nearby, another staff member engages in a relaxed conversation with a female colleague. To the right, open geometric shelving acts as a functional screen, separating the lounge from the focused task desks where several employees are hard at work. The far left is dedicated to wellness and play, highlighting a cozy hanging pod chair, a recreational corner, and sleek treadmills aligned against the towering floor-to-ceiling glass facade that frames the breathtaking urban skyline of South Jakarta. In the deep background, a stylish coffee bar complete with bar stools serves as the ultimate social hub for employee breaks.
An incredibly lifelike, richly detailed, photorealistic wide-angle interior shot of a dynamic campus office lounge set in the 3rd floor of the Prasetiya Mulya campus in South Jakarta. The scene is illuminated by bright, natural midday spring sunlight filtering through expansive glass windows, creating a warm, energetic, and highly productive atmosphere. Captured with a professional 24mm tilt-shift lens, emphasizing the rich textures of the slatted timber ceiling, the herringbone parquet flooring, and the clean geometric lines of the minimalist furniture.

In this open-concept layout designed for seamless workflow circulation, the central breakout lounge serves as the heart of the workspace. A male and a female employee sit comfortable on the plush blue sofa, engaged in a relaxed discussion with another female colleague seated in one of the stylish foreground accent chairs. On the round wooden coffee table between them, light snacks are spread alongside refreshing glasses of bright orange and red watermelon juice. Behind the sofa, a minimalist industrial bookcase composed of light wood and black metal frames divides the space, neatly holding books and verdant potted plants. Through the massive glass building facade in the background, the impressive high-rise skyline of South Jakarta forms a spectacular metropolitan backdrop, while other staff members collaborate in cozy nooks to the right, and a hanging rattan pod chair sways gently in the leisure zone on the left.
An incredibly lifelike, richly detailed, photorealistic wide-angle interior shot of a dynamic, modern office at the Prasetya Mulya campus in South Jakarta. The scene is illuminated by bright, diffused midday spring light filtering through large windows, supplemented by highly efficient energy-saving recessed spotlights and linear luminaires, creating a vibrant yet relaxed atmosphere. Captured with a professional architectural lens, the image emphasizes the fine textures of the light-wood chevron parquet flooring, the woven vertical ribbed patterns of the curved banquettes, and the lush green leaves of a central ornamental tree. The entrance welcomes visitors with an open breakout area featuring minimalist light-oak chairs, a royal-blue textured pouf, and a warm yellow ottoman, where students and educators are engaged in casual discussions. This dynamic furniture layout transitions seamlessly into a clean, minimalist cubicle work zone, where teaching staff are seen walking along efficient, uncluttered circulation paths. Suspended raw concrete industrial ceilings, bright blue bulkheads, and strategic potted plant accents at key intersections complete this sophisticated industrial loft-style coworking workspace.
An incredibly lifelike, richly detailed, photorealistic wide-angle interior shot of a contemporary elegance coworking space set in a luxurious corporate pavilion overlooking a peaceful garden. The scene is illuminated by soft, natural daylight filtered through tinted floor-to-ceiling panoramic windows, creating a serene, focused, and professional atmosphere. Captured with a premium 24mm tilt-shift lens, emphasizing the dramatic veins of the bookmatched polished marble floors, the matte black fabric of the sleek minimalist sofa, and the high-gloss lacquer of the modular office desks. In the center, a state-of-the-art workspace featuring ergonomic black and white office chairs is positioned near a custom entertainment wall backdropped by an exquisite slab of gold-veined Calacatta marble housing a flush-mounted television screen. To the right, a rich, dark-grain walnut door provides a grounding contrast to the bright white walls, while in the foreground, a pristine white conference table with matching sleek chairs curves into view, inviting collaboration. Through the subtly tinted glass, a manicured outdoor terrace with stylized red floral arrangements and tall cypress and deciduous trees is visible under a bright, cloud-draped sky, seamlessly blending the boundary between interior luxury and natural exterior landscapes.
An incredibly lifelike, richly detailed, photorealistic interior photo of a sleek corporate coworking space set in a modern suburban office park. The scene is illuminated by soft, diffused morning sunlight filtering through tinted glazing, creating a bright, welcoming, yet professional atmosphere of contemporary elegance. Captured with a wide-angle 24mm architectural lens, emphasizing the expansive floor-to-ceiling tinted glass windows, the polished Carrara marble floor with elegant grey veining, and the meticulous arrangement of the workspace. On the left, a primary executive workstation features a dark gray desk with an eye-catching slatted-metal base, accompanied by a high-back ergonomic mesh chair, while identical modular desks with flat-screen monitors stretch into the depth of the room. To the right, a series of sleek, contemporary modular storage cabinets in warm oak wood and matte black finishes line the wall, offering structured design. Outside the tinted glass, a manicured perimeter of slender trees, low brick walls, and a parked white sedan are visible, softened by the window's cool-toned tint, emphasizing the seamless integration of indoor corporate design with clean external environments.
An incredibly lifelike, richly detailed, photorealistic wide-angle interior shot of a sophisticated coworking space set in a bright, modern office pavilion. The scene is illuminated by abundant natural daylight pouring through expansive, wood-framed windows, creating an airy and balanced atmosphere. Captured with a 24mm tilt-shift lens on a high-resolution camera, emphasizing the reflective qualities of the polished stone flooring and the clean lines of the furniture. The design embodies contemporary elegance, blending a refined and understated palette of warm white, pearl, champagne, and soft gray. Rows of sleek white contemporary desks are outfitted with slim silver computers, paired with tailored ergonomic task chairs featuring subtle black mesh and slim chrome metal accents. The polished white marble floor with its rich gray veining dominates the foreground, mirroring the minimalist, light-filled architecture. In the background, curated decor, including a hint of sculptural lighting and abstract wall art, adds a sophisticated, human-scaled touch to this balanced, high-end work environment, as leafy green trees and a soft blue horizon are visible through the large windows.
An incredibly lifelike, richly detailed, photorealistic interior cutaway perspective of a modern coworking space designed in a tranquil digital zen aesthetic. The scene is illuminated by soft, diffused morning sunlight streaming through the expansive, dark-framed arched glass partitions, creating a bright, serene, and highly productive atmosphere. Captured with a professional wide-angle architectural tilt-shift lens, the rendering emphasizes the clean lines of the open layout and the pristine texture of the floor. The entire floor is seamlessly laid with polished 40x40 cm white ceramic tiles that reflect the gentle light, adding a sense of spaciousness and modern sophistication. Smooth, cream-colored plaster walls partition the quiet work zones and private booths, accented by warm wooden doors and curved architectural features that perfectly harmonize technology and tranquility.
An incredibly lifelike, richly detailed, photorealistic wide-angle interior shot of a minimalist wooden partition wall set in a serene, modern coworking space with a digital zen aesthetic. The scene is illuminated by soft, diffused natural ambient daylight filtering through distant windows, creating a calm, focused, and pristine atmosphere. Captured with a professional architectural camera and a 24mm tilt-shift lens, emphasizing the clean lines of the joinery and the glossy sheen of the floor, the composition centers on a large built-in cabinetry system clad in warm wood-grain vertical panels. This system sits against immaculate white-painted walls and structural columns underneath a seamless white ceiling. 

At the heart of the wooden wall unit is a horizontal window band composed of four square, unlit frosted white glass panels held in a light steel frame. On either side of these panels stand long, narrow white vertical cabinets designed with integrated built-in air conditioning vents to maintain a clutter-free aesthetic. To the far right, an elegant aluminum-framed glass door is partially visible, hinting at adjoining office spaces. Underfoot, a striking, continuous green epoxy floor stretches across the entire zone, reflecting the soft interior lights and grounded by the unlit, recessed kickplates of the cabinets, enhancing the room's balanced proportions.
An incredibly lifelike, richly detailed, photorealistic elevated cutaway view of a boutique executive coworking suite and private studio set in a modern urban residence. The scene is illuminated by soft, diffused morning sunlight streaming through the windows, creating a serene, balanced, and productive atmosphere. Captured with a professional medium-format camera and a high-end tilt-shift lens, the image emphasizes the delicate textures of tailored upholstery and the exquisite gleam of polished stone surfaces. 

This highly elegant, contemporary space is rendered in a sophisticated palette of warm white, pearl, champagne, and soft gray. In the main office lounge, a plush, tailored upholstered daybed in a pearl-grey weave is flanked by minimalist tables accented with slim champagne-gold metal trim. On the nightstand, sculptural lighting casts a soft glow onto a curated collection of decor, including an open-page photography book and clean-lined ceramic vases, while understated abstract wall art adorns the soft-gray walls. The flooring flows seamlessly from the pristine marble-veined polished stone tiles of the suite to the adjacent compact washroom, which features textured, sea-foam blue mosaic tiles, a pristine modern porcelain toilet, and minimalist chrome fixtures. Every detail, from the clean architectural lines to the refined drapery flanking the window, evokes a sense of light-filled, airy luxury.
This professional, high-resolution interior photograph captures a modern, bright educational space during a warm spring midday. Soft, diffused natural light streams through the arched window in the background, illuminating the entire scene and casting gentle, soft-edged shadows across the patterned grey tile floor. The untreated light-wood furniture and partition ladders show rich, organic grain patterns and subtle micro-textures of natural pine, with realistic satin surfaces. The climbing ivy and small potted plants are vibrant and fresh, with realistic leaf veins and glossy surfaces catching the daylight. The colorful cylindrical poufs in shades of yellow, red, and green exhibit a fine, tactile fabric texture, Complete with subtle seams. The white plastered walls reflect a clean, ambient glow, while the printed graphics on the white floor section have a matte, non-reflective finish with slight, natural imperfections. Captured with a wide-angle prime lens, the image has a sharp, deep focus and a subtle, realistic lens bloom near the bright window, with a hint of fine grain that makes this a tangible, authentic photograph rather than a digital render.
An incredibly lifelike, richly detailed, photorealistic wide-angle architectural photo of a modern multi-use hall designed as an elegant contemporary coworking space, set in a scenic autumn landscape. The scene is illuminated by bright, direct midday sunlight, creating a crisp, vibrant, and inviting atmosphere. Captured with a professional 24mm tilt-shift lens, emphasizing the clean structural forms and high-contrast material textures. The elongated building features a brilliant deep-red tiled hip roof over smooth white stucco walls. Elevating the facade, a textured dark-grey natural stone cladding (batu alam hitam) lines the base of the walls continuously up to the lower edge of the dark-framed windows. Sleek dark timber doors lead into inviting entrances under modern flat-roofed porticos supported by dual-toned pillars. A smooth, dark asphalt access road curves gracefully in the foreground, leading directly to the main lobby, all framed by golden-leafed autumn trees under a clear sky.
An incredibly lifelike, richly detailed, photorealistic wide-angle exterior shot of a modern AULA building, reimagined as a minimalist coworking space haven, set in a tranquil suburban campus during autumn. The scene is illuminated by the bright, direct overhead sunlight of a clear midday sky, creating a crisp, professional, and inviting atmosphere. Captured with a professional tilt-shift lens, emphasizing the clean textures of the white plaster walls, the deep red of the clay hip-roof tiles, and the smooth, dark-grey sheen of the newly paved asphalt access road curving directly in front of the entrance lobbies. 

The building's original design is faithfully preserved: its long, segmented white facade sits on a textured dark-grey basalt stone base, punctuated by sleek black-framed windows and rich teak wood doors. Rising over the entrance steps on both the front and side facades are the characteristic flat-roofed white porticos, supported by square pillars clad at their bases with the same dark slate. A pristine, newly laid asphalt driveway sweeps gracefully to the front lobby steps, bordered by low concrete curbs and minimalist landscaping. Golden-leafed ginkgo trees and ornamental grasses line the pathway, scattering a few warm amber leaves across the scene to enhance the serene autumn setting of this modern architectural gem.
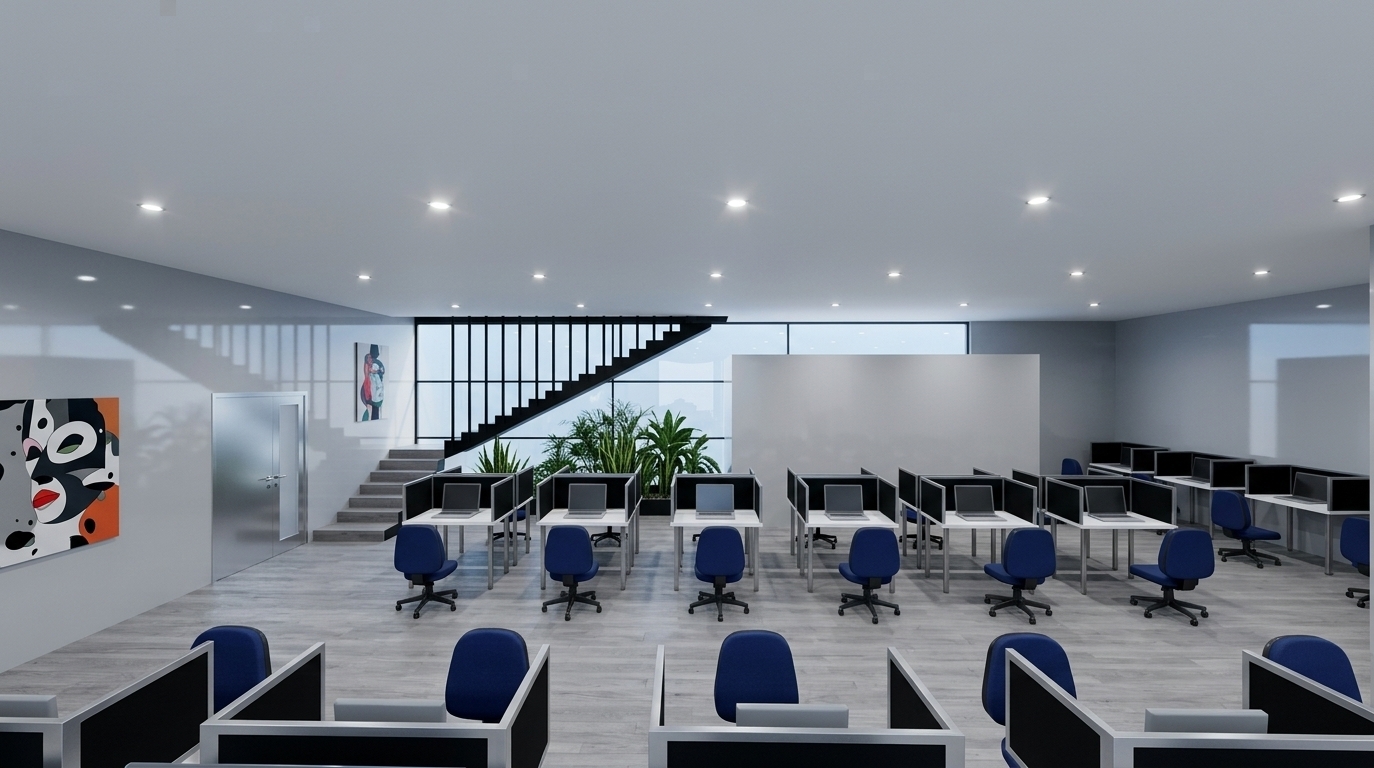
An incredibly lifelike, richly detailed, photorealistic wide-angle interior photo of a modern coworking space designed in a "digital zen" aesthetic. The scene is illuminated by soft, recessed linear LED lights embedded into a clean, seamless matte-white ceiling, creating a serene and focused atmosphere. Captured with a professional 24mm wide-angle lens, emphasizing the clean textures of the white and teal workstation partitions, the soft speckled surface of the grey carpet, and the sleek finish of the staircase. 

In this serene digital sanctuary, rows of minimalist cubicles are equipped with black monitors, typing pads, and ergonomic chairs, organized to promote peaceful productivity. On the right, a sleek gray staircase with brushed-metal and glass handrails leads elegantly up toward a second-floor loft area, hinting at additional open collaborative zones above. The newly added ceiling and warm architectural lighting completely enclose the space, transforming it into a high-end, sophisticated professional environment.
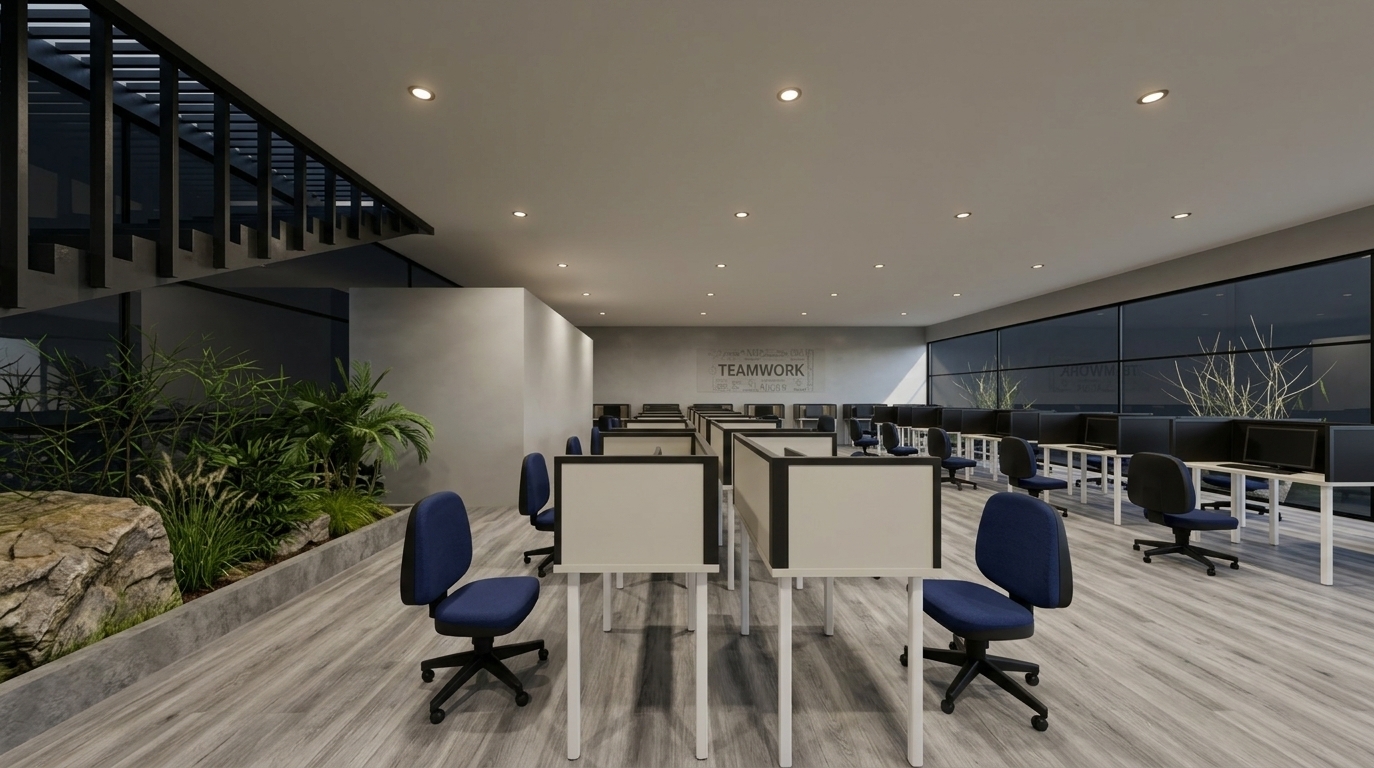
An incredibly lifelike, richly detailed, photorealistic wide-angle interior photograph of a reimagined minimalist coworking space set in a serene, sun-drenched urban loft. The scene is illuminated by bright, diffused midday spring sunlight streaming from the front and back openings, creating a calm, restorative, and highly-focused Zen-inspired atmosphere. Captured with a high-end medium-format camera using a 24mm tilt-shift lens, emphasizing the smooth, matte texture of micro-cement floors, the refined grain of light-toned wooden desks, and the soft, tactile quality of minimalist textile accents. Replacing the old tiles, the seamless light-gray floor visually expands the room, guiding the eye toward the rear staircase which has been updated with floating ash-wood steps and a sleek black metal handrail. Along the walls, which are painted a flawless, matte linen white, run continuous, streamlined floating-wood countertops paired with slender, black metal-framed chairs in muted gray. The surfaces are kept meticulously clutter-free, displaying only a couple of neat laptops, a minimalist white ceramic vase, and an open, high-end photography book on design. On the expansive walls, oversized abstract wall art in shades of charcoal, soft cream, and subtle pastel sage adds sophisticated visual interest without overwhelming the senses. Tall, architectural indoor plants like a snake plant and a slender ficus stand in minimalist textured stoneware pots, introducing natural texture and fresh green tones. The entire composition showcases a perfect balance of symmetry and modern design, creating an elegant, uncluttered sanctuary for productivity.
An incredibly lifelike, richly detailed, photorealistic wide-angle interior photograph of a retro-futuristic makeup and coworking space designed for actors, set in a spacious, high-ceilinged dressing hall. The scene is illuminated by a combination of glowing, warm-toned Hollywood-style vanity bulbs radiating from individual mirrors and soft ambient overhead lighting, creating a glamorous, creative, and nostalgia-tinged retro-futuristic atmosphere. Captured with a medium format camera and a 24mm wide-angle lens, emphasizing the smooth textures of the dusty-pink walls, the polished chrome of the single-pedestal chairs, and the crystal-clear glass reflections, the room is transformed into an elegant backstage greenroom. Along the walls and central dividers, long, sleek lavender-colored counters are converted into individual vanity stations, each featuring a large rectangular mirror framed with bright, warm-glowing dressing room bulbs mounted directly onto the beautiful, soft pastel-pink walls. The standard office chairs are replaced by chic, retro-futuristic swivel chairs supported by a single polished chrome pedestal leg, each upholstered in a matte dark leather. Standing adjacent to each vanity station is a tall, professional actor’s makeup chair with a black wooden frame and classic canvas backing, ready for a stylist. A central double-sided vanity partition with a rich terracotta-wood finish divides the room, hosting dual rows of illuminated mirrors and pedestal seating back-to-back. The seamless floor in a soft sky-blue tone complements the contrasting deep indigo ceiling, creating a balanced, high-end retro-cosmic aesthetic that merges the clean utility of a modern coworking space with the cinematic allure of a classic film studio.
An incredibly lifelike, richly detailed, photorealistic wide-angle interior perspective photo of a modern archery hall set in a contemporary bohemian-inspired wellness and coworking club. The scene is illuminated by brilliant natural sunlight sweeping in from expansive floor-to-ceiling peripheral glass panels alongside soft, warm artificial spot lighting tucked into the ceiling recesses, creating a serene, highly-focused, yet invitingly warm atmosphere. Captured with a professional 24mm tilt-shift lens, emphasizing the tactile plaster walls, polished slate-grey floor tiles, and organic wooden elements, this hybrid space balances athletic precision with a relaxed communal vibe. Down on the main floor, the designated shooting zone features elegant, textured floor lanes aligned with professional straw archery targets, while wooden bow stands holding recurve bows and leather quivers are neatly organized nearby. To the left, the rows of waiting seats are styled with soft cream-colored linen cushions and natural timber frames, flanked by lush potted palms and hanging macrame planters that introduce a bohemian oasis aesthetic. Overhead, the glass-encased mezzanine level functions as a state-of-the-art gym, where sleek treadmills, stationary bikes, and strength-training equipment are beautifully visible behind the clean glass balustrade, echoing the active lifestyle of the space.
An incredibly lifelike, richly detailed, photorealistic wide-angle interior shot of a premium, multi-functional sports club featuring an elegant archery hall and a mezzanine gym, set in a sophisticated urban athletic facility. The scene is illuminated by a harmonious mix of soft natural daylight streaming through expansive floor-to-ceiling perimeter glass walls and warm, precise artificial LED recessed lighting, creating an inviting, serene, and highly focused atmosphere. Captured with a professional 24mm architectural tilt-shift lens, emphasizing the matte textures of the concrete-finish walls, the gleaming polished concrete floor tiles, and the clean reflections on the glass partitions. In the expansive main hall, the open floor has been transformed into a sleek, contemporary archery range, complete with neatly aligned target butts at the far end, elegant recurve bows resting on low-profile carbon-fiber stands, and polished wooden floor markings delineating the shooting lanes. To the left, a cozy spectator zone mimics a modern coworking space with stylish, minimalist armchairs and low wooden coffee tables. Directly above, the mezzanine level is framed by a seamless glass balustrade, revealing a high-end gym room outfitted with state-of-the-art black-and-chrome cardio equipment, dumbbells, and warm overhead spotlights that highlight the upper-level fitness hub. The composition flawlessly balances the active sports zone with the refined, minimalist architecture, presenting a luxurious space where athletic precision meets contemporary elegance.
An incredibly lifelike, richly detailed, photorealistic wide-angle interior photo of a sleek, modern fusion coworking space set in a bustling creative hub during a bright summer midday. The scene is illuminated by brilliant, natural sunlight streaming from expansive perimeter windows, beautifully balanced by the warm, linear glow of concealed vertical LED strips within the opening, creating an energizing and sophisticated atmosphere. Captured with a 24mm tilt-shift architectural lens, emphasizing the ultra-clean joints, the translucent layers of glass, and the smooth satin-matte finish of the surrounding alabaster walls, the redesigned space exudes refinement. Where there was once an unfinished drywall opening, a custom floor-to-ceiling glass display cabinet is now seamlessly integrated, framed in a thin, elegant matte-black anodized aluminum profile. The cabinet features four adjustable shelves of thick, low-iron tempered glass, brilliantly showcasing a curated selection of architectural books, minimalist ceramic vessels, and small potted succulents that thrive in the abundant light. Above the cabinet, the previously rough-cut AC vent has been transformed into a pristine, minimalist black linear slot diffuser that perfectly aligns with the cabinet’s modern aesthetic. The floor transitioned to neutral-toned, large-format terrazzo tiles with subtle flecks of quartz, reflecting both the ambient daylight and the warm interior LEDs. Through the transparent back of the glass cabinet, views of a collaborative workspace with warm white-oak communal tables and ergonomic seating are subtly visible, enhancing the depth, functional transparency, and human-scale harmony of this thoughtfully redesigned coworking environment.
An incredibly lifelike, richly detailed, photorealistic wide-angle interior photo of a sleek commercial coffee bar station set in a modern coworking space designed as a minimalist haven. The scene is illuminated by soft, natural morning light filtering through floor-to-ceiling windows, creating a serene, calm, and highly productive atmosphere. Captured with a professional 35mm tilt-shift lens, emphasizing the elegant contrast of the warm grain on the honey-colored wooden countertop and the pristine, brushed stainless steel surfaces of the under-counter kitchen equipment. A polished chrome-finished espresso machine anchors the right side of the main counter above an integrated stainless-steel drip tray, while a flush-mounted black glass induction cooktop sits neatly on the left. Tucked seamlessly below are high-end commercial appliances, including a dual-door stainless-steel refrigeration unit, a compact ice maker, and a slim, matte-black waste bin, emphasizing a highly functional, streamlined layout. The surrounding environment boasts Zen-inspired simplicity with walls finished in delicate shades of white and gray, decorated with elegant abstract wall art in subtle pastel tones. On a nearby minimalist metal and wooden side table sits an open photography book next to a ceramic vase, while a healthy green indoor plant in a stone planter adds a vibrant touch of life, highlighting the clean, uncluttered aesthetic of this modern workspace.
An incredibly lifelike, richly detailed, photorealistic medium-wide interior photo of a sleek, self-serve coffee bar station set in a bustling, high-end coworking space designed as a minimalist haven. The scene is illuminated by abundant, soft natural daylight filtering in from large perimeter windows, creating a bright, welcoming, and focus-inducing atmosphere. Captured with a professional 35mm architectural lens, emphasizing the pristine satin finish of the countertop and the brushed metallic textures of the gourmet machinery, the composition showcases a long, elegant service bar. The counter features a seamless, matte-white solid-surface top framed in light blonde oak wood framing, balancing modern cleanliness with natural warmth. Atop this beautiful counter rests a high-end, dual-group stainless steel espresso machine with polished chrome details, positioned directly over a flush-mounted metal drip tray. Sunken built-in elements, including a flush black induction heating element, punctuate the white surface, while a premium compact under-counter ice machine, a slim matte-black waste receptacle, and a professional two-door stainless steel refrigeration unit sit perfectly nestled below, casting soft, realistic shadows on a polished light grey concrete floor that recedes into the airy workspace beyond.
An incredibly lifelike, richly detailed, photorealistic interior photo of a modern fusion coworking space set in a vibrant urban loft building. The scene is illuminated by recessed, warm-toned architectural tray lighting and bright ambient light that reflects off the polished dark grey marble flooring, creating a sophisticated and energetic atmosphere. Captured with a professional 24mm tilt-shift lens to ensure perfect vertical lines, emphasizing the clean geometric structures, matte-black metallic frames, and smooth tactile surfaces. On the left, a cozy informal breakout zone sits on a textured dark-grey area rug, featuring a plush charcoal sofa with light-oak wood legs, paired with two contemporary white mold-molded accent chairs, a minimalist black coffee table, and a lush green potted feather palm that introduces a fresh, natural touch. To the right, the open-concept workspace showcases two modular white height-adjustable desks equipped with sleek, multi-monitor setups on black articulated arms and high-performance ergonomic mesh task chairs. In the background, a minimalist glass-walled private meeting room stands prominently, while clean, neutral-toned corridors lead deeper into the layout, accented by abstract monochrome wall art with bold, vibrant ochre splashes that tie together this highly functional, state-of-the-art office design.
An incredibly lifelike, richly detailed, photorealistic interior architectural cross-section shot of a luxury modern real estate developer's office showroom set in an upscale urban contemporary district. The scene is illuminated by a sophisticated mix of natural daylight pouring through invisible exterior glazing and warm 3000K indirect LED accent lighting integrated into clean faux ceiling coves, creating a prestigious, highly professional, and welcoming atmosphere. Captured with a professional tilt-shift architectural lens (24mm f/8) on a medium-format camera, emphasizing the crisp reflections on glass partitions, the rich grain of noble walnut wood, and the pristine, polished texture of light Calacatta marble floors, this stunning cutaway reveals two perfectly detailed floors. On the ground floor, an elegant floating staircase crafted from smooth, high-grade fair-faced concrete with open risers and subtle under-tread lighting ascends gracefully on the left. To its right, the central reception space features a square, brilliantly spot-lit presentation table displaying an illuminated scale architectural model, bounded by two side-by-side executive workspaces enclosed in a fully transparent glass and black-anodized aluminum curtain wall partition. The first floor is split into two ultra-luxurious zones: on the left, a majestic meeting room features a large, solid oak conference table beneath three interlocking gold-finished minimalist ring chandeliers; on the right, a director's suite showcases an elegant minimalist desk, a chic white leather chair, and premium fabric roller blinds framing a tall side window. Modern geometric drop-ceilings with recessed micro-spots run throughout, casting tight spotlights onto the rich finishes, while the exposed red-clay brick side walls add a touch of refined industrial texture to this high-end, contemporary workspace design.
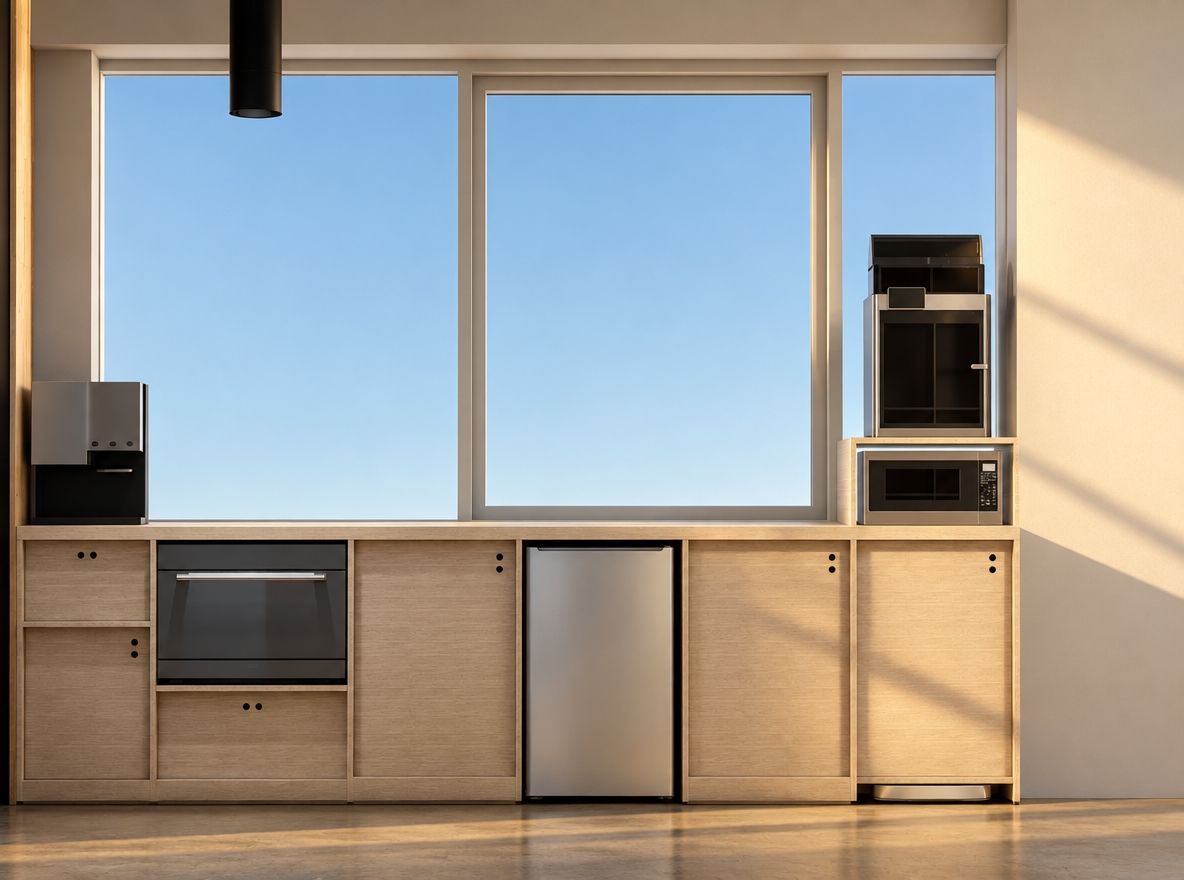
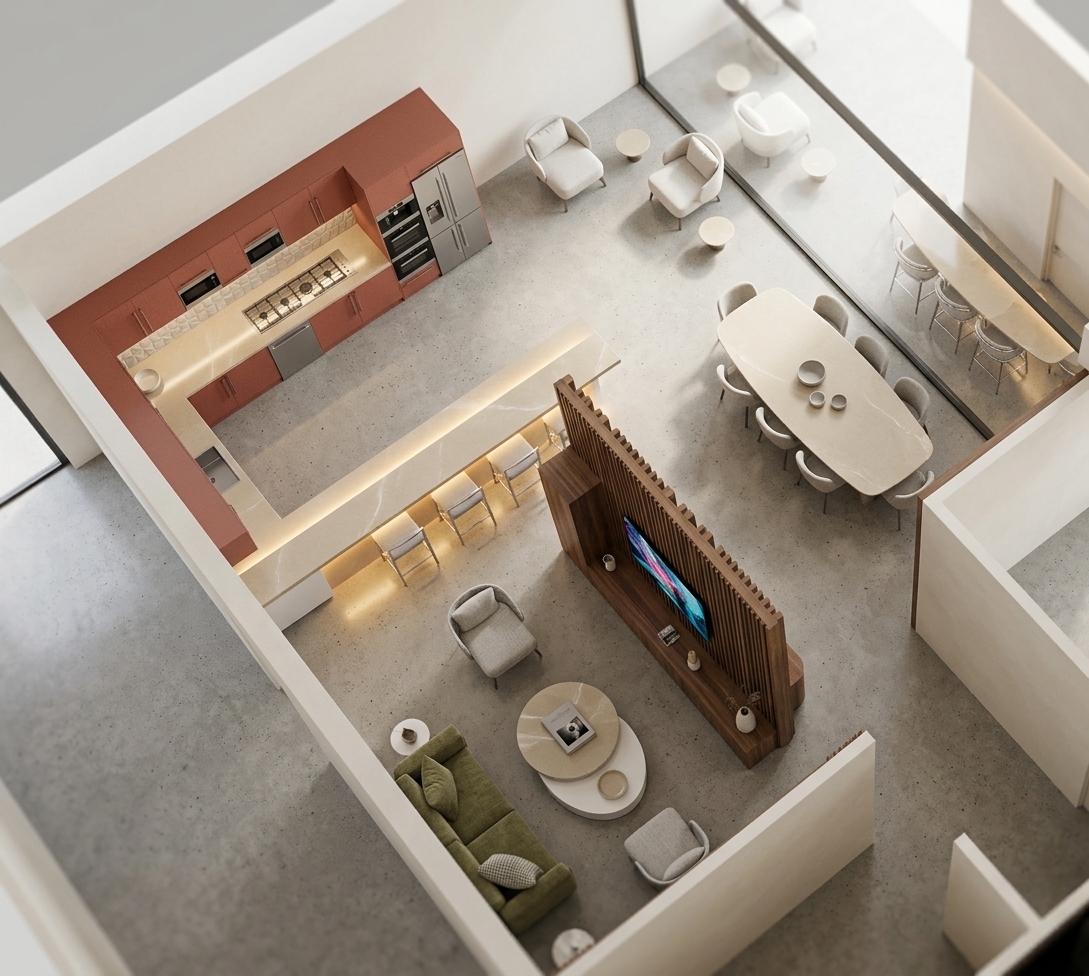
This sharp, wide-angle professional architectural photograph captures a modern communal kitchen and lounge area under soft, diffused natural daylight, maintaining the exact perspective and minimalist, undecorated layout of the space. The kitchen’s upper cabinet doors and the entire central island structure are clad in a highly realistic Sagano oak melamine with a visible vertical wood grain and a delicate satin texture. The lower kitchen cabinets, the secondary tier of wall cabinets, and the flush-cut door in the center wall are finished in a smooth, ultra-matte Amber Grey Duratex. The main kitchen countertop is a concrete-grey quartz stone with a matte, non-reflective surface, seamlessly integrating a matte black undermount sink with a tall black faucet, while a black gas cooktop sits perfectly on the island. The lounge sofa, armchair, and high-backed dining chairs are upholstered in a tactile, coarse-weave beige fabric with natural folds, all supported by slender legs of polished chrome steel that exhibit sharp, mirror-like reflections of the room. The clean wall surfaces, painted in flat beige, taupe, and light grey, meet the large-format matte concrete-grey porcelain tile floor with faint, realistic grout lines. The scene is illuminated purely by soft, ambient daylight coming from an off-camera source, with no LED strip lights under the upper cabinets, casting gentle, physically accurate shadows that accentuate the clean lines and material transitions of the space.
An incredibly lifelike, richly detailed, photorealistic wide-angle interior photo of a serene, minimalist coworking space set in a modern, sunlit urban building. The scene is illuminated by soft, diffuse morning sunlight filtering through elegant, flowing sheer white linen drapes that replace the heavy red blinds, creating a peaceful, highly productive, and Zen-like atmosphere. Captured with a 24mm f/2.8 lens, emphasizing the natural matte grain of light oak desks, powder-coated charcoal steel frame legs, and the subtle, earthy plaster texture of monochrome off-white and pale gray walls that replace the original pink-and-red scheme. The room is thoughtfully rearranged into a spacious, uncluttered layout where streamlined, modern wooden tables offer clutter-free surfaces, each decorated only with a single curated photography book and a delicate ceramic vase. Ergonomic, low-profile chairs in matte charcoal gray are arranged with precise symmetry, ensuring comfortable, human-scale functionality without compromising the design's clean, elegant silhouettes. On the main wall, where simple drawings once hung, sits a single, large-scale abstract painting featuring harmonized shades of white, charcoal, and subtle pastel blush. Lush, air-purifying indoor plants, including a sculptural snake plant in a raw concrete pot and a trailing pothos, are placed strategically to bring organic warmth to the minimalist haven. Through the expansive window, a soft-focus view of thriving green treetops and a gentle blue sky connects the interior with the natural world outside, completing this perfectly balanced, sophisticated workspace sanctuary.
An incredibly lifelike, richly detailed, photorealistic wide-angle interior shot of a modern coworking space reimagined as a minimalist haven, set in a tranquil urban office. The scene is illuminated by soft, diffused morning sunlight filtering through sheer white linen drapes that replace the old red blinds, creating a serene, focused, and uncluttered atmosphere. Captured with a 35mm lens, emphasizing the matte-finished blonde oak tabletops, sleek charcoal metal chair frames, and the organic textures of vibrant indoor plants, the space boasts a sophisticated monochromatic color palette dominated by shades of warm white, cool gray, and subtle pastel accents. The cluttered classroom layout is replaced by a streamlined composition of minimalist, Zen-inspired furnishings, where clean-lined wooden desks with clutter-free surfaces host only a carefully placed, high-end photography book and a single ceramic vase. On the pristine, soft-gray rear wall, the former colorful artwork is replaced by a large, elegant piece of abstract wall art in muted, earthy tones that brings a balanced focal point to the room. Lush potted plants, including a tall fiddle-leaf fig in a matte ceramic pot, stand gracefully in the corners, connecting the functional workspace with nature and framing peaceful outward views, while the symmetrical arrangement of ergonomic seating ensures a perfect harmony of human scale, comfort, and state-of-the-art modern design.
An incredibly lifelike, richly detailed, photorealistic wide-angle interior photo of a bohemian oasis coworking space set in a salvaged historic hall with high, rustic plaster walls. The scene is illuminated by the warm, golden glow of a low-hanging autumn sun streaming through circular clerestory windows, complemented by the intimate, downward cast of black dome pendant lights, creating a warm, free-spirited, and inviting atmosphere. Captured with a professional 24mm architectural lens, emphasizing a textured palette of warm rust, mustard, deep teal, and earthy neutral tones. A colossal textured rust carpet anchors two meeting zones—one featuring a long white communal desk and the other a round table enveloped by dark, structured cozy seating—layered elegantly over an old-world paved stone floor. Lush, vibrant green plants and plumes of dried pampas grass soften the corners, while handcrafted macrame textiles, a display of vintage-collected decor, open photography books on a minimalist side shelf, and a warm tapestry wall art piece on the plaster walls evoke a layered, globally-inspired, eclectic design that breathes creative energy into this modern collaborative haven.
An incredibly lifelike, richly detailed, photorealistic wide-angle interior shot of a reimagined, luxurious Victorian-era coworking space set in an elegantly restored historic office building. The scene is illuminated by warm, ambient morning light streaming through tall, arched sash windows, balanced by the soft, golden glow of brass Bankers lamps and overhead gas-style chandeliers, creating a quiet, sophisticated, and intellectually stimulating atmosphere. Captured with a 35mm lens, emphasizing the deep grains of the polished oak panels, the rich patina of tufted leather upholstery, and the reflecting surfaces of leaded glass partitions, this reimagined layout elevates the functional, historic office into a masterpiece of Victorian elegance. The room's architecture is anchored by gorgeous three-quarter-height oak-paneled walls that wrap around the perimeter, topped with a smooth, hand-plastered cream frieze and ornate crown molding. Down the center of the room, a magnificent dark oak partition with integrated amber-tinted leaded glass panels divides the space into semi-private work zones, maintaining an open feel while offering spatial structure. Multiple bespoke writing desks crafted from solid mahogany and oak are arranged symmetrically on a pristine chevron parquet floor, each paired with an ergonomic, button-tufted leather swivel chair that perfectly respects human proportion and modern comfort. Seamlessly integrated within the antique woodwork are subtle, flush-mounted brass power hubs and wire tracks, catering to modern technology without disrupting the historic aesthetic. On the desks, instead of cluttered papers, sit neatly arranged leather-bound blotters, brass storage trays, and elegant fountain pens. Framed vintage maps and architectural blueprints hang in dark wood frames on the walls, harmonizing with the warm, rich color palette of forest greens, deep burgundies, and polished wood tones. Through the tall windows, a soft-focus view of a misty, historic cobblestone streetscape provides a beautiful external contrast to the cozy, rich, and highly textured interior energy of the space.
A beautifully composed real-life photograph of a bright and modern medical clinic reception area, bathed in abundant natural light streaming from the large window on the right, which blends seamlessly with the warm, bright glow from the overhead ceiling tiles and soft under-counter LED accents. The image is captured with a high-end DSLR camera and a sharp architectural prime lens, maintaining crisp detail throughout the entire scene. The polished terrazzo floor shows realistic, faint specular reflections, while the marble service desks exhibit genuine organic veining and a smooth, stone texture. Natural wood paneling on the central wall and desks has a soft, semi-matte finish, revealing fine grain details. The human subjects are captured with natural skin textures, subtle facial expressions, and believable clothing folds, feeling perfectly integrated into the space. The vertical plant wall on the right features realistic leafy textures with varying shades of green catching the light. To achieve true-to-life photographic quality, the scene possesses subtle real-world imperfections like organic dust specks caught in the light, delicate lens bloom from the bright light sources, a soft gradient of light falling off toward the corners, and a light-sensitive film grain that adds depth and authenticity to the image.
An incredibly lifelike, richly detailed, photorealistic wide-angle interior photo of a modern clinic lobby and waiting room designed like a minimalist coworking space, set in a bright metropolitan health center during a fresh spring midday. The scene is illuminated by a combination of bright natural light, geometric recessed LED light channels integrated into a patterned ceiling, and a warm LED strip accentuating the reception area, creating a calm, hygienic, yet inviting atmosphere. Captured with a 24mm tilt-shift lens, emphasizing the crisp clean lines, smooth textures, and depth of the open-plan space, the image showcases sleek sage-green benches arranged neatly throughout the lobby with several adults and children sitting patiently, while other families with young children stand near the brightly-lit reception desk in the background. Lush, vibrant green potted plants are strategically placed beside the seating, raising the biophilic energy of the room. A central, floor-to-ceiling glass volume houses an elegantly illuminated aquarium that casts a soft, soothing glow as a central focal point. Across the floor’s dark green matte-finish tiles, a vibrant yellow tactile paving strip with interrupted safety ribbing guides the way, while the sophisticated geometric ceiling pattern and glazed pale-green wall tiles capture bright, clean reflections from the integrated LED fixtures.
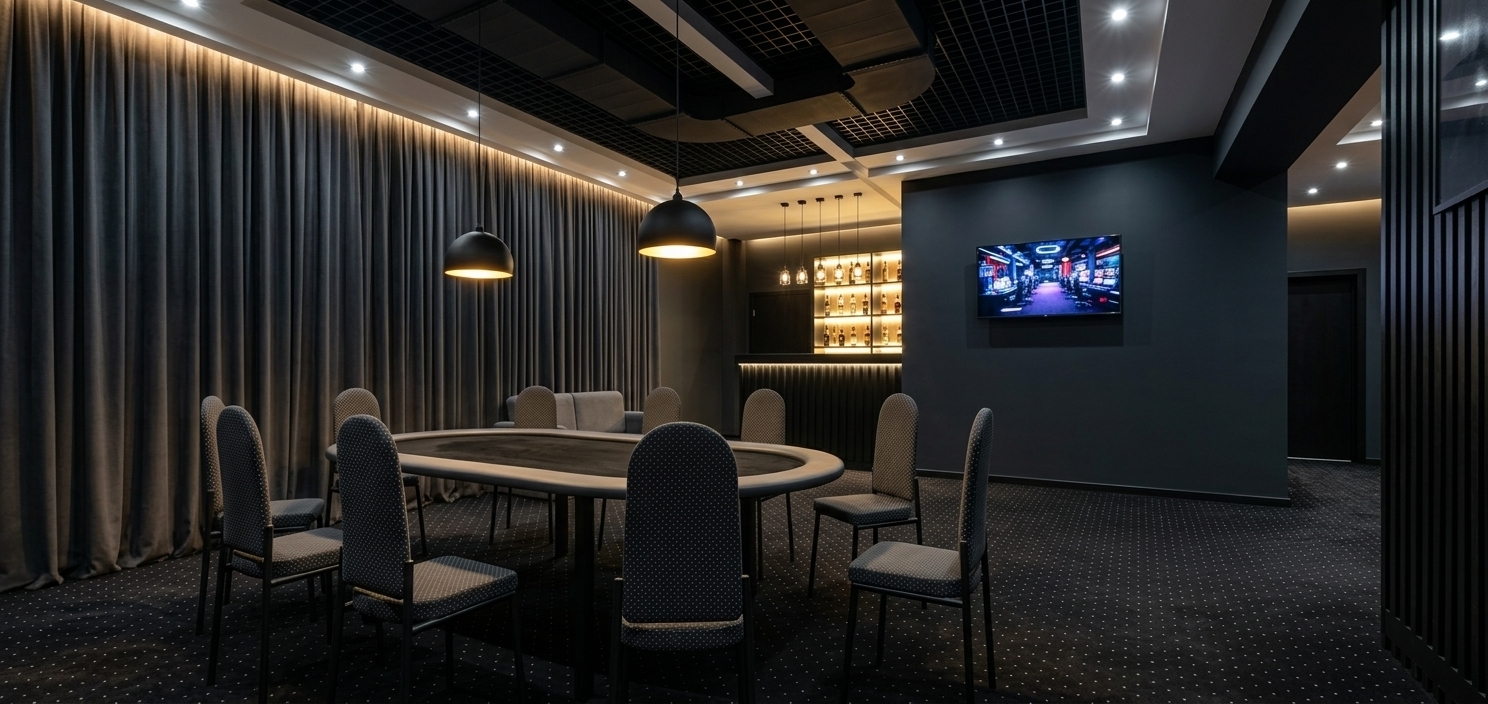
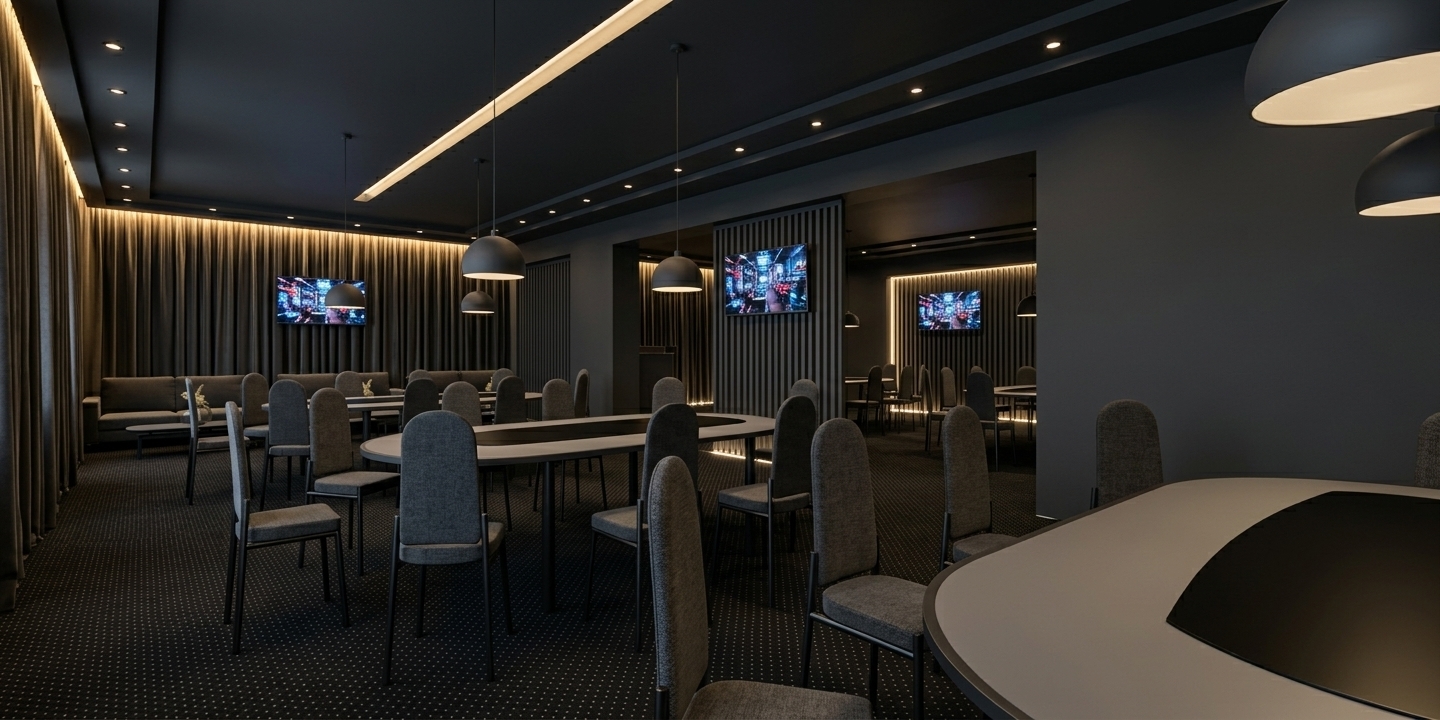
A professional architectural interior photograph of a spacious poker room, captured with a wide-angle tilt-shift lens for perfect vertical alignment and crisp, edge-to-edge sharpness. The lighting is warm and atmospheric, combining the soft, golden-hued ambient wash from integrated LED strips behind the raw concrete circular wall panels with direct, warm pools of light cast downward from the bronze cone pendant fixtures onto the green-felt poker tables. The overhead flat-screen monitors emit a realistic digital glow, with subtle screen-glare and faint dust particles visible on their glass surfaces. The chairs feature rich, satin-finished warm oak veneer backs with natural wood-grain textures, paired with black leather cushions showing realistic creasing and stitching. The commercial carpet has a highly detailed, low-pile woven texture displaying its vibrant royal blue and gold swirling pattern. Polished metallic accents on the chair bases and hardware have realistic diffused reflections, while the matte-black exposed industrial ceiling, ductwork, and cable trays recede naturally into shadow, punctuated by subtle highlights. The overall composition feels authentic and lived-in, featuring natural depth, soft shadow falloff, and realistic color rendering with a hint of lens bloom.
An incredibly lifelike, richly detailed, photorealistic wide-angle interior shot of a modern coworking space designed as a minimalist haven set in an airy, open-concept gallery. The scene is illuminated by a flood of diffused midday autumn sunlight streaming through a glass gridded wall at the far end, creating a serene and intellectually stimulating atmosphere. Captured with a 24mm tilt-shift lens on a high-resolution medium format camera, emphasizing the crisp geometric lines, clean matte surfaces of the storage units, and the soft sheen of the flooring, the composition draws the viewer's eye down a vast, central corridor. Flanking both sides of this expansive, clutter-free space are sleek, integrated metal and wooden storage cabinets in sophisticated shades of white, charcoal gray, and subtle pastel tones, fitted with elegant, flush-mount handles. Directly above these streamlined units, a symmetrical grid of open wooden shelving showcases a curated collection of oversized photography books, minimalist ceramic vessels, and vibrant green indoor plants cascading gently over the clean edges. The tall ceiling features a perfectly aligned grid of recessed LED panels that emit a soft, even brilliance, reflecting beautifully off the polished white micro-cement floor. Framed minimalist abstract wall art hangs discretely within the wall recesses, while the towering glass paneled wall in the background frames a glimpse of golden, autumn-kissed treetops outside, underscoring the Zen-inspired, functional, and deeply tranquil design of this modern creative sanctuary.
An incredibly lifelike, richly detailed, photorealistic wide-angle interior photo of a dynamic coworking space set in a modern urban corporate building. The scene is illuminated by a sophisticated mix of concealed warm LED strip lighting and soft, diffuse ambient glow from floating architectural ceiling fixtures, creating a clean, professional, and highly energetic atmosphere. Captured with a professional 24mm tilt-shift lens, emphasizing the rich grains of the vertical oak timber slats on the prominent "AGRICORE" branding partition, the smooth matte-white finish of the suspended sculptural bulkheads, and the contrasting industrial-black exposed conduits above. A dark, organically curved graphic rug anchors the primary reception zone over speckled gray porcelain tiles, adjacent to a modular, acoustically insulated phone booth and a minimalist seating lounge. To the right, a long corridor lined with high-traffic dark patterned carpet tiles and warm timber-cladded columns stretches into the distance, complemented by minimal yet impactful decor, subtle touches of lush green indoor plants peaking from the corners, and abstract geometric wall treatments that showcase a bold contemporary combination of metallic elements, deep blacks, and crisp whites.
An incredibly lifelike, richly detailed, photorealistic interior photo of a contemporary coworking space set in a high-rise urban office building during summer. The scene is illuminated by bright, direct midday sunlight streaming through a massive, frame-free floor-to-ceiling panoramic window, creating a serene, peaceful, and highly productive atmosphere. Captured with a high-end 24mm tilt-shift lens, emphasizing the rich, organic textures of the light oak fluted wall panels, the soft charcoal acoustic felt of the privacy booth, and the ultra-matte finish of the dark gray concrete flooring. Designed as a minimalist haven, this uncluttered sanctuary relies on a sophisticated palette of crisp whites, soft grays, and delicate, warm pastel undertones. In the foreground, a clutter-free desk holds a sleek, ultra-thin computer monitor alongside an elegant, heavy photography book. Cozy, curved gray lounge chairs are positioned near a minimalist cylindrical oak stool. The main collaborative zone is defined by a modular acoustic privacy sofa paired with a slim black metal side table, partitioned off by a clear, steel-framed glass screen. In the background, modern white desks with ergonomic chairs stand in perfect order against warm, wood-paneled floor-to-ceiling storage cabinets, while subtle abstract wall art and a curated potted indoor plant nestled in the corner infuse the functional, streamlined layout with a gentle, Zen-inspired touch.
An incredibly lifelike, richly detailed, photorealistic wide-angle interior level-eye shot of a modern coworking space designed as an industrial loft. The scene is illuminated by cool-toned recessed LED spotlights embedded across the low-slung ceiling, casting soft gradients of light and creating a focused, productive atmosphere. Captured with a 35mm f/2.8 tilt-shift camera lens, emphasizing the rhythmic repetition of structured desks, raw textures, and deep spatial perspective, this vast layout features rows of sleek call center desks (mesas) finished in a sophisticated palette of textured slate grey (gris) and heavy lead-toned metallic shades (plomo). Elegant, semi-translucent partitions with subtle vertical textures divide each workstation, beautifully catching the overhead light to balance individual privacy with open-plan connectivity. Heavy structural rectangular pillars in a clean, matte white finish support the architectural upper deck, slicing through the space and anchoring the eye as the rows of desks recede into a moody, dimly lit background. Underfoot, a seamless polished micro-cement floor reflects the soft overhead glows, enhancing the minimalist, industrial-chic aesthetic of this state-of-the-art collaborative environment.
An incredibly lifelike, richly detailed, photorealistic wide-angle interior photograph of an expansive modern call center and coworking space set in a minimalist industrial loft. The scene is illuminated by neat rows of recessed ceiling LED spotlights casting cool, focused downlights, creating a highly professional, organized, and focused atmosphere. Captured with a sharp 24mm wide-angle architectural lens, emphasizing the stark geometric lines, deep perspective of the repetitive workstations, and the cool-toned palette of the space. The spacious floor features rows of identical cubicles finished in matte textured panels of light grey and deep lead grey (“plomo”), arranged symmetrically beneath a massive, seamless poured concrete ceiling. Thick, stark white structural columns stand as rigid dividers between the office bays, while the reflective polished concrete floor stretches out towards the darker, receding back of the open-plan office, creating a powerful sense of depth and modern efficiency within this sleek, industrial-styled corporate environment.
An incredibly lifelike, richly detailed, photorealistic interior photo of a collaborative call center and modern coworking space set in a spacious, minimalist corporate environment. The scene is illuminated by crisp, recessed quad-LED ceiling spotlights that cast direct, focused downlight, creating a quiet, highly productive, and structured atmosphere. Captured with a professional 35mm architectural lens, emphasizing the clean lines, deep lead-grey (plomo) accents, and textured slate-grey cubicle dividers, the layout showcases a mid-century modern simplicity in its geometric precision. Neat, repetitive rows of modular workstations feature fine vertical wood grain on their grey partitions, paired with dark lead-grey desk surfaces and matte black integrated drawer units. Massive, smooth white structural pillars anchor the space, standing contrasting yet complementary to the monochromatic palette. The floor is a polished, seamless light grey that softly diffuses the vertical light beams, reinforcing the depth and sterile elegance of this highly organized workspace.
An incredibly lifelike, richly detailed, photorealistic eye-level interior photo of a sleek modern fusion coworking space set in a bustling urban environment. The scene is illuminated by bright, directional midday summer sunlight filtering through expansive floor-to-ceiling black-framed glass windows, creating an energetic and clean dynamic atmosphere. Captured with a 35mm architectural lens, emphasizing the rich textures of a polished white marble bar counter, glossy blue cabinetry, and satin-finished metallic and wooden elements, the image conveys a perfect balance of warmth and industrial-inspired design. At the center of this open-concept layout, a waterfall-edge white marble counter is paired with six contemporary height-adjustable stools upholstered in soft, saddle-brown leather with gleaming chrome circular footrests. Contrasting the minimalist light gray plaster walls, a trio of bold cobalt blue modular upper cabinets hangs above a dark gray base buffet, beautifully balanced by a towering light-oak wooden storage unit on the left and a modern black-framed door on the right. In the crisp foreground, sleek flat-screen monitors sit atop a clean white workspace desk, where an open, heavy-paper photography book lies display-style. Deep black outlines, clean geometric lines, and minimal yet impactful decor—including a hint of vibrant abstract wall art and a touch of lush potted greenery framing the corner of the room—give this open, modular workspace an air of sophisticated, contemporary utility.
A professionally shot interior photograph of a modern vanity area and corridor, captured with a wide-angle architectural lens. The vanity features a luxurious white marble countertop with delicate gray veining, supporting two elegant white ceramic vessel sinks with matte black faucets. Above the vanity, two arched mirrors with soft, glowing orange integrated backlights are mounted on a matte pastel pink painted wall, flanked by warm timber wall sconces casting gentle light. To the right, the corridor walls are finished in a matte slate-blue paint, leading to a dark grey ceiling dotted with brass-finished pendant lights that cast a soft, warm ambiance throughout the space. The floor is made of rich, dark wood planks with a subtle satin finish that catches soft reflections from the lights. On the far left, a brushed stainless-steel water dispenser stands flush against the pink wall, while a sleek black vending machine sits further down the counter. The lighting is cozy and indirect, creating soft, natural shadows and realistic gradients on the walls and floor, completed with a touch of organic photographic grain and gentle lens vignetting for an authentic, high-end architectural photo.
An incredibly lifelike, richly detailed, photorealistic wide-angle interior shot of a high-end contemporary coworking space set in a luxury city skyscraper overlooking a sprawling urban skyline. The scene is illuminated by the brilliant, golden-hour glow of a late afternoon sunset streaming through panoramic floor-to-ceiling windows, creating a warm, prestigious, and highly motivating atmosphere. Captured with a professional 24mm f/2.8 lens on a full-frame camera, emphasizing the pristine reflections on polished surfaces and the rich, contrasting textures of luxury materials, the reimagined space sheds its raw concrete shell for an atmosphere of clean, modern, and contemporary elegance. The unfinished floor is replaced by seamless, high-gloss white terrazzo with embedded glittering silver and quartz flecks that catch the sunlight, while the raw concrete columns are wrapped in fluted, pearl-white marble cladding. Positioned adjacent to the expansive windows to maximize the inspiring views, a collaborative lounge features curved, sculptural sofas upholstered in a luxurious white bouclé fabric, arranged symmetrically around a set of nesting coffee tables finished in polished brass and white agate. Parallel to this, sleek communal workbenches crafted from pristine white Carrara marble with glittering, polished chrome legs are paired with ergonomic task chairs in supple white leather, seamlessly blending high-end office functionality with residential comfort. Delicate, sparkling crystal-and-brass halo chandeliers hang gracefully from a finished dry-walled ceiling, bouncing soft light off the mirrored partition walls that cleverly divide quiet cellular workspaces from the vibrant open area. The dark metal window frames crisply outline a breathtaking view of architectural marvels outside, integrating the dynamic energy of the metropolis with the serene, balanced interior. Through asymmetrical furniture compositions offset by clean structural lines, the space achieves a harmonious proportion that respects the human scale, offering a luminous, inspiring sanctuary for modern professionals.
An incredibly lifelike, richly detailed, photorealistic interior photo of a modern coworking space set in a sun-drenched coastal environment. The scene is illuminated by bright midday sunlight streaming through large windows, creating an airy, light, and sun-kissed atmosphere. Captured with a high-end wide-angle lens, emphasizing the crisp reflections on glass partitions and the delicate textures of sandy neutral walls, the view looks through a series of light-blue aluminum-framed glass windows into quiet, individual workstation pods. Inside these inviting beachy workspaces, uncluttered wooden desks are paired with comfortable chairs in shades of blue and charcoal. Suspended dark metal shelves hold fresh potted plants with cascading greenery, minimalist storage boxes, coastal decor, and artfully stacked photography books, while subtle seascape wall art hangs on the back walls. The overall aesthetic feels fresh, casual, and relaxed, seamlessly blending white and sandy neutrals with naval accents, evoking the feeling of a cool coastal breeze drifting through an exceptionally open, clean, and inspiring professional sanctuary.
An incredibly lifelike, richly detailed, photorealistic cutaway perspective interior photo of a minimalist haven coworking space set in a modern urban professional loft. The scene is illuminated by gentle, diffused morning light casting soft linear shadows across the floor, creating a serene, zen-inspired, and uncluttered atmosphere. Captured with a high-end tilt-shift lens to preserve vertical lines, emphasizing the raw, organic grain of the exposed wooden ceiling rafters, the pale wood-plank flooring, and the smooth, matte-finished walls in shades of white, warm gray, and subtle pastel blue. This functional, streamlined layout features sleek metal and wooden furniture, beginning with a minimalist reception area enclosed by a textured concrete barrier and warm wood partition. Deeper into the modern workspace, comfortable gray lounge chairs and streamlined desks lead toward a collaborative group meeting table surrounded by elegant blue fabric chairs. The clutter-free surfaces are accented only by minimal decor, including a carefully placed photography book, a slender potted indoor plant, and an abstract art piece on the far wall, evoking a perfect balance of modern productivity and quiet contemplation.
An incredibly lifelike, richly detailed, photorealistic wide-angle interior photo of a multi-functional minimalist coworking space designed as a serene sanctuary set in a modern urban building during a bright spring midday. The scene is illuminated by soft, abundant natural light streaming through a row of deep-set rectangular windows, creating a peaceful, clutter-free, and highly productive atmosphere. Captured with a professional 24mm tilt-shift camera, emphasizing the crisp architectural lines, the smooth matte finish of the monochromatic gray-and-white walls, and the sophisticated textures of the sleek metal and wooden furniture. On the left side, a cozy, Zen-inspired children's reading and play corner features a flat-weave geometric area rug in subtle pastels, a minimalist solid oak activity table with matching miniature chairs, and colorful modular storage blocks holding photography books, while elegant abstract wall art hangs on the adjacent charcoal-gray wall. The center of the room showcases a sleek, rectangular conference table in a natural wood finish, surrounded by high-back ergonomic black mesh chairs, set against a stunning floor-to-ceiling white-oak bookshelf filled with neatly arranged books. To the right, a secondary breakaway area boasts a matching circular wooden table surrounded by contemporary ergonomic task chairs upholstered in soft pastel-blue fabric, while delicate, minimalist indoor plants on the tables breathe life into this beautifully organized, streamlined, and modern workspace.
An incredibly lifelike, richly detailed, photorealistic interior photo of a chic administrative and break area within a modern medical beauty clinic, designed as a serene Scandinavian sanctuary. The scene is illuminated by vibrant midday spring sunlight filtering through expansive floor-to-ceiling glass windows, blended harmoniously with warm, soft overhead lighting to create a bright, cozy, and comforting atmosphere. Captured with a professional 35mm architectural lens, the image emphasizes the smooth satin finishes of the dual retro-styled white refrigerators, the clean lines of the white light-steel grid ceiling, and the rich texture of the black ribbed-leather office chairs. Inside this welcoming space, a female nurse in elegant medical scrubs stands gracefully to the left, brewing a fresh espresso at a warm wood-topped pantry counter, while a male doctor in a white coat sits at a sleek charcoal-colored desk, focused on organizing patient records on his computer. The clean white walls are accented by a sophisticated medical beauty poster illustrating facial anatomy, replacing the busy whiteboard with a professional, calming aesthetic. A plush turquoise-green sofa adds a soothing pop of color in the background, anchoring the space between the vintage-inspired appliances and the light-filled workspace, where the outdoor spring foliage and a subtle neon clinic sign are visible through the large window.
A professional, wide-angle photograph of a quiet veterinary clinic operating room, capturing the exact composition, perspective, and layout of the original scene. The central stainless-steel examination table features a realistic satin brushed finish with subtle hairline scratches and soft, diffused reflections from the large overhead surgical light. Warm, sterile illumination emanates from the round lamp above, casting gentle, anatomically accurate shadows beneath the table and the adjacent wheeled medical cart. On the left wall, the X-ray viewer box is softly backlit, displaying distinct x-ray films with realistic transparency and fine grain. Sunlight filters through the window blinds, blending with the interior light to create a natural mixed-light atmosphere, casting soft shadows on the textured vinyl flooring. The matte white cabinets and the medical monitor in the background have realistic surface textures, with faint dust and micro-imperfections in the seams. The overall image has the crisp clarity of a high-end camera, with a slight depth of field, subtle lens bloom around the light sources, and a natural, sterile color palette suited for a modern veterinary clinic.
An incredibly lifelike, richly detailed, photorealistic overhead architectural photograph of an open-concept coworking space set in a vibrant urban loft during a bright summer afternoon. The scene is illuminated by crisp, natural summer sunlight pooling across the interior, creating a dynamic, clean, and highly productive atmosphere. Captured with a professional high-angle camera using a sharp wide-angle lens, emphasizing the smooth textures of polished concrete floors, rich wooden finishes, and sleek metallic accents. Looking down from this birds-eye perspective, the room's modular layout is organized with geometric precision: in the upper left, a glass-walled discussion room houses a long oak table surrounded by six white ergonomic chairs, flanked on the left wall by large, glossy flat-screen monitoring monitors displaying colorful, high-contrast infographics. In the main area, three neat rows of dark-stained wooden work desks with modern white rolling chairs stretch parallel down the center. To the upper right, a private radio room contains a clean desk with broadcasting equipment, bordered by a sleek storage cabinet and low-profile metallic lockers at the bottom. Contrast is masterfully achieved through a sophisticated palette of deep blacks and clean whites, dotted with striking abstract wall art and lively splashes of lush, green potted foliage that bring a fresh, biophilic touch to this contemporary workspace.
A professional, high-end architectural photograph of a modern pharmacy interior, captured with a 24-28mm wide-angle lens to perfectly preserve the exact composition, perspective, layout, and camera height of the scene. On the left, a clean corridor features light-colored floor tiles with realistic grout textures and soft radial shadows. The main counter in the foreground is rendered with a 50mm-thick premium white Corian countertop featuring a subtle satin finish, delicate micro-textures, and soft specular reflections along its pristine edges. On the left side of the counter, a tidy 70cm-wide swinging low gate is integrated, hovering 20cm above the floor. Standing behind the counter is a professional pharmacist in a white coat, while a waiting customer stands in front of the counter. The background shelves conform precisely to the model's structural layout, holding organized, realistic pharmaceutical boxes under soft light, near the rear wooden exit door on the right. The flat ceiling is configured with a realistic 60x60 suspended grid tile system containing integrated LED flat panel lights, key recessed downlights casting gentle pools of light, and a clean four-way AC air outlet. The entire space is illuminated by bright, natural daytime light coming from the opposite direction, creating soft, diffuse shadows, realistic gloss reflections on the tiled floor, and a pristine, professional atmosphere balanced with subtle ambient light warm-cool temperature differences.
An incredibly lifelike, richly detailed, photorealistic wide-angle interior shot of a vibrant, open-plan team brainstorming and co-working suite set in a modern fusion coworking space. The scene is illuminated by a blend of warm, linear LED pendant lights and soft, golden-hour daylight filtering through expansive steel-framed perimeter windows, creating an inviting, collaborative, and energizing atmosphere. Captured with a high-end 35mm lens, emphasizing the rich tactile contrasts of natural white oak slatting, smooth matte-black metal hardware, and tactile bouclé upholstery. Replacing the rigid, dated cubicles is an organic, multifunctional layout featuring a curved, cream-colored modular banquette paired with a mobile terrazzo-topped coffee table for casual brainstorming, while a long, solid-oak communal bar table with sleek, low-profile ergonomic stools serves as a focused co-working zone. In the background, a minimalist snack-and-beverage station offers curated floating shelves, a built-in espresso bar finished in forest-green micro-cement cabinetry, and a reeded-glass pantry cupboard. The floor has been upgraded to a seamless, warm-toned neutral terrazzo that reflects the gentle ambient light, complemented by lush, towering fiddle-leaf figs and cascading pothos plants that introduce elements of biophilic design. The original low tile ceiling is replaced by a sophisticated warm oak acoustic baffle system, which perfectly balances the room's proportions and enhances acoustics for open discussion, seamlessly blending commercial utility with luxurious residential comforts.
A professional architectural product catalog photograph of the modular partition and furniture systems, captured in a clean studio setting under bright, natural midday spring sunlight diffusing from a large overhead skylight. The composition is a flat, front-on elevation view, preserving the exact layout, geometry, and three-row arrangement of the mobile screens, planters, and acoustic panels against a neutral light grey backdrop. The materials are rendered with exquisite tactile realism, showcasing the subtle matte texture of light birch plywood edges, the soft fibrous weaves of the beige and grey felt acoustic panels, and the glossy, reflective glass surface of the whiteboard. The planter boxes feature rich, dark-stained slatted wood holding vibrant, healthy green foliage that catches the crisp, clear spring light. Natural illumination from above casts soft, subtle contact shadows beneath the caster wheels and under the overlapping frames, creating depth and realistic dimension. The atmosphere is bright and airy with a neutral, warm-toned color temperature, while micro-details like realistic wood grain patterns, faint reflections on the smooth surfaces, and natural imperfections on the leaves give the image a convincing, authentic photographic quality.
A professional, crisp studio photograph of the five office furniture pieces lined up side-by-side against a clean, neutral-toned light grey wall and matching floor, captured under the bright, clean light of a spring midday. The lighting is natural and diffuse, pouring in from a large off-camera window to the side, casting soft, subtle shadows beneath the wooden support legs and black nylon caster wheels. Every material is rendered with physical accuracy: the leftmost panel features a natural, finely textured pressed cork surface surrounded by a smooth birch plywood frame; the second panel displays a precise grid of matte-textured grey acoustic squares set within a curved light wood frame; the third is a smooth, milk-white whiteboard with a subtle semi-matte reflection; the fourth is detailed with a textured, tactile grey-beige woven felt fabric; and the fifth is a simple, four-tiered light oak wood shelving unit showcasing natural wood grain. The entire scene is shot dead-on from a flat, frontal perspective, with sharp focus across the entire line, showcasing fine details such as the metallic surface of the screws, natural wood grain variation, and microscopic dust particles, resulting in a perfectly clean, high-end commercial furniture catalog photograph.
A professional commercial product photograph of modular office furniture pieces arranged in a precise line against a seamless, minimalist light-grey studio backdrop, illuminated by bright, diffused midday spring sunlight pouring in from an unseen large side window. The scene is captured with a high-end camera using a 50mm lens, preserving the exact composition and camera angle of the original layout while bringing out realistic textures. The light birch plywood frames show fine, realistic wood grain and a subtle matte finish, while the acoustic panels reveal the rich, tactile weave of oatmeal-colored linen fabric. The lush green foliage in the integrated planters looks vibrant and alive, with individual leaves showing natural organic variations, glossy surfaces reflecting the soft light, and delicate veining. The whiteboard has a smooth, glossy finish with faint, realistic reflections, and the matte metallic frames and small black caster wheels show authentic micro-textures like minute dust specks and soft bevel highlights. Soft, natural contact shadows stretch gently on the light grey floor, grounding the entire lineup in a bright, clean, and airy spring atmosphere with clean white balance and a touch of organic warmth.
A professionally captured commercial interior photograph of a modern, upscale hair salon, taken from a symmetrical, eye-level wide-angle perspective. The floor is made of large-format slabs with a flawless, highly polished glossy finish, creating rich, mirror-like reflections of the black styling chairs, the wooden vanity stands, and the overhead track lighting. The ceiling, finished in a deep matte black, is equipped with directional spotlights and sleek pendant lights that cast crisp, warm pools of light onto the workstations. On each side, vertical mirrors in dark wood frames stand in perfect alignment, reflecting the room with pristine clarity. The back wall features a light gray concrete-look texture with organic micro-variations and subtle plastering marks. To the right, plush black leather reclining chairs with neat white pillows show genuine material grain and soft creases, while on the left, a ribbed black wooden reception desk anchors the entrance. Through the tall glass storefront on the extreme left, a soft, diffused view of the outer passage is visible, complete with realistic glass glares. The image is captured with a high-end architectural lens, exhibiting natural depth of field, delicate shadow roll-off, a hint of fine film grain, and subtle specular highlights reflecting off the glossy tiled floor to achieve absolute photorealism.
A professional architectural photograph of the hair salon interior, captured with a wide-angle lens, emphasizing the brand-new glossy finish of the tiled floor. The large-format grey stone floor tiles are now highly polished, displaying a brilliant sheen that reflects the warm glow of the hanging pendant lights, the dark silhouettes of the styling chairs, and the rich wooden panels with a realistically soft-blurred reflection. Warm light from the overhead track spots and hidden LEDs mixes with cool ambient light filtering through the glass entry doors on the left, casting soft shadows across the gleaming floor. The texture of the raw concrete back wall is distinct, showing subtle trowel marks and concrete dust imperfections, while the wooden louvered partitions and vanity shelves exhibit a natural satin-finished grain. Every material is defined by its real-world physics, from the soft leather creases on the styling and washing chairs to the brushed metallic sheen of the chair bases, which show faint scuff marks. The scene is rendered with natural depth of field, subtle lens vignetting, and a fine grain that gives the entire image the rich texture of a real photograph.
A beautifully captured professional architectural photograph of the modern hair salon interior, maintaining the exact perspective, layout, and composition of the original scene. The tiled floor is finished with a stunning high-gloss sheen that behaves with realistic physics, producing crisp yet slightly diffused reflections of the black leather chairs, wooden vanities, vertical steel supports, and the overhead ceiling lights. Warm, golden illumination emanates from the delicate pendant lamps and adjustable track spotlights on the dark ceiling, casting soft gradients of light down the textured, light gray concrete back wall and across the rich wood-paneled walls. The glossy floor reveals subtle, natural imperfections like minute tile misalignments, faint grout lines, and microscopic dust specks visible under the direct light path. The black reception desk and the plush lounge chairs on the right exhibit authentic material textures, with subtle leather creasing and matte finishes contrasting against the polished floor. The photograph is rendered with the depth and clarity of a high-end DSLR camera, featuring soft shadow transitions, gentle ambient occlusion in the corners, and a realistic depth of field that keeps the entire space sharply in focus with a touch of natural warmth.
An incredibly lifelike, richly detailed, photorealistic high-angle cutaway 3D architectural visualization of an ultra-luxury modern residence set in the prestigious heights of northern Tehran during a crisp autumn midday. The scene is illuminated by soft, golden-hued autumn sunlight pouring through massive floor-to-ceiling glass windows, creating a serene, highly sophisticated, and inviting atmosphere. Captured with a professional medium-format camera and a specialized tilt-shift lens, emphasizing the flawless texture of polished white travertine stone flooring, rich walnut wood wall panels, sleek matte-black metal architectural accents, and plush, minimalist cream-colored furnishings, the composition meticulously details five vertically parallel levels shown in a pristine cross-section. The precise structural geometry of the floor plans is preserved with absolute clarity, showcasing a seamless flow within each apartment layout, from the spacious open-plan living and dining areas to the high-end gourmet kitchen zones and private, cozy bedroom suites. On the front-facing lounges, minimalist media walls frame the entertainment space, while southern living areas extend seamlessly onto glass-railed balconies decorated with potted maple trees dressed in vibrant orange and red foliage. A robust, central red-accented concrete staircase with frameless glass balustrades and dark bronze handrails stands out as the core circulation spine, unifying the different levels. Subtle, high-end details—such as low-profile designer seating arrangements, minimalist coffee tables, integrated smart-home touchscreens, and a delicate trail of steam rising from a freshly brewed espresso on a kitchen counter—enhance the lived-in comfort, while sharp, geometric shadows cast by the midday sun map across the walls, reinforcing the deep perspective, digital zen quality, and clean modern lines of this architectural masterpiece.
An incredibly lifelike, richly detailed, photorealistic front elevation architectural photo of a modern industrial loft-style coworking space set in a hip, revitalized urban neighborhood. The scene is illuminated by the warm, directional light of a late afternoon sun casting dramatic, crisp shadows across the facade, creating a sophisticated and energetic atmosphere. Captured with a professional tilt-shift architectural lens, emphasizing the rich textures of pristine concrete, weathered steel, and warm reclaimed wood, the building's exterior masterfully blends raw industrial elements with contemporary design. The ground floor features a prominent multi-panel garage door crafted from rich, rust-toned reclaimed wood with black metal framing, positioned next to a sleek white car parked on the smooth, dark concrete driveway. To the left, a tall, heavy-set entryway door of identical warm timber sits nested within raw concrete walls. Rising to the second floor, a minimalist black metal balcony railing frames a large glass window, offering a view into an inviting interior where exposed steel beams, industrial ductwork, a vintage cognac leather sofa, and a large black metal wall clock are visible. A vertical screen of slim charcoal-gray metal louvers occupies the upper left facade, providing texture and privacy, while a neatly manicured planter box with small tropical palms on the left adds a touch of organic green, completing this highly-tailored urban workspace.
An incredibly lifelike, richly detailed, photorealistic wide-angle interior shot of a sophisticated coworking bistro set in a sleek urban office environment. The scene is illuminated by crisp, diffused overhead LED panel lighting integrated into a geometric perforated ceiling, creating a bright, energetic, and professional atmosphere. Captured with a high-end full-frame camera and a 35mm lens, the composition emphasizes the interplay between the deep, matte charcoal cabinetry and the vibrant olive-green modular furniture. To the right, a contemporary kitchenette features smooth, dark modular cabinets with elegant vertical hardware and a creamy quartz countertop that hosts a premium metallic espresso machine. Open shelving reveals neatly stacked ceramics and a curated photography book, while the back wall is adorned with two large, framed abstract paintings that provide a soft, artistic counterpoint to the room's bold lines. The floor is a dynamic, light-toned terrazzo, grounding the space where circular olive-green tables and ergonomic light-grey chairs are arranged for collaboration. Subtle metallic accents on the chair legs and a tall, lush fiddle-leaf fig plant tucked into a corner bring a touch of industrial-inspired warmth and organic vitality to this impeccably clean, open-concept design.
An incredibly lifelike, richly detailed, photorealistic wide-angle interior shot of a modern fusion coworking reception and lounge area set in a contemporary urban office building. The scene is illuminated by a sophisticated array of recessed LED spotlights and soft ambient under-glow beneath the reception desk, creating a bright, professional, and welcoming atmosphere. Captured with a high-definition 24mm lens, the composition emphasizes the geometric interplay of the white suspended ceiling panels against the industrial-inspired exposed metallic ductwork above. The palette features a clean base of whites and blacks punctuated by vibrant navy blue accents in the plush velvet armchairs, which sit before a bold charcoal-grey feature wall. In the foreground, a sleek, modular grey sofa is dressed with tactile cushions and rests upon warm, light-grained wooden flooring that sweeps through the open-concept space. The reception desk itself is a masterclass in texture, combining a smooth, matte concrete-look base with a warm timber countertop, accented by minimal yet impactful decor like a small potted plant and crisp "CONCEPT" branding on the wall behind. Lush greenery is strategically placed to add organic life to the clean, urban lines, while the seamless spatial relationship between the lounge and the distant corridors highlights a dynamic, high-end architectural design.
An incredibly lifelike, richly detailed, photorealistic wide-angle interior shot of a sleek, retro-modern coworking lounge set in a beautifully renovated mid-century professional building. The scene is illuminated by soft, warm afternoon sunlight filtering through high clerestory skylights and the gentle amber glow of iconic George Nelson bubble lamps, creating a sophisticated and inviting workspace atmosphere. Captured with a professional medium format camera with a 24mm tilt-shift lens, emphasizing the rich grain of natural teak wood, the smooth textures of terrazzo flooring, and the tactile qualities of tweed upholstery. The long, industrial school linear corridor has been completely reimagined into an elegant, open-plan collaborative hub. To the sides, the metallic lockers are replaced with warm, built-in walnut credenzas and semi-private workstations adorned with clutter-free surfaces and sleek, task-focused desk lamps. Seating areas features iconic Danish modern armchairs upholstered in muted slate blue and burnt orange fabric, arranged symmetrically around a low-profile teak coffee table displaying a curated, open photography book of minimalist architecture. On the textured plaster walls, large abstract geometric canvases showcase bold sweeps of terracotta, mustard, and deep navy, echoing the room's earth-toned color palette. Lush fiddle-leaf figs and snake plants in ribbed ceramic planters break up the linear layout, adding organic life and vibrant green accents that harmonize with the timeless, functional, and uncluttered design.
An incredibly lifelike, richly detailed, photorealistic eye-level interior photo of a minimalist medical coworking reception desk set in a serene professional wellness clinic. The scene is illuminated by bright, diffused illumination from energy-efficient square LED flat panel lights seamlessly integrated into a white suspended light steel frame grid ceiling, creating a highly clean, sterile, and inviting atmosphere. Captured with a 24mm wide-angle lens, emphasizing the crisp geometric lines, the fine texture of the pale white-oak wood grain on the counter, and the matte finish of the dark slate-grey floor tiles. On the right, the main reception desk stands as a minimalist haven, next to which a small swing gate door serves as staff access; mounted on this low gate is a sleek, vertical silver anodized aluminum kick plate measuring precisely 20cm by 75cm that softly catches the overhead reflections. Behind the desk, tall, open-backed wooden cubby shelving units block the view of a rear office while retaining an airy feel. To the left, a deep, uncluttered corridor lined with smooth, light-gray plaster walls leads back towards a private, organized warehouse and storage zone. The spacious open area in front of the counter represents the patient waiting zone, clean and welcoming, embodying a perfectly balanced, modern architectural design.
An incredibly lifelike, richly detailed, photorealistic high-angle interior photograph of a modern coworking space set in a bright, summer-lit mansard attic. The scene is illuminated by brilliant midday sun streaming directly through multiple square skylights cut into the steeply sloping wooden ceiling, creating a warm, focused, and energetic atmosphere. Captured with a high-resolution wide-angle lens, emphasizing the precise spatial layout of the 65.2-square-meter room, the warm teak wood textures, and the clean geometric lines of mid-century modern design. The floor is finished in a smooth, lilac-tinted polished concrete that reflects the ambient light. Arranged throughout the space are vibrant orange-stained oak desks and minimalist white storage credenzas, providing structured work areas under the angled roofline. In the bottom-left corner, a deep burgundy mahogany storage partition stands next to a precise 0.72-meter wide hallway, while lush green potted plants are strategically placed in corners and beside workspaces. A magnificent, plush cobalt blue circular rug acts as a central focal point on the right side of the room, contrasting beautifully with the warm wood tones. The sloped ceiling perfectly follows the angles of the rafters, creating cozy, sun-drenched niches where workers can sit, with soft shadows and sharp shafts of light defining the depth and realistic scale of the spacious, airy workspace.
An incredibly lifelike, richly detailed, photorealistic wide-angle interior photo of a modern, biophilic-inspired co-working space set in a serene contemporary office building. The scene is illuminated by bright, soft, natural daylight streaming through partition windows, creating a calm, airy, and focused atmosphere. Captured with a professional 24mm tilt-shift lens, emphasizing the linear texture of the light-colored wood slat ceiling and the flawless matte finish of the seamless concrete, the view highlights a glass-walled individual office on the left, intentionally designed with neuro-architecture principles to promote cognitive well-being. Inside this quiet sanctuary, a minimalist desk features a pristine white top supported by slender light gray metal legs, accompanied by two modern office chairs beautifully detailed with white ergonomic shells, soft beige fabric backings, and light gray wheeled bases. The glass partitions, held by ultra-slim light gray metal frames, maintain openness while offering acoustic privacy. To the right, a short flight of three light gray concrete stairs ascends towards a raised hallway, leading towards another brightly lit glass-walled workspace in the background. The entire space is anchored by a seamless, micro-topped light gray concrete floor, while the warm, organic texture of the wood slat ceiling overhead runs continuously throughout, crafting a cohesive, minimalist haven.
An incredibly lifelike, richly detailed, photorealistic interior photo of a modern co-working space set in a minimalist haven environment. The scene is illuminated by bright, soft, natural daylight, creating a calm and airy atmosphere. Captured with a professional 24mm tilt-shift lens, emphasizing the seamless, smooth textures of the light-gray concrete floor, the crisp architectural lines, and the warm, grain-patterned wood details. On the left, a bright, glass-walled individual office features a minimalist desk with a pristine white top and light gray metal legs, paired with two modern white and beige office chairs set on light gray wheeled bases, all framed by slim, light gray metal partitions. Through the central hallway, a neat kitchenette corridor is visible, showcasing matte charcoal cabinets, a light beige countertop with a small integrated sink, and a clean, light gray framed doorway in the distance. To the right, a elevated cubicle workspace is showcased, highlighted by a beautiful ceiling of light-colored wood slats that brings organic warmth to the space, accessed by elegant, low light-gray concrete steps. The composition boasts a wide-angle perspective and a sharp depth of field, highlighting the spatial harmony and neuro-architecture principles that promote focus, tranquility, and balanced well-being.
An incredibly lifelike, richly detailed, photorealistic overhead architectural floorplan photograph of a modern, multi-room minimalist haven designed as a serene coworking and communal living space set in a streamlined, high-end contemporary apartment. The scene is illuminated by abundant, soft natural daylight streaming through multiple glass balcony doors, creating a serene, calm, and highly productive atmosphere. Captured with a high-resolution medium format camera and a professional tilt-shift lens, emphasizing the ultra-clean textures of light gray tiled floors, smooth matte walls, and the fine grains of polished wood furniture. The meticulously organized layout showcases four private alcoves acting as quiet workspaces and sleeping quarters, each featuring streamlined queen beds with crisp white linens, sleek wooden and metal desks with minimalist ergonomic chairs, and clutter-free surfaces. In the central hall, a modern light-oak staircase with elegant steel banisters stands adjacent to a sleek bathroom featuring chic white ceramic basins and modern fixtures. Throughout the space, the monochromatic color palette of whites, cool grays, and subtle pastel cushions is complemented by Zen-inspired furnishings, open art photography books resting on low tables, delicate abstract wall art in thin dark frames, and vibrant green indoor plants that breathe organic life into this perfect harbor of quiet focus and modern elegance.
An incredibly lifelike, richly detailed, photorealistic low-angle wide-angle interior photo of a sleek coworking space set in a modern, light-filled minimalist haven. The scene is illuminated by bright, clear midday spring sunlight streaming from a high-set rectangular window that frames a bright blue sky, creating a serene, focused, and uncluttered atmosphere. Captured with a professional 24mm architectural lens, the image emphasizes the fine, natural texture of the elegant wooden desktops, the polished matte finish of the sleek gray metallic frames, and the soft, creamy pastel tones of the surrounding walls. The large green board in the center is reimagined as a vibrant, pristine minimalist feature installation that acts as an artistic focal point, contrasting beautifully with the monochromatic grays and whites of the room. The clutter-free, highly streamlined communal desks are arranged with Zen-inspired precision, featuring a single open photography book on a foreground surface and abstract wall art subtly visible on the side, creating a harmonious and functional workspace that embodies modern refinement.
An incredibly lifelike, richly detailed, photorealistic wide-angle interior photograph of the newly transformed "Maison Maliki" luxury beauty salon set in a sophisticated European-inspired boutique space. The scene is illuminated by soft, warm LED cove lighting integrated along the ceiling margins and within the wall niches, complemented by a glittering modern geometric chandelier in champagne gold, creating a welcoming, ultra-luxurious, and highly elegant atmosphere. Captured with a professional 24mm tilt-shift lens, emphasizing the rich, highly polished grain of the original wood flooring, the exquisite veining of the premium marble reception desk, and the gleaming surfaces of brushed champagne-gold accents. Immediately to the left of the entry door, a custom-designed reception desk sculpted from beige and rich roasted brown marble commands attention, backed by a warm beige accent wall detailed with refined decorative moldings and a glowing, illuminated "Maison Maliki" logo in elegant brushed-gold metal lettering. Flowing down the center of the elongated space, the original layout remains intact, guiding the eye toward the rear archway, which is now framed in a subtle gold trim leading to a secluded backwash area. On the right, the structural wall niches have been redesigned into high-end product display alcoves with warm LED floating shelves displaying premium beauty bottles. Along the main walls, elegant styling stations are arranged, featuring grand, floor-to-ceiling arch mirrors framed in champagne gold, paired with plush, ergonomic beige leather salon chairs on golden bases, alongside professional roasted brown timber trolleys. Near the front entrance, a stylish waiting lounge with two ivory bouclé armchairs and a travertine coffee table completes this clean, highly organized, and feminine five-star sanctuary.
An incredibly lifelike, richly detailed, photorealistic wide-angle interior photo of a dynamic modern fusion coworking space set in a sleek urban loft environment. The scene is illuminated by a combination of architectural recessed LED strip lighting, minimalist geometric pendant lamps, and golden natural light flooding in from large side windows, creating an energetic yet highly sophisticated workspace atmosphere. Captured with a high-end 35mm camera and a professional tilt-shift lens, emphasizing the sharp contrasts between smooth matte-black metal finishes, polished concrete, warm oak wood elements, and plush organic textures. In this open-concept layout, the stark, empty room is transformed into a functional masterpiece: the plain walls are now clad in elegant white plaster panels segmented by vertical black metal channels and warm timber slats, featuring curated bold abstract wall art and climbing, lush greenery from indoor planters. The floor boasts a geometric-patterned dark charcoal carpet accented by inlaid light oak wood runways. Premium modular furniture includes a central sleek, black-steeled communal table flanked by contemporary ergonomic chairs in white and accented by a single vibrant mustard-yellow lounge chair, beside which a minimal black credenza displays open art and photography books. On the right, the large windows are converted into sleek industrial metal-framed panes looking out to a soft-focus cityscape, perfectly harmonizing with the modern, clean, and dynamic flow of the creative hub.
An incredibly lifelike, richly detailed, photorealistic interior photo of a sleek coworking space set in a minimalist haven. The scene is illuminated by warm, inviting architectural lighting that bathes the entire room in a cozy, serene, and productive atmosphere. Captured with a 24mm wide-angle lens, emphasizing the rich oak wood-grain textures, polished porcelain flooring, and the soft tactile quality of the sage green sofa, the composition leads the eye from the foreground lounge area into the organized workstations. In the foreground, a curved, modern sofa upholstered in a textured sage green fabric provides a comfortable break space. Facing it are two long rows of contemporary desks constructed from natural light-oak wood with slim, dark metal frames, each workstation separated by clear, polished acrylic privacy dividers and paired with elegant, wire-frame ergonomic office chairs. The back wall is adorned with delicate, sophisticated boiserie wood moldings that introduce a touch of classic elegance, while the side walls remain clean, smooth, and minimalist to maintain the open, airy feel. This harmonious design is completed by warm light reflecting gently off the glossy floor tiles and casting soft shadows, creating a high-end, professional sanctuary for modern creators.
A crisp, professionally shot architectural photograph of a modern residential staircase with an integrated wooden shelving unit. Maintaining the exact frontal perspective and geometric composition, the thin-profile light oak wood shelves are beautifully styled, filled with a curated, natural mix of standing and stacked books in various muted colors, small minimal ceramic vases, and delicate potted green plants. Soft, diffuse daylight from an off-camera source gently illuminates the space, casting subtle, soft-edged shadows through the open grid onto the light-wood staircase steps climbing behind it and against the white textured wall. The surrounding charcoal-grey walls have a fine, ultra-matte painted finish with organic surface imperfections and micro-textures. The oak wood features delicate, touchable grain textures with a satin-matte sheen and realistic joinery. The small, low-placed window on the right side softly reflects the ambient interior light. The final image presents a warm, inviting, and authentic lived-in atmosphere, captured on a professional camera with a sharp lens, natural depth of field, subtle film grain, and realistic light falloff.
An incredibly lifelike, richly detailed, photorealistic wide-angle interior photo of a sleek reception and refreshment bar set in a serene, minimalist coworking space. The scene is illuminated by soft, diffuse natural morning light streaming from unseen floor-to-ceiling windows, creating a peaceful, zen-inspired atmosphere. Captured with a 35mm f/2.8 lens on a high-resolution camera, emphasizing the luxurious textures of the polished marble, the gleam of dark metal frames, and the clean, uncluttered architectural lines. On the left, a tall, elegant credenza stands flush against a soft gray plaster wall, its base clad in premium white book-matched Calacatta marble with bold gray veins, while its upper section features three glass-fronted cabinets framed in slim, matte-black metal. To its right, a sculptural, L-shaped counter with a smoothly curved corner grounds the space, crafted from striking gray marble infused with warm, golden veins and topped with a sleek, thick charcoal slate surface. The surrounding environment is a minimalist haven of productivity; a polished concrete floor stretches across the room, reflecting the gentle light, whilst an abstract wall art canvas in shades of pale pink and muted blue hangs in the background. Nearby, a carefully placed photography book rests on a clutter-free surface, accompanied by minimalist wooden chairs with sleek metal legs, and a tall, leafy potted indoor plant that breathes organic life into this functional, streamlined, and profoundly elegant modern workspace.
An incredibly lifelike, richly detailed, photorealistic overhead, bird's-eye view architectural photograph of a vast, modern coworking space set in a futuristic, multi-zoned education and innovation tech pavilion. The scene is illuminated by crisp, recessed white LED strip lighting along sleek architectural lines and accented by subtle neon glows, creating a tranquil, focused digital Zen atmosphere. Captured with a high-resolution wide-angle tilt-shift lens, emphasizing the polished matte textures of the cool gray concrete floors, the pristine white walls, and the organic textures of green indoor plants placed in geometric zones. This immaculate, uncluttered layout feels worthy of a high-end photography book, featuring a minimalist design where streamlined rows of collaborative desks with glass and sleek metal chairs are arranged in perfect symmetry. In one corner, a futuristic lecture hall with tiered gray seating sits empty and clean, while quiet breakout areas are adorned with vibrant digital landscape wall art displaying serene, hyper-realistic nature scenes. Blending high-tech cyberpunk edge with minimalist Japanese Zen aesthetics, every surface is completely clutter-free, and a central indoor atrium on the right side houses a peaceful, square-shaped botanical installation surrounded by smart, comfortable lounge seating.